Movoto Real Estate
Sold on 07/18/2025
  • Exterior
  • Other
  • Dining
  • Living
  • Kitchen
  • Bedroom
  • Bath

55 Oak Crest Pl, Brandon, MS 39042

  • $150,000

    Last sold 07/18/2025 after 3 Days

  • 2

    bed

  • 2

    bath

  • 1,472

    Sqft ($102/Sqft)

Condominium not for sale
Movoto is helping 31 homebuyers near you

About 55 Oak Crest Pl

Property type Condominium
Neighborhood
Year built 1972
HOA fee $0/month
Lot size 6,534 Sqft
Movoto estimate
Parking 2 garage spaces
Rental estimate
Property description
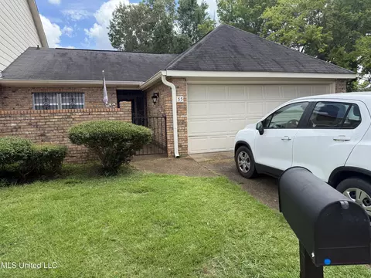
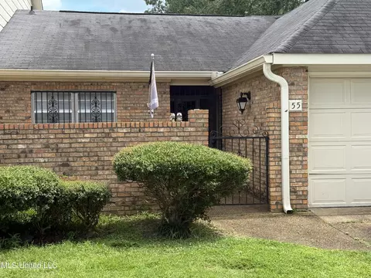
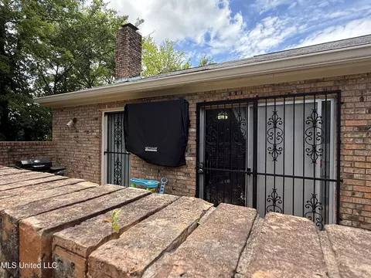
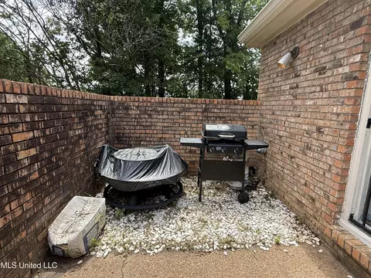
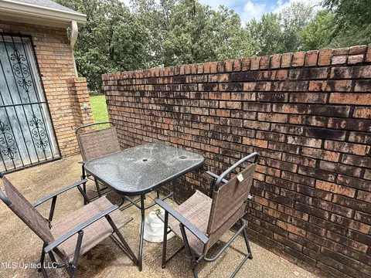
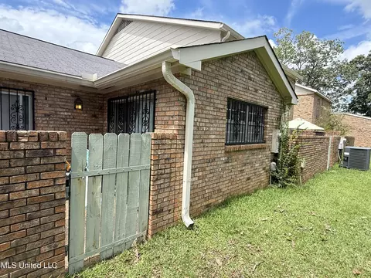
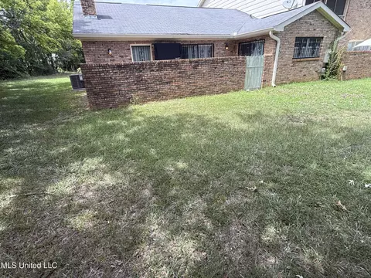
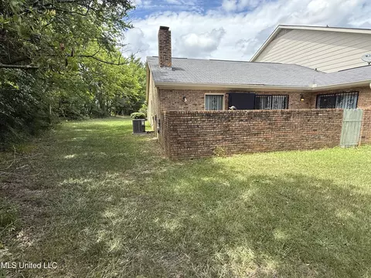
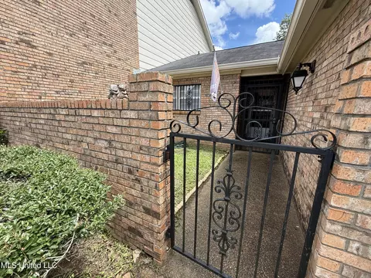
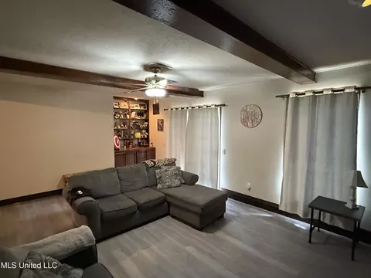
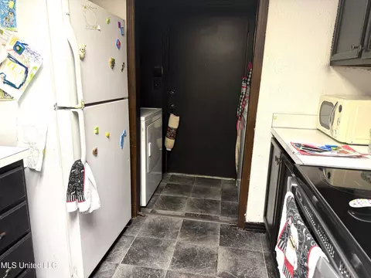
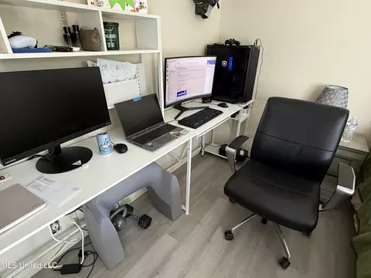
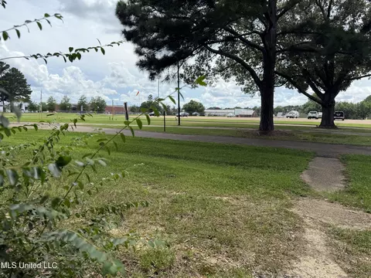
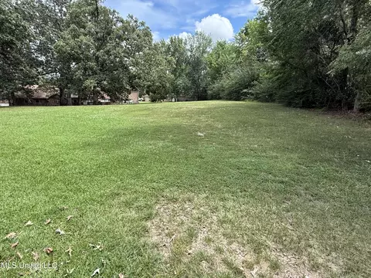
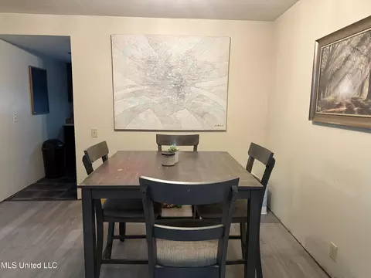
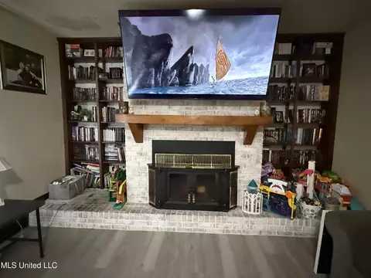
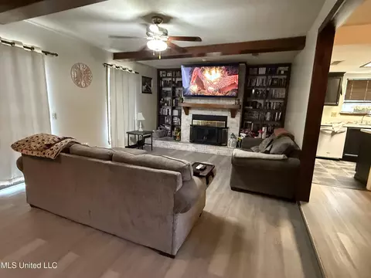
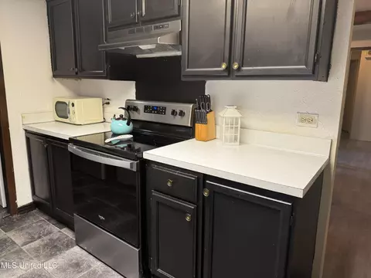
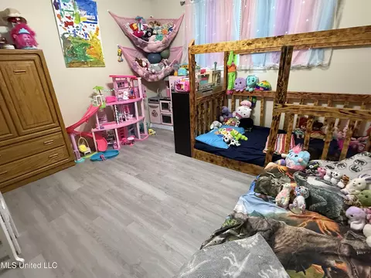
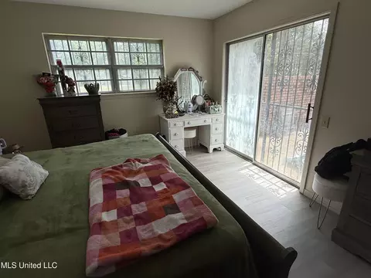
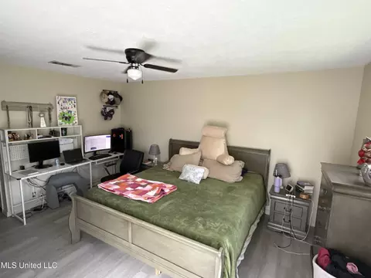
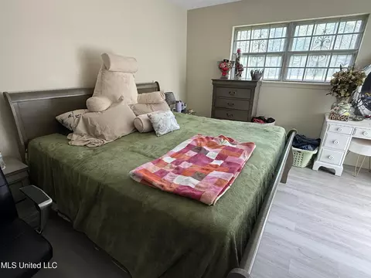
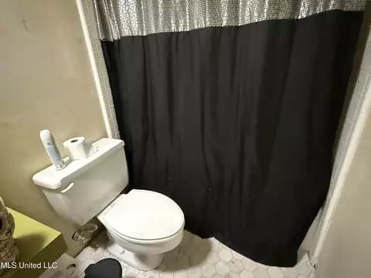
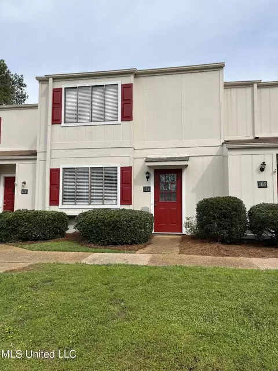
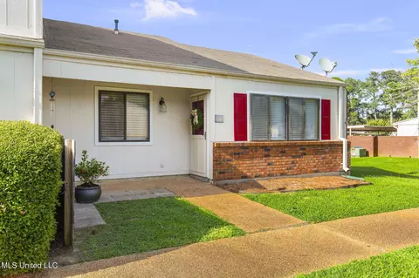
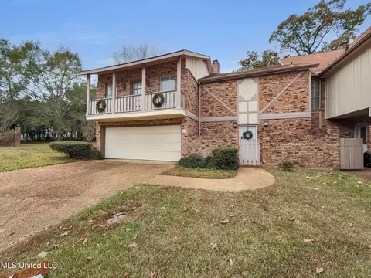
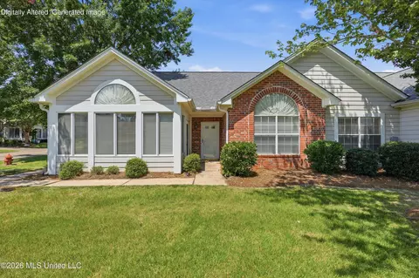
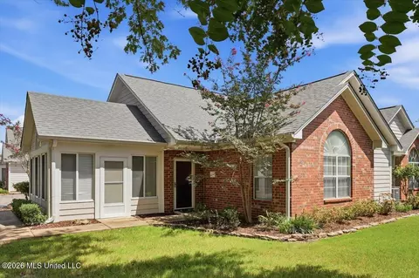
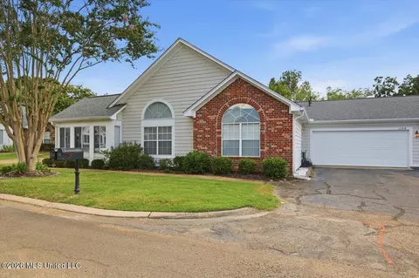
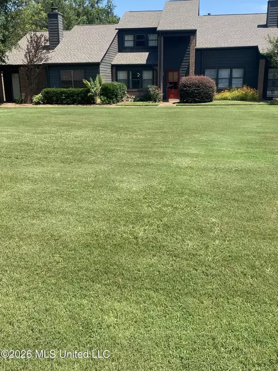
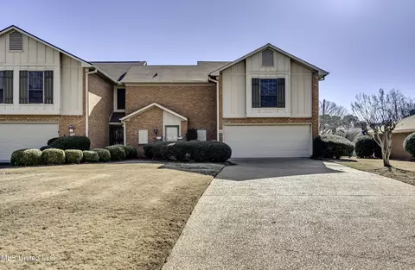
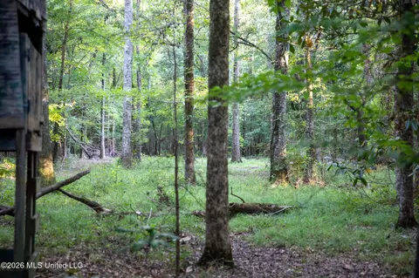
Charming One-Level Condo in The Timbers - End Unit by Walking Trail Welcome to this wonderful one-level condo in The Timbers, ideally situated at the end of a quiet street and adjacent to the neighborhood walking trail entrance. A private gated courtyard and grassy front lawn create a peaceful entrance into this well-maintained home. The owners also replaced all carpets with matching Luxury vinyl. Step inside to an open and airy floor plan where the foyer with a coat closet, designated dining area, and spacious living room flow seamlessly as one cohesive space. A small step down leads to the inviting family room featuring a vaulted ceiling with a striking wood beam, a brick fireplace with a whitewashed hearth, and custom built-in bookcases—perfect for cozy evenings or casual entertaining. The tv mount is on the fireplace wall flanked by bookcases. The galley-style kitchen has been updated with a stainless-steel dishwasher and a stainless-and-black range, both just 6 months old. Adjacent to the kitchen is a hallway with cleverly separated laundry space—washer on one side, dryer on the other—leading to the private double garage with automatic openers. Both bedrooms are impressively large with double closets and private baths. The primary suite easily accommodates a full home office and features sliding glass doors that open to a private courtyard patio, ideal for outdoor dining and grilling. The mount for the outdoor TV will remain. This unit backs up to a private green space, perfect for tossing a football, playing catch, or enjoying a game of backyard soccer. The association takes care of all lawn maintenance outside of your courtyard, as well as exterior upkeep—including the roof—and even covers your hazard insurance premium. Monthly dues are just $276 and include access to the neighborhood pool and lake. Located in a highly rated school district, this home also offers unbeatable convenience to shopping, medical facilities, and easy interstate access. With just a few personal upgrades, this condo can truly shine. Enjoy the best of low-maintenance living in a fantastic location! Call your Realtor immediately. At this price, I do not think this home will not be on the market very long. Remember your insurance will only be from the studs in. Utilities are very low making this home one of the best values on the market.
Listed by
Listing Agent - Ann Prewitt
Listing Office - BHHS Ann Prewitt Realty
Source: MLS United mls logo
MLS#4119394 • last updated 10 months ago
Movoto checked MLS United for data 3 minutes ago
Overview
Cooling/AC Ceiling Fan(s), Central Air, Exhaust Fan
Heating Electric
Levels/Style One, Lowrise 1-2 Floors
MLS # 4119394
SubType Condominium
SqFt 1472
Status Active
Property Tax 2495
Year Built 1972
Interior
Total # of Bathrooms 2
# of Full Baths 2
Total # of Bedrooms 2
Laundry Electric Dryer Hookup, Laundry Closet, Washer Hookup
Flooring Vinyl
Interior Features Beamed Ceilings, Bookcases, Ceiling Fan(s), Entrance Foyer, Laminate Counters
Fireplace Dining Room, Great Room, Kitchen, Primary Bedroom, Raised Hearth
Appliances Electric Water Heater, Free-Standing Electric Range, Microwave, Vented Exhaust Fan
Exterior
Foundation Slab
Roof Asphalt, Shingle
Construction Brick, Lap Siding
Parking Driveway, Garage Door Opener, Garage Faces Front
Patio/Porch Patio, See Remarks
Exterior Features Private Entrance, Rain Gutters
Lot Features Corner Lot, Cul-De-Sac, Zero Lot Line
Amenities / Utilities
Water Source Public
HOA Fee Includes Insurance, Maintenance Grounds, Management, Pool Service
Pool In Ground
Security Features Smoke Detector(s), Window Bars
Location
Waterfront None
County Rankin
Subdivision Timbers Of Crossgates
Community Features Hiking/Walking Trails, Lake
Elementary School Brandon
Middle School Brandon
High School Brandon
APN H09a000011 290
$155K
Range: $137K-$172K
Last 30 days 
Rental est.: $1,281/month
Gross rent multiplier: 9.8 - Good
  • Jul 2025
    mls logo MLS # 4119394

  • Jul 18, 2025 Pending
  • Jul 15, 2025 Listed
    $150,000
  • 55 Oak Crest Pl
    $150K
  • Crossgates
    $275K -2% y/y
  • 39042
    $329K +2% y/y
  • Brandon
    $335K 0% y/y
No chart available
Statistics calculated by Movoto

Thinking of selling? Get a Cash Offer.

  • A smooth, fast sale
  • Skip staging and repairs
  • No strings attached
N/A
N/A
9/10
6/10
9/10
Source: GreatSchools.org © 2026. All rights reserved.

Around Crossgates

Explore everything this neighborhood has to offer. Learn more about Crossgates.
By entering my info and clicking Ask a Question below, I am providing my e-signature and express written consent to receive marketing emails, calls, and texts (including via automatic telephone dialing systems, AI generative, artificial or pre-recorded voice technology) relating to my inquiry from Movoto (and parties calling/messaging on their behalf) even if my number appears on the company, state, or national Do Not Call Registry. You also agree to ourTerms and Conditions and Privacy Policy. Consent not required to receive services (call 1-844-420-1270 to be connected without providing consent).

Nearby recently sold homes in Brandon, MS

Nearby homes for sale in Brandon, MS

Newest listings in 39042

  • Real Estate
  • MS
  • Rankin County
  • Brandon
  • 39042
  • Crossgates
  • 55 Oak Crest Pl
Meet with a real estate agent today (844) 430-0869
The multiple listing information is provided by MLS United. IDX information is provided exclusively for consumers’ personal, non-commercial use and that it may not be used for any purpose other than to identify prospective properties consumers may be interested in purchasing. Information deemed reliable but not guaranteed to be accurate. Buyer to verify all information. The information provided is for consumers' personal, non-commercial use and may not be used for any purpose other than to identify prospective properties consumers may be interested in purchasing. Listing information updated every 15 minutes. Terms of use & Privacy Policy, California Privacy Info. Copyright © 2005 - 2026 Movoto, Inc. All rights reserved. Equal Housing Opportunity CalDRE CalDRE #01517281
Movoto Real Estate is committed to ensuring accessibility for individuals with disabilities. We are continuously working to improve the accessibility of our web experience for everyone. We welcome feedback and accommodation requests, please submit them here.
The data relating to real estate for sale on this web site comes in part from the MLS United. IDX information is provided exclusively for consumers’ personal, non-commercial use and it may not be used for any purpose other than to identify prospective properties consumers may be interested in purchasing. All properties are subject to prior sale, change or withdrawal. Information is deemed to be reliable but not guaranteed. Copyright 2026 MLS United, LLC.
Requests for information regarding mortgage products will be directed to Movoto.com affiliate, Lower, LLC - a licensed Mortgage Lender (NMLS #1124061), or, based on your location, may be redirected to a participating mortgage marketing partner that may pay Lower, LLC for any consumer contact information provided through this site.