Movoto Real Estate
Sold on 01/20/2026
  • Other
  • Exterior
  • Entry Way
  • Dining
  • Living
  • Kitchen
  • Bath
  • Bedroom

539 Dixton Dr, Brandon, MS 39047

  • $420,000

    Last sold 01/20/2026 after 75 Days

  • 5

    bed

  • 3

    bath

  • 3,589

    Sqft ($117/Sqft)

House not for sale
Movoto is helping 31 homebuyers near you

About 539 Dixton Dr

Property type House
Neighborhood
Year built 1985
HOA fee $0/month
Lot size 0.54 Acre
Movoto estimate
Parking 2 garage spaces
Property description
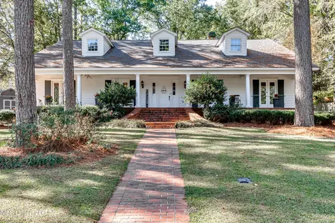
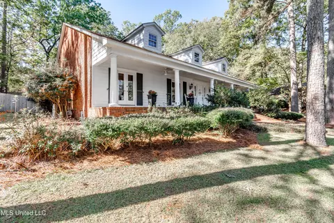
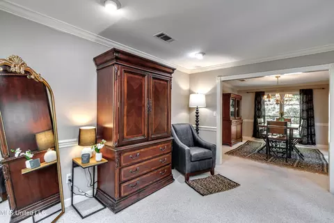
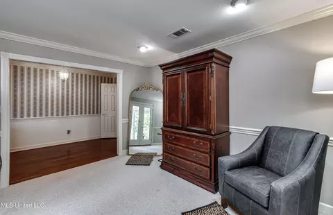
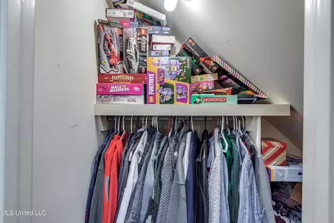
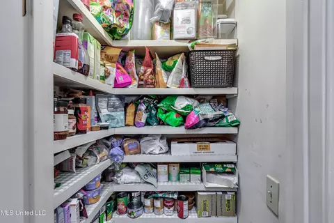
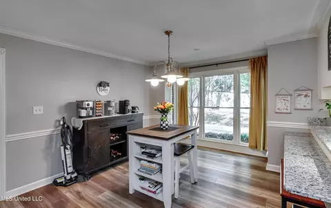
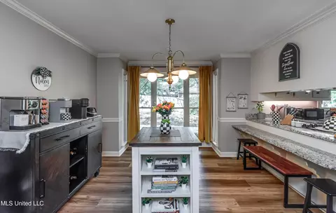
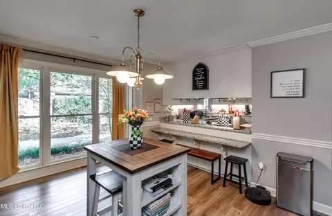
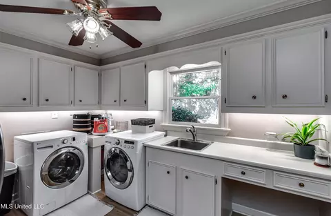
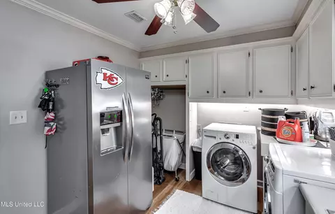
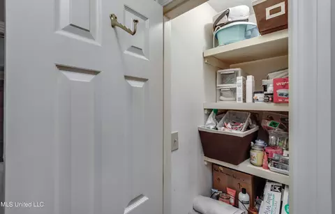
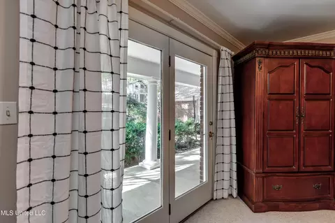
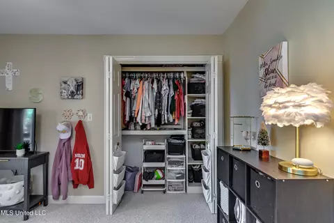
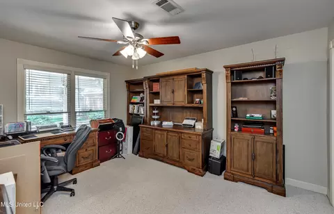
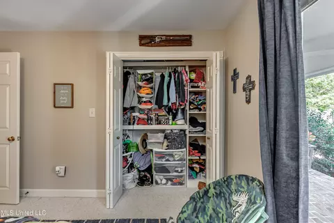
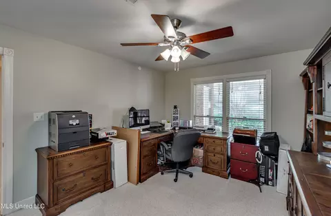
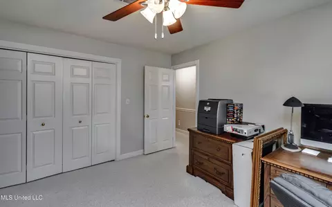
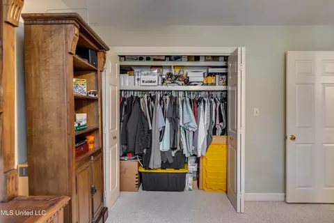
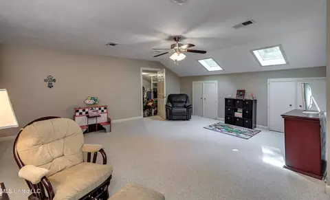
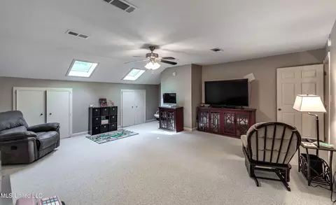
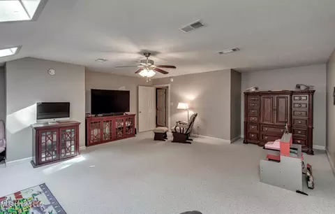
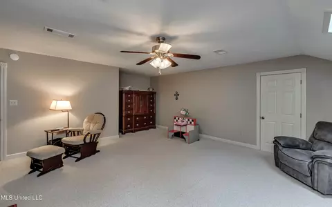
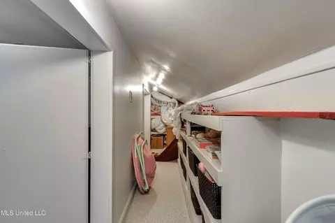
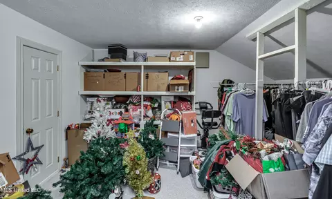
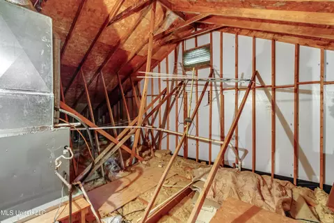
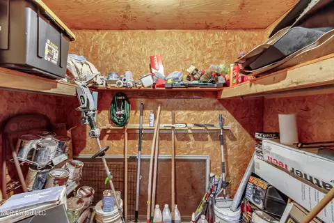
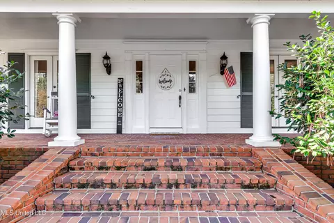
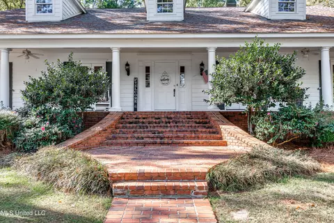
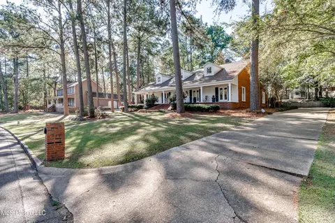
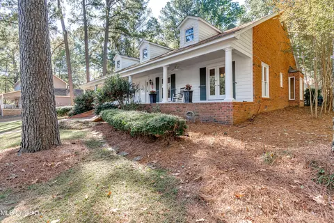
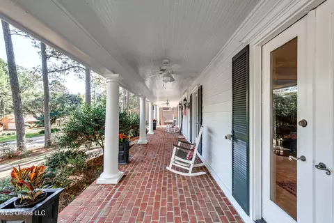
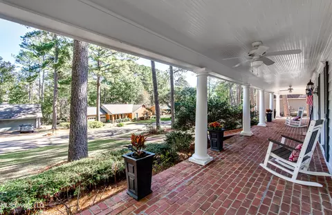
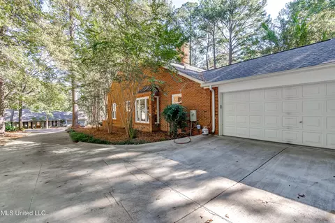
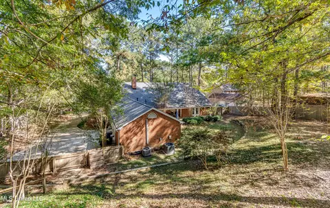
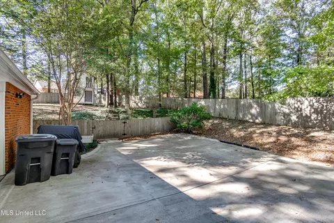
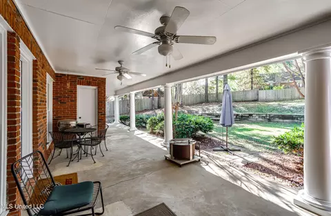
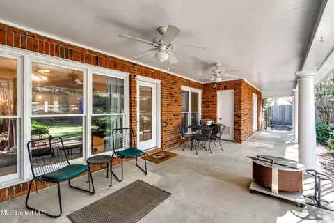

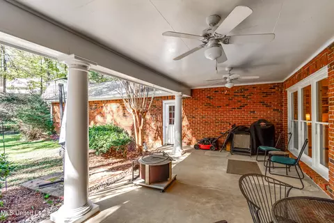
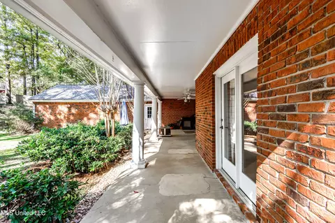
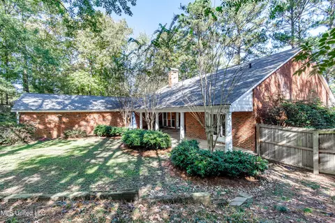
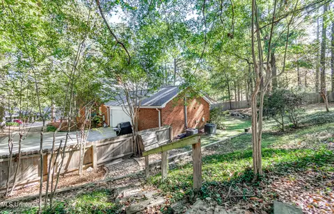
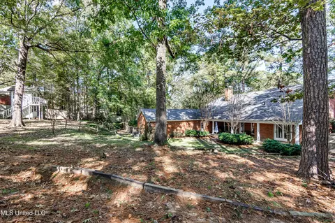
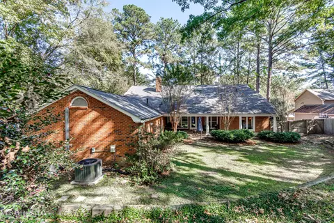
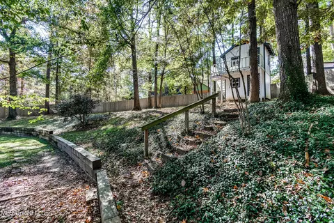
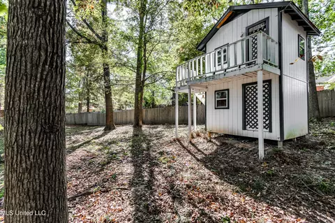
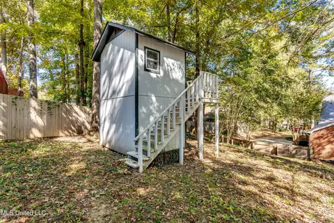
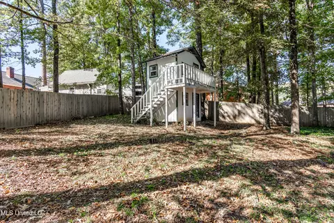
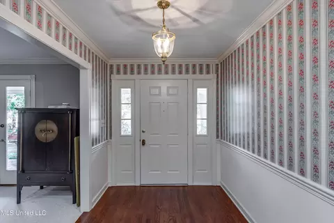
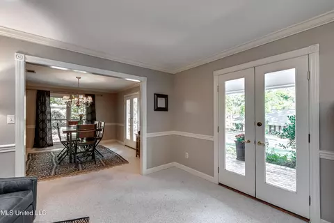
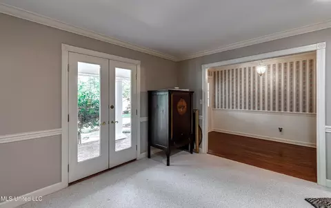
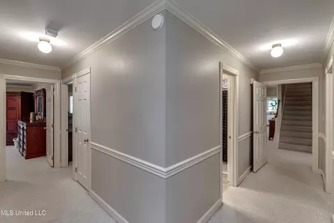
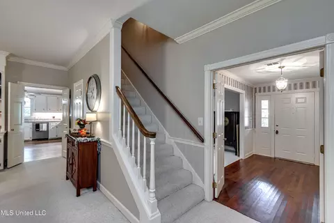
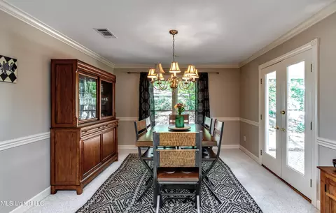
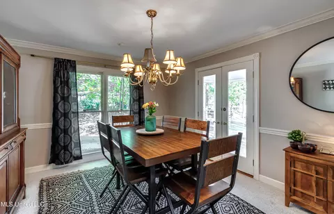
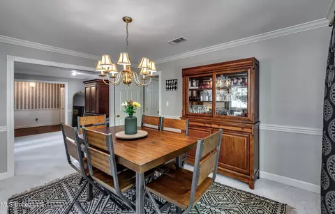
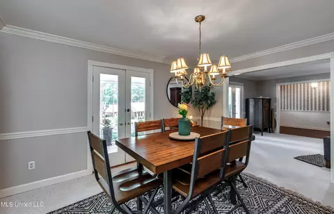
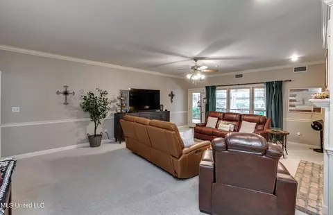
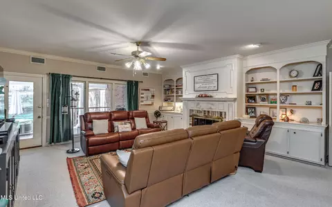
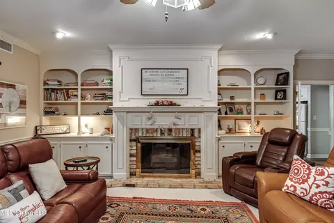
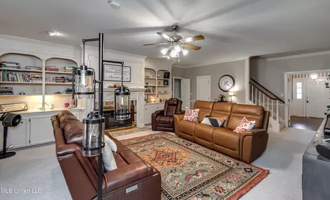
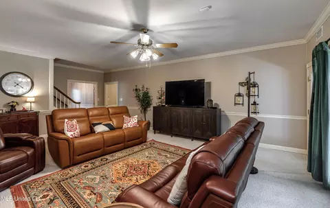
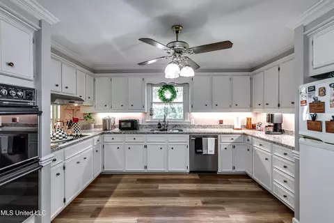
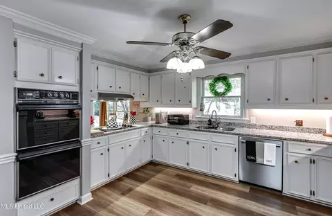
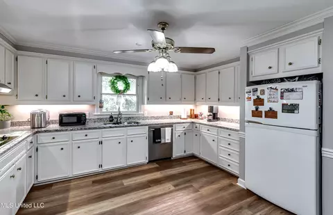
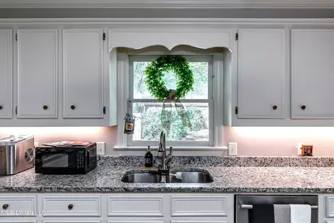
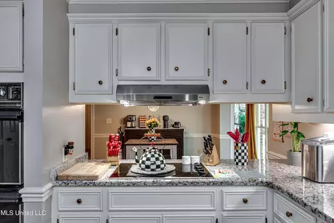
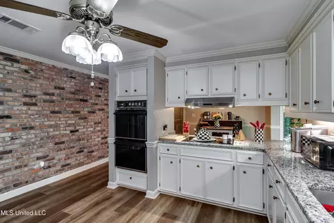
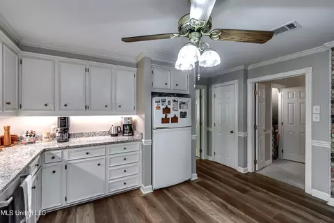
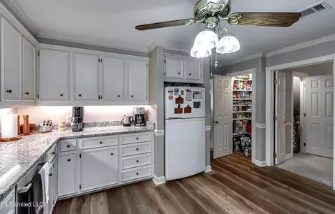
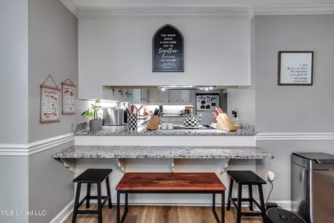
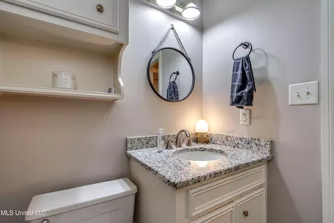
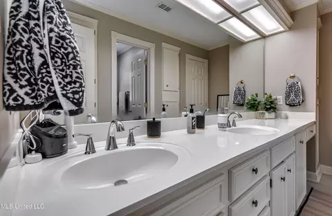
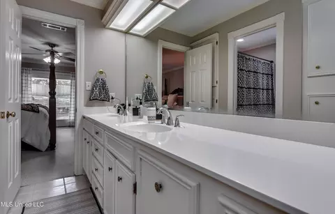
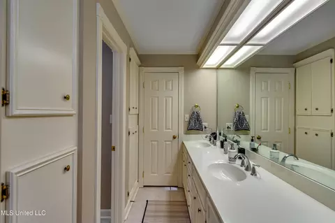
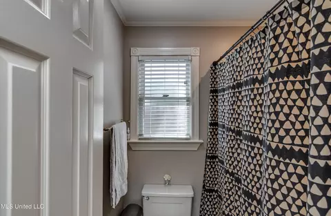
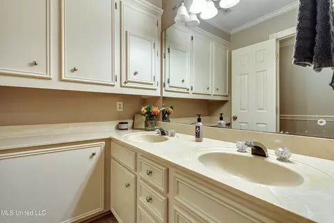
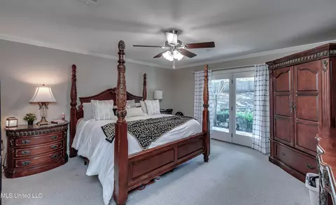
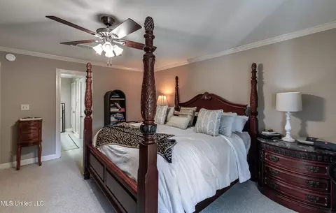
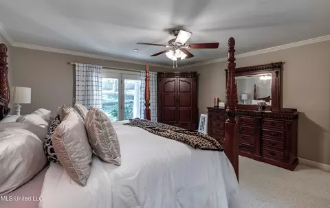
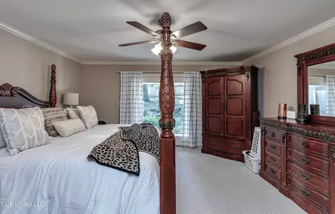
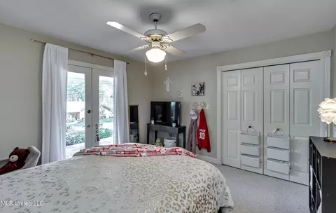
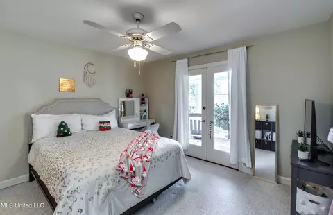
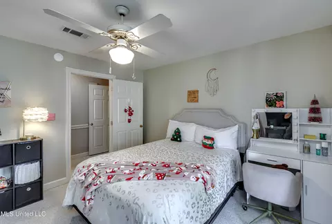
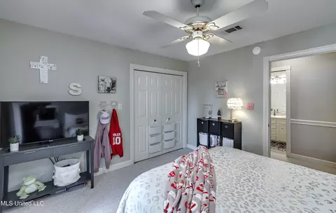
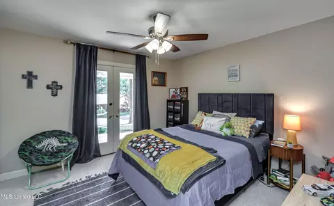
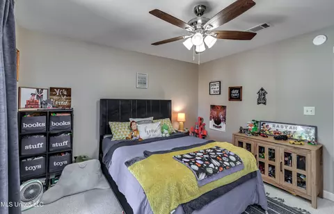
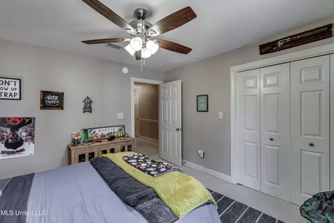
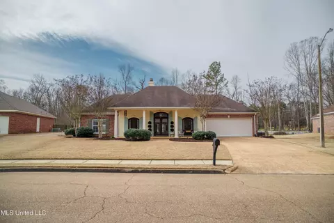
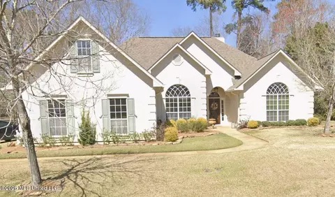
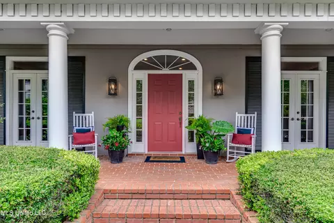
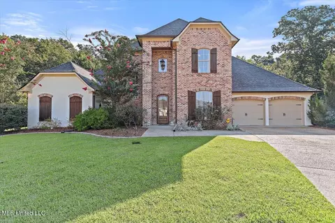
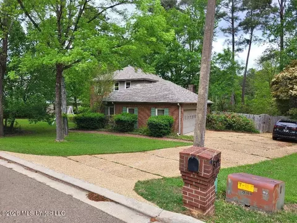
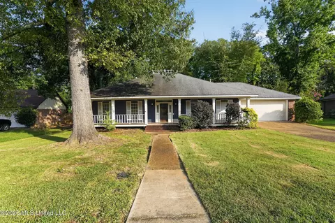
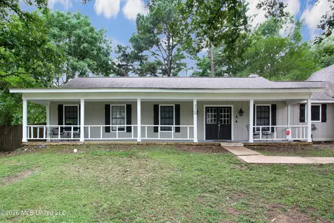
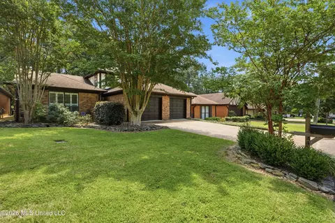
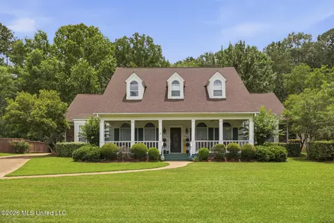
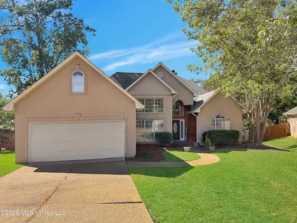
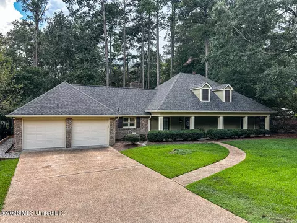
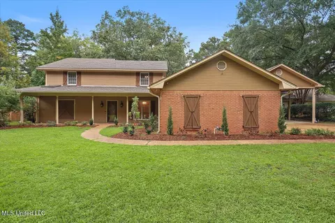
Are you on the hunt for a home with sweet southern Farmhouse charm in Rankin County? Are you in need of a larger home with ample storage space on a big private lot, without new construction pricing? Do you want all of this but you don't want to be in a HOA managed neighborhood? Your wait is over!! Welcome to 539 Dixton Drive, located conveniently in Castlewoods, within minutes of just about everything you could possibly need! When you arrive, you will instantly know what I mean when I say southern charm. She's a beauty! The beautiful brick staircase is inviting and leads to a large covered brick patio giving you that farmhouse curb appeal that you've been searching for. Step inside, and you will notice right away how meticulously this home has been taken care of and loved. Just inside of the door is a large foyer that is perfect for a nice piece of showcase furniture and to your right, a big office/den that leads to a very nicely sized formal dining room, or you can go straight through the foyer into the extra large family room, which has a ton of natural lighting, wood burning fireplace, built in shelving, and a large amount of closet storage space. Just off of the family room or dining room you'll find a great kitchen with granite countertops, luxury vinyl plank flooring, double oven, stainless steel appliances, large walk-in pantry, a pretty brick accent wall, and a breakfast bar overlooking the breakfast/eat in kitchen dining area. As you walk through this area, you'll find a half bathroom for your guests, a massive laundry/mudroom with ample cabinet and counter space, sink, an area for an extra fridge or clothing hanging area, as well as as a hallway that leads to the garage. In the garage, there are two extra large storage rooms with built-in workbench and storage shelves. Lots of room in here to do all sorts of things! Just off the other side of the family room you'll find another hallway that leads to a huge master bedroom with French doors access to the back patio, master bathroom with extra built in storage space and double vanity, as well as three very nicely sized bedrooms with large double closets that feature plenty of built-in shelving and hanging space. You will also find a large storage closet in this hallway as well as a spacious second bathroom. Head upstairs and you will find a massive bonus room/5th bedroom with oversized storage room/closet with plenty of shelving, and another large area of enclosed storage space with more built-in shelving! This room is huge and could easily be divided and turned into two separate living spaces! You will also see the attic access upstairs. When you peek in there, you'll be really excited to see the huge amount of usable floored attic space this home has! There's plenty enough room in here to enclose some of this space to make additional closet space if you would like, or use it for easy access for attic storage space! When you step outside, you'll notice a large covered back patio, and appx half an acre fully fenced and private lot. You will also notice a two-story playhouse that could also be used as a small workshop, easy access to the driveway, rain gutters, French drains, and so much more! The roof on this home is only a couple of years old, and several of the HVAC and hot water heaters were also replaced in the last couple of years! This home is located in a section of Castlewoods that is not governed by a homeowners association so keeping a boat, RV, etc. in your driveway is not going to cause a big fuss! This is a fantastic home and it won't last long. Call to schedule your showing today before it's gone!
Listed by
Listing Agent - Ashley Howie Shackelford
Listing Office - Crye-Leike
Source: MLS United mls logo
MLS#4130967 • last updated 5 months ago
Movoto checked MLS United for data 2 minutes ago
Overview
Cooling/AC Ceiling Fan(s), Central Air, Electric, Multi Units
Heating Central, Fireplace(s), Natural Gas
Levels/Style Two, Farmhouse, House
MLS # 4130967
Virtual Tour N/A
SubType Single Family Residence
SqFt 3589
Status Closed
Lot Size (Acres) 0.54
Lot Size (SqFt) 23522.4
Property Tax 1654
Condition Move In Ready
Year Built 1985
Interior
Total # of Bathrooms 3
# of Full Baths 2
# of Half Baths 1
Total # of Bedrooms 5
Laundry Electric Dryer Hookup, Laundry Closet, Main Level, Sink, Washer Hookup
Flooring Luxury Vinyl, Carpet, Tile, Wood
Interior Features Bookcases, Breakfast Bar, Built-in Features, Ceiling Fan(s), Crown Molding, Double Vanity, Eat-in Kitchen, Entrance Foyer, Granite Counters, High Speed Internet, Pantry, Primary Downstairs, Walk-In Closet(s)
Fireplace Living Room, Wood Burning
Appliances Cooktop, Dishwasher, Disposal, Double Oven, Electric Cooktop, Exhaust Fan, Gas Water Heater, Refrigerator, Stainless Steel Appliance(s)
Exterior
Foundation Post-Tension, Slab
Roof Architectural Shingles
Construction Brick, HardiPlank Type
# of Parking Spaces 2
Parking Attached, Garage Faces Side, Storage, Concrete
Patio/Porch Brick, Front Porch, Slab
Other Structures Outbuilding
Fencing Back Yard, Wood
Exterior Features Private Yard, Rain Gutters
Lot Features Fenced, Many Trees
Amenities / Utilities
Water Source Public
Security Features Carbon Monoxide Detector(s), Prewired, Smoke Detector(s)
Location
County Rankin
Subdivision Castlewoods
Community Features Hiking/Walking Trails, Near Entertainment, Park, Playground, Street Lights, Tennis Court(s)
Elementary School Northwest Elementary School
Middle School Northwest Rankin Middle
High School Northwest Rankin
APN I10m-000002-04640
Directions From Grants Ferry, Take Bradford Dr Then Right On Arundel Dr, And Right On Dixton. The Home Will Be On The Left.
$401K
Range: $372K-$429K
Last 30 days 
  • Jan 2026
    mls logo MLS # 4130967
  • Jan 21, 2026 Pending
  • Jan 12, 2026 Price Change
    $420,000 (-1.2%)
  • Nov 20, 2025 Price Change
    $424,900 (-1.2%)
  • Nov 6, 2025 Listed
    $429,900 (+4.9%)
  • Oct 2023
    mls logo MLS # 4060337
  • Oct 2, 2023 Pending
  • Oct 2, 2023 Listed
    $410,000
  • Aug 2023
    mls logo MLS # 4048429
  • Aug 1, 2023 Price Change
    $410,000 (-3.5%)
  • Jun 14, 2023 Price Change
    $425,000 (-5.3%)
  • May 24, 2023 Listed
    $449,000
  • 539 Dixton Dr
    $420K
  • Florwood
    $392K
  • 39047
    $339K -2% y/y
  • Brandon
    $334K -2% y/y
No chart available
Statistics calculated by Movoto
Est. value Bed/bath Sqft mi
535 Dixton Dr, Brandon, MS 39047 $321,000 4/1 2,821 0.02
545 Dixton Dr, Brandon, MS 39047 $206,000 4/1 2,495 0.02
536 Dixton Dr, Brandon, MS 39047 $287,000 4/1 2,473 0.04
470 Arundel Dr, Brandon, MS 39047 $302,000 4/1 2,574 0.04
542 Dixton Dr, Brandon, MS 39047 $281,000 4/1 2,386 0.04
360 Hanley Cir, Brandon, MS 39047 $305,000 3/1 2,762 0.04
466 Arundel Dr, Brandon, MS 39047 $292,000 3/1 2,475 0.04
474 Arundel Dr, Brandon, MS 39047 $336,000 4/1 2,971 0.04

Estimated values are based on public record data and automated valuation models. Values are not guaranteed and may not reflect current market conditions.
Thinking of selling? Get a Cash Offer.

  • A smooth, fast sale
  • Skip staging and repairs
  • No strings attached
N/A
8/10
8/10
Source: GreatSchools.org © 2026. All rights reserved.

Around Florwood

Explore everything this neighborhood has to offer.
By entering my info and clicking Ask a Question below, I am providing my e-signature and express written consent to receive marketing emails, calls, and texts (including via automatic telephone dialing systems, AI generative, artificial or pre-recorded voice technology) relating to my inquiry from Movoto (and parties calling/messaging on their behalf) even if my number appears on the company, state, or national Do Not Call Registry. You also agree to ourTerms and Conditions and Privacy Policy. Consent not required to receive services (call 1-844-420-1270 to be connected without providing consent).

Nearby recently sold homes in Brandon, MS

Nearby homes for sale in Brandon, MS

Newest listings in 39047

  • Real Estate
  • MS
  • Rankin County
  • Brandon
  • 39047
  • 539 Dixton Dr
Meet with a real estate agent today (844) 430-0869
The multiple listing information is provided by MLS United. IDX information is provided exclusively for consumers’ personal, non-commercial use and that it may not be used for any purpose other than to identify prospective properties consumers may be interested in purchasing. Information deemed reliable but not guaranteed to be accurate. Buyer to verify all information. The information provided is for consumers' personal, non-commercial use and may not be used for any purpose other than to identify prospective properties consumers may be interested in purchasing. Listing information updated every 15 minutes. Terms of use & Privacy Policy, California Privacy Info. Copyright © 2005 - 2026 Movoto, Inc. All rights reserved. Equal Housing Opportunity CalDRE CalDRE #01517281
Movoto Real Estate is committed to ensuring accessibility for individuals with disabilities. We are continuously working to improve the accessibility of our web experience for everyone. We welcome feedback and accommodation requests, please submit them here.
The data relating to real estate for sale on this web site comes in part from the MLS United. IDX information is provided exclusively for consumers’ personal, non-commercial use and it may not be used for any purpose other than to identify prospective properties consumers may be interested in purchasing. All properties are subject to prior sale, change or withdrawal. Information is deemed to be reliable but not guaranteed. Copyright 2026 MLS United, LLC.
Requests for information regarding mortgage products will be directed to Movoto.com affiliate, Lower, LLC - a licensed Mortgage Lender (NMLS #1124061), or, based on your location, may be redirected to a participating mortgage marketing partner that may pay Lower, LLC for any consumer contact information provided through this site.