Movoto Real Estate
Sold on 03/30/2025
  • Exterior
  • Kitchen
  • Living
  • Dining
  • Entry Way
  • Bath
  • Bedroom
  • Other
  • View/Area

512 Durrango Dr, Brandon, MS 39047

  • $702,000

    Last sold 03/30/2025 for $659K

  • 5

    bed

  • 5

    bath

  • 3,995

    Sqft ($165/Sqft)

House not for sale
Movoto is helping 31 homebuyers near you
About 512 Durrango Dr

Property type House
Year built 2009
HOA fee $0/month
Lot size 2 Acre
Movoto estimate
Parking 3 garage spaces
Property description
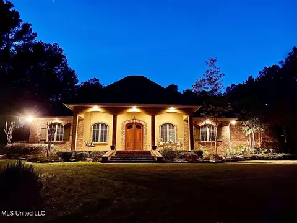
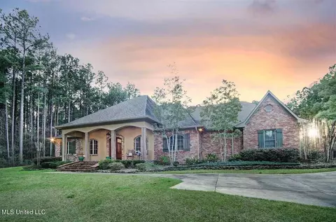
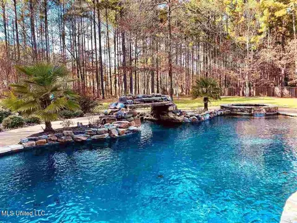
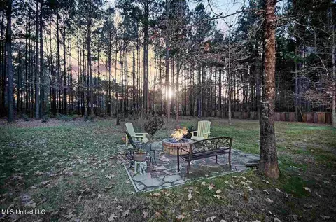
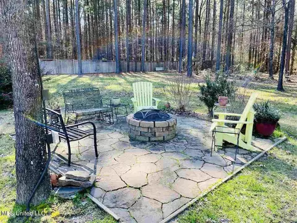
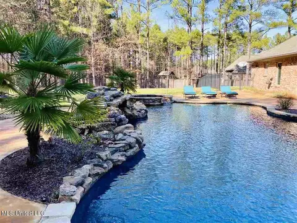
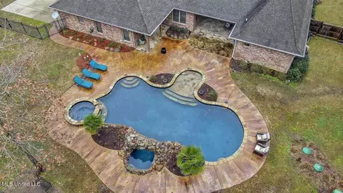
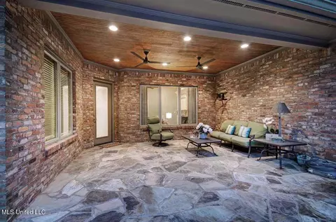
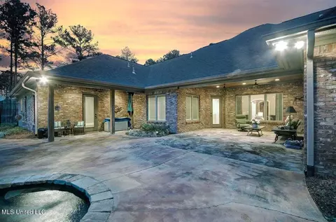
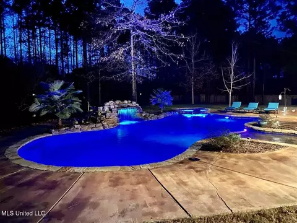
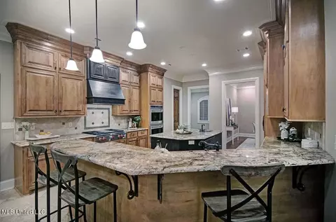
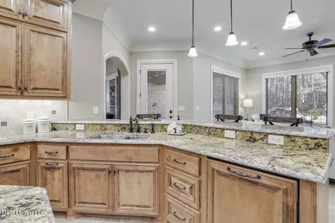
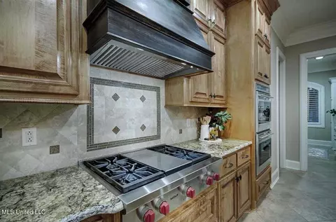
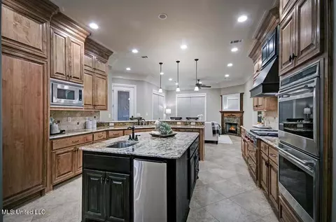
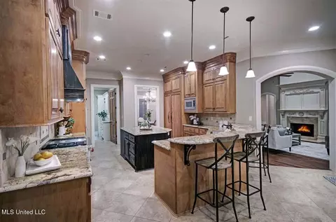
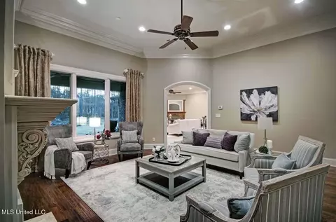
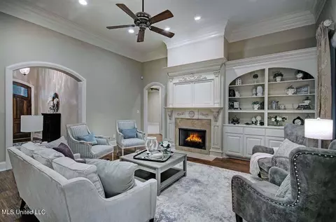
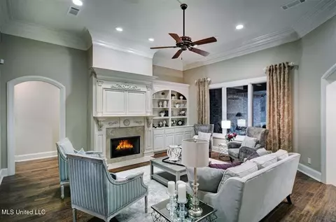
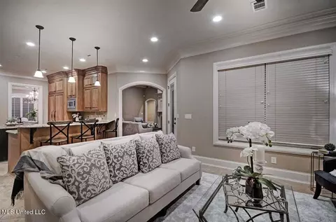
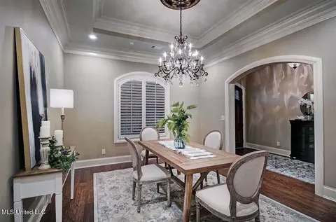
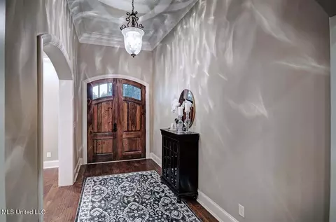
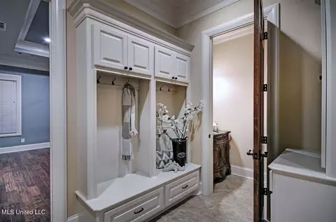
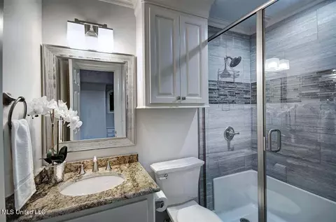
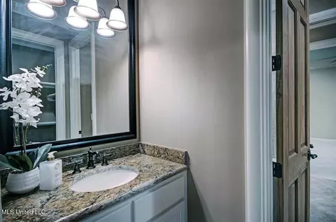
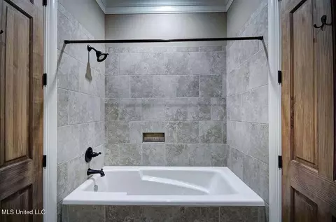
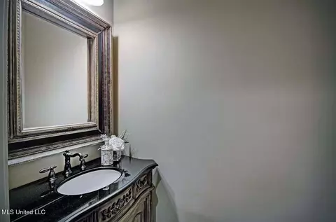
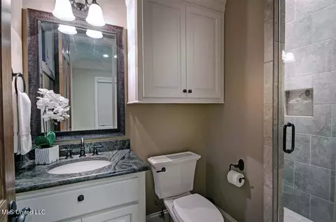
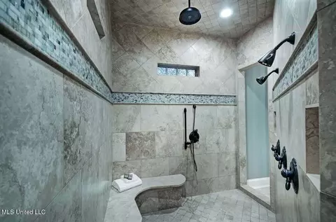
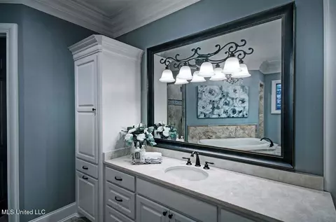
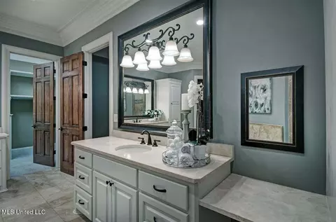
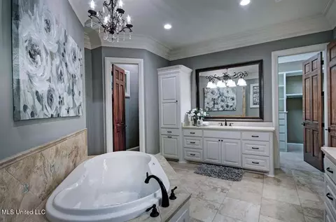
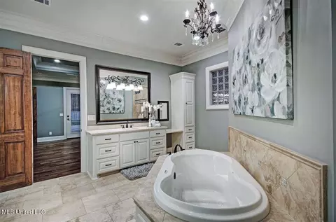
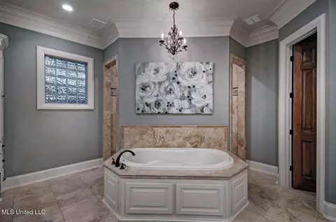
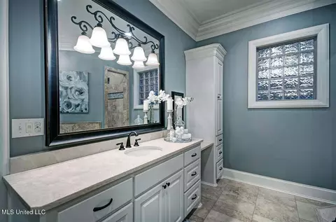
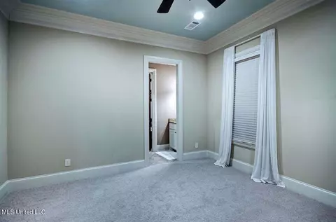
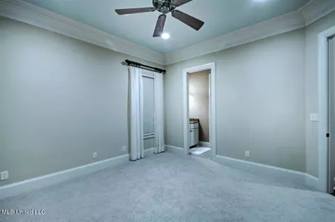
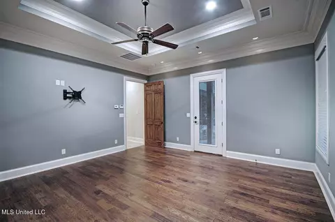
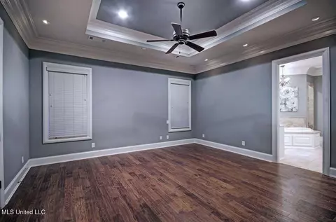
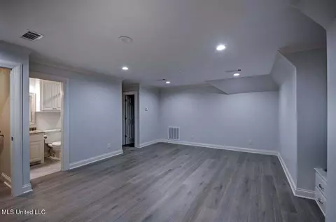
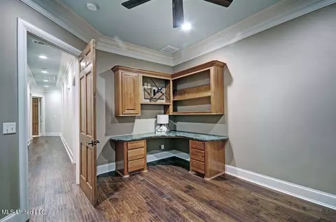
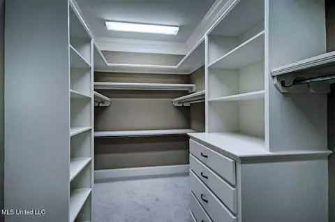
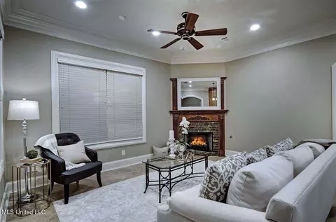
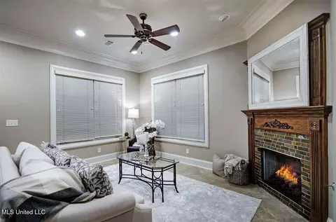
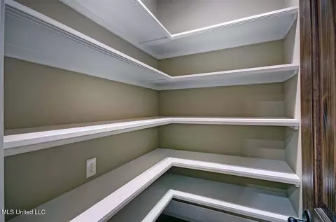
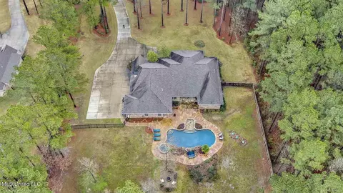
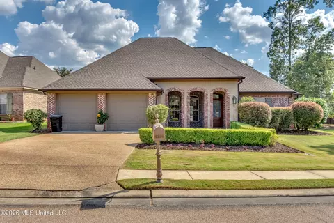
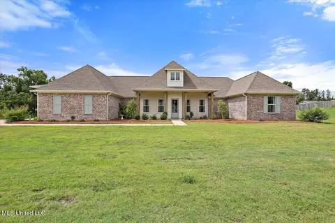
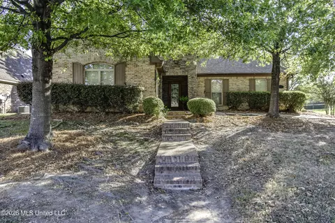
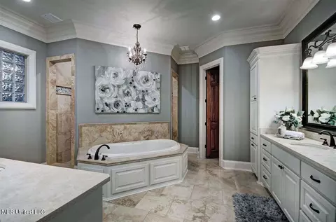
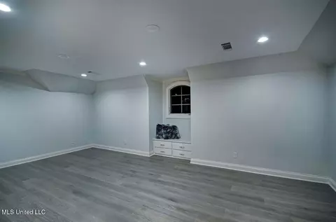
Location, Location, Location, welcome home to 512 Durango Drive—where next level luxury, privacy, and perfect location had a baby and decided to show off a little. This is not your average ''cut-and-paste'' home. No builder-grade stuff here—this custom home is all substance, no shortcuts. From fit to finish, everything was done with intention, precision, and just the right amount of love and care. Tucked away on 2 gorgeous acres in the exclusive Palo Verde neighborhood, you're literally minutes from all the hotspots—Dogwood Mall, Lakeland Drive, the Spillway, Renaissance at Colony Park—you name it. Want convenience and peace and quiet? This address says, ''Why not both?'' Inside, you've got nearly 4,000 square feet of show-off-worthy living space with 5 bedrooms, 4.5 baths, and enough high-end trim and custom woodwork to make a craftsman cry tears of joy. Giant windows flood the home with natural light and give you pool views from multiple angles (because yes, you'll want to look at this every chance you get). This kitchen will make you want to pinch your self , you may think your dreaming!! Let's just say Gordon Ramsay wouldn't scream at this one—he'd move in. Commercial-grade everything: Wolf gas cooktop, double convection ovens, Thermador built-in fridge, ice maker, prep island, granite everywhere, and a walk-in pantry big enough to hide from your responsibilities. Oh, and it opens to a keeping room with its own fireplace, becausethis place is amaizing!!! The master suite is a would make the selling sunset girls do a double take —tray ceilings, ambiance lighting, spa-like bath with a 6-ft soaking tub, dual-head walk-through shower, and a closet that doubles as a small boutique. Other bedrooms are generously sized, the office is perfect for WFH life, and the upstairs bonus/5th bedroom has its own bath for guests, teens, or your man shak hideaway. Now let's talk pool. This saltwater gunite beauty isn't just a pool—it's an experience. Low-maintenance, high-style, and designed to impress. You've got a tanning ledge, hot tub, grotto-style waterfall, and mood lighting to match whatever playlist you've got on. Add a covered patio (prewired for outdoor TV), a firepit, and beautifully lit landscaping—and you've basically built your own private resort. Top it off with a 3-car garage, irrigation system, full security setup, and a location that feels like the country but keeps you 5 minutes from everywhere you want to be. This isn't just a home—it's the bomb!!!! This is a must see absolute show stoppper!!! Call today to make your personal tour. Professional photos coming soon.
Listed by
Listing Agent - Austin Prowant
Listing Office - Southern Homes Real Estate
Source: MLS United mls logo mls badge logo
MLS#4108394 • last updated 1 day ago
Movoto checked MLS United for data Just now
Overview
Cooling/AC Ceiling Fan(s), Central Air, Gas
Heating Central, Fireplace(s), Natural Gas
Levels/Style Two, French Acadian, House
MLS # 4108394
SubType Single Family Residence
SqFt 3995
Status Closed
Lot Size (Acres) 2
Lot Size (SqFt) 87120
Property Tax 3927
Condition Updated/Remodeled
Year Built 2009
Interior
Total # of Bathrooms 5
# of Full Baths 4
# of Half Baths 1
Total # of Bedrooms 5
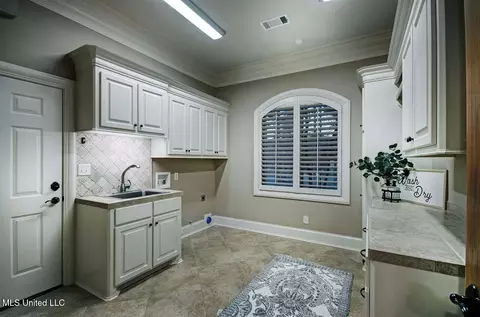
Laundry Inside, Lower Level, Sink
Flooring Carpet, Tile, Wood
Interior Features Bar, Bookcases, Ceiling Fan(s), Double Vanity, Granite Counters, High Ceilings, Kitchen Island, Natural Woodwork, Primary Downstairs, Smart Thermostat, Storage, Vaulted Ceiling(s), Walk-In Closet(s)
Appliances Built-In Gas Range, Dishwasher, Double Oven, Refrigerator, Tankless Water Heater
Accessibility Features Accessible Full Bath, Smart Technology
Exterior
Foundation Slab
Roof Architectural Shingles
Construction Brick
# of Parking Spaces 4
Parking Concrete, Driveway, Garage Faces Side
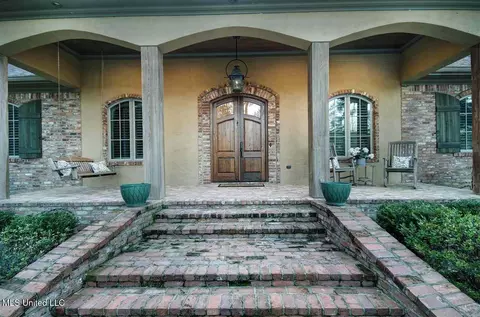
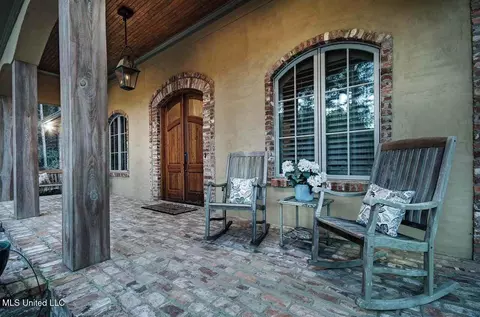
Patio/Porch Brick, Front Porch, Patio
Fencing Back Yard
Exterior Features Fire Pit
Lot Features Fenced, Few Trees, Landscaped
Amenities / Utilities
Water Source Public
HOA Fee Includes Other
Pool Filtered, Gunite, Hot Tub
Location
Waterfront None
County Rankin
Subdivision Palo Verde
Community Features Fishing
Elementary School Northshore
Middle School Northwest Rankin Middle
High School Northwest Rankin
APN I13d0000010070
Directions From Northshore Parkway, Hang A Left Like Onto Countryside. When You See Lake Terrace Place, Take A Right—wave At The Ducks If You See Any. Next, Take Another Right Onto Plantation (no Mint Juleps Required), And Then Cruise All The Way Down To Durango Drive. Your House Is The Last One On The Right, Because Obviously You Saved The Best For Last.''
$702K
Range: $610K-$793K
Last 30 days 
  • Mar 2025
    mls logo MLS # 4108394
  • Mar 31, 2025 Pending
  • Mar 30, 2025 Listed
    $659,877 (-2.2%)
  • Aug 2020
    mls logo MLS # 327996
  • Aug 3, 2020 Pending
  • Jul 4, 2020 Price Change
    $675,000 (-3.6%)
  • Feb 15, 2020 Listed
    $699,900
  • 512 Durrango Dr
    $659K
  • 39047
    $339K -1% y/y
  • Brandon
    $338K 0% y/y
No chart available
Statistics calculated by Movoto

Thinking of selling? Get a Cash Offer.

  • A smooth, fast sale
  • Skip staging and repairs
  • No strings attached

Around the neighborhood

Explore everything this neighborhood has to offer.
By entering my info and clicking Ask a Question below, I am providing my e-signature and express written consent to receive marketing emails, calls, and texts (including via automatic telephone dialing systems, AI generative, artificial or pre-recorded voice technology) relating to my inquiry from Movoto (and parties calling/messaging on their behalf) even if my number appears on the company, state, or national Do Not Call Registry. You also agree to ourTerms and Conditions and Privacy Policy. Consent not required to receive services (call 1-844-420-1270 to be connected without providing consent).

Newest listings in 39047

  • Real Estate
  • MS
  • Rankin County
  • Brandon
  • 39047
  • 512 Durrango Dr
Meet with a real estate agent today (844) 430-0869
The multiple listing information is provided by MLS United. IDX information is provided exclusively for consumers’ personal, non-commercial use and that it may not be used for any purpose other than to identify prospective properties consumers may be interested in purchasing. Information deemed reliable but not guaranteed to be accurate. Buyer to verify all information. The information provided is for consumers' personal, non-commercial use and may not be used for any purpose other than to identify prospective properties consumers may be interested in purchasing. Listing information updated every 15 minutes. Terms of use & Privacy Policy, California Privacy Info. Copyright © 2005 - 2026 Movoto, Inc. All rights reserved. Equal Housing Opportunity CalDRE CalDRE #01517281
Movoto Real Estate is committed to ensuring accessibility for individuals with disabilities. We are continuously working to improve the accessibility of our web experience for everyone. We welcome feedback and accommodation requests, please submit them here.
The data relating to real estate for sale on this web site comes in part from the MLS United. IDX information is provided exclusively for consumers’ personal, non-commercial use and it may not be used for any purpose other than to identify prospective properties consumers may be interested in purchasing. All properties are subject to prior sale, change or withdrawal. Information is deemed to be reliable but not guaranteed. Copyright 2026 MLS United, LLC.
Requests for information regarding mortgage products will be directed to Movoto.com affiliate, Lower, LLC - a licensed Mortgage Lender (NMLS #1124061), or, based on your location, may be redirected to a participating mortgage marketing partner that may pay Lower, LLC for any consumer contact information provided through this site.