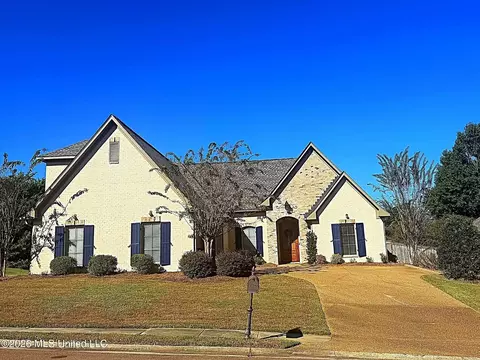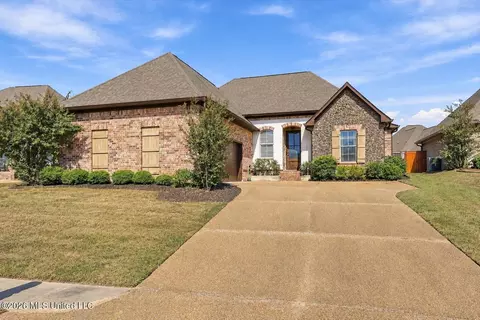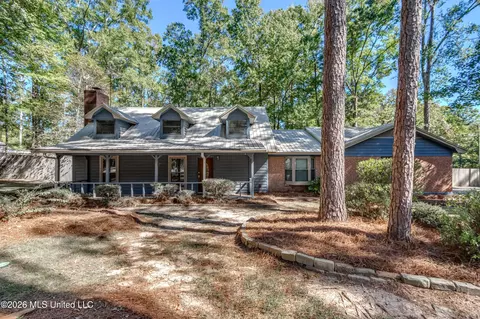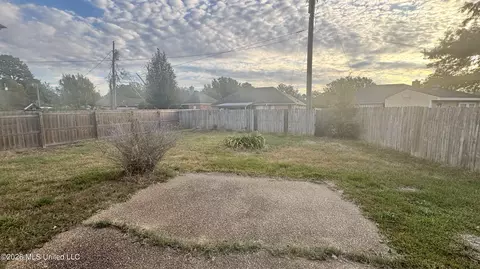
Movoto Real Estate
Sold on 04/03/2026
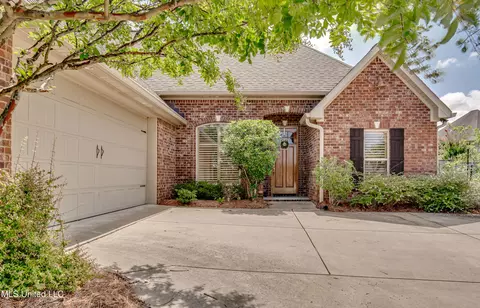
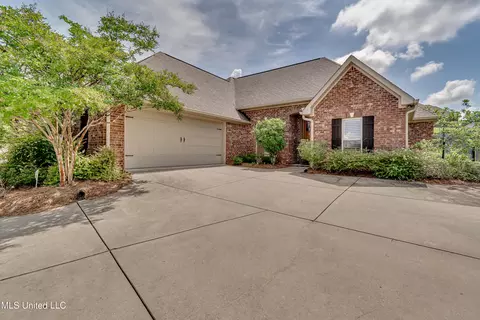
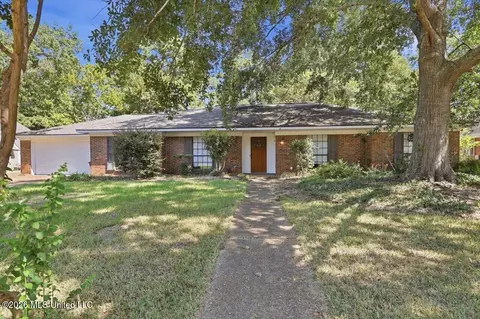
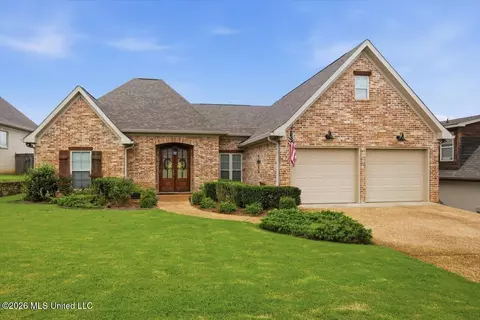
  • Exterior
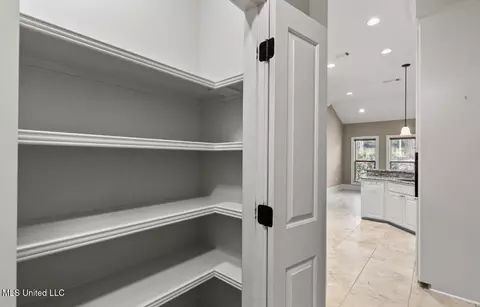
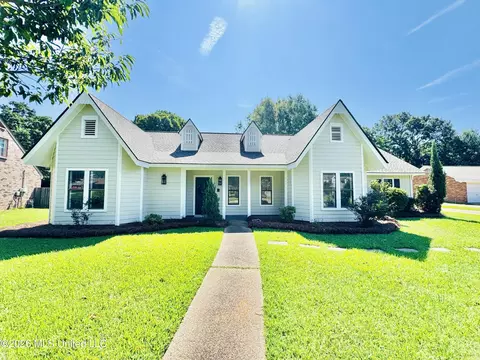
  • Other
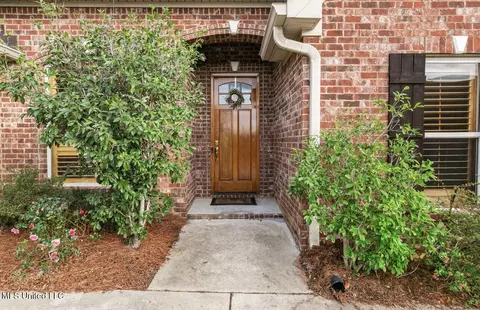
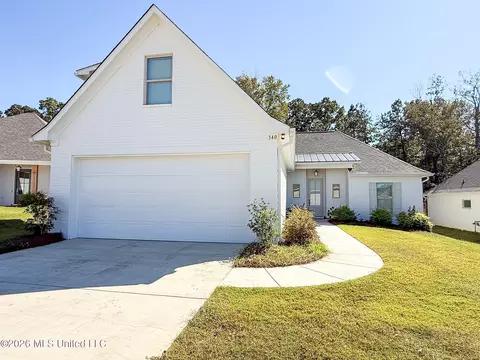
  • Entry Way

454 Glendale Pl, Brandon, MS 39047

  • $405,000

    Last sold 04/03/2026 after 46 Days

  • 4

    bed

  • 3

    bath

  • 2,389

    Sqft ($170/Sqft)

House not for sale
Movoto is helping 31 homebuyers near you

About 454 Glendale Pl

Property type House
Neighborhood
Year built 2015
HOA fee $0/month
Lot size 0.3 Acre
Movoto estimate
Parking 2 garage spaces
Property description
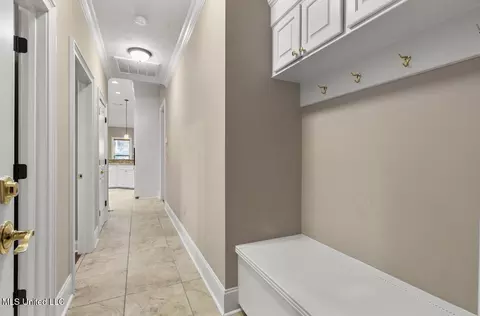
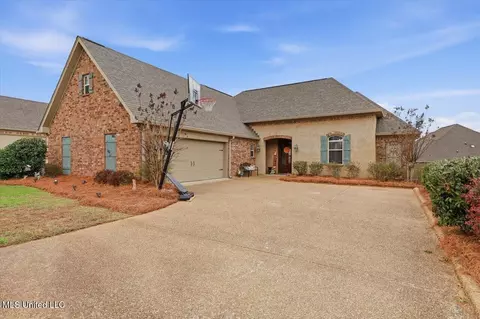
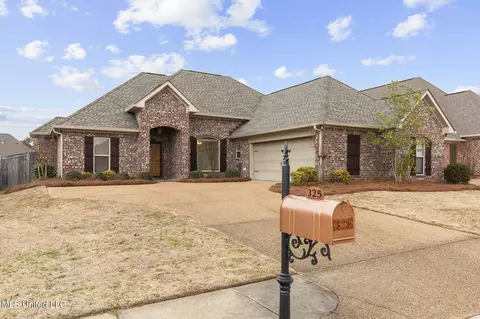
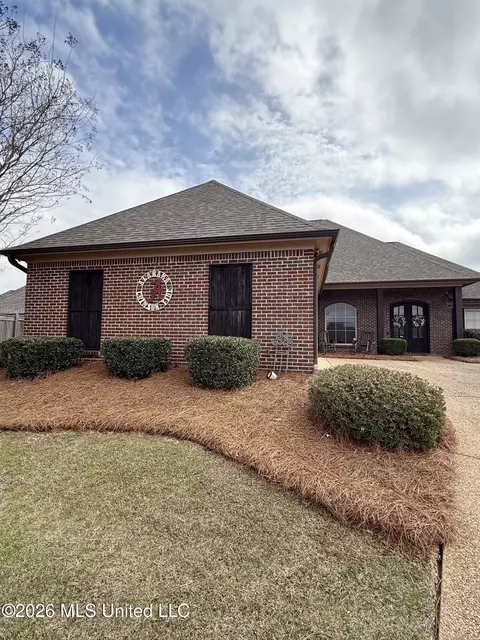
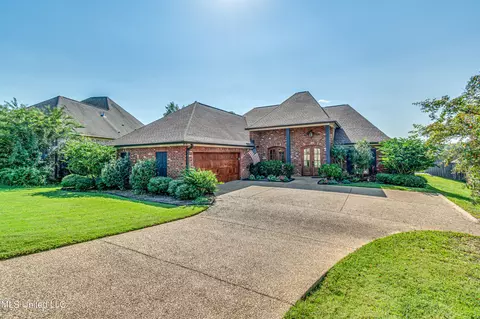
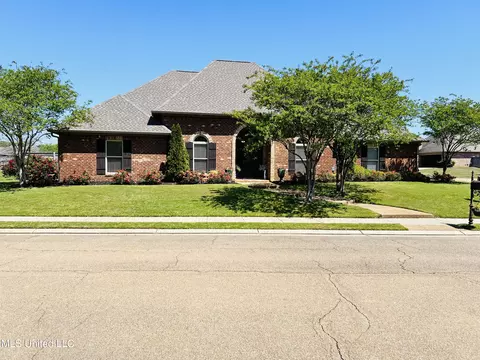
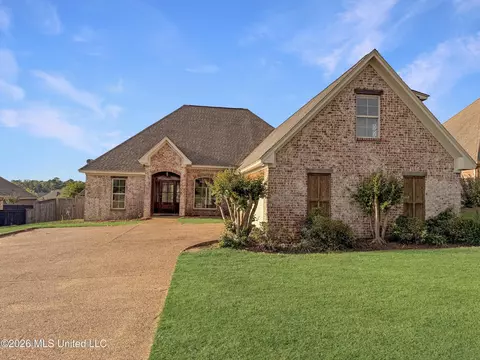
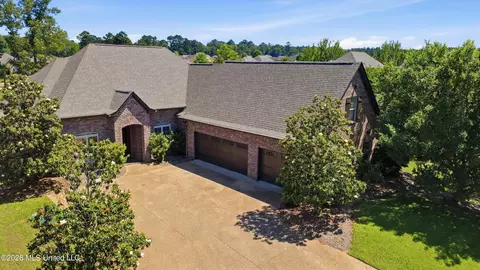
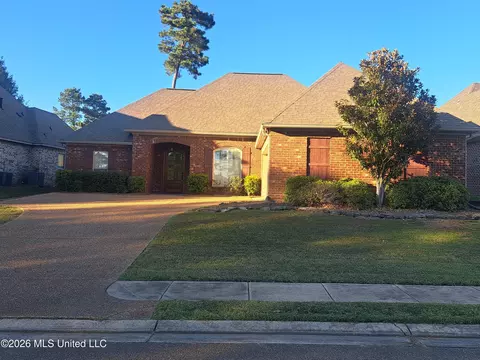
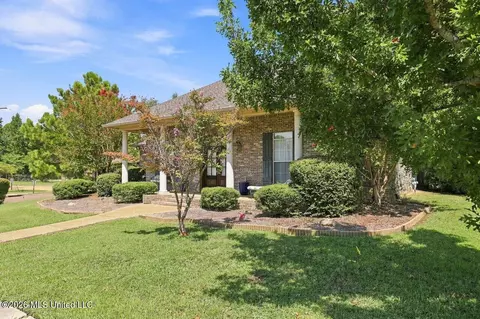
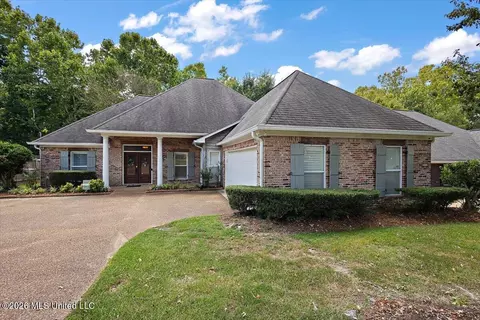
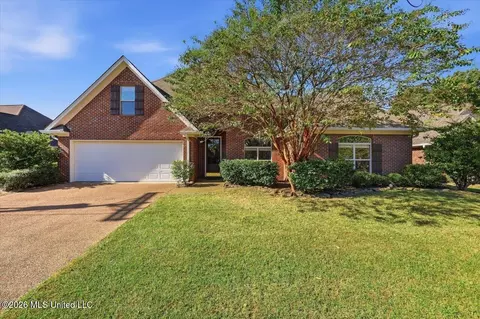
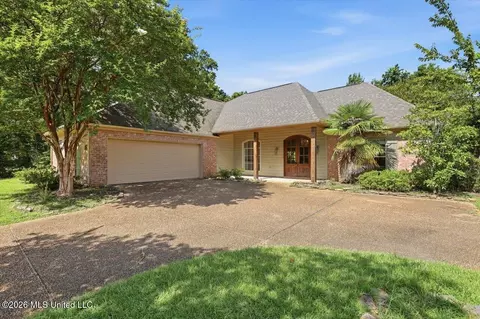
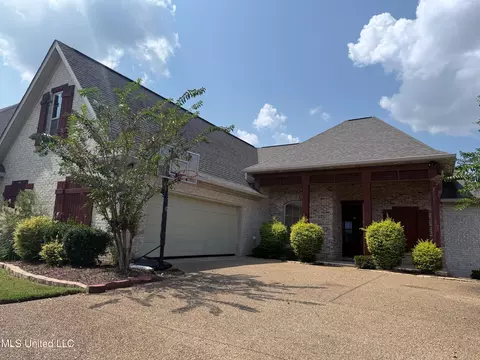
Split plan. 4 Bedrooms. 3 Full Baths. Large Primary Bedroom with Walk-in Shower and Jetted tub. Ex large Primary Walk-in Closet. Additional Separate BR Bath suite. Double ovens. Beautiful Vent Hood. Eat in Breakfast Area. Breakfast Bar. Granite counter tops throughout. Formal Dining. Open Living Area. Fireplace. Screened back patio. Formal Entryway. Large Laundry Room with sink and Built ins. Large closets. Plantation blinds across front of home. Floors: Hardwood, Ceramic Tile, Only 2 Bedrooms with Carpet. Landscaped Yard. You will fall in love with this awesome floor plan with two separate private suites for extra privacy. Large primary bedroom has hardwood floors, tray ceiling, exquisite primary bath with separate jetted tub and a walk in shower. Primary bedroom has a huge walk-in closet with built-ins. The additional private bedroom suite has hardwood floors, full bath, and a built-in desk. The other 2 hall bedrooms share a full hall bathroom. All bathrooms have granite counter tops. As you open front door there is a formal entryway with the formal dining room to the left, and the large living area straight ahead. The wall of windows in the living room are a sunny welcome to the open living area. A beautiful fireplace and built-ins accent the room. Kitchen has designer vented hood and tiles, granite counter tops, double ovens, gas cook top and abundant amount of floor to ceiling cabinets. Just down the hall is a built in separate pantry. Kitchen has a bar and overlooks a large sunny breakfast area. This could also serve as sitting area. The back door opens up to a large screened in back porch. Just outside the screened in porch is a gas grill which stays with the home. There is a separate laundry room with built-ins and sink. Inside the door from the garage is a landing station for coats, shoes, backpacks or other. The yard was professionally landscaped and is professionally maintained. There is a large back yard with a wooden privacy fence. Both refrigerators and the washer and dryer remain with the home. Enjoy this amazing neighborhood and all it has to offer with pool, exercise room and clubhouse! Convenient to Dogwood shopping center and lots of restaurants and activities! Call your realtor today to view this fabulous home which has so many added amenities.
Listed by
Listing Agent - Vickie Winslett
Listing Office - Hometown Property Group
Source: MLS United mls logo
MLS#4139344 • last updated 3 months ago
Movoto checked MLS United for data 7 minutes ago
Overview
Cooling/AC Ceiling Fan(s), Central Air, Gas
Heating Central, Electric, Fireplace(s)
Levels/Style One, Traditional, House
MLS # 4139344
Virtual Tour N/A
SubType Single Family Residence
SqFt 2389
Status Closed
Lot Size (Acres) 0.3
Lot Size (SqFt) 13068
Property Tax 1763
Condition Move In Ready
Year Built 2015
Interior
Total # of Bathrooms 3
# of Full Baths 3
Total # of Bedrooms 4
Laundry Electric Dryer Hookup, Laundry Room, Washer Hookup
Flooring Carpet, Ceramic Tile, Combination, Hardwood
Interior Features Breakfast Bar, Built-in Features, Ceiling Fan(s), Crown Molding, Double Vanity, Eat-in Kitchen, Entrance Foyer, Granite Counters, High Ceilings, Open Floorplan, Pantry, Primary Downstairs, Recessed Lighting, Tray Ceiling(s), Walk-In Closet(s)
Fireplace Gas Log
Appliances Built-In Gas Oven, Built-In Gas Range, Cooktop, Dishwasher, Disposal, Double Oven, Exhaust Fan, Gas Cooktop, Microwave, Plumbed For Ice Maker, Range Hood, Self Cleaning Oven, Stainless Steel Appliance(s), Tankless Water Heater, Washer/Dryer
Exterior
Foundation Post-Tension, Slab
Roof Architectural Shingles
Construction Brick
Parking Attached, Concrete, Direct Access
Patio/Porch Brick, Enclosed, Rear Porch, Screened
Fencing Back Yard, Privacy, Wood
Exterior Features Outdoor Grill, Rain Gutters
Lot Features City Lot, Cul-De-Sac
Amenities / Utilities
Water Source Public
HOA Fee Includes Management
Security Features Security System Owned
Location
Waterfront None
County Rankin
Subdivision Hidden Hills
Elementary School Northwest Elementary School
Middle School Northwest Rankin Middle
High School Northwest Rankin
APN H11q-000009-02890
Directions Spillway Road Right Into Hidden Hills Subdivision, Go Straight Then Turn Right Onto Glendale Place, Home Is In Center Of Cul De Sac.
$390K
Range: $358K-$421K
Last 30 days 
  • Apr 2026
    mls logo MLS # 4139344
  • Apr 3, 2026 Pending
  • Feb 16, 2026 Listed
    $405,000 (-3.5%)
  • Jul 2025
    mls logo MLS # 4096412
  • Jul 16, 2025 Price Change
    $419,800
  • Nov 9, 2024 Listed
    $420,000 (+34.6%)
  • Apr 2015
    mls logo MLS # 274664
  • Apr 26, 2015 Listed
    $312,000
  • 454 Glendale Pl
    $405K
  • Florwood
    $392K
  • 39047
    $339K -2% y/y
  • Brandon
    $334K -2% y/y
No chart available
Statistics calculated by Movoto
Est. value Bed/bath Sqft mi
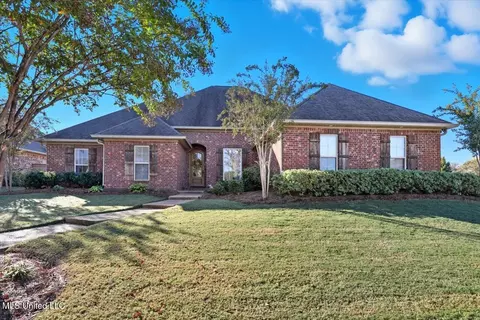
449 Glendale Pl, Brandon, MS 39047 $293,960 4/2 2,785 0
447 Glendale Pl, Brandon, MS 39047 $270,930 3/1 2,539 0.02
904 Meadow Hill Ct, Brandon, MS 39047 $328,470 3/2 2,898 0.03
905 Meadow Hill Ct, Brandon, MS 39047 $272,850 3/1 2,746 0.03
445 Glendale Pl, Brandon, MS 39047 $248,830 3/1 2,305 0.03
452 Glendale Pl, Brandon, MS 39047 $247,630 3/1 2,288 0.03
215 Hidden Hills Pkwy, Brandon, MS 39047 $283,830 4/2 2,501 0.04
217 Hidden Hills Pkwy, Brandon, MS 39047 $270,970 3/1 2,414 0.04

Estimated values are based on public record data and automated valuation models. Values are not guaranteed and may not reflect current market conditions.
Thinking of selling? Get a Cash Offer.

  • A smooth, fast sale
  • Skip staging and repairs
  • No strings attached
N/A
8/10
8/10
Source: GreatSchools.org © 2026. All rights reserved.

Around Florwood

Explore everything this neighborhood has to offer.
By entering my info and clicking Ask a Question below, I am providing my e-signature and express written consent to receive marketing emails, calls, and texts (including via automatic telephone dialing systems, AI generative, artificial or pre-recorded voice technology) relating to my inquiry from Movoto (and parties calling/messaging on their behalf) even if my number appears on the company, state, or national Do Not Call Registry. You also agree to ourTerms and Conditions and Privacy Policy. Consent not required to receive services (call 1-844-420-1270 to be connected without providing consent).

Nearby recently sold homes in Brandon, MS

Nearby homes for sale in Brandon, MS

Newest listings in 39047

  • Real Estate
  • MS
  • Rankin County
  • Brandon
  • 39047
  • 454 Glendale Pl
Meet with a real estate agent today (844) 430-0869
The multiple listing information is provided by MLS United. IDX information is provided exclusively for consumers’ personal, non-commercial use and that it may not be used for any purpose other than to identify prospective properties consumers may be interested in purchasing. Information deemed reliable but not guaranteed to be accurate. Buyer to verify all information. The information provided is for consumers' personal, non-commercial use and may not be used for any purpose other than to identify prospective properties consumers may be interested in purchasing. Listing information updated every 15 minutes. Terms of use & Privacy Policy, California Privacy Info. Copyright © 2005 - 2026 Movoto, Inc. All rights reserved. Equal Housing Opportunity CalDRE CalDRE #01517281
Movoto Real Estate is committed to ensuring accessibility for individuals with disabilities. We are continuously working to improve the accessibility of our web experience for everyone. We welcome feedback and accommodation requests, please submit them here.
The data relating to real estate for sale on this web site comes in part from the MLS United. IDX information is provided exclusively for consumers’ personal, non-commercial use and it may not be used for any purpose other than to identify prospective properties consumers may be interested in purchasing. All properties are subject to prior sale, change or withdrawal. Information is deemed to be reliable but not guaranteed. Copyright 2026 MLS United, LLC.
Requests for information regarding mortgage products will be directed to Movoto.com affiliate, Lower, LLC - a licensed Mortgage Lender (NMLS #1124061), or, based on your location, may be redirected to a participating mortgage marketing partner that may pay Lower, LLC for any consumer contact information provided through this site.