Movoto Real Estate
Sold on 07/15/2026
  • Exterior
  • Floorplan
  • Entry Way
  • Living
  • Other
  • Kitchen
  • Dining
  • Bedroom
  • Bath
  • View/Area

361 Stump Ridge Rd, Brandon, MS 39047

$744,000

Last sold 07/15/2026 after 105 Days

  • 4

    bed

  • 4

    bath

  • 3,050

    Sqft ($244/Sqft)

House not for sale

About 361 Stump Ridge Rd

Property type House
Year built 2022
HOA fee $0/month
Lot size 2.68 Acre
Movoto estimate
Parking 3 garage spaces
Rental estimate
Property description
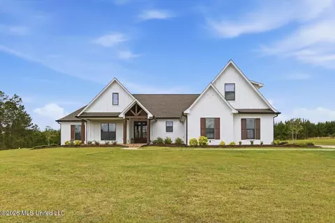
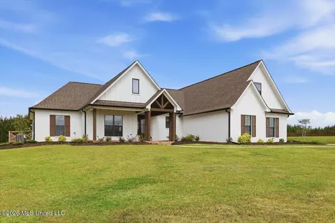
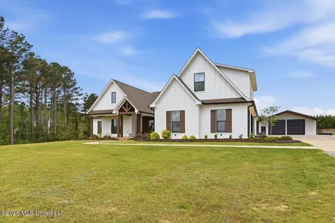
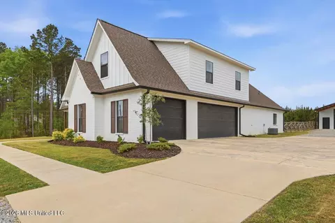
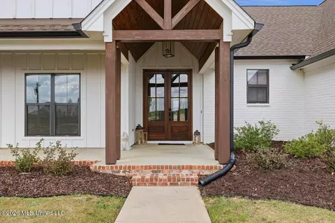
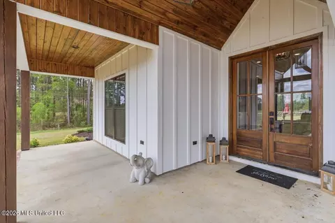
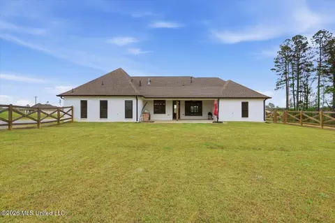
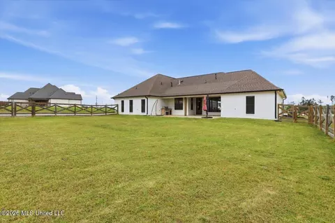
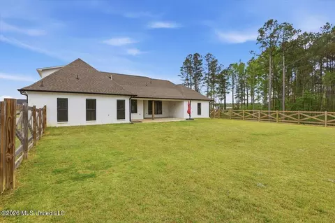
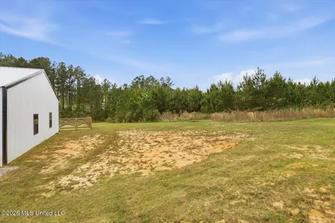
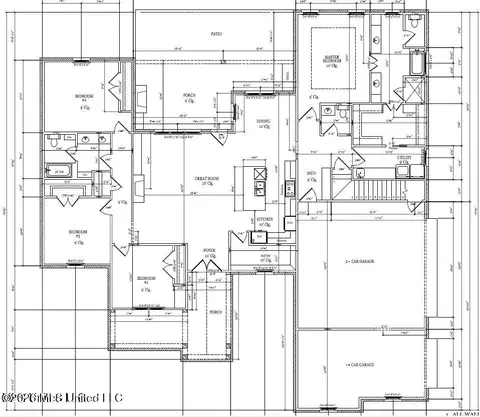
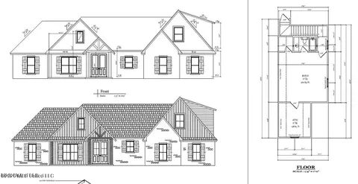
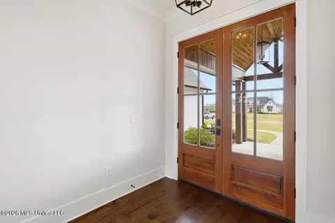
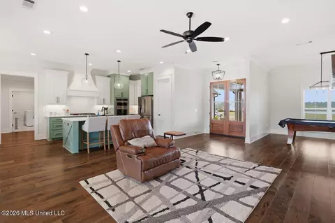
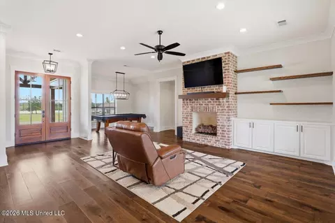
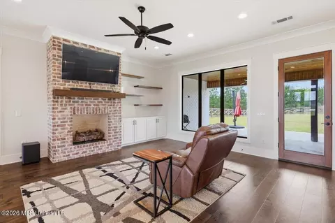
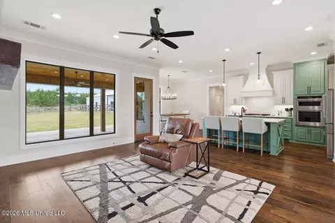
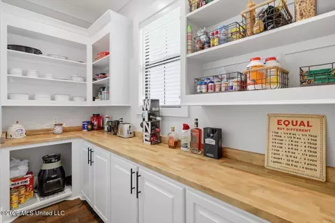
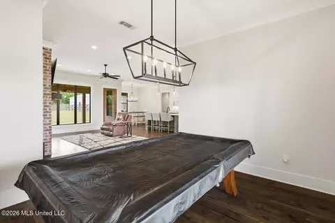
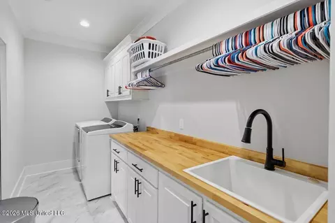
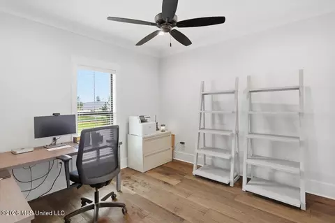
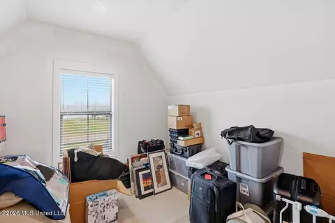
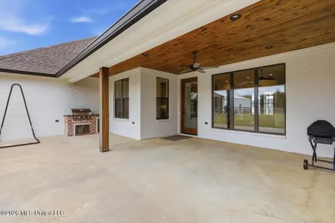
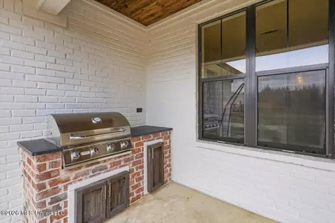
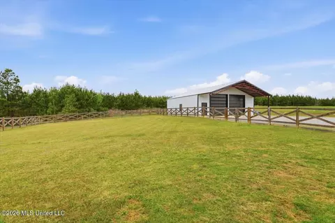
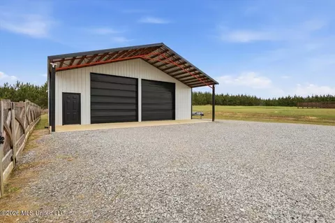
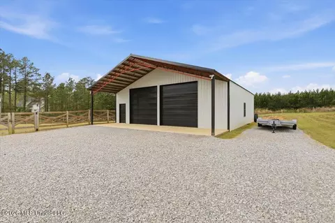
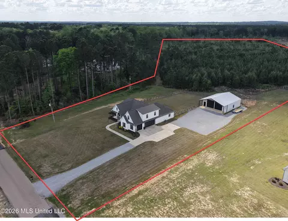
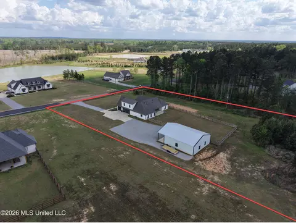
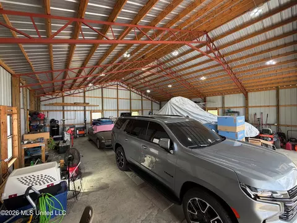
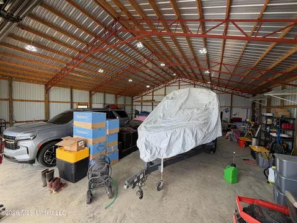
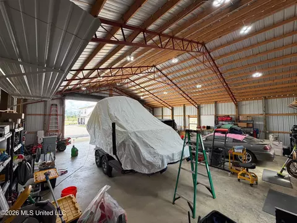
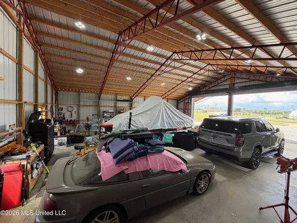
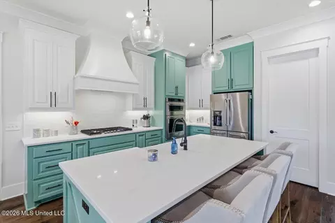
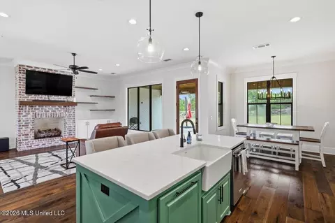
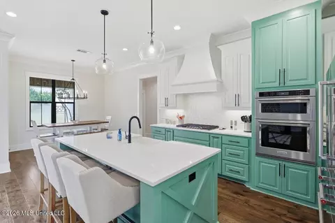
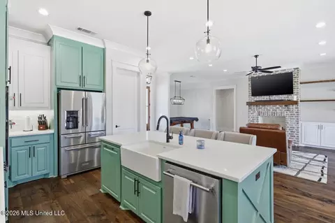
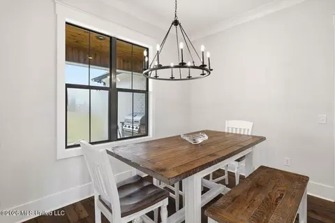
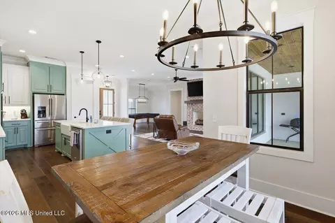
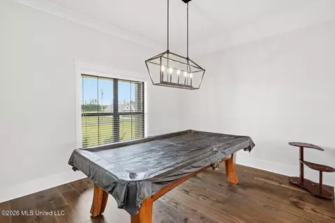
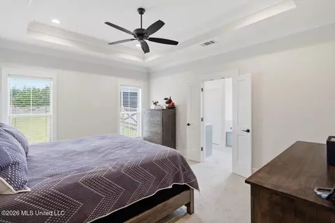
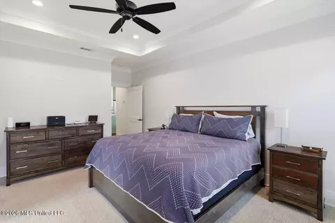
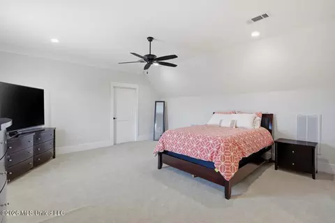
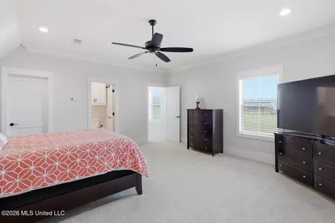
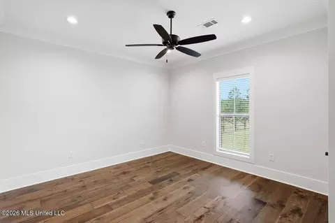
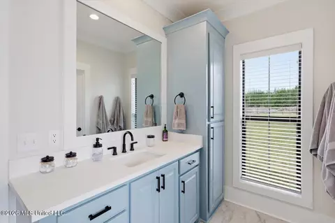
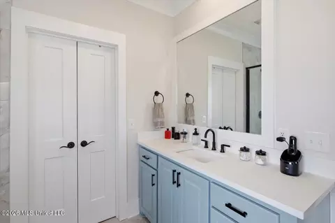
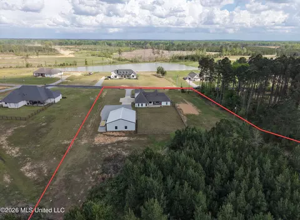
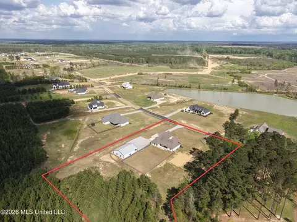
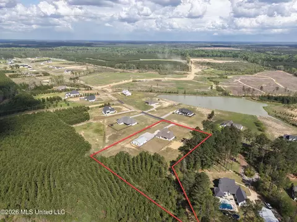
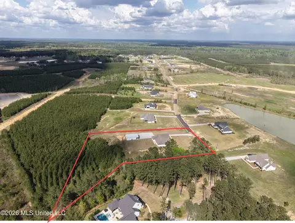
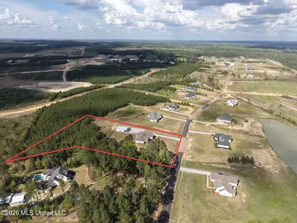
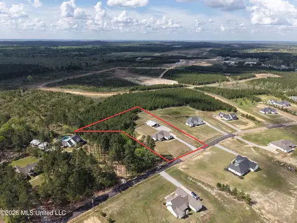
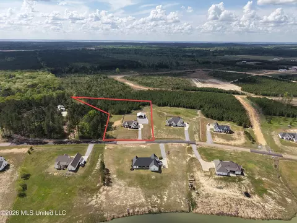
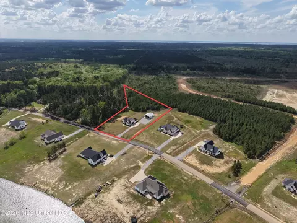
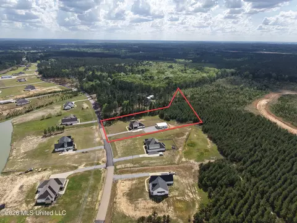
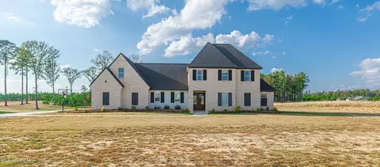
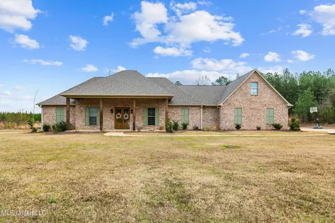
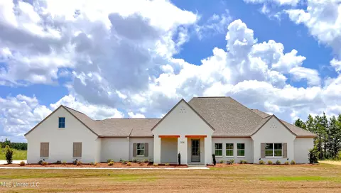
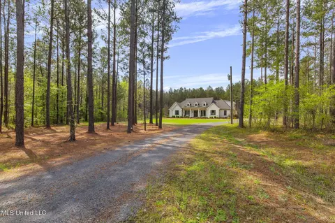
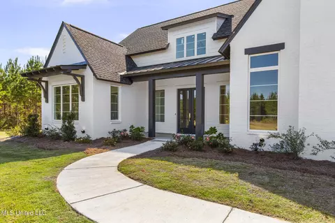
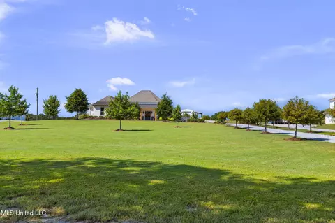
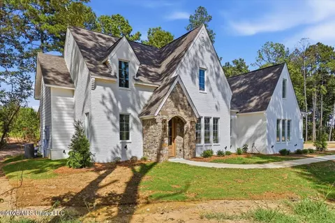
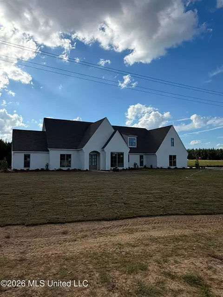
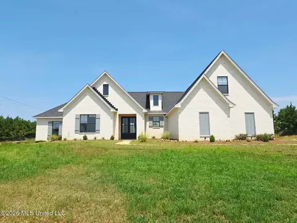
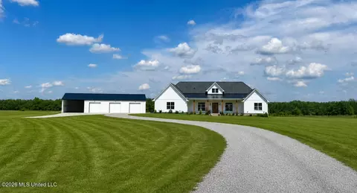
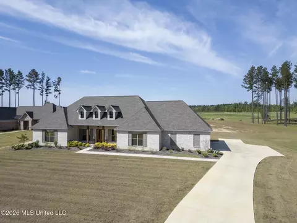
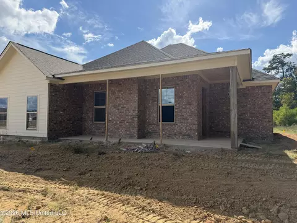
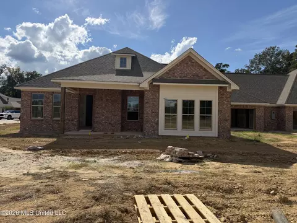
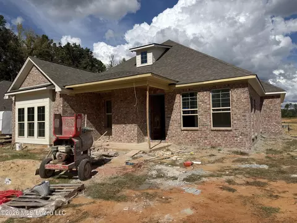
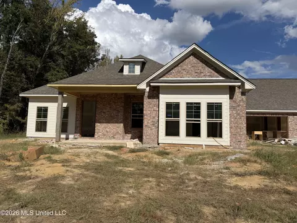
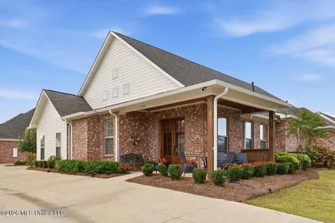
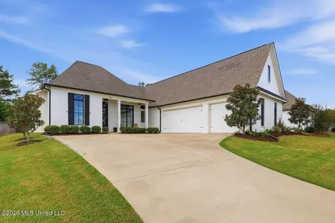
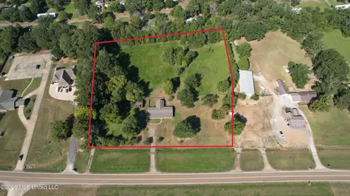
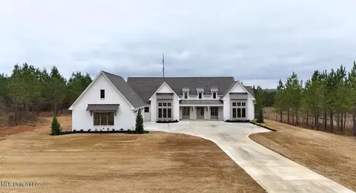
Set on 2.69 acres in the Pisgah School District, this 3,050 square foot, 4-bedroom, 3.5-bath home brings the space, style, and setup buyers are actually looking for. Built in 2022 and CAT5 wired; it still has that nearly-new feel, but with the extras already in place including the KitchenAid appliance upgrade in the kitchen, the bedroom-turned-gameroom on main floor and the fouth bedroom/bonus room over the garage has its own private bath, making it perfect for guests, a game room, office, or private suite setup. The main living spaces are open, bright, and built for real life...whether that means quiet nights at home or a house full of people. Step outside and it gets even better. You've got an outdoor entertainment area...great for hosting friends and family with the gas grill, covered area and TV mount all installed and ready to use. Also a large fenced yard with plenty of room with access to the 40'x50' shop with 40'x40' enclosed interior space that is a game changer. Whether you need room for projects, toys, equipment, storage, a home business, or just want a shop that actually feels like a shop, this one delivers. The shop also has air compressor lines already in place and barely used. This property gives you that hard-to-find mix of modern construction, usable land, privacy, and serious functionality all without giving up convenience. If you've been waiting on a home with some serious attitude, some acreage, and a setup that stands out, this is it. Make sure you walk through the home virtually with the link provided!!
Listed by
Listing Agent - Tye Densford
Listing Office - Trifecta Real Estate, LLC
Source: MLS United mls logo mls badge logo
MLS#4144523 • last updated 1 month ago
Movoto checked MLS United for data 10 minutes ago
Overview
Cooling/AC Ceiling Fan(s), Central Air, Gas
Heating Central, Natural Gas
Levels/Style One And One Half, House
MLS # 4144523
Virtual Tour N/A
SubType Single Family Residence
SqFt 3050
Status Closed
Lot Size (Acres) 2.68
Lot Size (SqFt) 116740.8
Property Tax 4428
Year Built 2022
Interior
Total # of Bathrooms 4
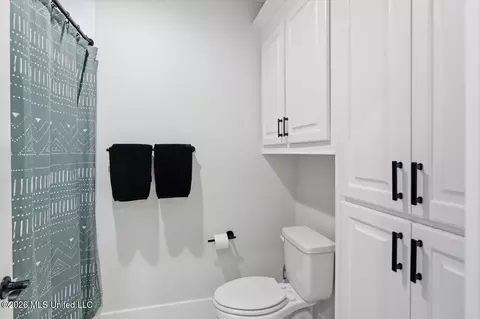
# of Full Baths 3
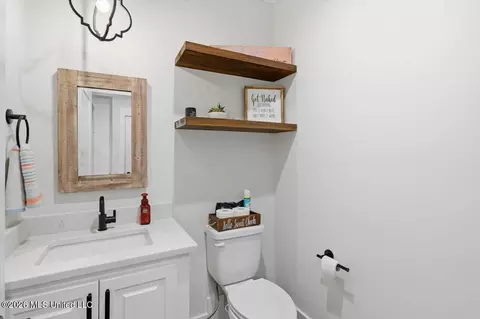
# of Half Baths 1
Total # of Bedrooms 4
Total # of Rooms 13
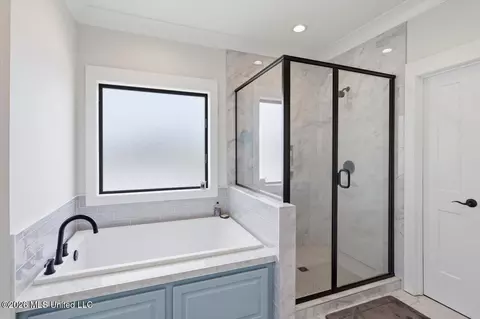
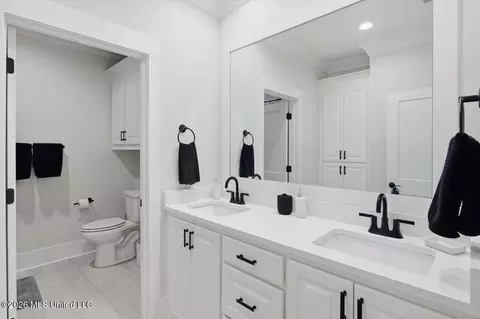
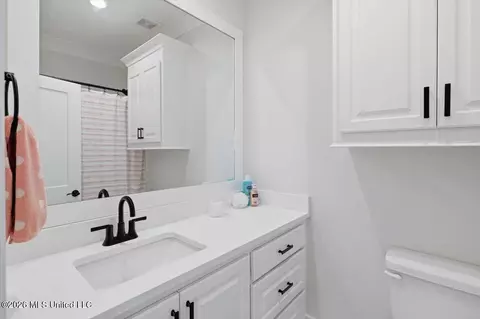
Interior Features Ceiling Fan(s), Crown Molding, Double Vanity, Eat-in Kitchen, Granite Counters, High Speed Internet, Kitchen Island, Natural Woodwork, Open Floorplan, Pantry, Soaking Tub, Walk-In Closet(s), Wired For Data
Appliances Built-In Gas Range, Built-In Range, Convection Oven, Cooktop, Dishwasher, Double Oven, Free-Standing Gas Range, Gas Cooktop, Instant Hot Water, Range Hood, Self Cleaning Oven, Stainless Steel Appliance(s), Tankless Water Heater, Water Heater
Exterior
Foundation Slab
Roof Architectural Shingles
Construction Board & Batten Siding, Brick
Other Structures Garage(s), Storage, Workshop
Fencing Wire, Wood
Exterior Features Private Yard
Amenities / Utilities
Water Source Public
Location
County Rankin
Subdivision Liberty Landing
Elementary School Pisgah
Middle School Pisgah
High School Pisgah
APN L13-000030-00010
Directions From Hwy 25, Turn On To Stull Rd. At The End Of Stull Turn Right On To Stump Ridge, Home Will Be 0.7 Miles Down On The Right.
$723K
Range: $651K-$795K
Last 30 days 
Rental est.: $2,395/month
Gross rent multiplier: 25.9
  • Jul 2026
    mls logo MLS # 4144523
  • Jul 15, 2026 Pending
    —
  • Jun 30, 2026 Price Change
    $744,000 (-0.7%)
  • Apr 1, 2026 Listed
    $749,000 (+18.1%)
  • Apr 2022
    mls logo MLS # 4010488
  • Apr 5, 2022 Pending
    —
  • Mar 10, 2022 Price Change
    $634,000 (+5.8%)
  • Mar 2, 2022 Listed
    $599,000
  • Year Property taxes Tax assessment
  • 2024
    $4,559 +312.0%
    $48,333 +324.53%
  • 2022
    $1,107
    $11,385
  • 361 Stump Ridge Rd
    $744K
  • —
  • 39047
    $334K -7% y/y
  • Brandon
    $329K -5% y/y
No chart available
Statistics calculated by Movoto
Est. value Bed/bath Sqft mi
423 Stump Ridge Rd, Brandon, MS 39047 $820,000 4/2 5,311 0.02
439 Stump Ridge Rd, Brandon, MS 39047 $581,000 4/1 3,330 0.05
411 Stump Ridge Rd, Brandon, MS 39047 $639,000 4/2 4,176 0.07
372 Stump Ridge Rd, Brandon, MS 39047 $670,000 4/2 3,775 0.13
385 Stump Ridge Rd, Brandon, MS 39047 $576,000 4/2 3,078 0.16
364 Stump Ridge Rd, Brandon, MS 39047 $617,000 4/2 3,547 0.18
474 Stump Ridge Rd, Brandon, MS 39047 $550,000 4/2 3,559 0.18
373 Stump Ridge Rd, Brandon, MS 39047 $689,000 5/2 4,430 0.2

Estimated values are based on public record data and automated valuation models. Values are not guaranteed and may not reflect current market conditions.
Thinking of selling? Get a Cash Offer.

  • A smooth, fast sale
  • Skip staging and repairs
  • No strings attached
N/A
7/10
Source: GreatSchools.org © 2026. All rights reserved.

Around the neighborhood

Explore everything this neighborhood has to offer.
By entering my info and clicking Ask a Question below, I am providing my e-signature and express written consent to receive marketing emails, calls, and texts (including via automatic telephone dialing systems, AI generative, artificial or pre-recorded voice technology) relating to my inquiry from Movoto (and parties calling/messaging on their behalf) even if my number appears on the company, state, or national Do Not Call Registry. You also agree to ourTerms and Conditions and Privacy Policy. Consent not required to receive services (call 1-844-420-1270 to be connected without providing consent).

Nearby recently sold homes in Brandon, MS

Nearby homes for sale in Brandon, MS

Newest listings in 39047

  • Real Estate
  • MS
  • Rankin County
  • Brandon
  • 39047
  • 361 Stump Ridge Rd
Meet with a real estate agent today (844) 430-0869
The multiple listing information is provided by MLS United. IDX information is provided exclusively for consumers’ personal, non-commercial use and that it may not be used for any purpose other than to identify prospective properties consumers may be interested in purchasing. Information deemed reliable but not guaranteed to be accurate. Buyer to verify all information. The information provided is for consumers' personal, non-commercial use and may not be used for any purpose other than to identify prospective properties consumers may be interested in purchasing. Listing information updated every 15 minutes. Terms of use & Privacy Policy, California Privacy Info. Copyright © 2005 - 2026 Movoto, Inc. All rights reserved. Equal Housing Opportunity CalDRE CalDRE #01517281
Movoto Real Estate is committed to ensuring accessibility for individuals with disabilities. We are continuously working to improve the accessibility of our web experience for everyone. We welcome feedback and accommodation requests, please submit them here.
The data relating to real estate for sale on this web site comes in part from the MLS United. IDX information is provided exclusively for consumers’ personal, non-commercial use and it may not be used for any purpose other than to identify prospective properties consumers may be interested in purchasing. All properties are subject to prior sale, change or withdrawal. Information is deemed to be reliable but not guaranteed. Copyright 2026 MLS United, LLC.
Requests for information regarding mortgage products will be directed to Movoto.com affiliate, Lower, LLC - a licensed Mortgage Lender (NMLS #1124061), or, based on your location, may be redirected to a participating mortgage marketing partner that may pay Lower, LLC for any consumer contact information provided through this site.