Movoto Real Estate
Sold on 06/04/2024
  • Exterior
  • Entry Way
  • Other
  • Dining
  • Kitchen
  • Living
  • Bedroom
  • Bath

34 Westridge Dr, Brandon, MS 39047

$371,300

Last sold 06/04/2024 for $345K

  • 4

    bed

  • 3

    bath

  • 2,988

    Sqft ($115/Sqft)

House not for sale

About 34 Westridge Dr

Property type House
Neighborhood
Year built 1979
HOA fee $13/month
Lot size 0.45 Acre
Movoto estimate
Rental estimate
Property description
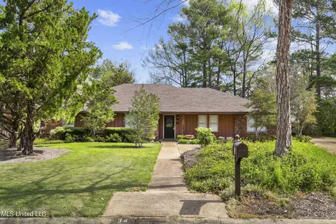
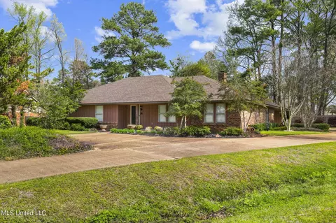
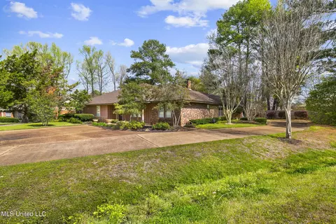
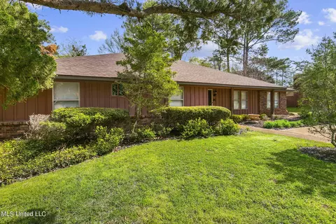
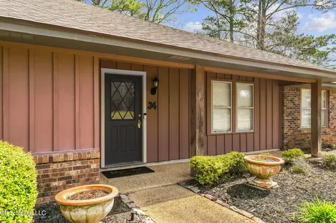
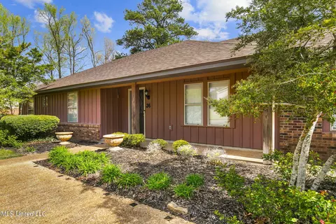
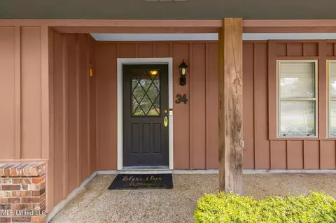
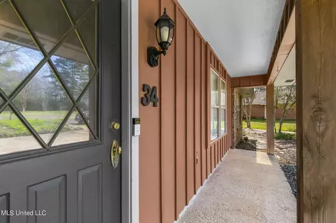
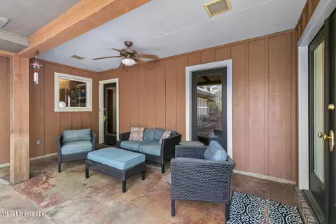
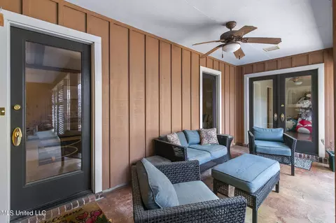
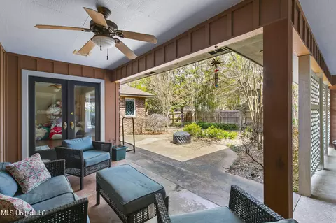
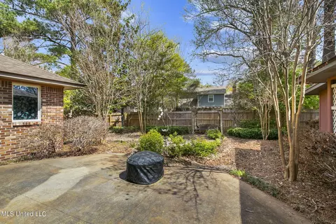
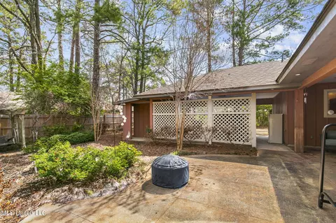
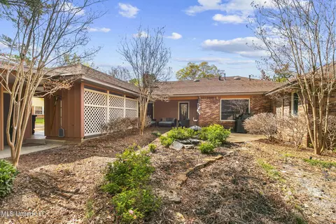
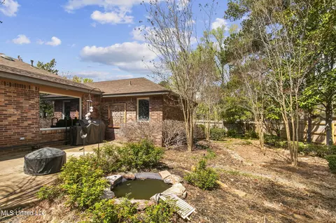
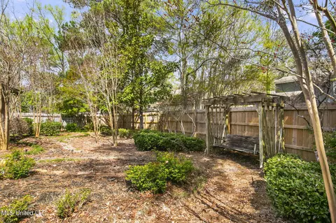
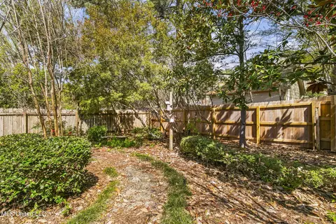
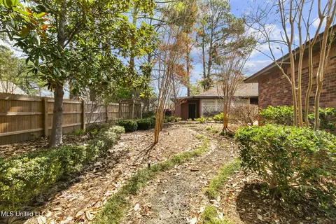
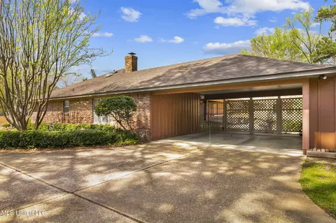
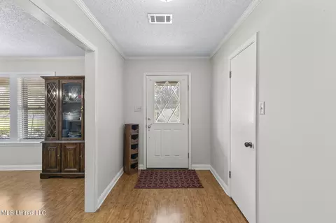
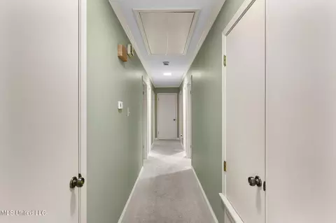
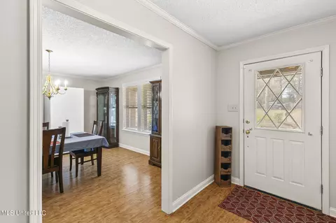
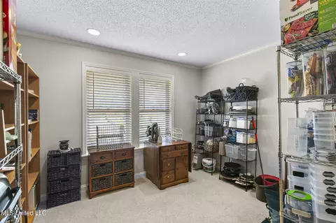
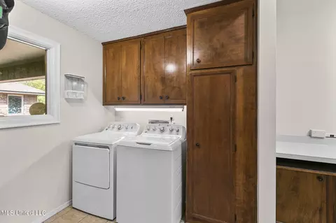
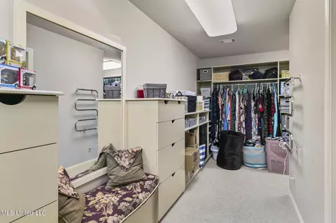
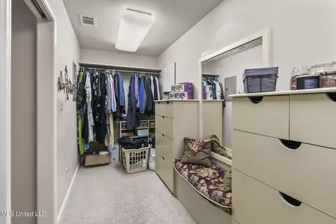
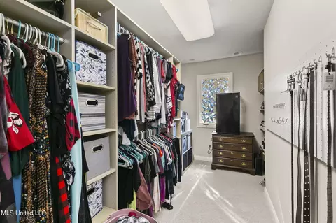
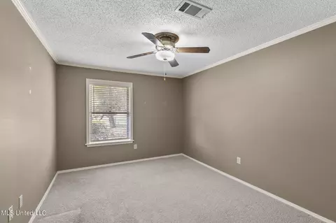
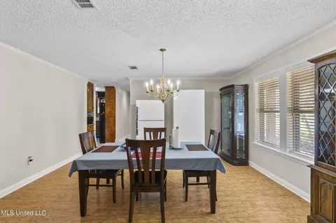
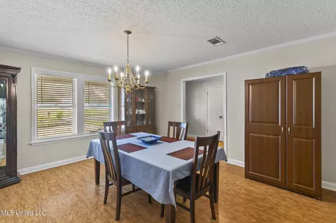
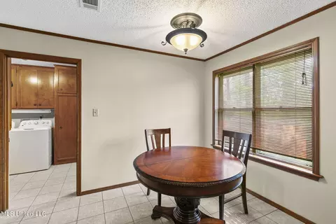
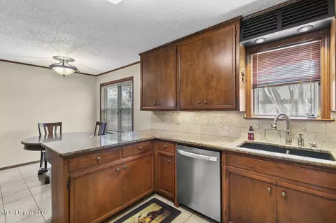
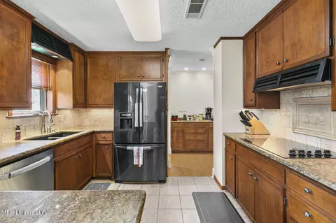
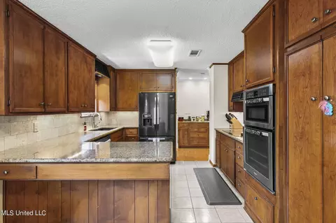
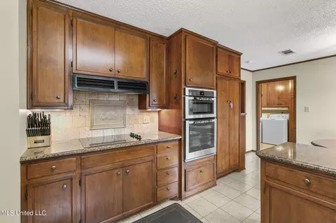
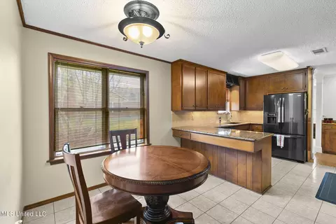
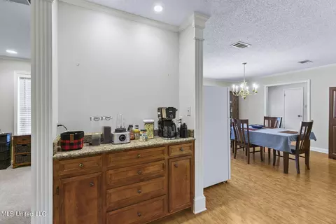
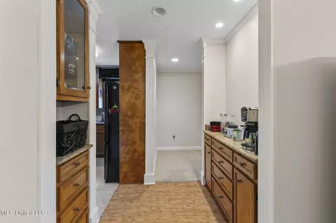
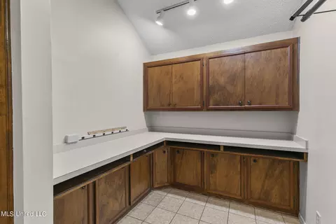
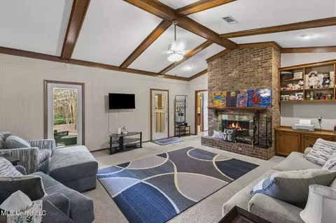
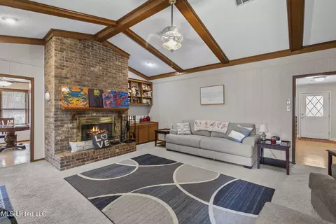
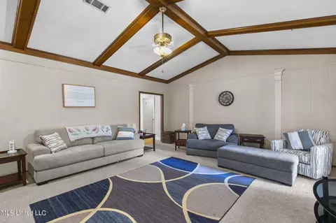
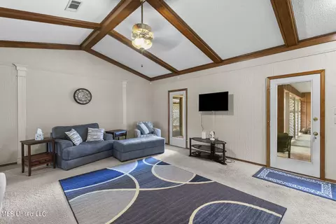
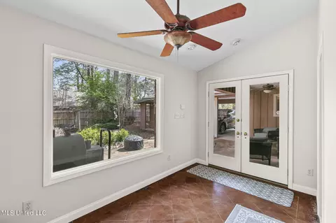
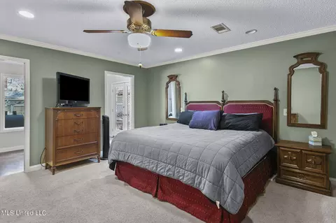
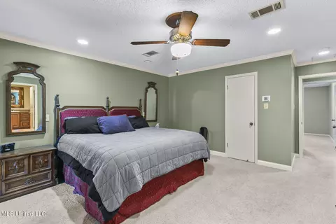
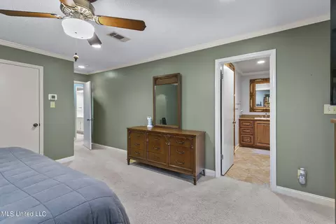
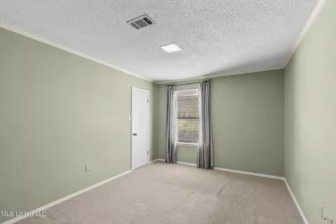
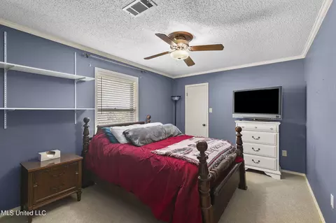
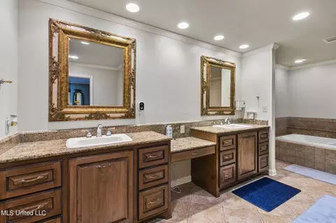
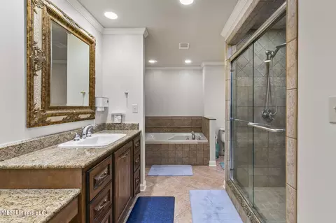
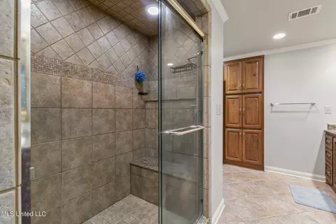
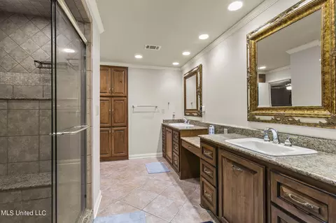
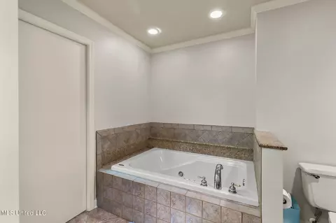
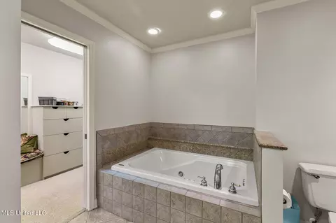
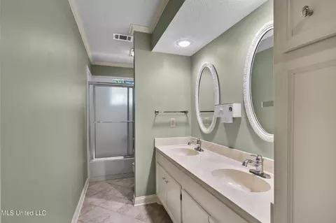
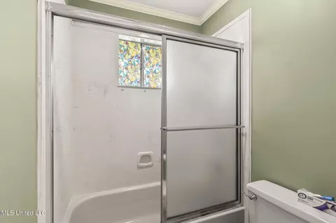
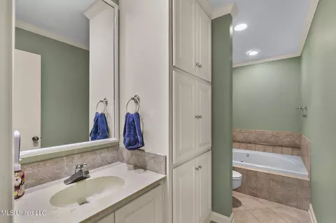
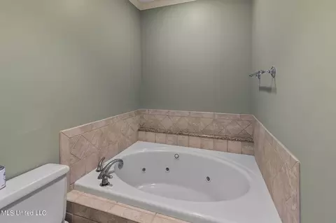
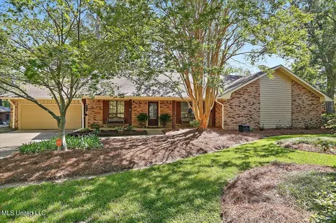
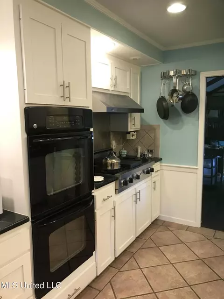
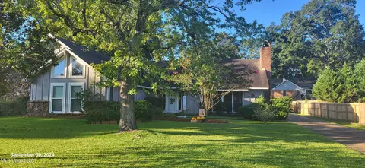
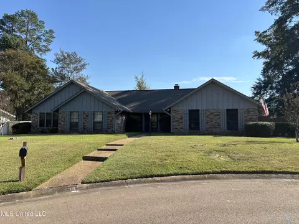
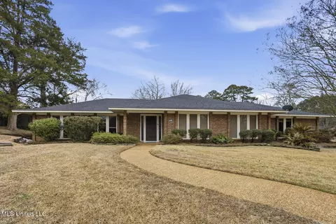
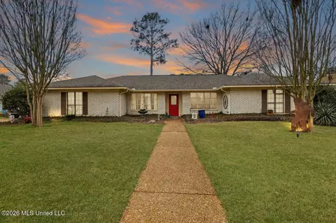
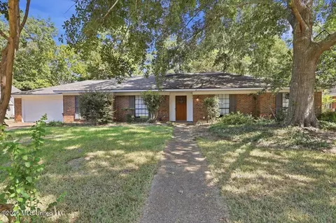
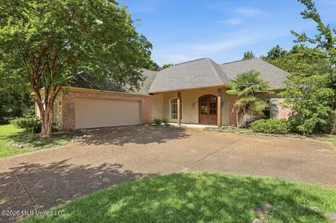
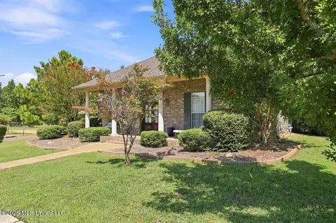
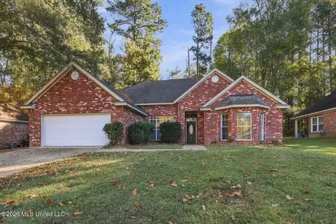
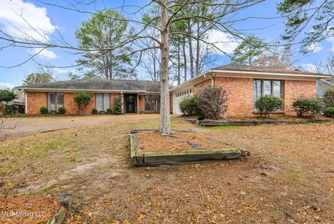
Here's one for the homebuyer looking for something a little different. Built in 1979 this 2988 sq ft. 4 bdrm, 3 bath home has all the charm and character of an older home but is move in ready and so well taken care of. All the rooms are large and if you are needing space and plenty of storage, this will not disappoint! Foyer entrance, very large formal dining room. Leading into the kitchen is a great little coffee bar area along with a room off the kitchen that would work fabulously as an office or playroom. The kitchen has absolutely gorgeous cabinetry, granite counters and updated stainless appliances. Built in microwave and oven. Good size breakfast area also. Off the kitchen is a super sized laundry room. You will love the abundance of cabinets not to mention the awesome counter space for folding. The family room has beamed ceilings, no problem fitting all your furniture in this very spacious room with a great wood burning fireplace (but you can also use gas). In the back of the home you will find 3 nicely sized secondary bedrooms. Two full baths are across the hall from each other. The Primary Bedroom is substantial, with a small closet on one side of the room but as you enter the Primary Bath, you will enjoy the beautiful counters and mirrors - so much counter space and two sinks. A walk in separate shower and also a separate jacuzzi tub make this without a doubt the perfect place to relax each evening. Think you have too many clothes, and shoes? This won't be a problem in this closet that just keeps going and going! You rarely see these type of closet setups! A pretty sunroom overlooks the back patio. Lots of greenery and plants to enjoy in the private backyard. Irrigation system. Roof is only one year old! Neighborhood pool, clubhouse with tennis and basketball are available for additional fee. This neighborhood has the best of both worlds. Very easy drive to Dogwood with all the shopping, restaurants and also an easy drive to the reservoir. This is truly a phenomenal house - not the cookie cutter home you see everyday! Perfect for a big family with lots of stuff! Make your appt to see today!
Listed by
Listing Agent - Vicki Welch
Listing Office - Weichert, Realtors - Innovations
Source: MLS United mls logo
MLS#4074484 • last updated 2 years ago
Movoto checked MLS United for data 1 hour ago
Overview
Cooling/AC Ceiling Fan(s), Central Air
Heating Central, Fireplace(s), Hot Water, Natural Gas
Levels/Style One, Traditional, House
MLS # 4074484
SubType Single Family Residence
SqFt 2988
Status Closed
Lot Size (Acres) 0.45
Lot Size (SqFt) 19602
Property Tax 1567
HOA Fee 150, Annually
Year Built 1979
Interior
Total # of Bathrooms 3
# of Full Baths 3
Total # of Bedrooms 4
Laundry Laundry Room
Flooring Carpet, Tile, Vinyl
Interior Features Beamed Ceilings, Built-in Features, Ceiling Fan(s), Coffered Ceiling(s), Double Vanity, Dry Bar, Eat-in Kitchen, Entrance Foyer, Granite Counters, Pantry, Walk-In Closet(s)
Fireplace Gas Starter, Living Room, Wood Burning
Appliances Dishwasher, Disposal, Electric Cooktop, Microwave, Refrigerator, Stainless Steel Appliance(s), Water Heater
Exterior
Foundation Slab
Roof Asphalt Shingle
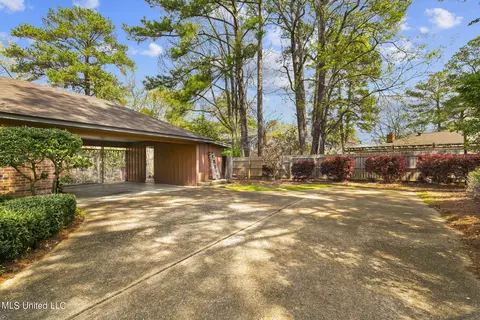
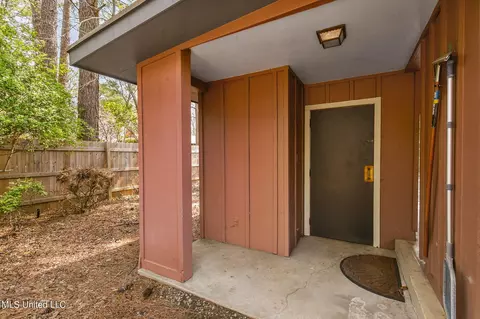
Construction Brick, Wood Siding
# of Parking Spaces 2
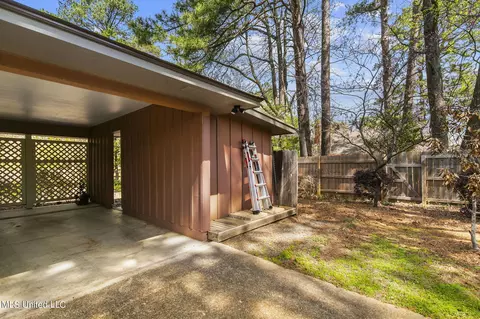
Parking Attached Carport, Garage Faces Side, Storage
# Carport Spaces 2
Fencing Back Yard, Wood
Exterior Features Rain Gutters
Amenities / Utilities
Water Source Public
HOA Fee Includes Management
Security Features Smoke Detector(s)
Location
County Rankin
Subdivision Mill Creek
Community Features Pool, Tennis Court(s)
Elementary School Highland Bluff Elm
Middle School Northwest Rankin Middle
High School Northwest Rankin
APN H11l-000005-01510
Directions Grants Ferry Dr. To Mill Creek Entrance At Mill Run Dr. Take Immediate Right Onto Westridge And Home Will Be Around Curve On Left.
$371K
Range: $346K-$395K
Last 30 days 
Rental est.: $2,396/month
Gross rent multiplier: 12.0
  • Jun 2024
    mls logo MLS # 4074484
  • Jun 5, 2024 Pending
    —
  • May 15, 2024 Price Change
    $345,000 (-1.4%)
  • Apr 12, 2024 Price Change
    $350,000 (-1.4%)
  • Mar 24, 2024 Listed
    $355,000 (+22.4%)
  • Jan 2021
    mls logo MLS # 337172
  • Jan 16, 2021 Pending
    —
  • Jan 13, 2021 Listed
    $290,000
  • Jan 2021
    mls logo MLS # 1337172
  • Jan 14, 2021 Listed
    $290,000
  • Sep 2020
    mls logo MLS # 334527
  • Sep 18, 2020 Listed
    $289,900
  • Year Property taxes Tax assessment
  • 2024
    $2,011 +30.5%
    $20,354 +17.42%
  • 2022
    $1,541 -44.2%
    $17,334 -33.33%
  • 2021
    $2,761 +221.2%
    $26,001
  • 2020
    $860 -2.5%
    $26,001 +50.0%
  • 2019
    $882 +76.9%
    $17,334 +11.16%
  • 2018
    $499 -42.4%
    $15,594
  • 2017
    $866 +10.5%
    $15,594 +2.68%
  • 2016
    $784
    $15,187
  • 2015
    $784
    —
  • 34 Westridge Dr
    $345K
  • Florwood
    $392K
  • 39047
    $339K 0% y/y
  • Brandon
    $335K -1% y/y
No chart available
Statistics calculated by Movoto
Est. value Bed/bath Sqft mi
32 Westridge Dr, Brandon, MS 39047 $336,900 3/1 2,575 0.02
36 Westridge Dr, Brandon, MS 39047 $316,300 4/1 2,520 0.02
223 Greenfield Pl, Brandon, MS 39047 $337,400 4/1 2,783 0.03
221 Greenfield Pl, Brandon, MS 39047 $366,200 4/1 2,925 0.03
219 Greenfield Pl, Brandon, MS 39047 $306,900 4/1 2,845 0.03
29 Westridge Dr, Brandon, MS 39047 $340,300 4/1 3,270 0.04
225 Greenfield Pl, Brandon, MS 39047 $339,500 4/1 2,914 0.04
38 Westridge Dr, Brandon, MS 39047 $318,500 3/1 2,681 0.04

Estimated values are based on public record data and automated valuation models. Values are not guaranteed and may not reflect current market conditions.
Thinking of selling? Get a Cash Offer.

  • A smooth, fast sale
  • Skip staging and repairs
  • No strings attached
N/A
8/10
8/10
Source: GreatSchools.org © 2026. All rights reserved.

Around Florwood

Explore everything this neighborhood has to offer.
By entering my info and clicking Ask a Question below, I am providing my e-signature and express written consent to receive marketing emails, calls, and texts (including via automatic telephone dialing systems, AI generative, artificial or pre-recorded voice technology) relating to my inquiry from Movoto (and parties calling/messaging on their behalf) even if my number appears on the company, state, or national Do Not Call Registry. You also agree to ourTerms and Conditions and Privacy Policy. Consent not required to receive services (call 1-844-420-1270 to be connected without providing consent).

Nearby recently sold homes in Brandon, MS

Nearby homes for sale in Brandon, MS

Newest listings in 39047

  • Real Estate
  • MS
  • Rankin County
  • Brandon
  • 39047
  • 34 Westridge Dr
Meet with a real estate agent today (844) 430-0869
The multiple listing information is provided by MLS United. IDX information is provided exclusively for consumers’ personal, non-commercial use and that it may not be used for any purpose other than to identify prospective properties consumers may be interested in purchasing. Information deemed reliable but not guaranteed to be accurate. Buyer to verify all information. The information provided is for consumers' personal, non-commercial use and may not be used for any purpose other than to identify prospective properties consumers may be interested in purchasing. Listing information updated every 15 minutes. Terms of use & Privacy Policy, California Privacy Info. Copyright © 2005 - 2026 Movoto, Inc. All rights reserved. Equal Housing Opportunity CalDRE CalDRE #01517281
Movoto Real Estate is committed to ensuring accessibility for individuals with disabilities. We are continuously working to improve the accessibility of our web experience for everyone. We welcome feedback and accommodation requests, please submit them here.
The data relating to real estate for sale on this web site comes in part from the MLS United. IDX information is provided exclusively for consumers’ personal, non-commercial use and it may not be used for any purpose other than to identify prospective properties consumers may be interested in purchasing. All properties are subject to prior sale, change or withdrawal. Information is deemed to be reliable but not guaranteed. Copyright 2026 MLS United, LLC.
Requests for information regarding mortgage products will be directed to Movoto.com affiliate, Lower, LLC - a licensed Mortgage Lender (NMLS #1124061), or, based on your location, may be redirected to a participating mortgage marketing partner that may pay Lower, LLC for any consumer contact information provided through this site.