Movoto Real Estate
Sold on 06/29/2017
  • Map Image
  • Map Image
  • Map Image

307 Tracey Cv, Brandon, MS 39042

$309,900

Last sold 06/29/2017 after 40 Days

  • 4

    bed

  • 3

    bath

  • 2,648

    Sqft ($117/Sqft)

House not for sale

About 307 Tracey Cv

Property type House
Year built 2013
HOA fee $27/month
Parking 2 garage spaces
Rental estimate
Property description
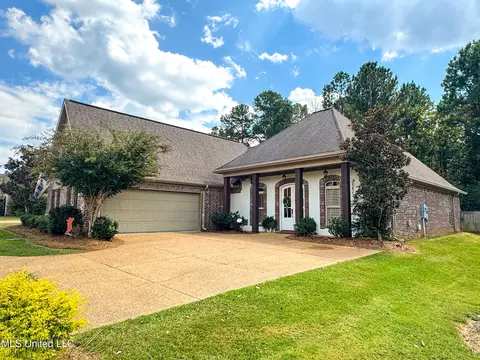
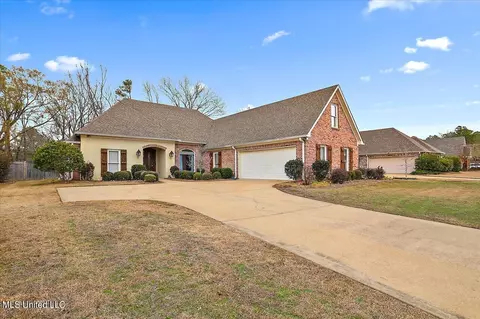
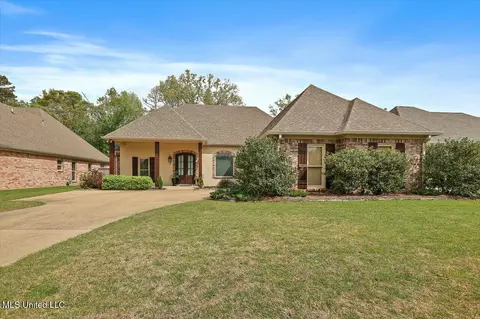
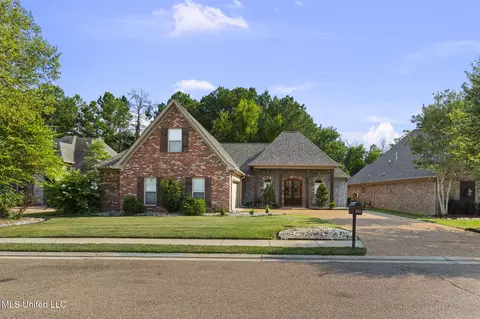
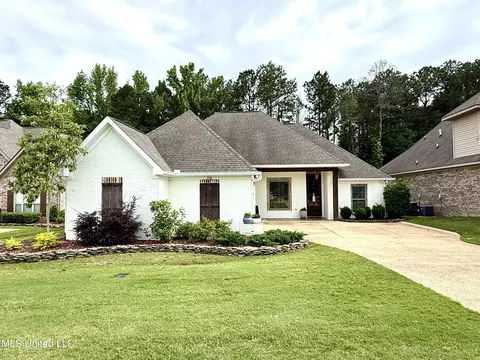
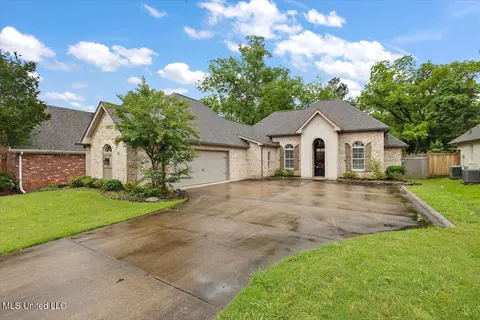
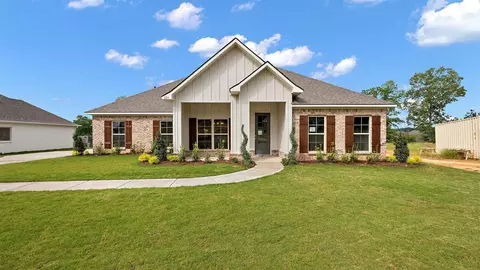
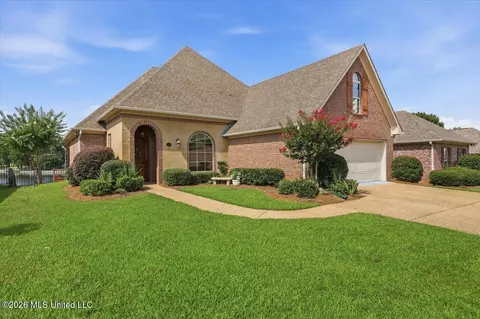
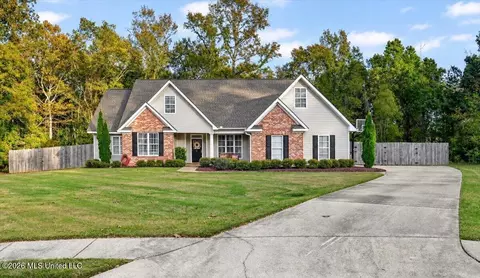
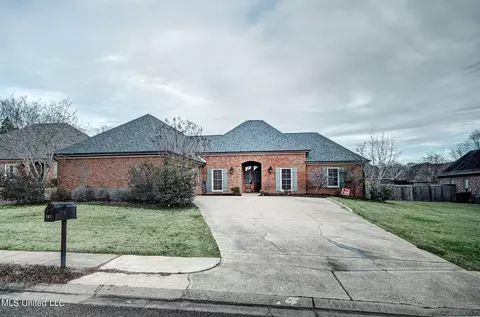
AMAZING 4 bedroom, 3 full bath home in gated Ambiance neighborhood, Brandon school district! ***To open gate, pull close to gate and it opens automatically.*** Custom built, one-owner home designed for tons of storage and extra large bedrooms - each bedroom big enough to be a master! This home is situated on a double-lot on the end of a quite cul-de-sac with a two car garage and an extra parking space. The privacy fenced back yard features 2 access gates for easy access. Some of the amenities that you'll love are the back yard storage bay AND a workshop, playground equipment, french drains, sprinkler system and drainage gutters. The upstairs bonus room features a full bath and closet. Wired for security, and prewired for TVs in all main rooms - even in the Master Bath! The extra large garage will fit most trucks. Fresh paint and new carpet make this home move in ready. The large kitchen has all stainless appliances and granite counter tops, a huge walk-in pantry, gas cooking, a beautiful custom vent-a-hood, and a built-in microwave over the wall oven. The spacious family room has a fireplace, custom built-ins and is open to the kitchen. This is truly a must-see-to-believe home. With custom touches throughout, the beauty will not last long so call your REALTOR today for your private showing.
Listed by
Listing Agent - Brooke Witcher
Listing Office - Hopper Properties
Source: MLS United mls logo
MLS#1297434 • last updated 2 years ago
Movoto checked MLS United for data 8 minutes ago
Overview
Cooling/AC Ceiling Fan(s), Central Air
Heating Central, Fireplace(s), Natural Gas
Levels/Style Two, Multi/Split, French Acadian
MLS # 1297434
SubType Single Family Residence
SqFt 2648
Status Closed
Property Tax 2614
HOA Fee 325, Annually
Year Built 2013
Interior
Total # of Bathrooms 3
# of Full Baths 3
Total # of Bedrooms 4
Laundry Electric Dryer Hookup
Flooring Carpet, Ceramic Tile, Wood
Interior Features Cathedral Ceiling(s), Double Vanity, Eat-in Kitchen, Entrance Foyer, High Ceilings, Pantry, Storage, Vaulted Ceiling(s), Walk-In Closet(s)
Appliances Convection Oven, Cooktop, Dishwasher, Disposal, Exhaust Fan, Gas Cooktop, Gas Water Heater, Microwave, Oven, Tankless Water Heater, Water Heater
Exterior
Foundation Concrete Perimeter, Slab
Roof Architectural Shingles
Construction Brick
Parking Attached, Garage Door Opener, Parking Pad
Patio/Porch Patio, Porch, Screened
Other Structures Workshop
Fencing Back Yard, Privacy, Wood
Lot Features Cul-De-Sac
Amenities / Utilities
Water Source Public
HOA Fee Includes Accounting/Legal, Maintenance Grounds
Security Features Gated Community, Prewired, Security System, Smoke Detector(s)
Location
Waterfront None
County Rankin
Subdivision Ambiance
Community Features None
Elementary School Brandon
Middle School Brandon
High School Brandon
APN I09P000001 270
Directions From 471, Enter Ambiance ***To Open Gate, Pull Close To Gate And It Opens Automatically.*** Take Right Onto Penny Lane, Take 2nd Left To Tracey Cove, House Is On The Left.
We are not permitted to show value estimates for this property.
  • May 2013
    mls logo MLS # 1252884
  • May 18, 2013 Listed
    $289,900
  • Year Property taxes Tax assessment
  • 2024
    $3,940 +9.5%
    $32,032 +6.02%
  • 2022
    $3,598
    $30,213
  • 2021
    $3,598
    $30,213
  • 2020
    $3,598 +10.2%
    $30,213
  • 2019
    $3,264 +1.7%
    $30,213 +11.73%
  • 2018
    $3,210
    $27,042
  • 2017
    $3,210 +22.8%
    $27,042 +12.08%
  • 2016
    $2,614
    $24,127
  • 2015
    $2,614 +2.0%
    $24,127
  • 2014
    $2,563
    —
  • 307 Tracey Cv
    $309K
  • —
  • 39042
    $329K -1% y/y
  • Brandon
    $335K -1% y/y
No chart available
Statistics calculated by Movoto
Est. value Bed/bath Sqft mi
305 Tracey Cv, Brandon, MS 39042 $441,000 3/2 3,097 0.02
139 Elizabeth Dr, Brandon, MS 39042 $386,300 4/1 2,881 0.02
137 Elizabeth Dr, Brandon, MS 39042 $377,000 4/1 2,638 0.03
141 Elizabeth Dr, Brandon, MS 39042 $407,000 4/1 2,832 0.03
308 Tracey Cv, Brandon, MS 39042 $382,100 3/2 2,491 0.03
303 Tracey Cv, Brandon, MS 39042 $429,100 3/1 2,840 0.03
135 Elizabeth Dr, Brandon, MS 39042 $394,800 3/1 2,485 0.04
306 Tracey Cv, Brandon, MS 39042 $415,000 3/2 2,637 0.04

Estimated values are based on public record data and automated valuation models. Values are not guaranteed and may not reflect current market conditions.
Thinking of selling? Get a Cash Offer.

  • A smooth, fast sale
  • Skip staging and repairs
  • No strings attached
N/A
Rouse Elementary School
public Grades PK, K-1
Rankin Co School Dist
N/A
Brandon Elementary School
public Grades 4-5
Rankin Co School Dist
9/10
Stonebridge Elementary School
public Grades 2-3
Rankin Co School Dist
6/10
Brandon Middle School
public Grades 6-8
Rankin Co School Dist
9/10
Brandon High School
public Grades 9-12
Rankin Co School Dist
Source: GreatSchools.org © 2026. All rights reserved.

Around the neighborhood

Explore everything this neighborhood has to offer.
By entering my info and clicking Ask a Question, I am providing my e-signature and express written consent to receive marketing emails, calls, and texts (including via automatic telephone dialing systems, AI generative, artificial or pre-recorded voice technology) relating to my inquiry from Movoto (and parties calling/messaging on their behalf) even if my number appears on the company, state, or national Do Not Call Registry. You also agree to ourTerms and Conditions and Privacy Policy. Consent not required to receive services (call 1-844-420-1270 to be connected without providing consent).

Nearby recently sold homes in Brandon, MS

Nearby homes for sale in Brandon, MS

Newest listings in 39042

  • Real Estate
  • MS
  • Rankin County
  • Brandon
  • 39042
  • 307 Tracey Cv
Meet with a real estate agent today (844) 430-0869
The multiple listing information is provided by MLS United. IDX information is provided exclusively for consumers’ personal, non-commercial use and that it may not be used for any purpose other than to identify prospective properties consumers may be interested in purchasing. Information deemed reliable but not guaranteed to be accurate. Buyer to verify all information. The information provided is for consumers' personal, non-commercial use and may not be used for any purpose other than to identify prospective properties consumers may be interested in purchasing. Listing information updated every 15 minutes. Terms of use & Privacy Policy, California Privacy Info. Copyright © 2005 - 2026 Movoto, Inc. All rights reserved. Equal Housing Opportunity CalDRE CalDRE #01517281
Movoto Real Estate is committed to ensuring accessibility for individuals with disabilities. We are continuously working to improve the accessibility of our web experience for everyone. We welcome feedback and accommodation requests, please submit them here.
The data relating to real estate for sale on this web site comes in part from the MLS United. IDX information is provided exclusively for consumers’ personal, non-commercial use and it may not be used for any purpose other than to identify prospective properties consumers may be interested in purchasing. All properties are subject to prior sale, change or withdrawal. Information is deemed to be reliable but not guaranteed. Copyright 2026 MLS United, LLC.
Requests for information regarding mortgage products will be directed to Movoto.com affiliate, Lower, LLC - a licensed Mortgage Lender (NMLS #1124061), or, based on your location, may be redirected to a participating mortgage marketing partner that may pay Lower, LLC for any consumer contact information provided through this site.