Movoto Real Estate
Sold on 03/25/2022

280 Disciple Dr, Brandon, MS 39047

  • $653,000

    Last sold 03/25/2022 after 14 Days

  • 4

    bed

  • 4

    bath

  • 3,188

    Sqft ($205/Sqft)

House not for sale
Movoto is helping 31 homebuyers near you

About 280 Disciple Dr

Property type House
Neighborhood
Year built 2021
HOA fee $29/month
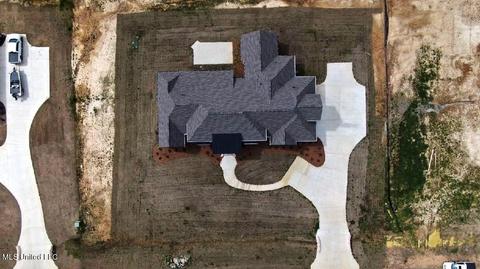
Lot size 1.13 Acre
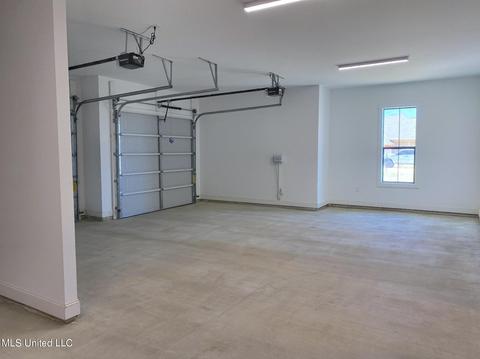
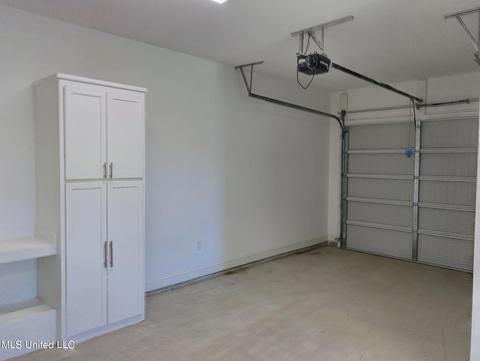
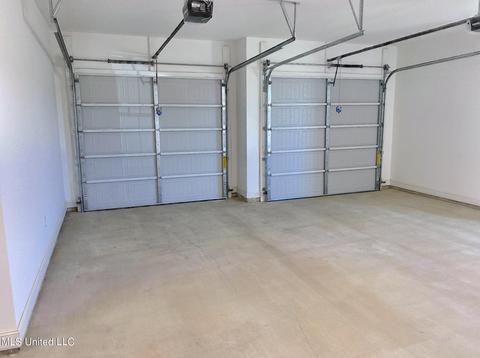
Parking 3 garage spaces
Property description
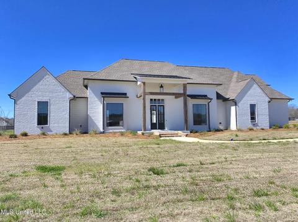
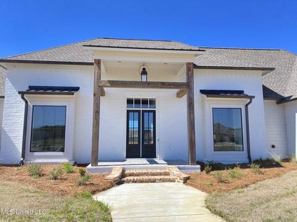
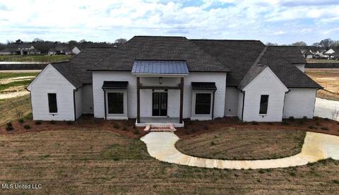
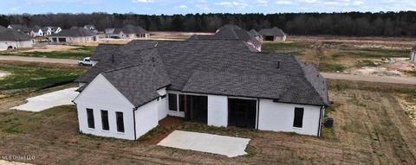
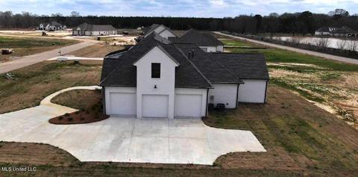
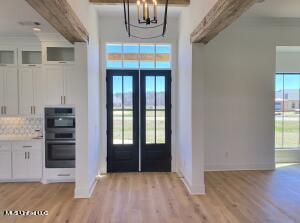
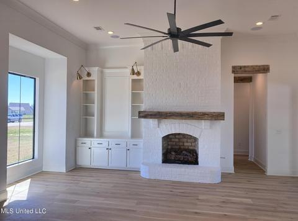
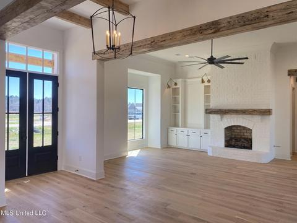
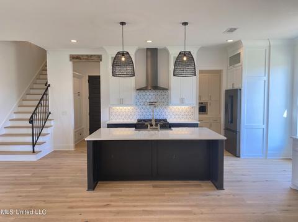
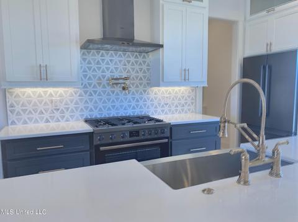
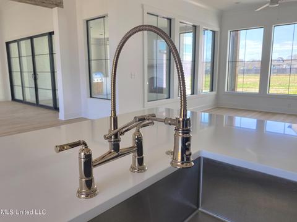
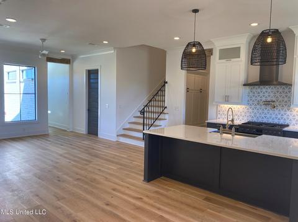
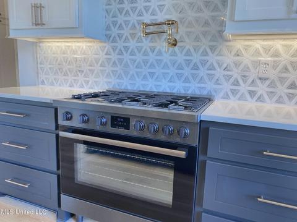
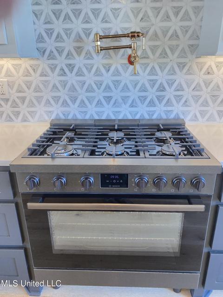
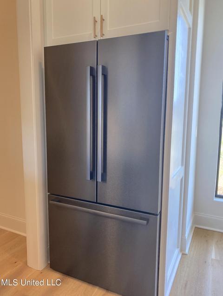
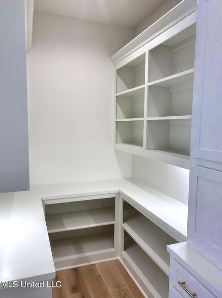
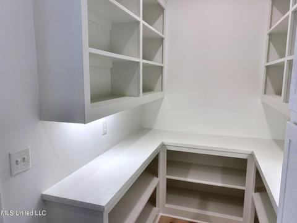
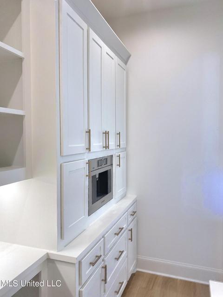
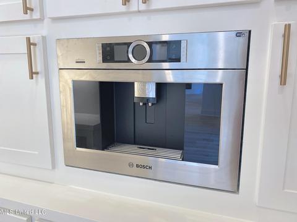
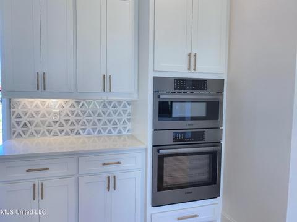
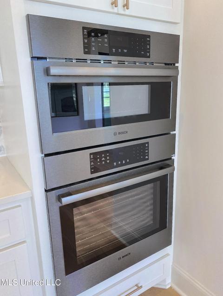
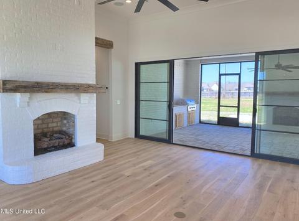
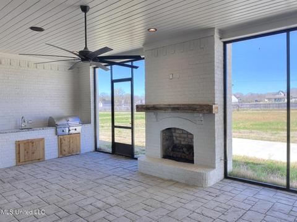
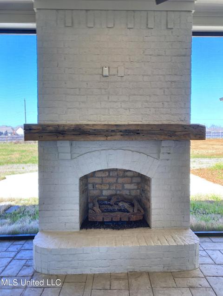
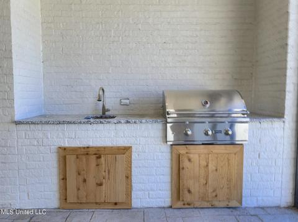
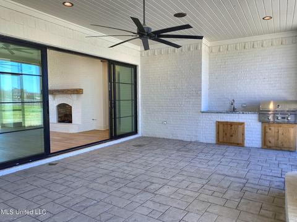
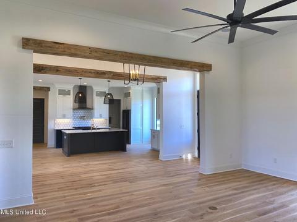
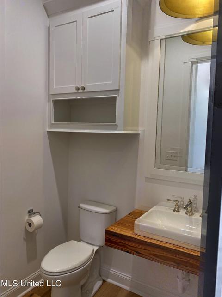
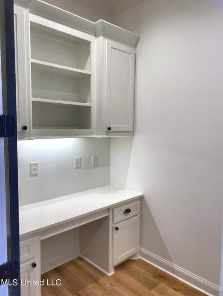
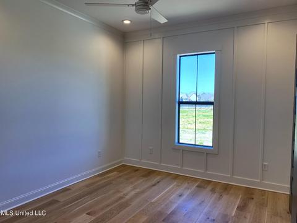
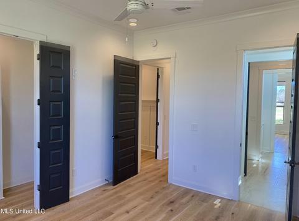
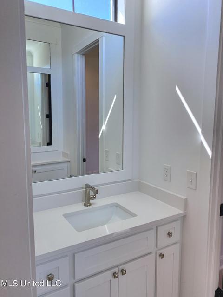
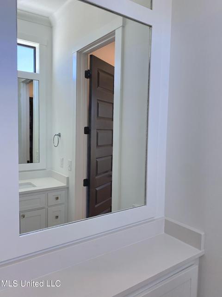
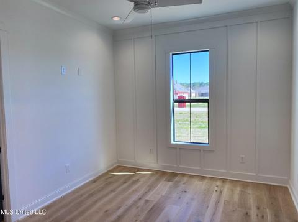
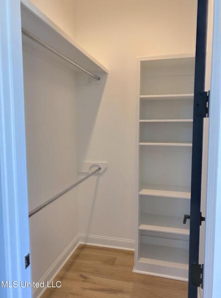
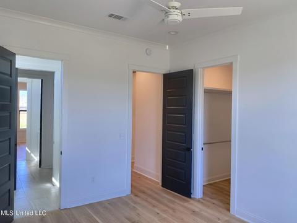
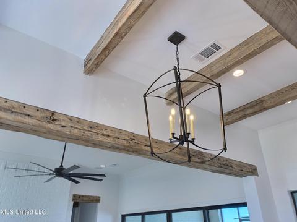
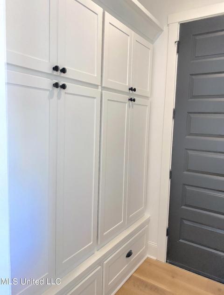
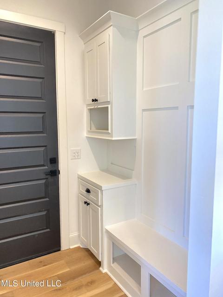
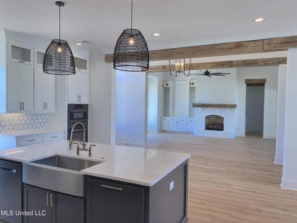
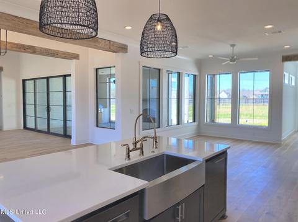
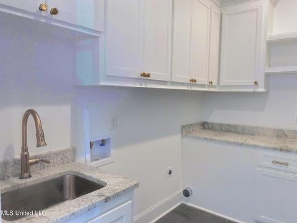
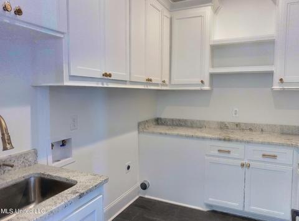
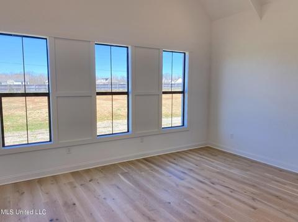
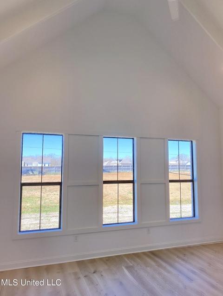
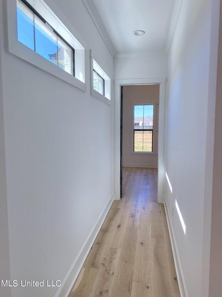
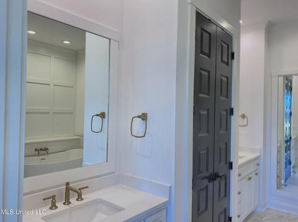
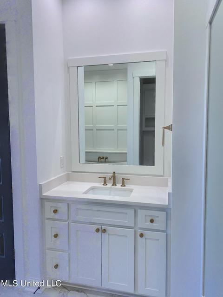
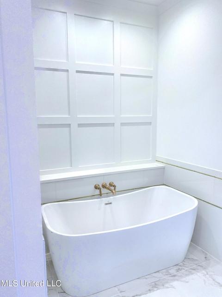
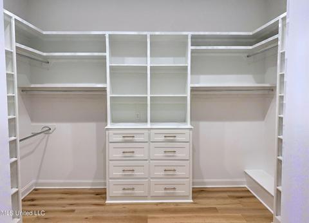
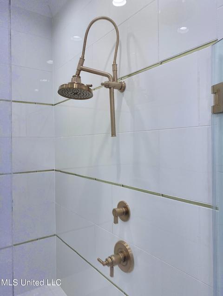
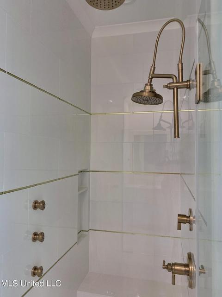
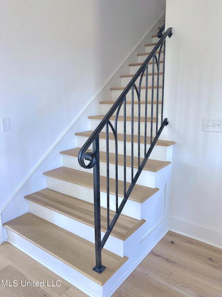
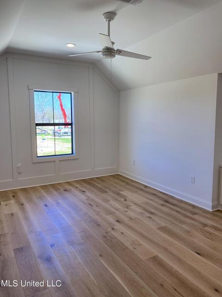
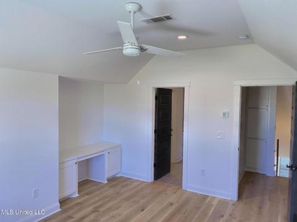
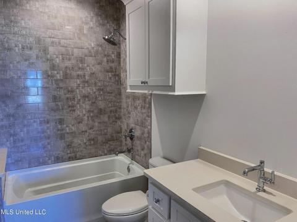
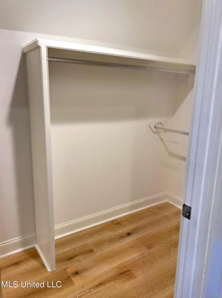
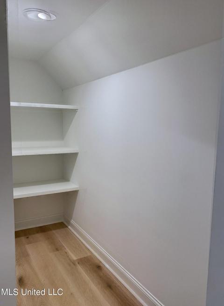
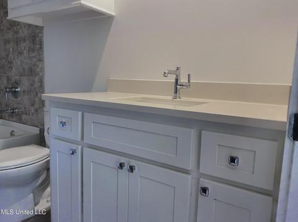
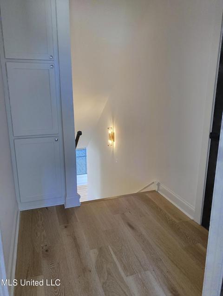
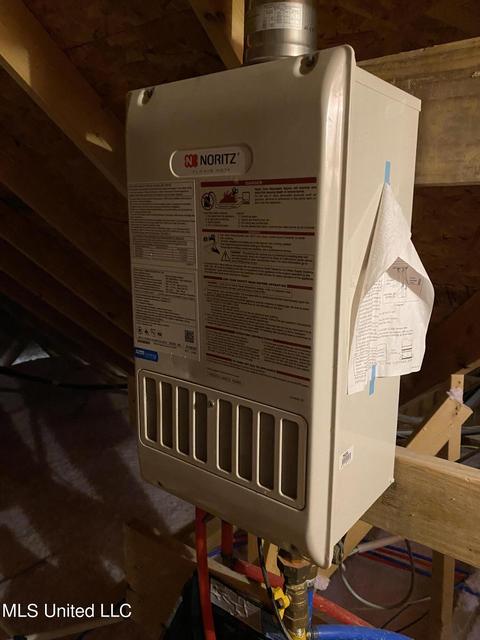
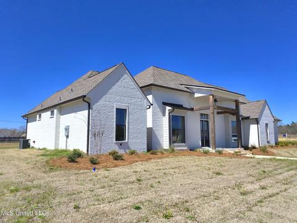
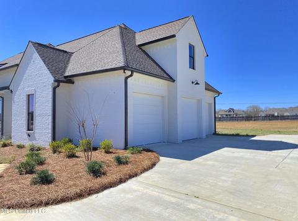
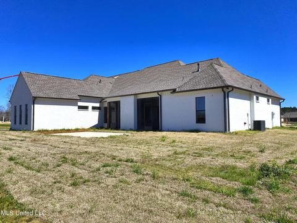
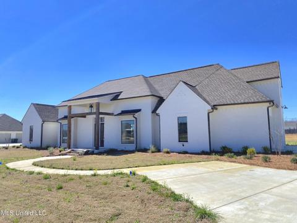
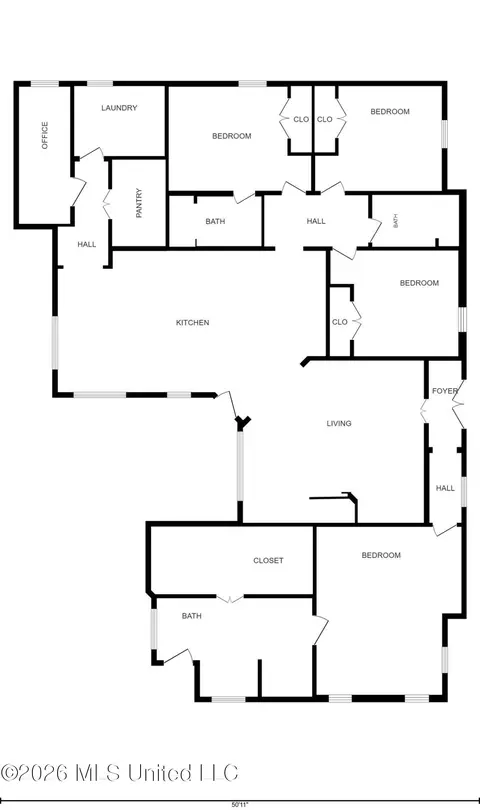
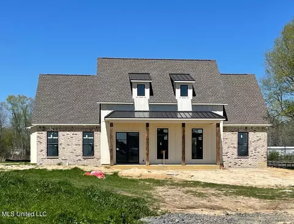
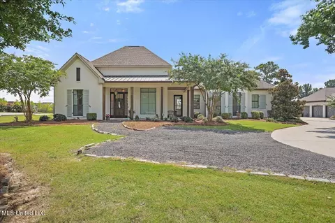
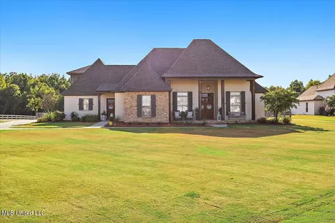
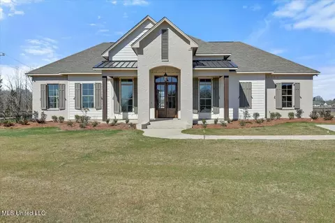
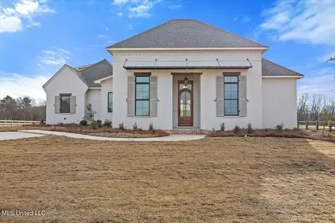
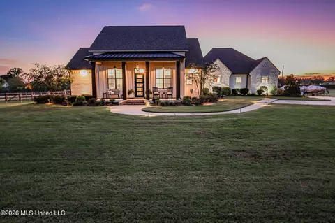
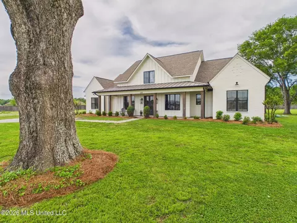
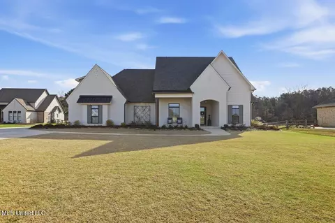
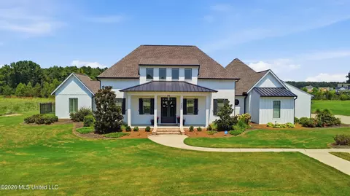
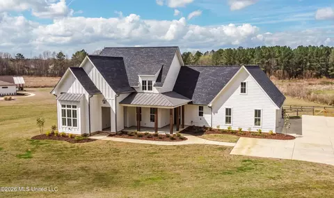
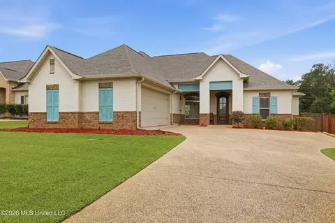
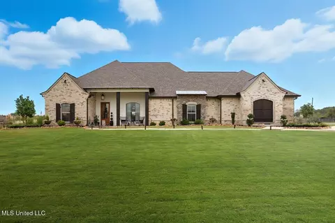
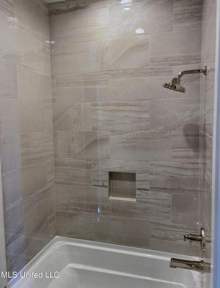
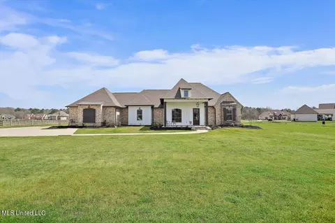
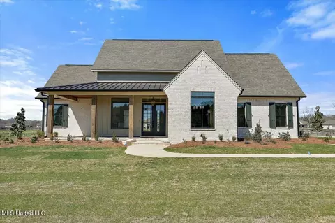
This is your chance to own the 2021 St. Jude Dream Home. It was only completed the end of last year and has never been occupied! When you walk in this home, you will see why the Dream Home lives up to the name. Let's talk kitchen, the heart of the home and entertaining. This is truly a cook's dream! The kitchen countertops are a beautiful granite and the backsplash is gorgeous. A farm-style stainless sink is located in the island...and the appliances, WOW, top of the line Bosch appliance suite with a retail value over $21,000! Stunning new black stainless resists smudges and fingerprints. The suite includes a 36'' 6 burner commercial style gas range with extra large oven, plus a wall oven/microwave combo, all of which include convection. Above this beautiful range is a pot filler, so no need to manage a full pot from the sink. Also included are a french door refrigerator with bottom drawer freezer and ice maker, dishwasher, commercial style vent hood and the most amazing built-in coffee/expresso center, located in the pantry. The countertops and backsplash really pull it all together. All of the finishes from lighting to floors, hardware to fixtures are top of the line. You will love the open plan with exposed beams, lots of windows, a breakfast nook, island with seating, plus spacious dining area. Lots of windows bring in the light! Beautiful contemporary sliding glass doors open to a screened porch with gas log fireplace and outdoor kitchen, expanding the entertaining space to almost double. The downstairs is configured in a split plan with 2 bedrooms on one end of the house with a jack and jill bath between that features 2 vanities and a tub/shower. There is also a half bath located in the hallway right off of the living area. An office/hobby room with built-in desk and storage is conveniently located off the hallway. Also downstairs is a large laundry room with lots of storage, hanging space and a sink. Just down the hall is the master suite with a vaulted ceiling and an amazing bath with separate vanities, a stand alone contemporary tub surrounded by tile accents, plus a large shower with rain head, adjustable height wall head and wall jets! There is a separate water closet and a HUGE master closet with built-ins for storage. The 3 car garage doors can be operated remotely via an app. The coffee maker can be controlled via wi-fi as well. The fourth bedroom is upstairs and has it's own bath with tub/shower and a large closet. There is NO carpet in this house, either! Beautiful luxury vinyl plank is throughout the living area and bedrooms and gorgeous tile in all bathrooms. The home also has gutters and security lighting outside, plus a beautiful gas lantern on the front porch. Other features include a tankless water heater, 3 Trane HVAC systems, sprinkler system, LED lighting, upscale contemporary lighting and fans.
Listed by
Listing Agent - Margaret Deavours
Listing Office - Two Rivers Realty, LLC
Source: MLS United mls logo
MLS#4011442 • last updated 4 years ago
Movoto checked MLS United for data 9 minutes ago
Overview
Cooling/AC Ceiling Fan(s), Central Air, Electric, ENERGY STAR Qualified Equipment, Gas, Zoned
Heating Central, ENERGY STAR Qualified Equipment, Fireplace(s), Natural Gas
Levels/Style One And One Half, Contemporary, Farmhouse, House
MLS # 4011442
SubType Single Family Residence
SqFt 3188
Status Closed
Lot Size (Acres) 1.13
Lot Size (SqFt) 49222.8
Property Tax 5920
HOA Fee 350, Annually
Year Built 2021
Interior
Total # of Bathrooms 4
# of Full Baths 3
# of Half Baths 1
Total # of Bedrooms 4
Laundry Laundry Room, Main Level, Sink
Flooring Ceramic Tile, Simulated Wood, Stamped
Interior Features Beamed Ceilings, Bookcases, Breakfast Bar, Built-in Features, Ceiling Fan(s), Crown Molding, Double Vanity, Dry Bar, Eat-in Kitchen, Entrance Foyer, Granite Counters, High Ceilings, His And Hers Closets, Kitchen Island, Open Floorplan, Primary Downstairs, Recessed Lighting, Soaking Tub, Stone Counters, Vaulted Ceiling(s)
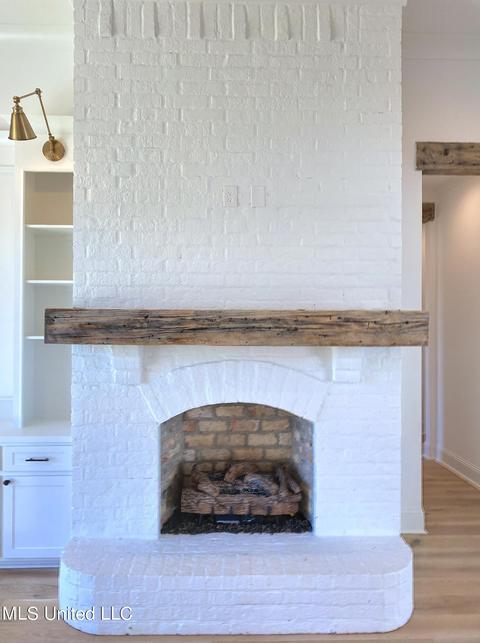
Fireplace Gas Log, Great Room, Masonry, Raised Hearth, Ventless, Outside
Appliances Convection Oven, Dishwasher, Disposal, Double Oven, ENERGY STAR Qualified Appliances, ENERGY STAR Qualified Water Heater, Refrigerator, Stainless Steel Appliance(s), Tankless Water Heater, Vented Exhaust Fan
Exterior
Foundation Post-Tension, Slab
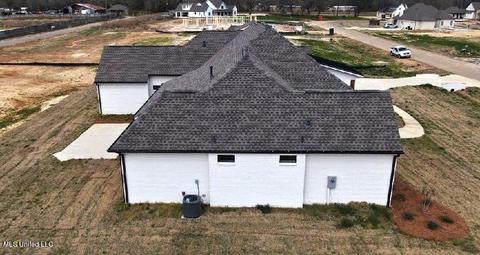
Roof Architectural Shingles, Metal
Construction Brick Veneer, HardiPlank Type
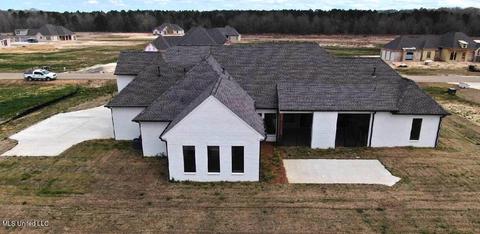
Parking Attached, Garage Door Opener, Garage Faces Side, Concrete
Patio/Porch Enclosed, Front Porch, Porch, Rear Porch, Screened
Fencing None
Exterior Features Gas Grill, Outdoor Kitchen
Lot Features Front Yard, Landscaped, Level, Open Lot, Sprinklers In Front, Sprinklers In Rear
Amenities / Utilities
Water Source Public
HOA Fee Includes Maintenance Grounds
Security Features Security Lights
Location
County Rankin
Subdivision Crossview Plantation
Elementary School Oakdale
Middle School Northwest Rankin
High School Northwest Rankin
APN K13 0 70 0 350
Zoning Single Family Residence
Directions Lakeland Drive/Hwy 25 To East On Holly Bush. Pass McClains On The Right 1st Crossview Entrance And Adams Road On The Left. The Entrance Is The Next Left, Take First Left And House Will Be On The Left.
We are not permitted to show value estimates for this property.
  • Mar 2022
    mls logo MLS # 4011442
  • Mar 25, 2022 Pending
  • Mar 11, 2022 Listed
    $653,000
  • 280 Disciple Dr
    $653K
  • Crossview Plantation
  • 39047
    $339K -1% y/y
  • Brandon
    $334K 0% y/y
No chart available
Statistics calculated by Movoto
Est. value Bed/bath Sqft mi
276 Disciple Dr, Brandon, MS 39047 $390,430 4/2 3,337 0.04
284 Disciple Dr, Brandon, MS 39047 $399,040 4/2 3,406 0.04
140 Freedom Ring Dr, Brandon, MS 39047 $304,680 2/1 2,431 0.05
279 Disciple Dr, Brandon, MS 39047 $393,740 4/2 3,390 0.05
283 Disciple Dr, Brandon, MS 39047 $394,610 4/2 3,360 0.06
288 Disciple Dr, Brandon, MS 39047 $421,660 4/2 3,813 0.07
272 Disciple Dr, Brandon, MS 39047 $392,350 4/2 3,399 0.08
261 Disciple Dr, Brandon, MS 39047 $410,760 4/2 3,365 0.09

Estimated values are based on public record data and automated valuation models. Values are not guaranteed and may not reflect current market conditions.
Thinking of selling? Get a Cash Offer.

  • A smooth, fast sale
  • Skip staging and repairs
  • No strings attached
N/A
Oakdale Elementary School
public Grades PK, K-5
Rankin Co School Dist
8/10
Northwest Rankin Middle School
public Grades 6-8
Rankin Co School Dist
8/10
Northwest Rankin High School
public Grades 9-12
Rankin Co School Dist
Source: GreatSchools.org © 2026. All rights reserved.

Around Crossview Plantation

Explore everything this neighborhood has to offer.
By entering my info and clicking Ask a Question below, I am providing my e-signature and express written consent to receive marketing emails, calls, and texts (including via automatic telephone dialing systems, AI generative, artificial or pre-recorded voice technology) relating to my inquiry from Movoto (and parties calling/messaging on their behalf) even if my number appears on the company, state, or national Do Not Call Registry. You also agree to ourTerms and Conditions and Privacy Policy. Consent not required to receive services (call 1-844-420-1270 to be connected without providing consent).

Nearby recently sold homes in Brandon, MS

Nearby homes for sale in Brandon, MS

Newest listings in 39047

  • Real Estate
  • MS
  • Rankin County
  • Brandon
  • 39047
  • 280 Disciple Dr
Meet with a real estate agent today (844) 430-0869
The multiple listing information is provided by MLS United. IDX information is provided exclusively for consumers’ personal, non-commercial use and that it may not be used for any purpose other than to identify prospective properties consumers may be interested in purchasing. Information deemed reliable but not guaranteed to be accurate. Buyer to verify all information. The information provided is for consumers' personal, non-commercial use and may not be used for any purpose other than to identify prospective properties consumers may be interested in purchasing. Listing information updated every 15 minutes. Terms of use & Privacy Policy, California Privacy Info. Copyright © 2005 - 2026 Movoto, Inc. All rights reserved. Equal Housing Opportunity CalDRE CalDRE #01517281
Movoto Real Estate is committed to ensuring accessibility for individuals with disabilities. We are continuously working to improve the accessibility of our web experience for everyone. We welcome feedback and accommodation requests, please submit them here.
The data relating to real estate for sale on this web site comes in part from the MLS United. IDX information is provided exclusively for consumers’ personal, non-commercial use and it may not be used for any purpose other than to identify prospective properties consumers may be interested in purchasing. All properties are subject to prior sale, change or withdrawal. Information is deemed to be reliable but not guaranteed. Copyright 2026 MLS United, LLC.
Requests for information regarding mortgage products will be directed to Movoto.com affiliate, Lower, LLC - a licensed Mortgage Lender (NMLS #1124061), or, based on your location, may be redirected to a participating mortgage marketing partner that may pay Lower, LLC for any consumer contact information provided through this site.