Movoto Real Estate
Sold on 09/17/2024
  • Other
  • Exterior
  • Entry Way
  • Living
  • Dining
  • Kitchen
  • Bedroom
  • Bath
  • View/Area

245 Coon Hunters Rd, Brandon, MS 39042

$427,000

Last sold 09/17/2024 for $474K

  • 3

    bed

  • 2

    bath

  • 3,215

    Sqft ($148/Sqft)

House not for sale

About 245 Coon Hunters Rd

Property type House
Year built 1989
HOA fee $0/month
Lot size 4 Acre
Movoto estimate
Rental estimate
Property description
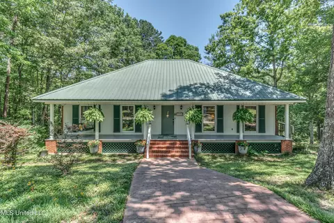
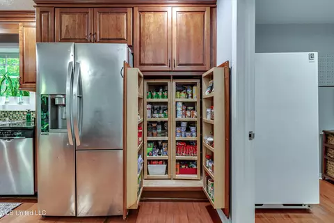
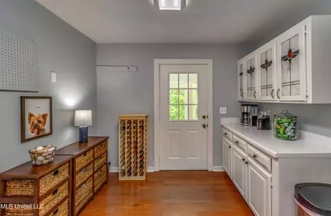
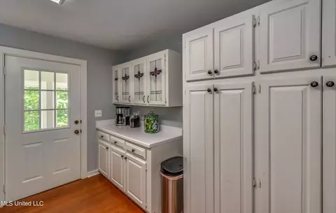
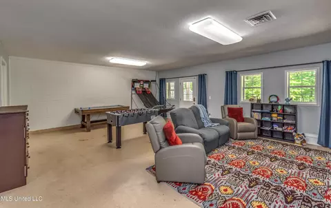
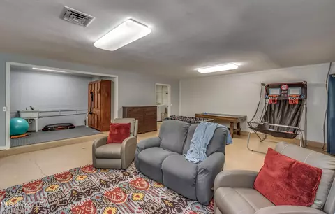
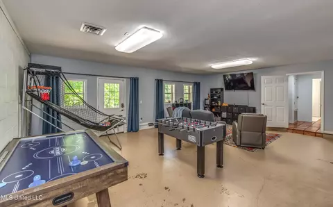
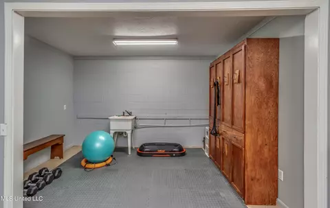
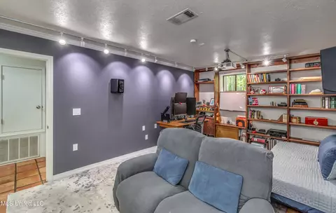
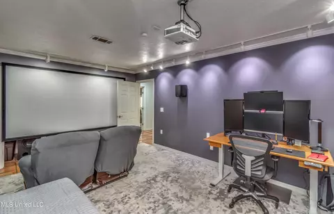
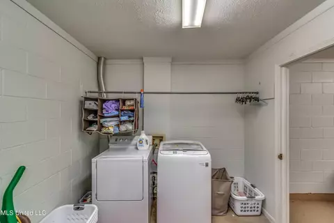
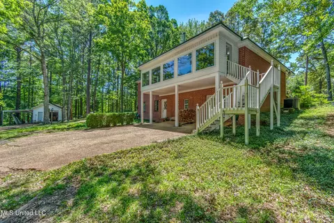
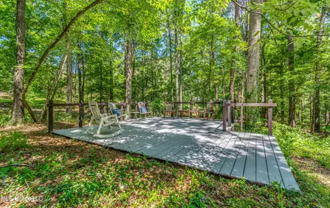
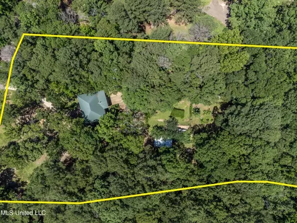
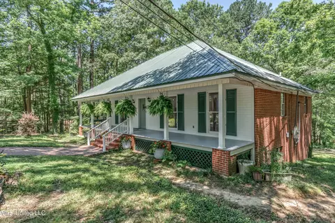
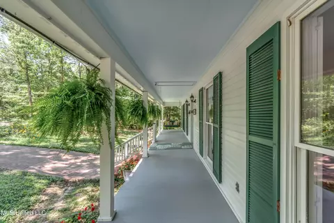
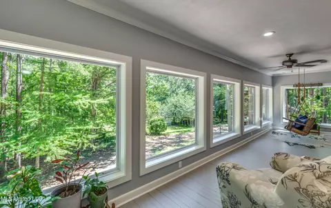
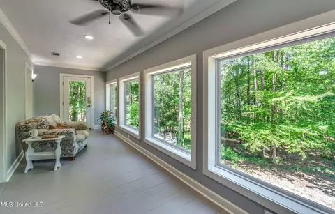
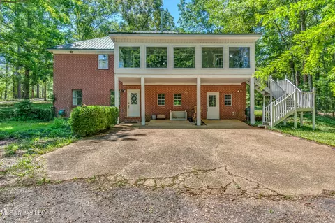
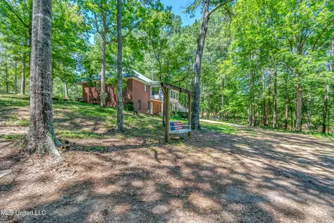
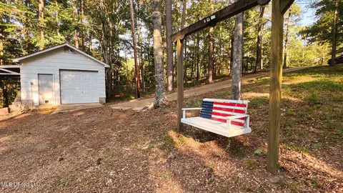
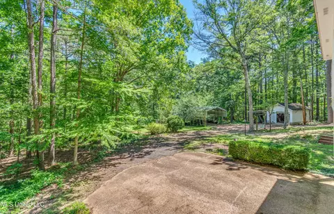
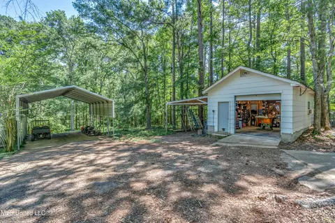
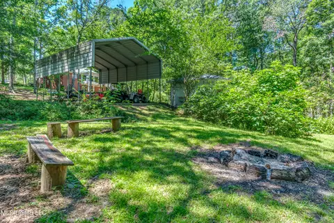
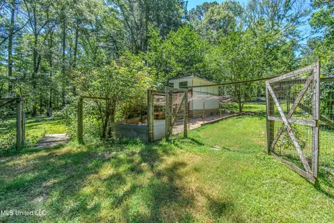
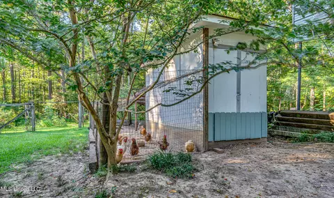
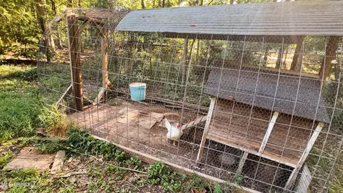
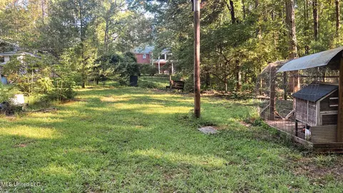
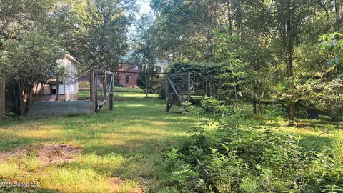
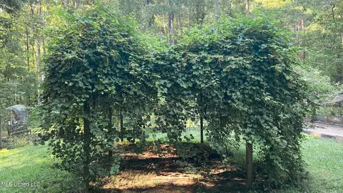
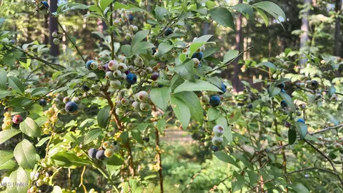
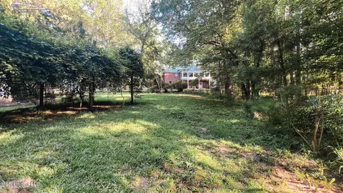
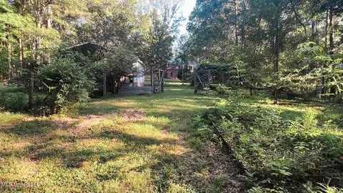
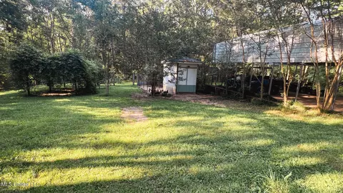
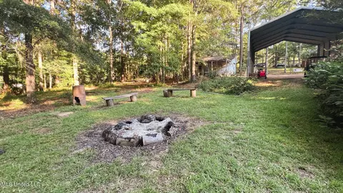
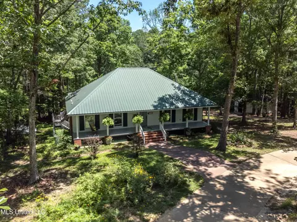
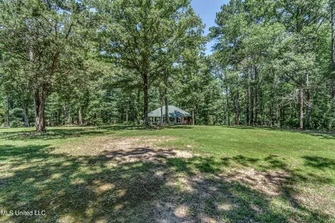
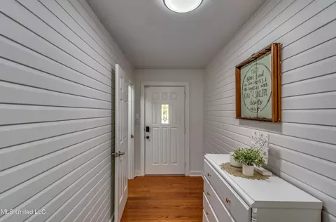
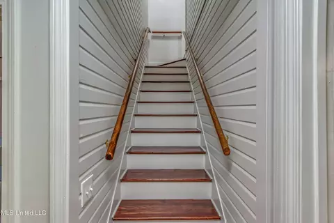
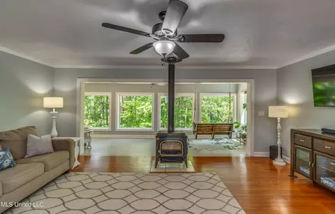
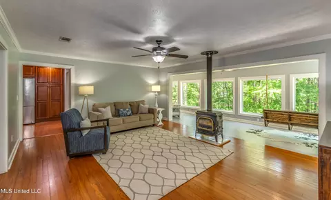
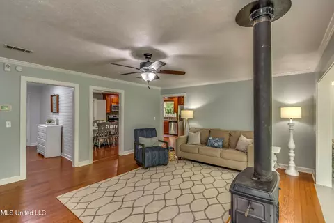
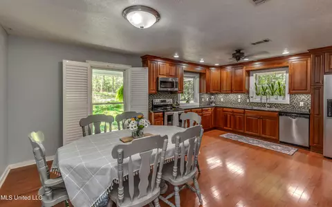
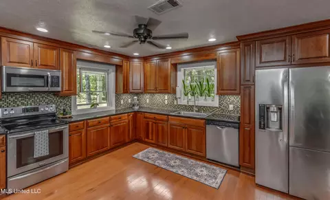
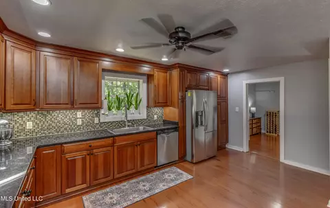
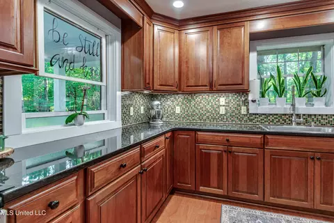
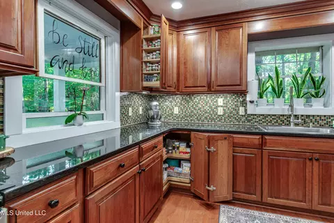
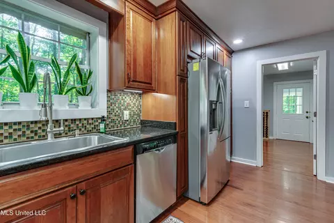
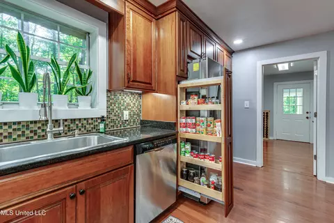
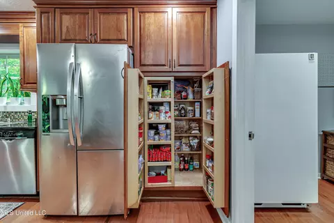
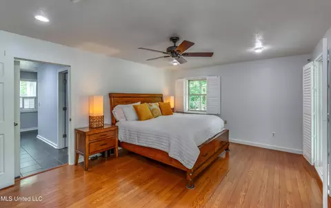
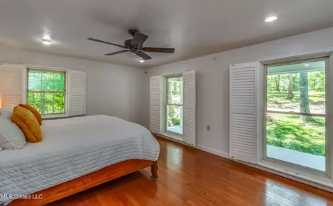
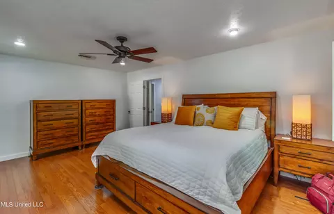
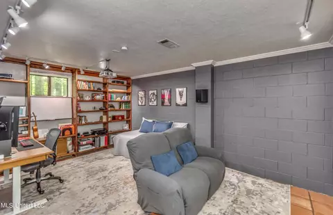
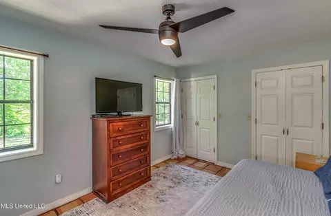
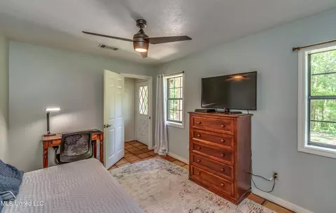
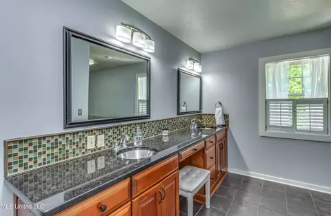
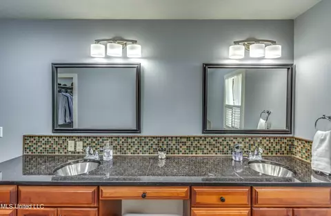
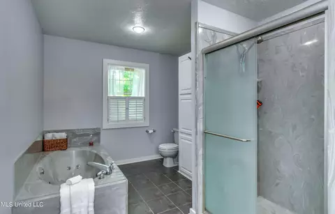
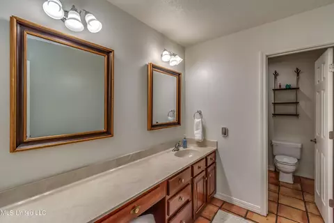
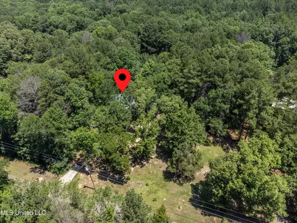
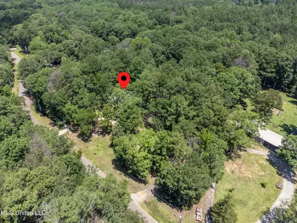
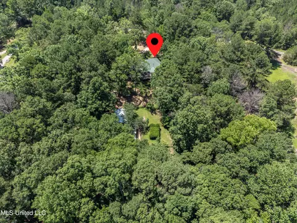
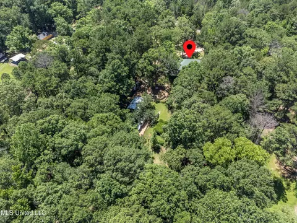
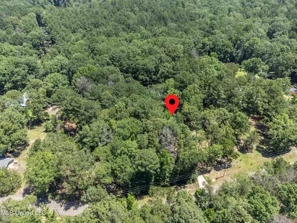
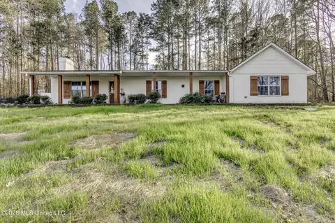
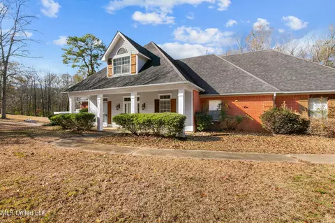
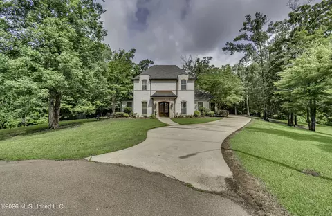
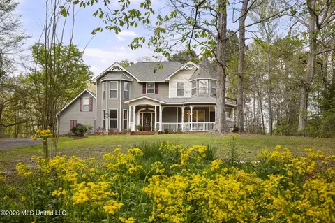
Imagine coming home to your own private nature retreat every single day! This hidden gem is a homesteader's dream come true! At the end of a quiet road, you'll find this 3,215 sq. ft. home situated on four wooded acres. Perfect for those seeking a blend of charm, privacy, and self-sufficient living, this property offers an array of features that make it truly one-of-a-kind. A circular drive leads you to this beautiful home that sits back off the road a bit giving you privacy on all sides of the property. The charming front porch and metal roof set the stage for what's inside and the wildflowers and blueberry bushes in front give you a sneak peak to what you'll find throughout the rest of the property. As you enter the home, you're met with shiplap walls in the foyer and wood floors that continue throughout most of the main floor. Beyond the foyer, you will find a spacious family room that features a wood burning stove that is a great option to economically heat the entire home during the winter! But, the main attraction of the home is the large sunroom that is lined with large picture windows along the back of the house that frame the most picturesque views of the backyard. It gives you the feeling that your standing in a big treehouse! Spend some time on the hanging swing in the room and take in the stunning nature views. A door on one end of the sunroom opens to exterior stairs leading to the backyard. Just off the family room is the kitchen with beautiful granite countertops, an induction stove, storage that is cleverly designed to include hidden pull-outs, a lazy susan, and a pantry cabinet with swing out shelving. The dining area is open to the kitchen and it's window features plantation shutters which you will also find on some of the other windows on this level! Around the corner is a huge walk-in pantry that once served as a laundry room and still has washer/dryer hookups providing flexible options to change the room's use if desired. Don't miss the exquisite stained glass cabinet doors in this room! You'll find the primary suite on the opposite side of the home. The bedroom is spacious and serene with windows that offer more relaxing nature views. The primary bathroom has a large soaking tub, separate shower, and double vanities. Downstairs, you'll find two additional bedrooms, a full bathroom, a laundry room, a massive bonus room, and a flex space that's currently being used as a home gym. The unique Saltillo tile flooring on this level is an eco-friendly addition that helps to keep the space warm in winter and cool in summer. The backyard is full of fun finds! You'll find a covered patio, a large deck, a sizeable workshop with plumbing for a sink and toilet, and a window A/C unit. There's also a covered RV parking area equipped with an outlet for the RV. Take a tour around the property and you'll spot a number of fruit producing vines, bushes, and trees including muscadines, pears, slow plums, quinces, blueberries, elderberries, and figs! There's an area specially set aside for a garden and equipped with a six-foot fence to keep wildlife at bay. And if all of that is not enough, there are chickens which will remain with the home, if desired, and will keep you well-stocked with eggs! The chicken coop is built to be self-sufficient with an automatic feeding and watering system. There's also a hoop house! Another notable feature includes an outlet that allows for the connection to a portable generator directly to the home. This is truly a special property that you need to see to fully appreciate! Schedule your viewing today!
Listed by
Listing Agent - April Smith
Listing Office - Southern Homes Real Estate
Source: MLS United mls logo
MLS#4082659 • last updated 1 year ago
Movoto checked MLS United for data 9 minutes ago
Overview
Cooling/AC Ceiling Fan(s), Central Air, Heat Pump
Heating Heat Pump, Wood Stove
Levels/Style Two, Traditional, House
MLS # 4082659
SubType Single Family Residence
SqFt 3215
Status Closed
Lot Size (Acres) 4
Lot Size (SqFt) 174240
Property Tax 1306
Year Built 1989
Interior
Total # of Bathrooms 2
# of Full Baths 2
Total # of Bedrooms 3
Laundry Laundry Room, Main Level, Multiple Locations
Flooring Tile, Wood
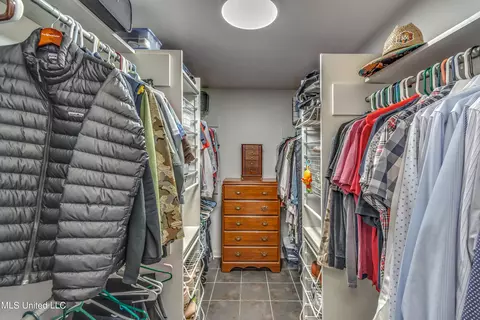
Interior Features Ceiling Fan(s), Double Vanity, Eat-in Kitchen, Entrance Foyer, Granite Counters, High Speed Internet, Pantry, Walk-In Closet(s), Soaking Tub
Appliances Dishwasher, Electric Water Heater, Induction Cooktop, Microwave, Oven
Exterior
Foundation Slab
Roof Metal
Construction Brick, Siding
Parking Circular Driveway, RV Access/Parking, RV Carport, Paved
Patio/Porch Deck, Front Porch, Patio
Other Structures Poultry Coop, RV/Boat Storage, Workshop
Exterior Features Garden, Private Yard, RV Hookup
Lot Features Front Yard, Many Trees, Views, Wooded
Amenities / Utilities
Water Source Community
Location
County Rankin
Subdivision Metes And Bounds
Elementary School Rouse
Middle School Brandon
High School Brandon
APN J10-000008-00010
$427K
Range: $290K-$563K
Last 30 days 
Rental est.: $1,633/month
Gross rent multiplier: 24.2
  • Jul 2024
    mls logo MLS # 4082659
  • Jul 11, 2024 Price Change
    $479,900 (-4.0%)
  • Jun 14, 2024 Listed
    $499,900 (+75.4%)
  • May 2017
    mls logo MLS # 1296944
  • May 6, 2017 Listed
    $285,000
  • Year Property taxes Tax assessment
  • 2024
    $1,507 +17.5%
    $17,625 +10.48%
  • 2022
    $1,283 +4.1%
    $15,953 +3.29%
  • 2021
    $1,232
    $15,445
  • 2020
    $1,232 +12.5%
    $15,445
  • 2019
    $1,095 +2.6%
    $15,445 +12.88%
  • 2018
    $1,068
    $13,683
  • 245 Coon Hunters Rd
    $474K
  • —
  • 39042
    $323K -3% y/y
  • Brandon
    $329K -5% y/y
No chart available
Statistics calculated by Movoto
Est. value Bed/bath Sqft mi
241 Coon Hunters Rd, Brandon, MS 39042 $407,000 3/1 2,701 0.06
251 Coon Hunters Rd, Brandon, MS 39042 $252,000 —/1 1,856 0.08
227 Coon Hunters Rd, Brandon, MS 39042 $300,000 3/1 2,271 0.12
223 Coon Hunters Rd, Brandon, MS 39042 $172,000 3/1 1,305 0.18
243 Coon Hunters Rd, Brandon, MS 39042 $521,000 4/2 3,463 0.22
219 Coon Hunters Rd, Brandon, MS 39042 $275,000 3/1 1,882 0.24
217 Coon Hunters Rd, Brandon, MS 39042 $382,000 3/1 2,382 0.28
221 Coon Hunters Rd, Brandon, MS 39042 $333,000 3/1 2,760 0.28

Estimated values are based on public record data and automated valuation models. Values are not guaranteed and may not reflect current market conditions.
Thinking of selling? Get a Cash Offer.

  • A smooth, fast sale
  • Skip staging and repairs
  • No strings attached
N/A
N/A
9/10
6/10
9/10
Source: GreatSchools.org © 2026. All rights reserved.

Around the neighborhood

Explore everything this neighborhood has to offer.
By entering my info and clicking Ask a Question below, I am providing my e-signature and express written consent to receive marketing emails, calls, and texts (including via automatic telephone dialing systems, AI generative, artificial or pre-recorded voice technology) relating to my inquiry from Movoto (and parties calling/messaging on their behalf) even if my number appears on the company, state, or national Do Not Call Registry. You also agree to ourTerms and Conditions and Privacy Policy. Consent not required to receive services (call 1-844-420-1270 to be connected without providing consent).

Nearby recently sold homes in Brandon, MS

Nearby homes for sale in Brandon, MS

Newest listings in 39042

  • Real Estate
  • MS
  • Rankin County
  • Brandon
  • 39042
  • 245 Coon Hunters Rd
Meet with a real estate agent today (844) 430-0869
The multiple listing information is provided by MLS United. IDX information is provided exclusively for consumers’ personal, non-commercial use and that it may not be used for any purpose other than to identify prospective properties consumers may be interested in purchasing. Information deemed reliable but not guaranteed to be accurate. Buyer to verify all information. The information provided is for consumers' personal, non-commercial use and may not be used for any purpose other than to identify prospective properties consumers may be interested in purchasing. Listing information updated every 15 minutes. Terms of use & Privacy Policy, California Privacy Info. Copyright © 2005 - 2026 Movoto, Inc. All rights reserved. Equal Housing Opportunity CalDRE CalDRE #01517281
Movoto Real Estate is committed to ensuring accessibility for individuals with disabilities. We are continuously working to improve the accessibility of our web experience for everyone. We welcome feedback and accommodation requests, please submit them here.
The data relating to real estate for sale on this web site comes in part from the MLS United. IDX information is provided exclusively for consumers’ personal, non-commercial use and it may not be used for any purpose other than to identify prospective properties consumers may be interested in purchasing. All properties are subject to prior sale, change or withdrawal. Information is deemed to be reliable but not guaranteed. Copyright 2026 MLS United, LLC.
Requests for information regarding mortgage products will be directed to Movoto.com affiliate, Lower, LLC - a licensed Mortgage Lender (NMLS #1124061), or, based on your location, may be redirected to a participating mortgage marketing partner that may pay Lower, LLC for any consumer contact information provided through this site.