


- $344,900
- 4Bd
- 2Ba
- 1,961 Sq Ft
$5K

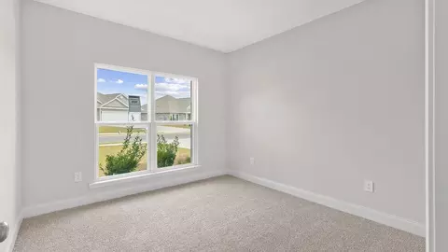
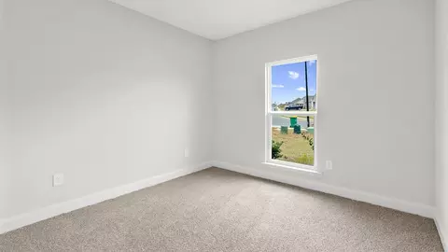
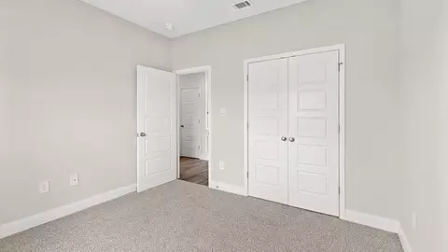
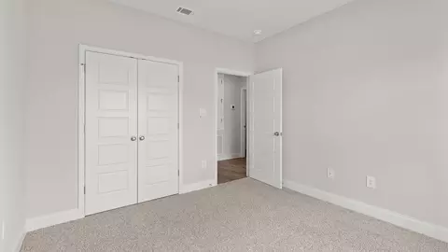
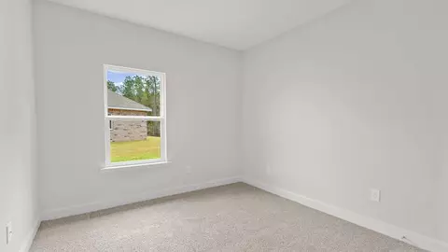
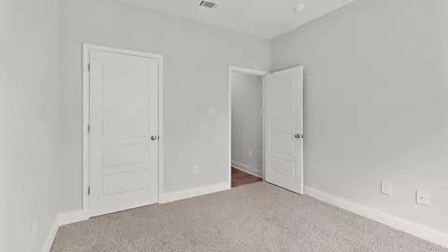
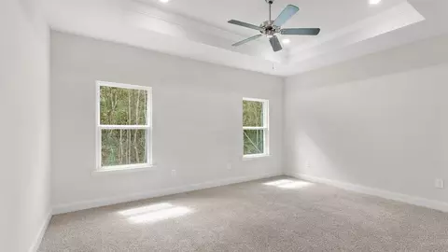
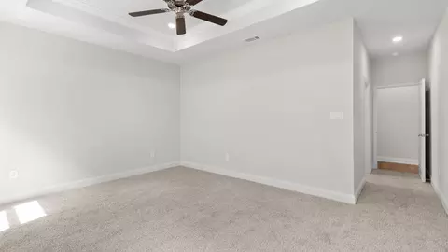
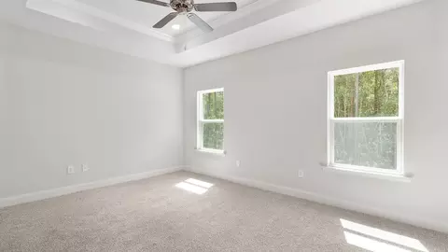
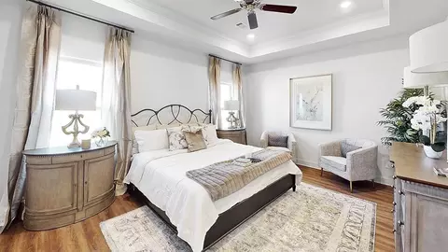
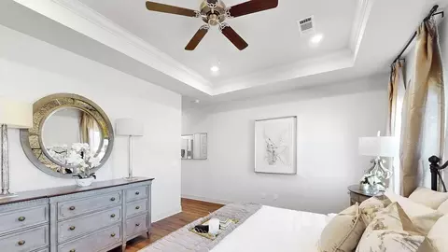
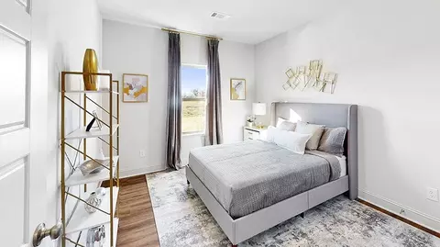
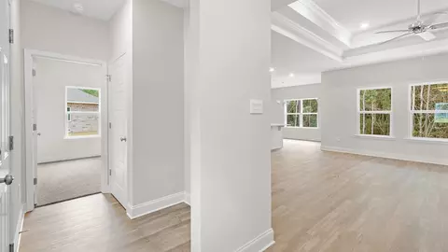
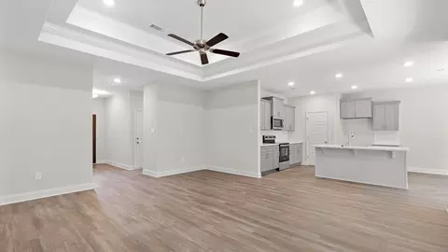
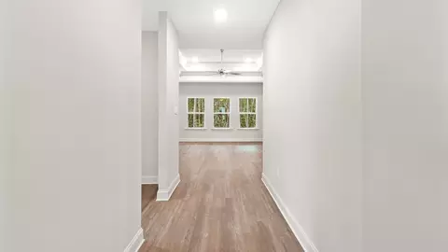
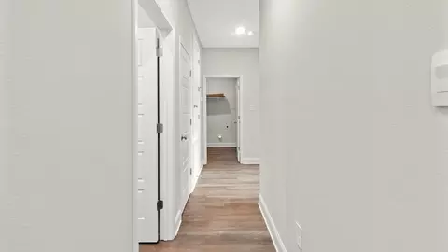
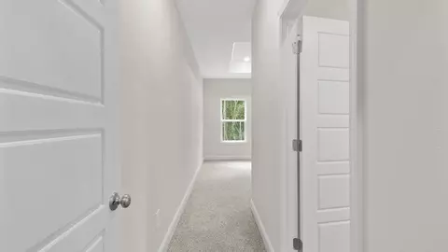
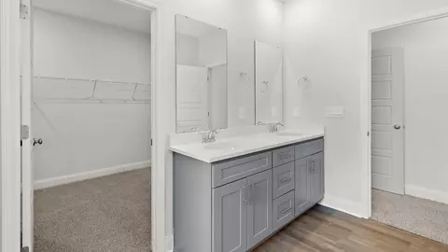
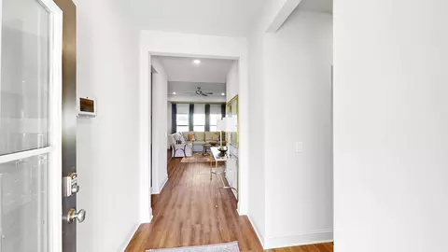
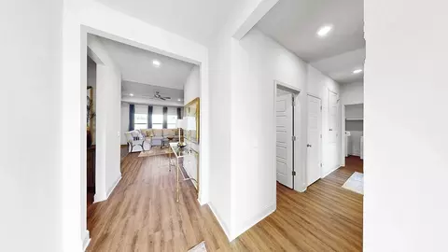
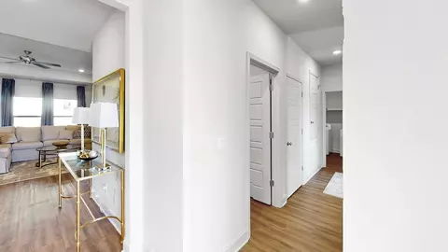
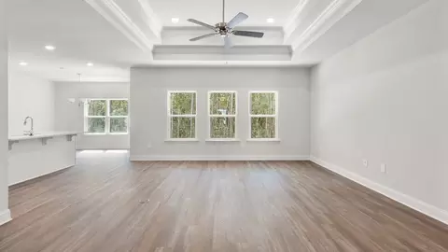
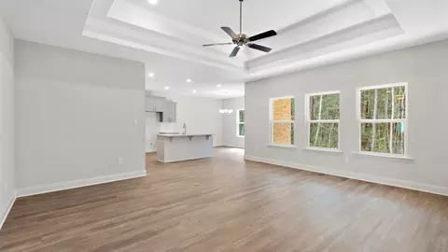
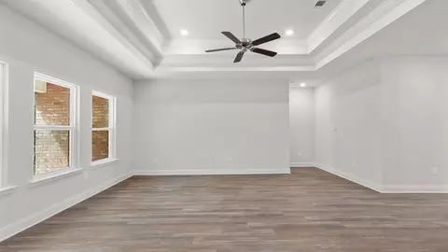
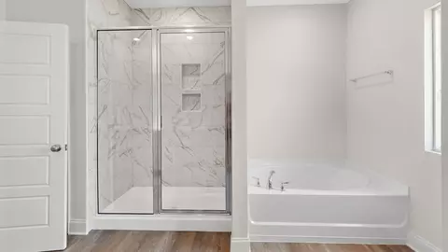
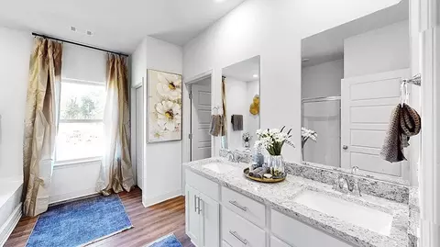
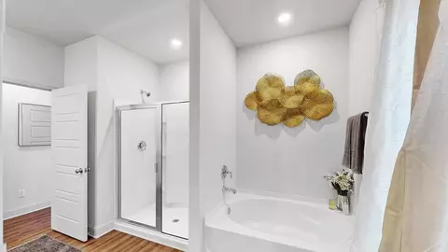
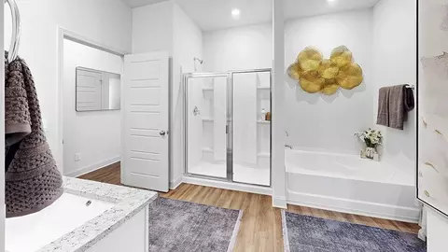
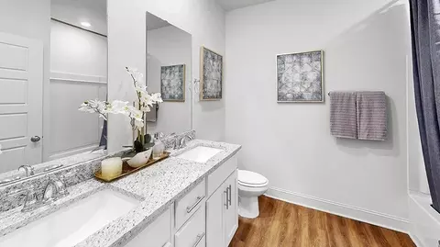
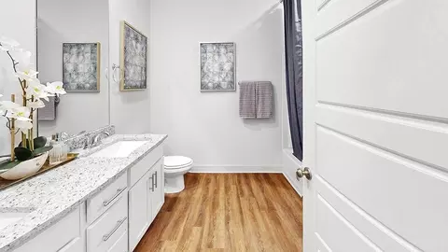
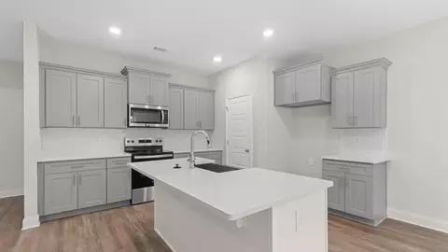
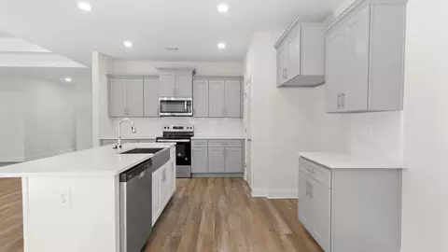
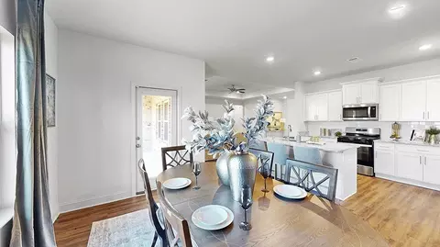
bed
bath
Sqft ($172/Sqft)
| Property type House | Move-in ready? Yes | HOA fee $0/month | Movoto estimate | Parking 2 garage spaces | Rental estimate |

| Overview | |
| Levels/Style | 1 |
| Virtual Tour | External Link |
| Interior | |
| # Total Bathrooms | 2 |
| # Full Bathrooms | 2 |
| # Total Bedrooms | 4 |
| Plan Information | |
| Subdivision Website | External Link |
| SalesOffice Hours | Monday - Saturday 10:00 AM - 6:00 PM Sunday 1:00 PM - 6:00 PM |
| SalesOffice Agent Phone | (601) 843-2619 |
| SalesOffice Agent FullName | The Preserve Online Sales Concierge |
| Status | Active |
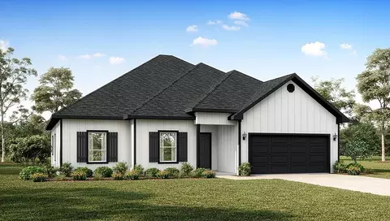
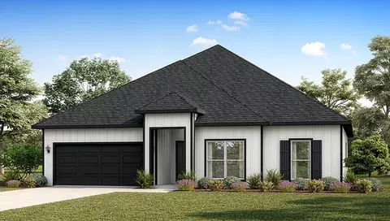
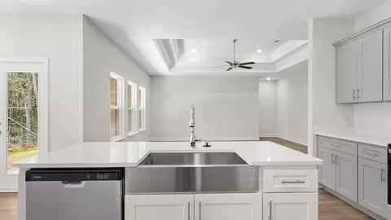
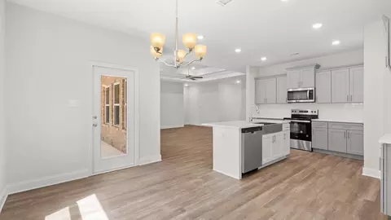
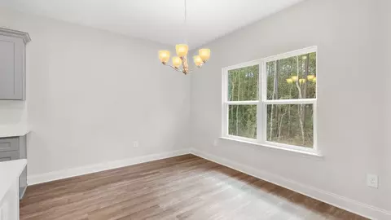
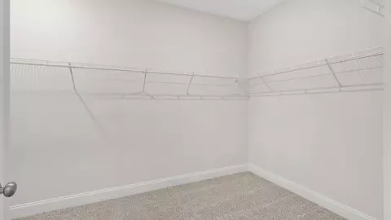
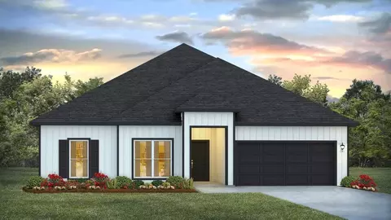
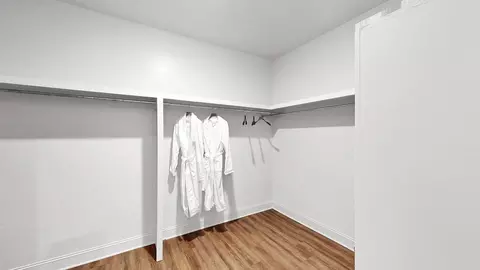
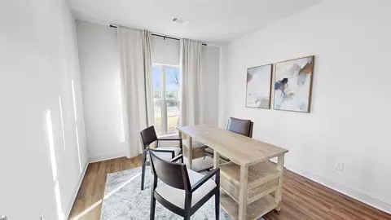
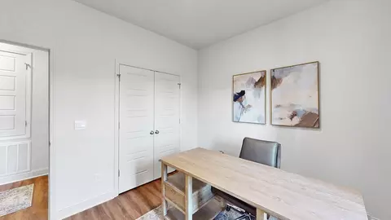
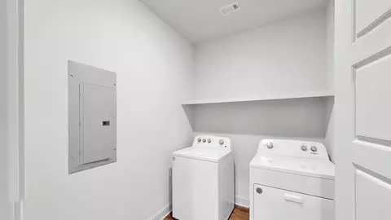
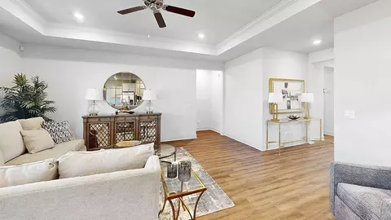
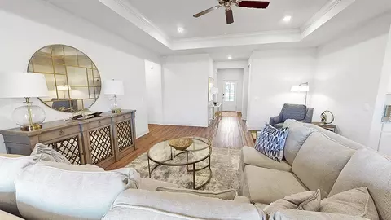
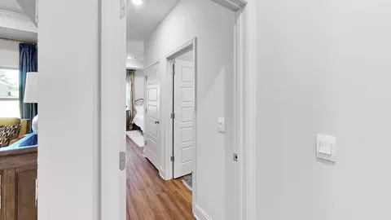
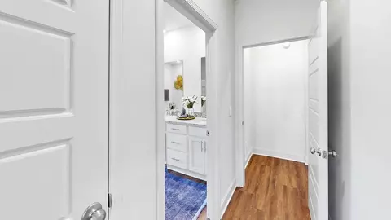
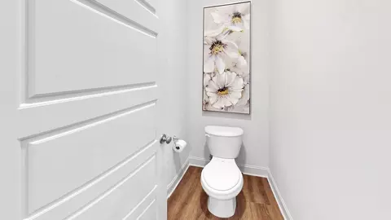
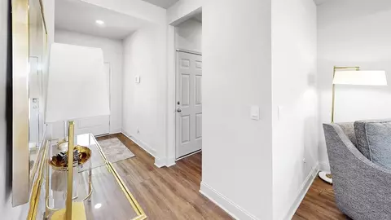
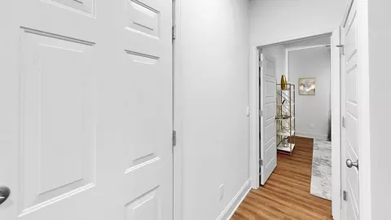
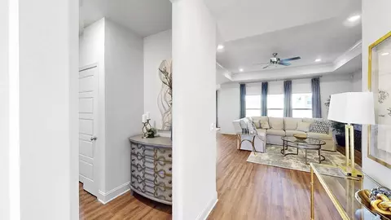
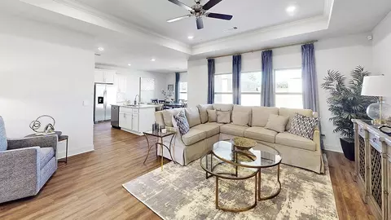
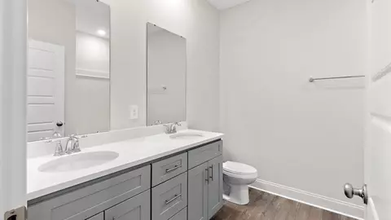
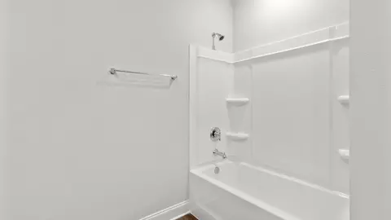
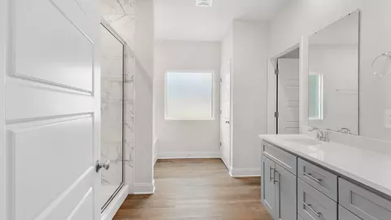
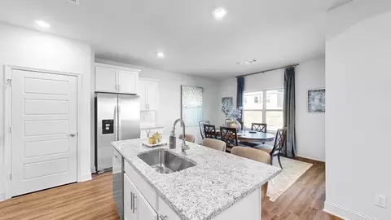
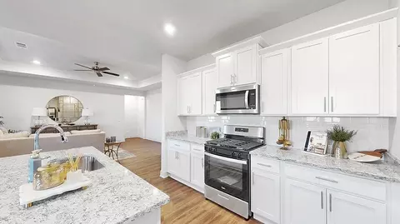
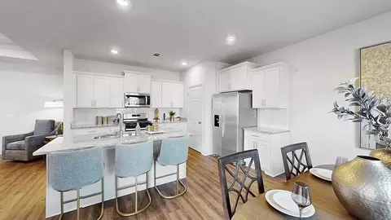
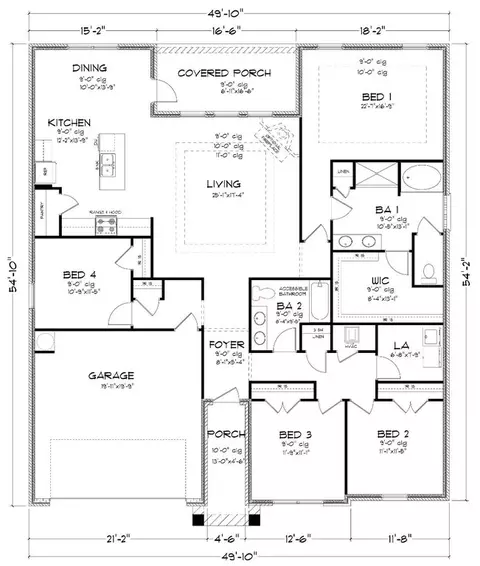
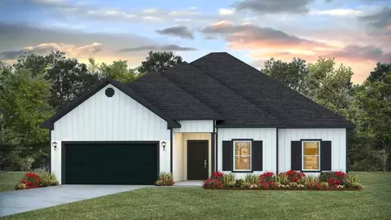
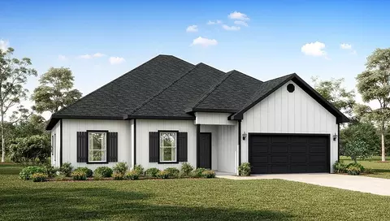
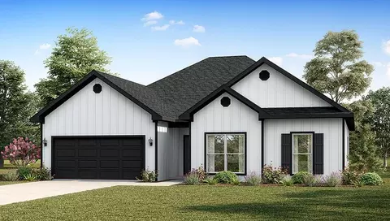
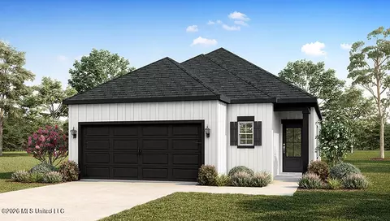
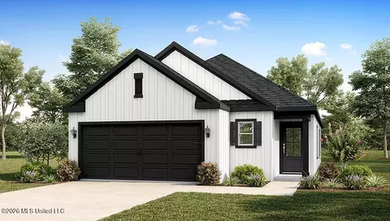
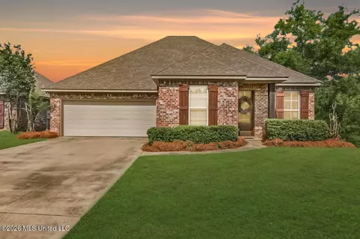
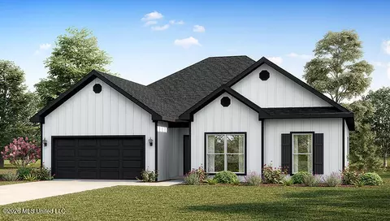
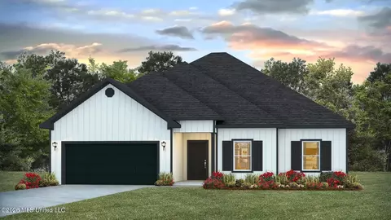
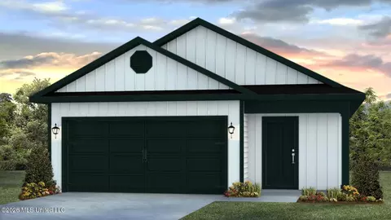
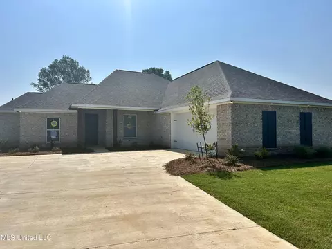
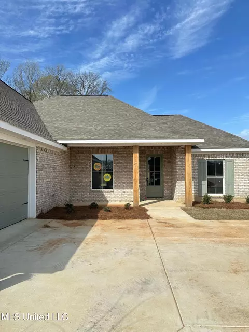
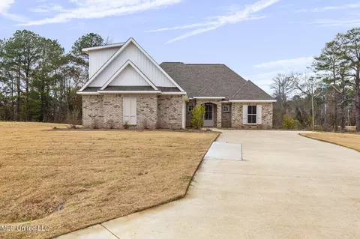
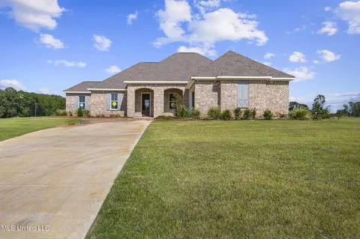
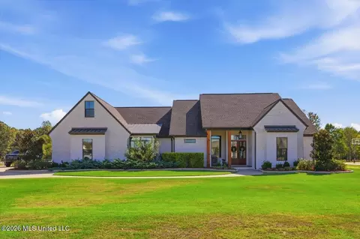
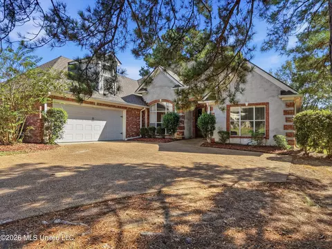
| Home Details | Welcome To The Preserve, A Welcoming New Home Community, Where Quality, Convenience, And Southern Charm Blend To Create An Exceptional Living Experience. Located In One Of The Area's Most Desirable Locations, The Preserve Offers 3 To 4-bedroom Homes With 2-car Garages, Featuring Floor Plans Ranging From 1, 393 To 2, 091 Square Feet, Perfect For A Variety Of Lifestyles. Living In Brandon Combines The Charm Of Small-town Life With The Benefits Of Big-city Access. Discover Delightful Local Dining And Shopping Options, Along With Entertainment Throughout The Town. Outdoor Enthusiasts Will Love The Easy Access To Nearby Parks, Recreation Spaces, And The Scenic Ross Barnett Reservoir, Ideal For Boating, Fishing, And Lakeside Fun. Head Downtown To Experience Seasonal Festivals, Community Events, And Live Music At The Brandon Amphitheater. Explore Boutique Shops And Local Businesses That Contribute To The City's Friendly, Welcoming Character. Whether You're Unwinding On Your Covered Patio, Connecting With Neighbors At Community Events, Or Enjoying Life Close To All Your Needs, The Preserve Offers Comfort, Style, And Convenience In A Truly Special Setting. Disclaimer: Pictures, Photographs, Colors, Features, And Sizes Are For Illustration Purposes Only And Will Vary From The Homes Built. Images Are Of A Model Home And May Include Custom Design Features Not Available In Other Homes. Furnishings And Decorative Items Are Not Included With Home Purchase; Some Images May Be Virtually Staged Or Have Topography Enhanced. |
| Plan Name | JASMINE |
| BasePrice | 359900 |
| Living Area | 2091 |
| # Garage Spaces | 2 |
| BaseSqft | 2091 |
| Price | 359900 |
| Community Information | |
| Price Range (Low) | 289900 |
| Price Range (High) | 359900 |
| Has Garage(Y/N) | Yes |
| Has Pond(Y/N) | No |
| Has Basement(Y/N) | No |
| Has Pool(Y/N) | No |
| Has View(Y/N) | No |
| Subdivision | The Preserve |
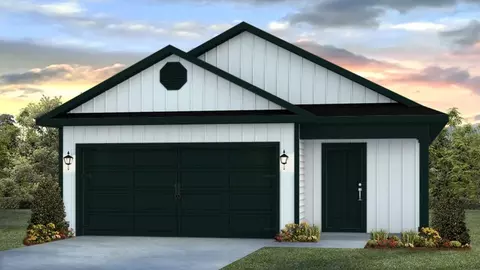
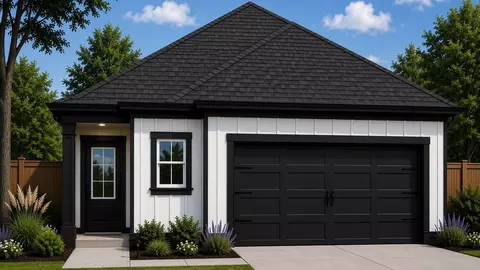
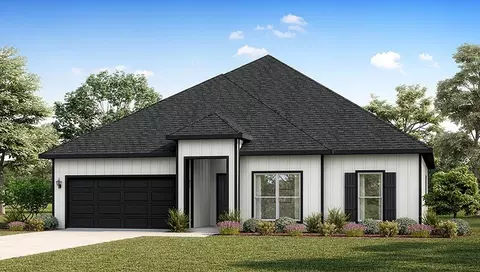
$393,950
$299,000
$137,000
$372,000
$269,995
$258,750
$238,950
$227,900
$309,900
$387,900
$249,350
$279,500
$425,000
$370,950
$282,500
$145,000
$180,000
$75,000
$255,999
$267,450
$760,000
$1,040,000
$365,000
$408,200
$320,000
$863,900
$386,850
$375,500
$280,000
$360,000