Movoto Real Estate
Sold on 12/19/2025

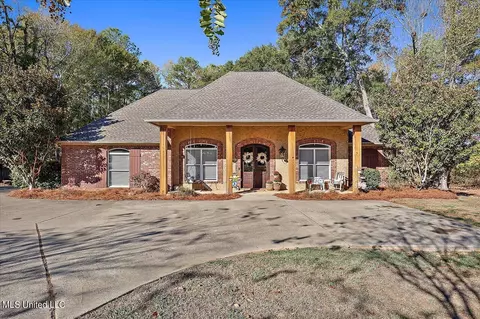
209 Allen Dr, Brandon, MS 39047

$540,000

Last sold 12/19/2025 after 52 Days

  • 4

    bed

  • 3

    bath

  • 2,872

    Sqft ($188/Sqft)

House not for sale

About 209 Allen Dr

Property type House
Year built 2004
HOA fee $38/month
Lot size 1.01 Acre
Movoto estimate
Parking 2 garage spaces
Property description
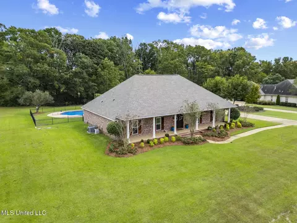
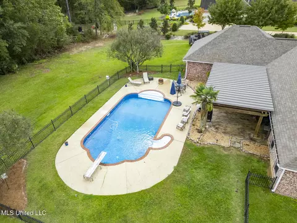
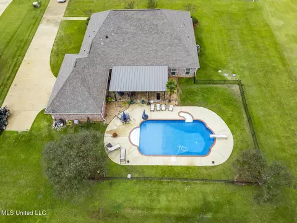
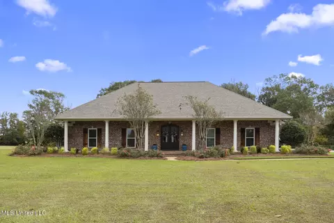
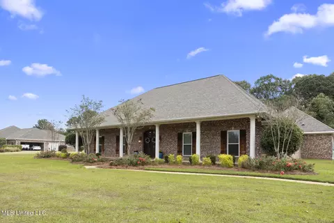
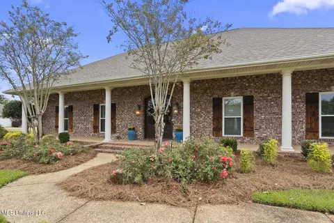
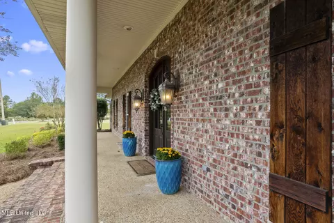
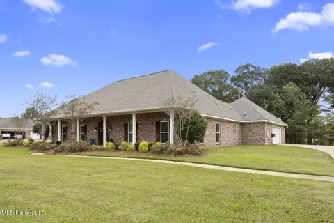
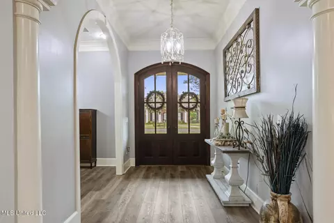
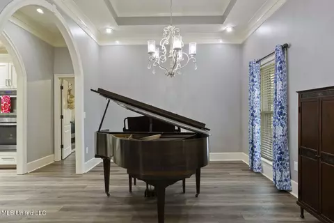
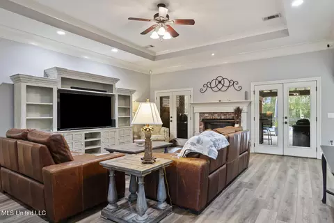
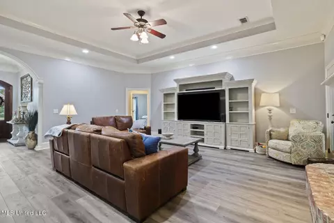
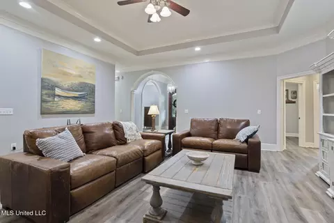
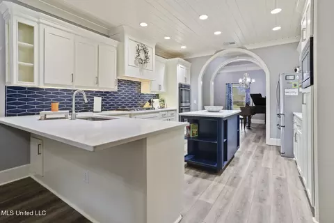
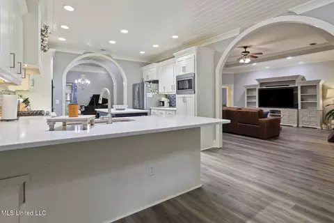
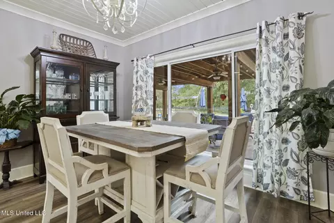
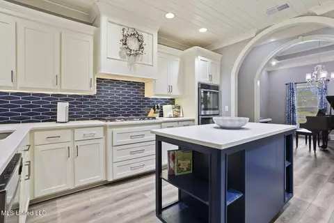
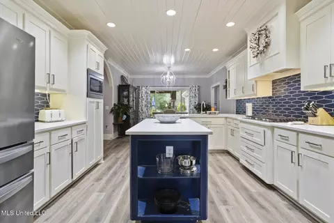
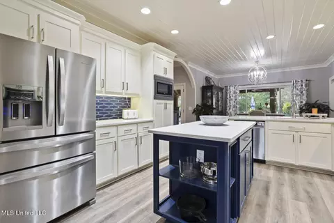
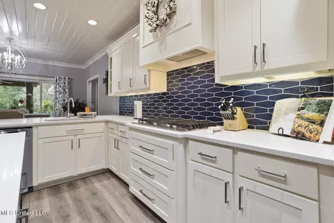
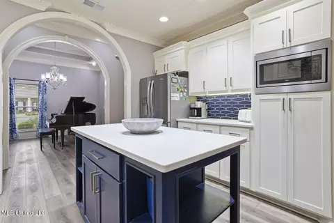
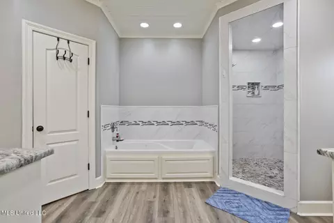
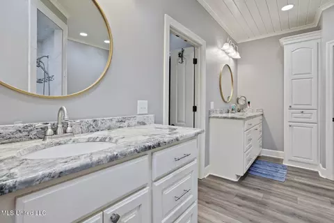
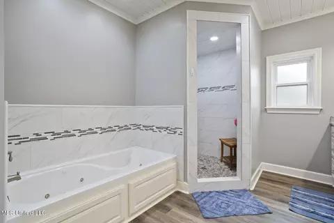
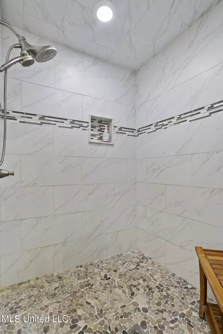
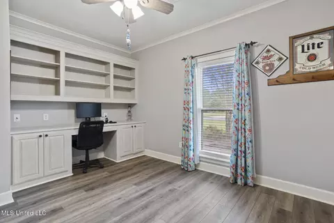
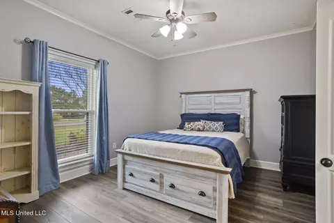
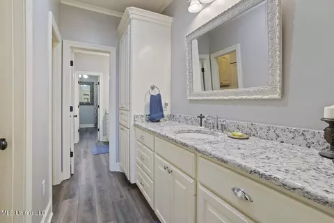
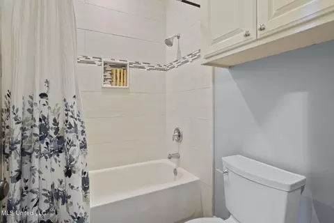
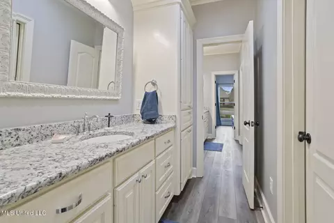
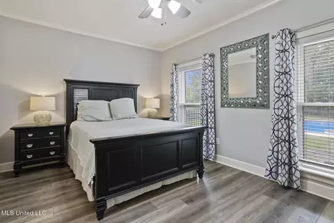
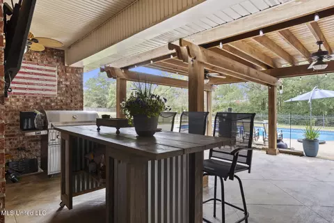
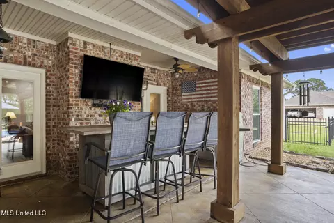
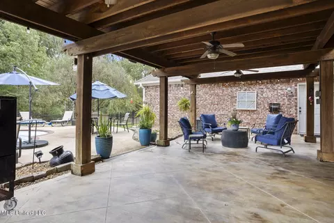
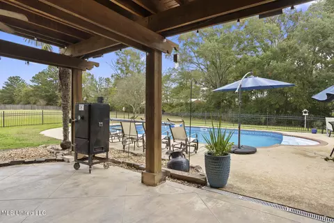
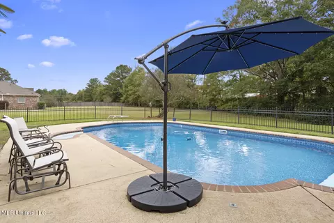
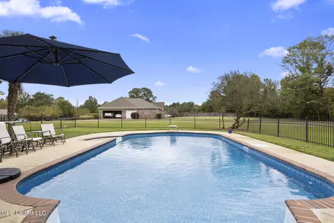
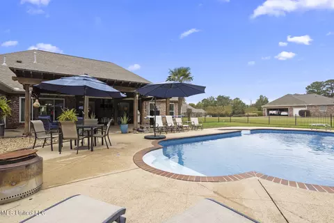
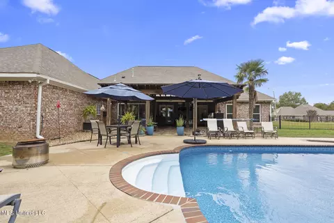
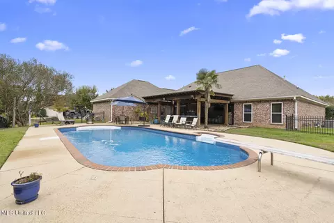
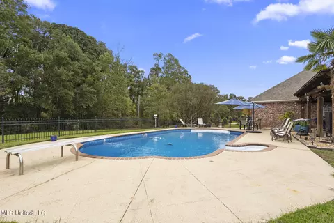
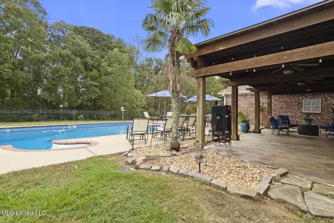
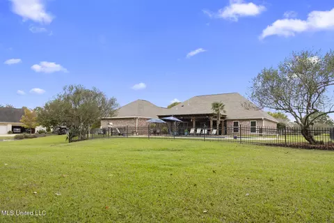
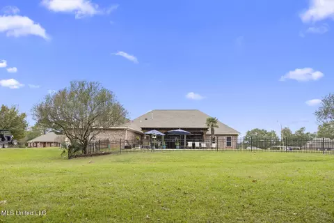
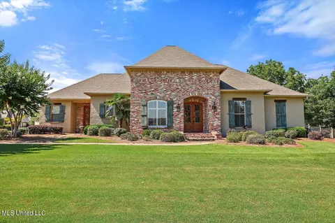
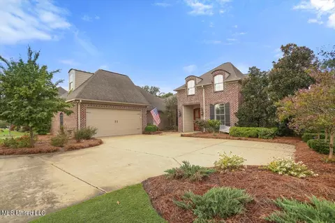
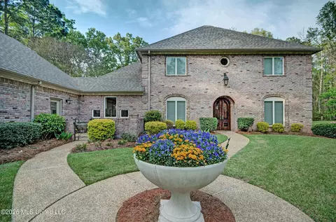
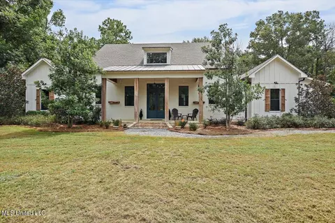
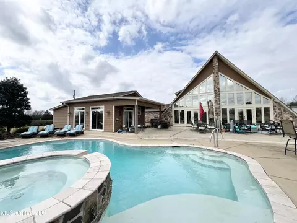
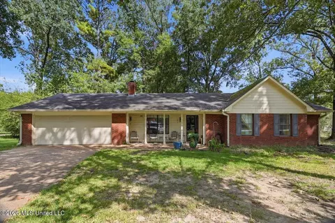
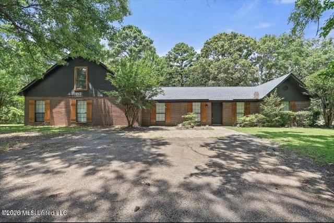
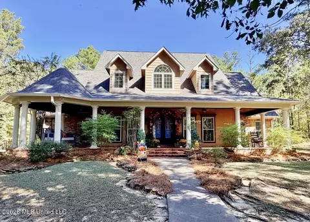
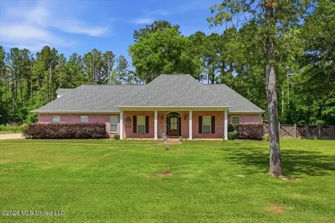
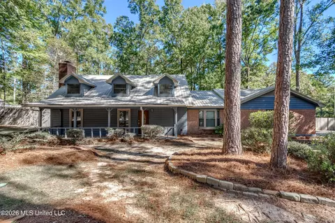
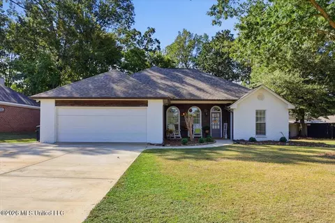
Discover your dream home in the heart of Brandon's desirable Northshore Elementary school district! Nestled on a beautifully landscaped 1-acre lot, this 4-bedroom, 2.5-bathroom home offers the perfect balance of comfort, space, and outdoor living. Step inside to find a bright, open floor plan featuring luxury vinyl plank flooring, high ceilings, and elegant details throughout. The spacious living room centers around a brick fireplace and flows seamlessly into the updated kitchen—complete with white cabinetry, quartz countertops, stainless appliances, and a bold navy backsplash for a modern touch. The adjoining dining area, framed by a graceful archway, adds a touch of sophistication for entertaining or family meals. The primary suite is your private retreat, offering a spa-like bathroom with a soaking tub, walk-in shower, and dual vanities. Three additional bedrooms provide flexibility for family, guests, or a home office. Outside, enjoy the ultimate backyard oasis! Relax under the oversized covered porch with stained wood beams and fans for year-round comfort, or take a dip in the in-ground swimming pool, surrounded by a safety fence and lush greenery for added privacy. With plenty of open yard space, this property offers endless possibilities for play, pets, or gardening. Additional highlights include: Side-entry garage and extended driveway parking Convenient location near Reservoir, shopping, dining, and schools Highly rated Northshore Elementary zone This stunning home combines modern style, functional design, and a serene outdoor escape—all just minutes from everything Brandon has to offer. 📞 Don't miss your chance to make 209 Allen Drive your forever home—schedule your private showing today!
Listed by
Listing Agent - Jennifer Murray
Listing Office - ASPIRE REAL ESTATE LLC
Source: MLS United mls logo
MLS#4129921 • last updated 7 months ago
Movoto checked MLS United for data 6 minutes ago
Overview
Cooling/AC Ceiling Fan(s), Central Air
Heating Central, Fireplace(s)
Levels/Style One, Traditional, House
MLS # 4129921
Virtual Tour N/A
SubType Single Family Residence
SqFt 2872
Status Closed
Lot Size (Acres) 1.01
Lot Size (SqFt) 43995.6
Property Tax 3528
HOA Fee 450, Annually
Year Built 2004
Interior
Total # of Bathrooms 3
# of Full Baths 2
# of Half Baths 1
Total # of Bedrooms 4
Interior Features Breakfast Bar, Built-in Features, Crown Molding, Double Vanity, Eat-in Kitchen, Entrance Foyer, Granite Counters, His And Hers Closets, Kitchen Island, Pantry, Walk-In Closet(s), Soaking Tub
Fireplace Great Room
Appliances Cooktop, Dishwasher, Disposal, Double Oven, Gas Cooktop, Microwave, Stainless Steel Appliance(s)
Exterior
Foundation Slab
Roof Architectural Shingles
Construction Brick
Parking Garage Faces Side, Concrete
Patio/Porch Front Porch
Fencing Back Yard, Wrought Iron
Exterior Features Private Yard
Lot Features Landscaped
Amenities / Utilities
Water Source Public
HOA Fee Includes Insurance, Management
Pool Diving Board, Vinyl
Location
County Rankin
Subdivision Cottonwood
Elementary School Northshore
Middle School Northwest Rankin Middle
High School Northwest Rankin
APN J13i-000001-00050
$518K
Range: $476K-$559K
Last 30 days 
  • Dec 2025
    mls logo MLS # 4129921
  • Dec 19, 2025 Pending
  • Nov 20, 2025 Listed
  • Nov 3, 2025 Active
  • Oct 28, 2025 Listed
    $540,000 (+3.3%)
  • Feb 2023
    mls logo MLS # 4038666
  • Feb 14, 2023 Pending
  • Feb 1, 2023 Listed
    $523,000
  • Year Property taxes Tax assessment
  • 2024
    $3,528 +1.4%
    $35,540 -0.09%
  • 2022
    $3,478
    $35,571
  • 2021
    $3,478
    $35,571
  • 2020
    $3,478 +10.2%
    $35,571
  • 2019
    $3,156 +2.1%
    $35,571 +12.16%
  • 2018
    $3,093
    $31,715
  • 2017
    $3,093 +8.1%
    $31,715 +2.33%
  • 2016
    $2,860
    $30,994
  • 2015
    $2,860
  • 209 Allen Dr
    $540K
  • 39047
    $334K -9% y/y
  • Brandon
    $327K -6% y/y
No chart available
Statistics calculated by Movoto
Est. value Bed/bath Sqft mi
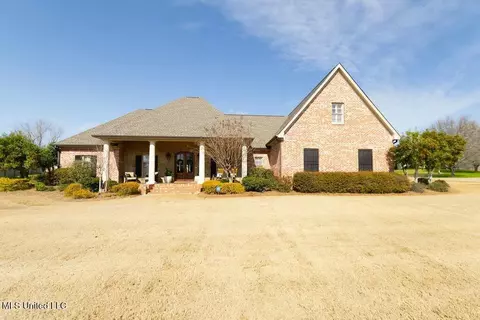
211 Allen Dr, Brandon, MS 39047 $554,000 4/2 3,766 0.03
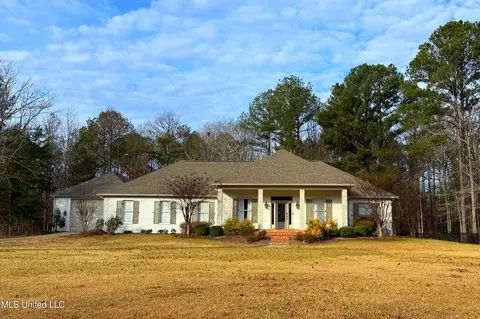
207 Allen Dr, Brandon, MS 39047 $488,000 3/1 3,137 0.04
210 Allen Dr, Brandon, MS 39047 $494,000 4/2 3,327 0.04
212 Allen Dr, Brandon, MS 39047 $490,000 3/2 3,320 0.06
206 Allen Dr, Brandon, MS 39047 $578,000 3/2 4,331 0.06
213 Allen Dr, Brandon, MS 39047 $565,000 4/1 3,916 0.07
205 Allen Dr, Brandon, MS 39047 $566,000 4/2 4,301 0.07
214 Allen Dr, Brandon, MS 39047 $537,000 4/2 3,804 0.08

Estimated values are based on public record data and automated valuation models. Values are not guaranteed and may not reflect current market conditions.
Thinking of selling? Get a Cash Offer.

  • A smooth, fast sale
  • Skip staging and repairs
  • No strings attached
N/A
8/10
8/10
Source: GreatSchools.org © 2026. All rights reserved.

Around the neighborhood

Explore everything this neighborhood has to offer.
By entering my info and clicking Ask a Question below, I am providing my e-signature and express written consent to receive marketing emails, calls, and texts (including via automatic telephone dialing systems, AI generative, artificial or pre-recorded voice technology) relating to my inquiry from Movoto (and parties calling/messaging on their behalf) even if my number appears on the company, state, or national Do Not Call Registry. You also agree to ourTerms and Conditions and Privacy Policy. Consent not required to receive services (call 1-844-420-1270 to be connected without providing consent).

Nearby recently sold homes in Brandon, MS

Nearby homes for sale in Brandon, MS

Newest listings in 39047

  • Real Estate
  • MS
  • Rankin County
  • Brandon
  • 39047
  • 209 Allen Dr
Meet with a real estate agent today (844) 430-0869
The multiple listing information is provided by MLS United. IDX information is provided exclusively for consumers’ personal, non-commercial use and that it may not be used for any purpose other than to identify prospective properties consumers may be interested in purchasing. Information deemed reliable but not guaranteed to be accurate. Buyer to verify all information. The information provided is for consumers' personal, non-commercial use and may not be used for any purpose other than to identify prospective properties consumers may be interested in purchasing. Listing information updated every 15 minutes. Terms of use & Privacy Policy, California Privacy Info. Copyright © 2005 - 2026 Movoto, Inc. All rights reserved. Equal Housing Opportunity CalDRE CalDRE #01517281
Movoto Real Estate is committed to ensuring accessibility for individuals with disabilities. We are continuously working to improve the accessibility of our web experience for everyone. We welcome feedback and accommodation requests, please submit them here.
The data relating to real estate for sale on this web site comes in part from the MLS United. IDX information is provided exclusively for consumers’ personal, non-commercial use and it may not be used for any purpose other than to identify prospective properties consumers may be interested in purchasing. All properties are subject to prior sale, change or withdrawal. Information is deemed to be reliable but not guaranteed. Copyright 2026 MLS United, LLC.
Requests for information regarding mortgage products will be directed to Movoto.com affiliate, Lower, LLC - a licensed Mortgage Lender (NMLS #1124061), or, based on your location, may be redirected to a participating mortgage marketing partner that may pay Lower, LLC for any consumer contact information provided through this site.