Movoto Real Estate
Sold on 04/19/2015
  • Map Image
  • Map Image
  • Map Image

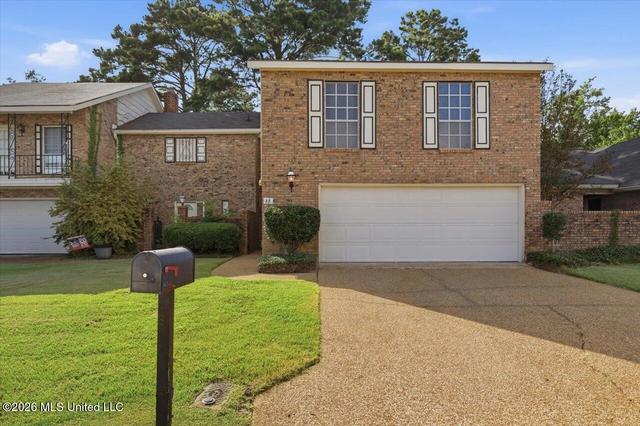
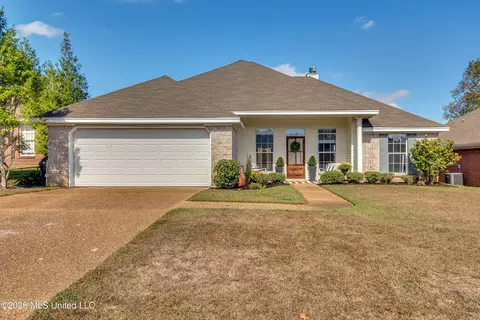
18 Timber Ridge Dr, Brandon, MS 39042

$119,900

Last sold 04/19/2015 after 18 Days

  • 3

    bed

  • 2

    bath

  • 1,519

    Sqft ($79/Sqft)

Townhouse not for sale

About 18 Timber Ridge Dr

Property type Townhouse
Year built 1974
HOA fee $175/month
Parking 2 garage spaces
Rental estimate
Property description
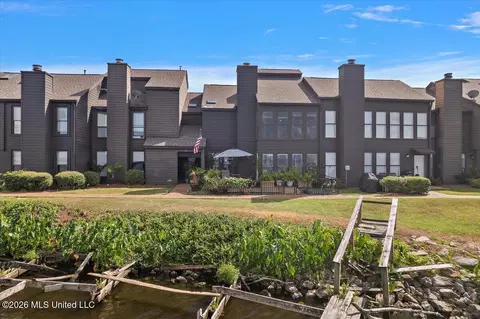
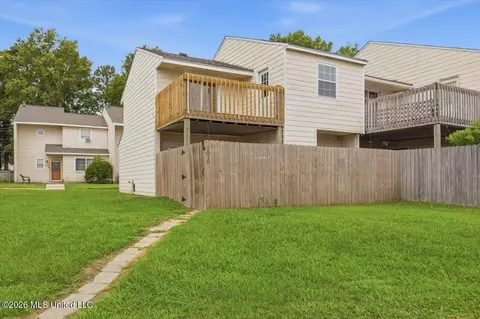
Timber I Flat across from pool. Very spacious floor plan. Open living/dining combination w/updated windows. Master suite w/sitting area and access to second bedroom. Sliding glass doors w/custom 2 inch shutters allows sunshine or quiet seclusion. New carpet and fresh paint. The large patio/courtyard has a brick wall w/wrought iron gates 2 car garage has large walk in storage room. Perfect location convenient to churches, shopping, banks, grocery, library, interstate, medical, airport and much more. Great place to walk in subdivision or the nearby shaded walking trail. Only 60 units. HOA maintains exterior dwelling/paint/roof and grounds (excludes inside the courtyards).
Listed by
Listing Agent - Susan Pinkston
Listing Office - Nell Wyatt Real Estate
Source: MLS United mls logo
MLS#1273779 • last updated 4 years ago
Movoto checked MLS United for data 34 minutes ago
Overview
Cooling/AC Central Air, None
Heating Central, Electric
Levels/Style One, Traditional
MLS # 1273779
SubType Townhouse
SqFt 1519
Status Closed
HOA Fee 175, Monthly
Year Built 1974
Interior
Total # of Bathrooms 2
# of Full Baths 2
Total # of Bedrooms 3
Laundry Electric Dryer Hookup
Flooring Carpet, Laminate
Interior Features Storage, Walk-In Closet(s)
Appliances Electric Cooktop, Electric Range, Electric Water Heater, Exhaust Fan, Oven
Exterior
Foundation Concrete Perimeter, Slab
Roof Asphalt Shingle
Construction Brick, Masonite
Parking Detached, Garage Door Opener, Storage
Patio/Porch Awning(s)
Fencing None
Lot Features Zero Lot Line
Amenities / Utilities
Water Source Public
HOA Fee Includes Maintenance Grounds, Management, Pool Service, Salaries/Payroll
Pool In Ground
Security Features None
Location
Waterfront Other
County Rankin
Subdivision Timbers Of Crossgates
Community Features Pool
Elementary School Rouse
Middle School Brandon
High School Brandon
Directions Hwy 80 (Kentucky Fried Chicken) Turn On Stonegate, Left Into Timbers
We are not permitted to show value estimates for this property.
  • Apr 2015
    mls logo MLS # 273779
  • Apr 1, 2015 Listed
    $119,900
  • Year Property taxes Tax assessment
  • 2024
    $1,453 +37.0%
    $13,244 +25.57%
  • 2022
    $1,061
    $10,547
  • 2021
    $1,061
    $10,547
  • 2020
    $1,061 +11.5%
    $10,547
  • 2019
    $952 +31.5%
    $10,547 +11.04%
  • 2018
    $724 -22.4%
    $9,498
  • 2017
    $933 +16.1%
    $9,498 -30.69%
  • 2016
    $803 -51.5%
    $13,703
  • 2015
    $1,655
    —
  • 18 Timber Ridge Dr
    $119K
  • —
  • 39042
    $329K -1% y/y
  • Brandon
    $335K -1% y/y
No chart available
Statistics calculated by Movoto

Thinking of selling? Get a Cash Offer.

  • A smooth, fast sale
  • Skip staging and repairs
  • No strings attached
N/A
N/A
9/10
6/10
9/10
Source: GreatSchools.org © 2026. All rights reserved.

Around the neighborhood

Explore everything this neighborhood has to offer.
By entering my info and clicking Ask a Question, I am providing my e-signature and express written consent to receive marketing emails, calls, and texts (including via automatic telephone dialing systems, AI generative, artificial or pre-recorded voice technology) relating to my inquiry from Movoto (and parties calling/messaging on their behalf) even if my number appears on the company, state, or national Do Not Call Registry. You also agree to ourTerms and Conditions and Privacy Policy. Consent not required to receive services (call 1-844-420-1270 to be connected without providing consent).

Nearby recently sold homes in Brandon, MS

Nearby homes for sale in Brandon, MS

Newest listings in 39042

  • Real Estate
  • MS
  • Rankin County
  • Brandon
  • 39042
  • 18 Timber Ridge Dr
Meet with a real estate agent today (844) 430-0869
The multiple listing information is provided by MLS United. IDX information is provided exclusively for consumers’ personal, non-commercial use and that it may not be used for any purpose other than to identify prospective properties consumers may be interested in purchasing. Information deemed reliable but not guaranteed to be accurate. Buyer to verify all information. The information provided is for consumers' personal, non-commercial use and may not be used for any purpose other than to identify prospective properties consumers may be interested in purchasing. Listing information updated every 15 minutes. Terms of use & Privacy Policy, California Privacy Info. Copyright © 2005 - 2026 Movoto, Inc. All rights reserved. Equal Housing Opportunity CalDRE CalDRE #01517281
Movoto Real Estate is committed to ensuring accessibility for individuals with disabilities. We are continuously working to improve the accessibility of our web experience for everyone. We welcome feedback and accommodation requests, please submit them here.
The data relating to real estate for sale on this web site comes in part from the MLS United. IDX information is provided exclusively for consumers’ personal, non-commercial use and it may not be used for any purpose other than to identify prospective properties consumers may be interested in purchasing. All properties are subject to prior sale, change or withdrawal. Information is deemed to be reliable but not guaranteed. Copyright 2026 MLS United, LLC.
Requests for information regarding mortgage products will be directed to Movoto.com affiliate, Lower, LLC - a licensed Mortgage Lender (NMLS #1124061), or, based on your location, may be redirected to a participating mortgage marketing partner that may pay Lower, LLC for any consumer contact information provided through this site.