
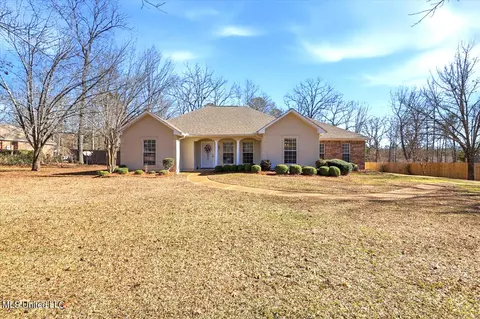
- $319,900
- 3Bd
- 3Ba
- 1,850 Sq Ft
SOLD

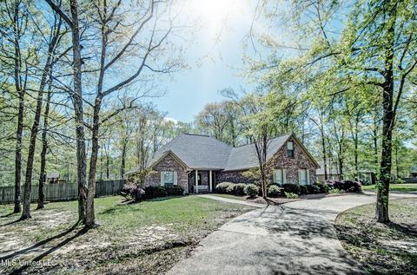
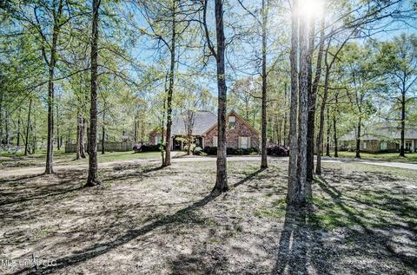
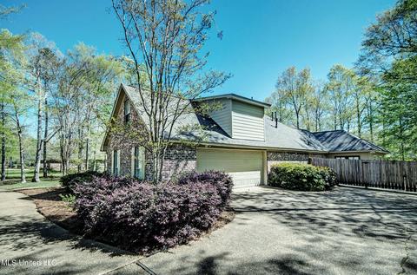
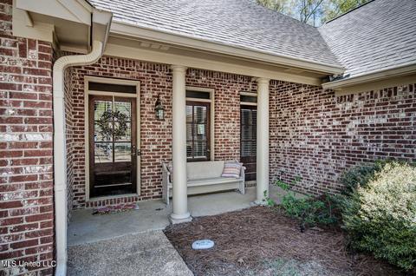
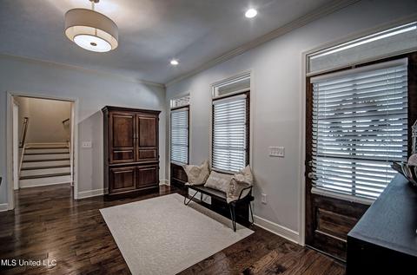
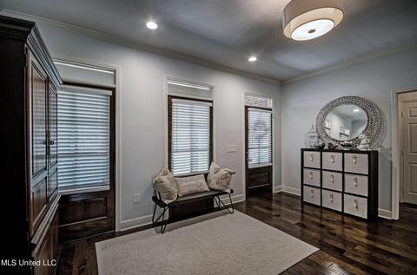
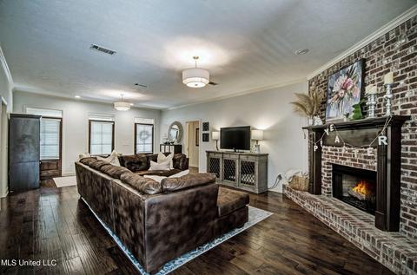
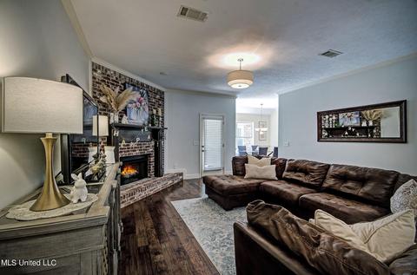
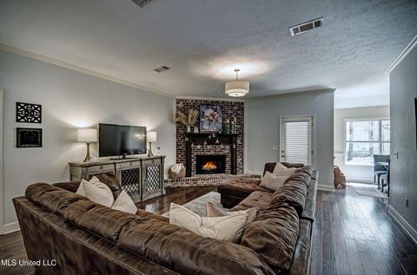
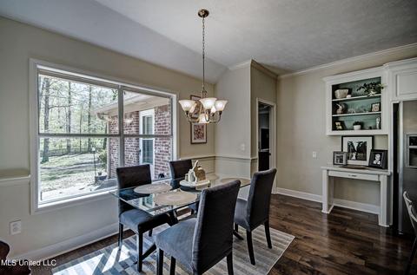
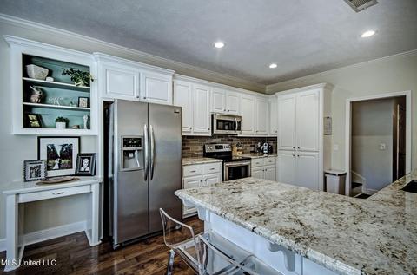
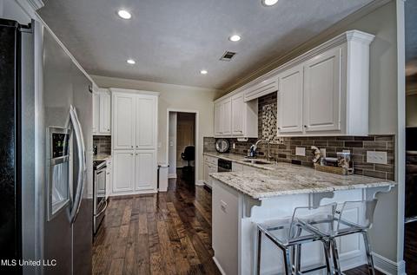
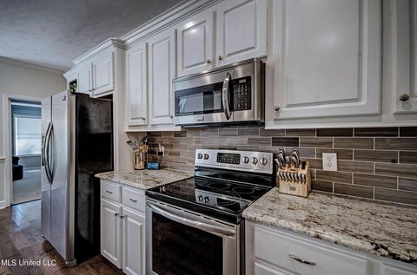
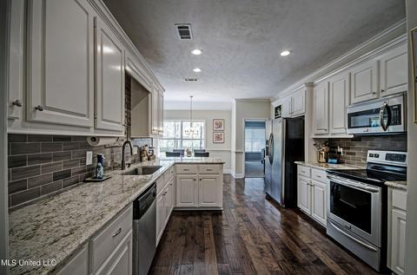
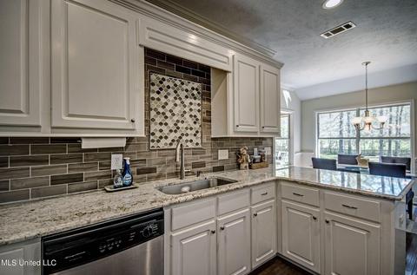
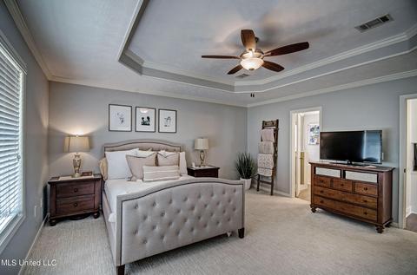
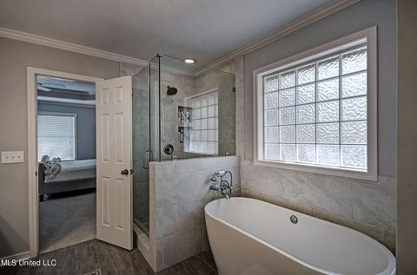
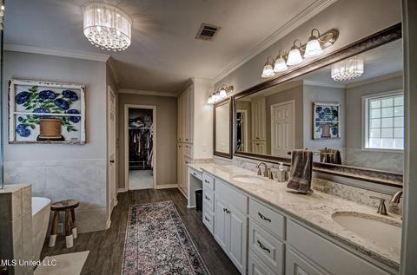
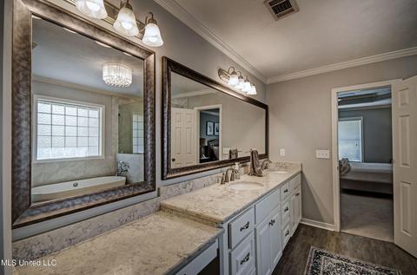
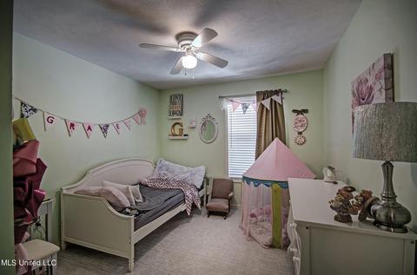
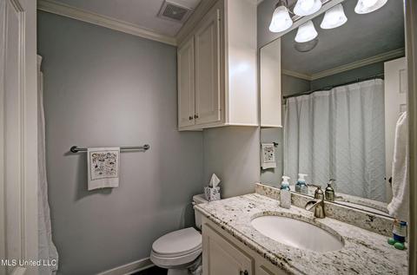
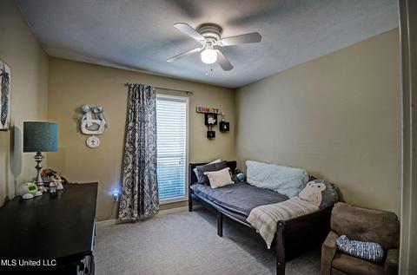
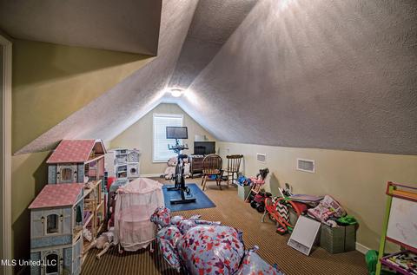
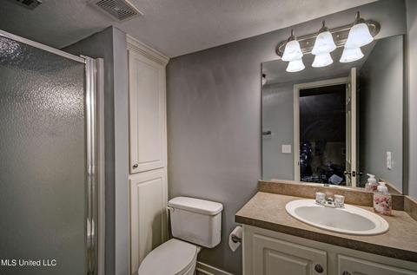
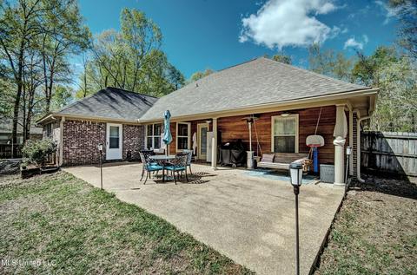
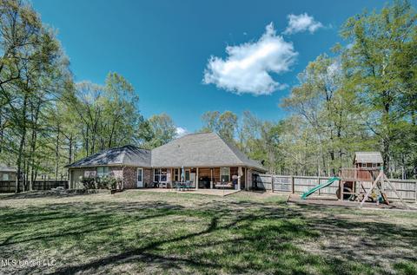
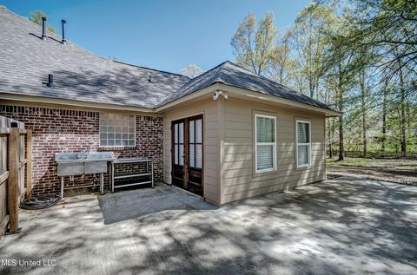
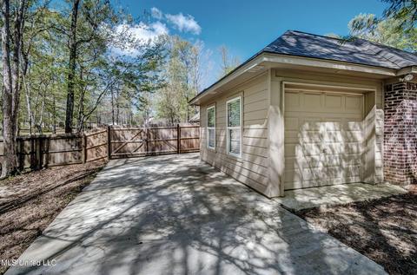
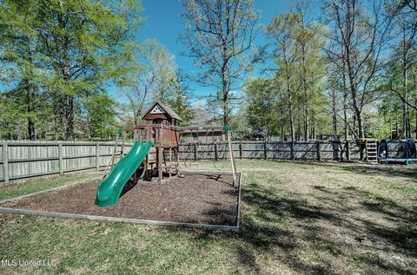
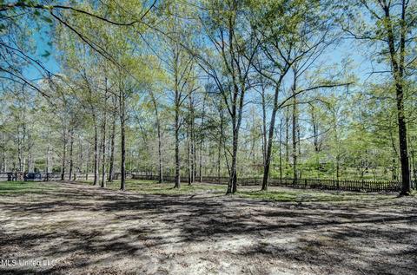
Last sold 04/15/2022 for $365K
bed
bath
Sqft ($159/Sqft)
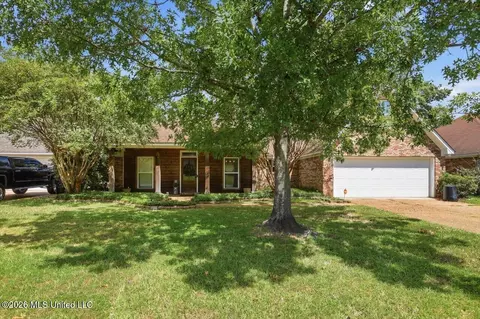
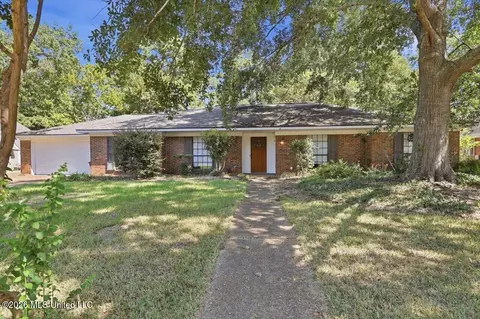
| Property type House | Year built 2004 | HOA fee $6/month | Lot size 1.1 Acre | Movoto estimate | Parking 2 garage spaces | Rental estimate |

| Overview | |
| Cooling/AC | Ceiling Fan(s), Central Air |
| Heating | Central, Fireplace(s), Natural Gas |
| Levels/Style | One And One Half, Traditional, House |
| MLS # | 4014663 |
| SubType | Single Family Residence |
| SqFt | 2300 |
| Status | Closed |
| Lot Size (Acres) | 1.1 |
| Lot Size (SqFt) | 47916 |
| Property Tax | 1871 |
| Condition | Updated/Remodeled |
| HOA Fee | 75, Annually |
| Year Built | 2004 |
| Interior | |
| Total # of Bathrooms | 3 |
| # of Full Baths | 3 |
| Total # of Bedrooms | 4 |
| Laundry | Electric Dryer Hookup, Inside, Laundry Room, Main Level, Washer Hookup |
| Flooring | Carpet, Ceramic Tile, Wood |
| Interior Features | Breakfast Bar, Ceiling Fan(s), Crown Molding, Double Vanity, Eat-in Kitchen, Granite Counters, High Ceilings, High Speed Internet, Primary Downstairs, Recessed Lighting, Soaking Tub, Storage, Walk-In Closet(s) |
| Fireplace | Gas Log, Great Room, Masonry, Raised Hearth |
| Appliances | Dishwasher, Disposal, Exhaust Fan, Free-Standing Electric Range, Free-Standing Refrigerator, Gas Water Heater, Microwave, Self Cleaning Oven, Stainless Steel Appliance(s), Water Heater |
| Exterior | |
| Foundation | Post-Tension, Slab |
| Roof | Architectural Shingles |
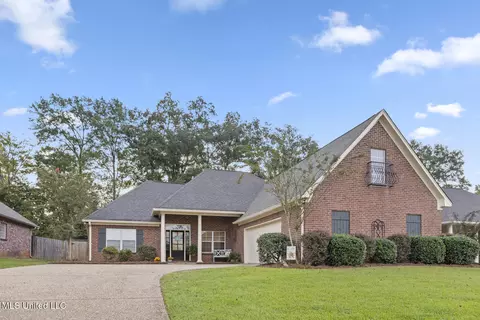
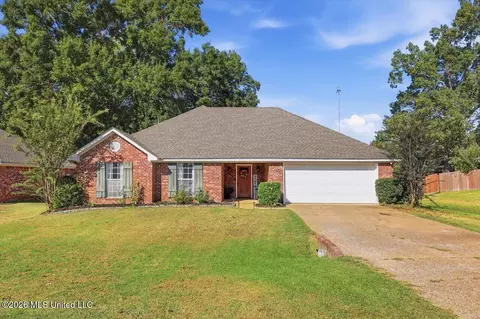
| Construction | Brick, HardiPlank Type, Siding, Wood Siding |
| Parking | Attached, Garage Door Opener, Garage Faces Side, Golf Cart Garage, Circular Driveway, Concrete |
| Patio/Porch | Patio, Slab |
| Other Structures | Workshop |
| Fencing | Back Yard, Perimeter, Privacy, Wood, Full |
| Exterior Features | Private Yard, Rain Gutters |
| Lot Features | Fenced, Level, Rectangular Lot |
| Amenities / Utilities | |
| Water Source | Public |
| HOA Fee Includes | Maintenance Grounds, Management |
| Security Features | Fire Alarm, Secured Garage/Parking, Security Lights, Security System, Smoke Detector(s) |
| Location | |
| County | Rankin |
| Subdivision | Hollybush Place |
| Community Features | None |
| Elementary School | Oakdale |
| Middle School | Northwest Rankin Middle |
| High School | Northwest Rankin |
| APN | J13-000179-00220 |
| Zoning | Single Family Residential |
| Directions | From Lakeland (going East) Take A Right On Hollybush Road And Then A Left Onto Sandstone Drive. House Is The 8th On The Right. |
MLS # 4014663| Est. value | Bed/bath | Sqft | mi | |
|---|---|---|---|---|
| 114 Sandstone, Brandon, MS 39047 | $477,000 | 3/2 | 3,247 | 0.03 |
| 118 Sandstone, Brandon, MS 39047 | $466,000 | 3/1 | 3,117 | 0.04 |
| 117 Sandstone, Brandon, MS 39047 | $461,000 | 4/1 | 3,210 | 0.06 |
| 112 Sandstone, Brandon, MS 39047 | $519,000 | 3/2 | 3,765 | 0.06 |
| 115 Sandstone, Brandon, MS 39047 | $489,000 | —/1 | 3,534 | 0.07 |
| 506 Creekstone Dr, Brandon, MS 39047 | $460,000 | 4/2 | 3,094 | 0.07 |
| 504 Creekstone Dr, Brandon, MS 39047 | $442,000 | 4/2 | 2,907 | 0.07 |
| 120 Sandstone, Brandon, MS 39047 | $406,000 | 4/1 | 2,933 | 0.07 |
Estimated values are based on public record data and automated valuation models. Values are not guaranteed and may not reflect current market conditions.

$393,950
$299,000
$137,000
$372,000
$269,995
$258,750
$238,950
$227,900
$309,900
$387,900
$249,350
$279,500
$425,000
$370,950
$282,500
$145,000
$180,000
$75,000
$255,999
$267,450
$760,000
$1,040,000
$365,000
$408,200
$320,000
$863,900
$386,850
$375,500
$280,000
$360,000