Movoto Real Estate
Sold on 11/22/2024
  • Other
  • Exterior
  • Entry Way
  • Kitchen
  • Living
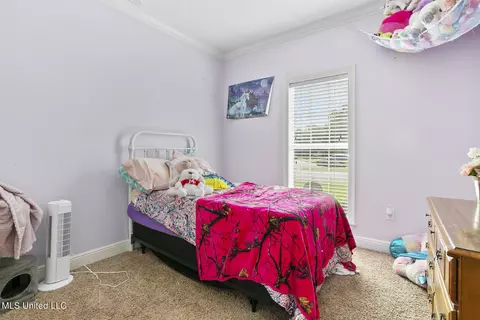
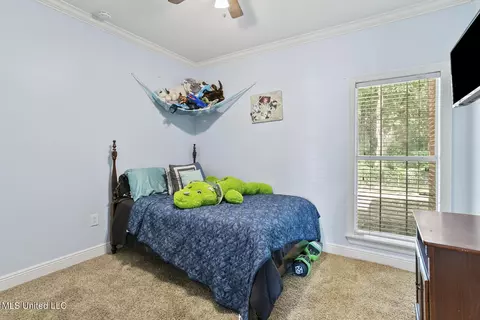
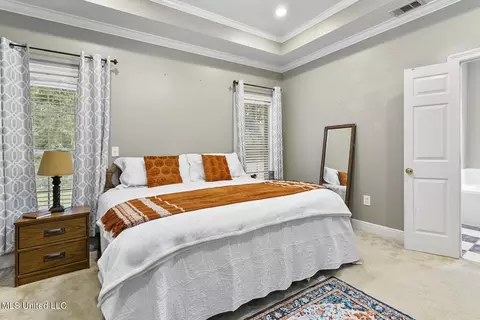
  • Bedroom
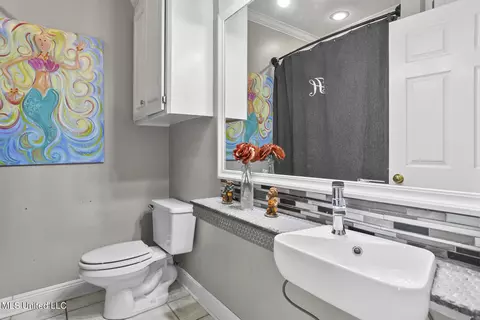
  • Bath

1136 Ellington Ct, Brandon, MS 39042

  • $277,000

    Last sold 11/22/2024 for $250K

  • 3

    bed

  • 2

    bath

  • 2,102

    Sqft ($119/Sqft)

House not for sale
Movoto is helping 31 homebuyers near you

About 1136 Ellington Ct

Property type House
Year built 1998
HOA fee $0/month
Lot size 0.28 Acre
Movoto estimate
Parking 2 garage spaces
Rental estimate
Property description
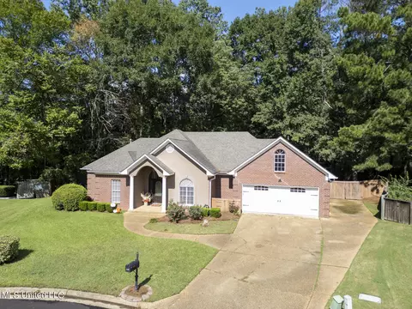
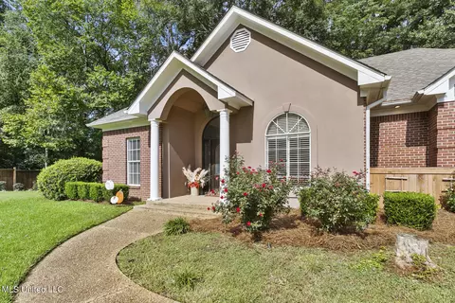
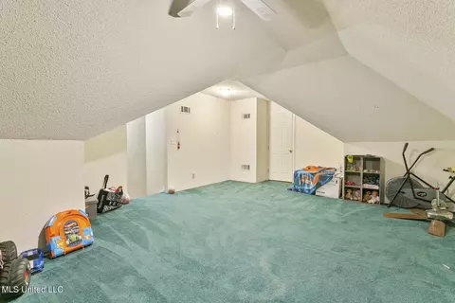
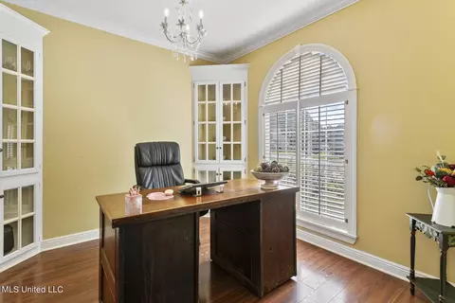
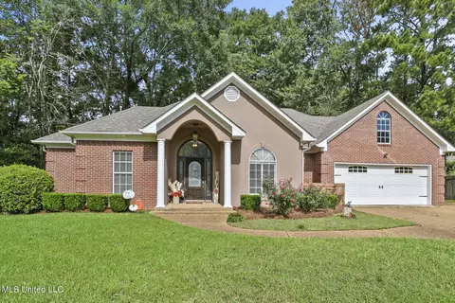
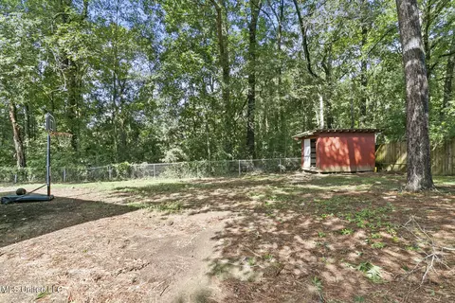
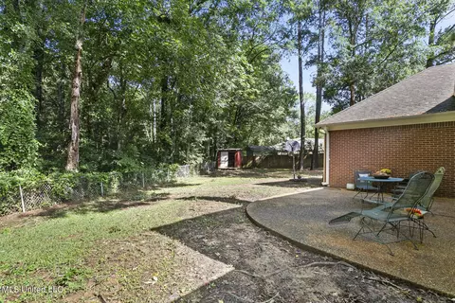
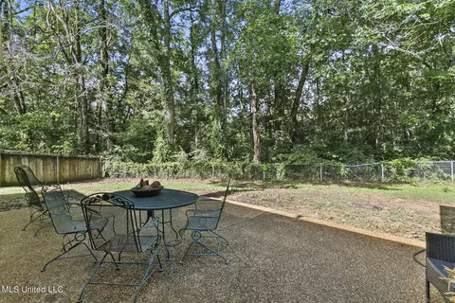
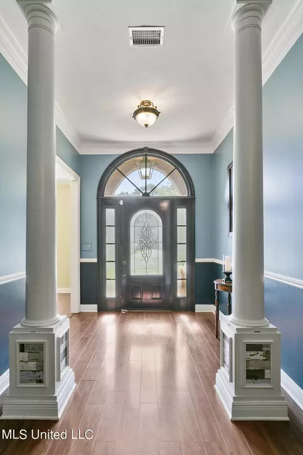
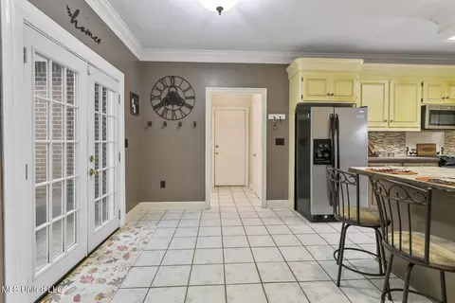
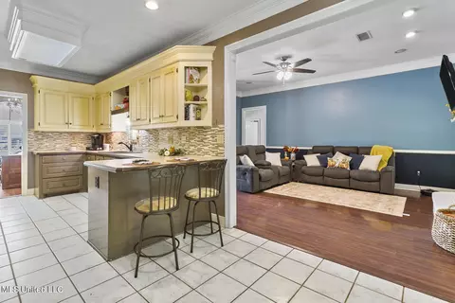
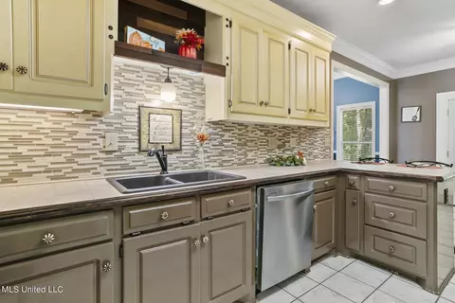
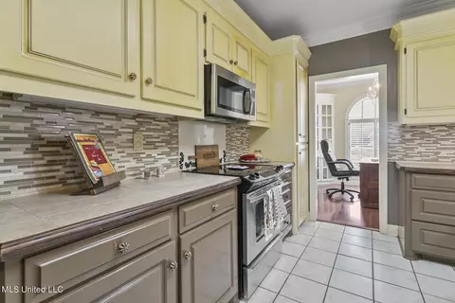
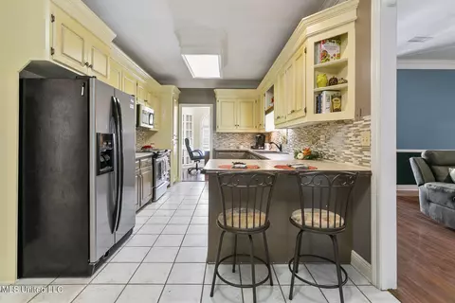
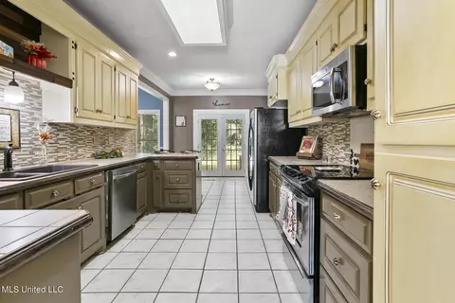
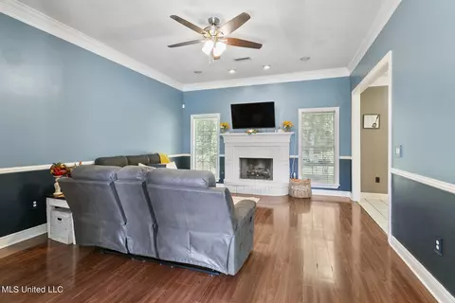
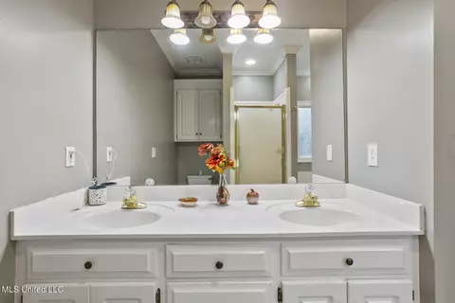
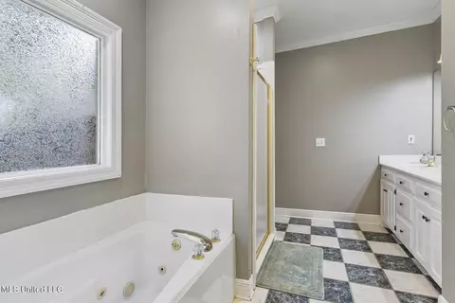
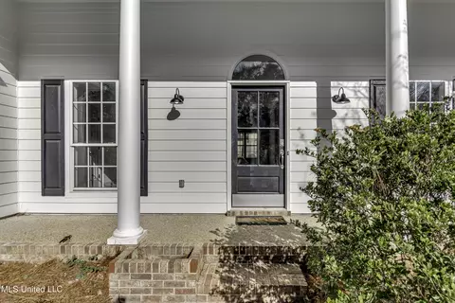
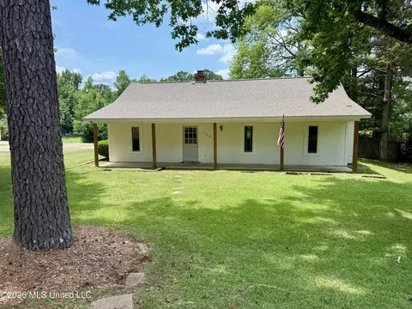
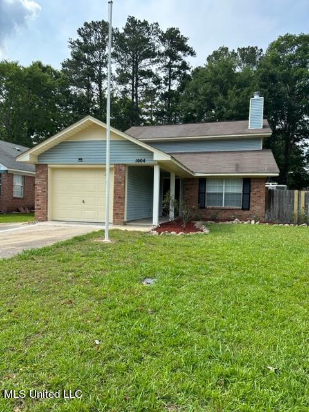
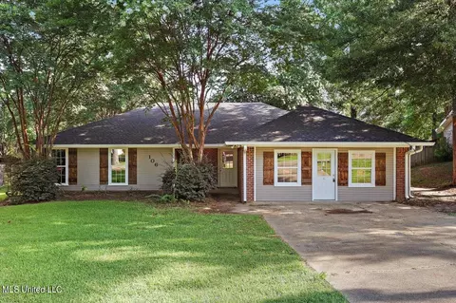
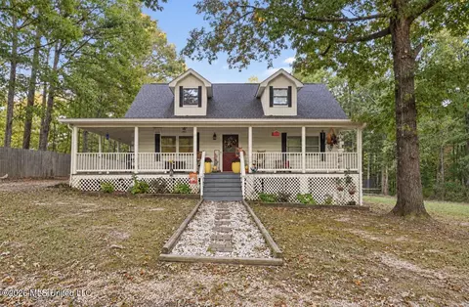
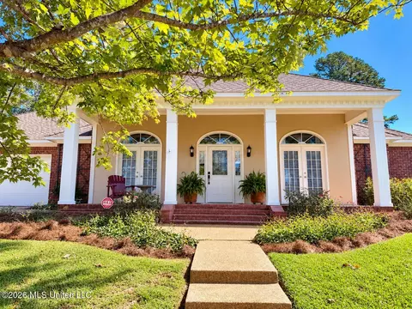
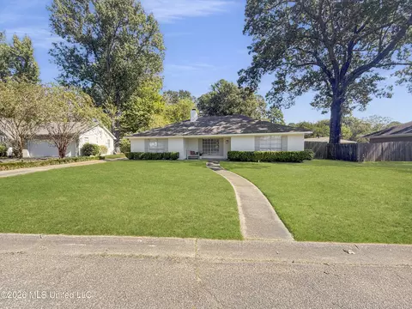
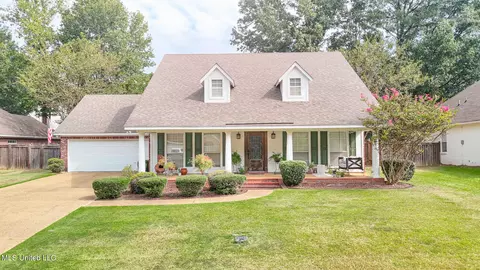
PRICE REDUCTION. This deal is too good to pass up! Take advantage of an assumable FHA mortgage, financed @ less than 3%! Second loan would be required for the difference. (Bank loan, second mortgage, or other). GREAT LOCATION! Close to schools, shopping & dining. GOOD Condition. Tiny bit of TLC will make this home perfect! 3 BD, 2 BA, split floor plan, plus a large bonus room upstairs, perfect for an office, playroom, guest room, or storage. The bonus room is equipped with convenient walk-in access to the attic which makes storing keepsakes and holiday decorations a breeze. The two-car garage has it's own storage room for keeping yard tools, mower, etc. The large kitchen offers plenty of counter space for meal prepping, an abundance of cabinets for storage, and french doors that open to a very large back patio. The dining room, located on the front of the home boasts a large arched window for plenty of natural lighting and features two built-in corner cabinets for displaying fine china and precious keepsakes. This property features a very large front yard on a quiet cul-de-sac, The backyard is fully chain link fenced and backs up to a wooded area, providing extra privacy. The extra large patio offers additional space for cooking and entertaining.
Listed by
Listing Agent - Annette B Little
Listing Office - Keller Williams
Source: MLS United mls logo
MLS#4091185 • last updated 1 year ago
Movoto checked MLS United for data 5 minutes ago
Overview
Cooling/AC Central Air, Electric, Gas
Heating Central, Fireplace(s), Natural Gas
Levels/Style One And One Half, Traditional, House
MLS # 4091185
Virtual Tour N/A
SubType Single Family Residence
SqFt 2102
Status Closed
Lot Size (Acres) 0.28
Lot Size (SqFt) 12196.8
Property Tax 2460
Year Built 1998
Interior
Total # of Bathrooms 2
# of Full Baths 2
Total # of Bedrooms 3
Flooring Carpet, Ceramic Tile, Wood
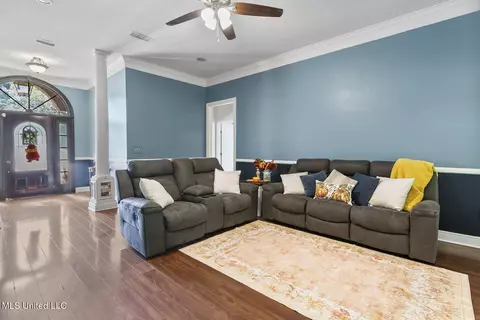
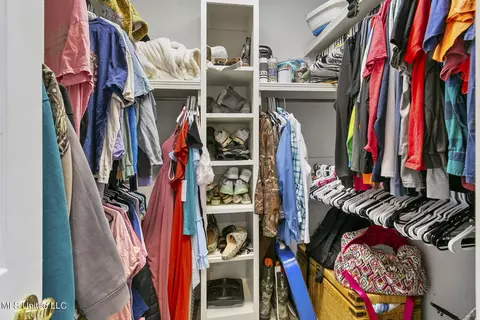
Interior Features Built-in Features, Ceiling Fan(s), Crown Molding, Entrance Foyer, Tile Counters, Walk-In Closet(s)
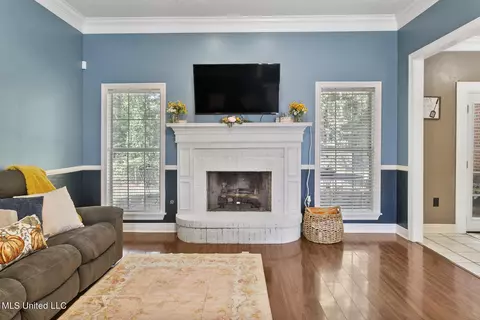
Fireplace Hearth, Masonry
Appliances Dishwasher, Disposal, ENERGY STAR Qualified Dishwasher, ENERGY STAR Qualified Refrigerator, Exhaust Fan, Free-Standing Electric Oven, Free-Standing Electric Range, Microwave, Refrigerator
Exterior
Foundation Slab
Roof Shingle
Construction Brick, Stucco
Parking Attached, Garage Faces Front, Storage, Direct Access, Concrete
Patio/Porch Patio, Porch
Other Structures Portable Building
Fencing Back Yard, Wood
Exterior Features Rain Gutters
Lot Features Cul-De-Sac, Fenced
Amenities / Utilities
Water Source Public
HOA Fee Includes Maintenance Grounds, Management
Location
County Rankin
Subdivision Wellington Place
Community Features Near Entertainment
Elementary School Stonebridge
Middle School Brandon
High School Brandon
APN I08b-000039-00100
Directions Take Highway 18 Towards Puckett. Turn Left On College Street. Wellington Place Is The First Drive On Your Left. The House Is At The End Of Ellington CT In The Cul De Sac.
$277K
Range: $246K-$307K
Last 30 days 
Rental est.: $1,795/month
Gross rent multiplier: 11.6
  • Nov 2024
    mls logo MLS # 4091185
  • Nov 13, 2024 Listed
    $250,000 (-3.8%)
  • Nov 9, 2024 Pending
  • Nov 5, 2024 Price Change
    $260,000 (+4.0%)
  • Nov 4, 2024 Price Change
    $250,000 (-5.1%)
  • Nov 1, 2024 Price Change
    $263,500 (-2.2%)
  • Oct 10, 2024 Price Change
    $269,500 (-1.5%)
  • Sep 12, 2024 Listed
    $273,500 (-18.7%)
  • Apr 2024
    mls logo MLS # 4075940
  • Apr 16, 2024 Price Change
    $336,500 (-0.7%)
  • Apr 8, 2024 Listed
    $339,000 (+49.3%)
  • Dec 2020
    mls logo MLS # 335926
  • Dec 4, 2020 Pending
  • Nov 18, 2020 Price Change
    $227,000 (-5.4%)
  • Nov 9, 2020 Listed
    $239,900 (+5.7%)
  • Nov 2020
    mls logo MLS # 1335926
  • Nov 9, 2020 Listed
    $227,000
  • 1136 Ellington Ct
    $250K
  • 39042
    $325K -1% y/y
  • Brandon
    $332K -3% y/y
No chart available
Statistics calculated by Movoto
Est. value Bed/bath Sqft mi
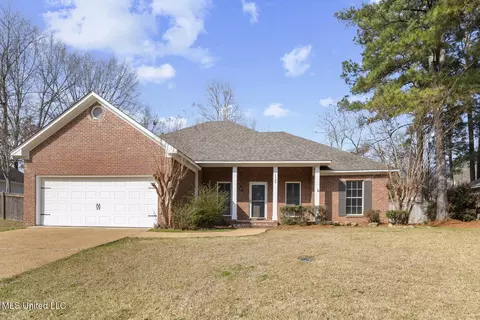
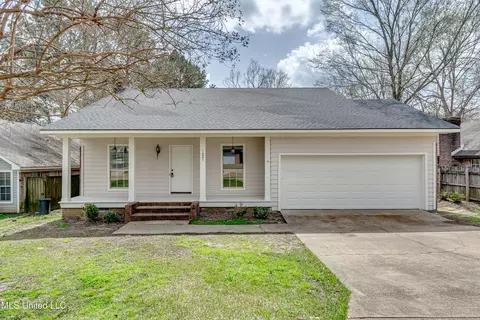
1132 Ellington Ct, Brandon, MS 39042 $252,000 3/1 1,887 0.02
1137 Ellington Ct, Brandon, MS 39042 $294,000 3/1 2,233 0.02
1033 College South Cv, Brandon, MS 39042 $205,000 3/1 1,807 0.03
1133 Ellington Ct, Brandon, MS 39042 $256,000 3/1 1,949 0.03
1128 Ellington Ct, Brandon, MS 39042 $227,000 3/1 2,178 0.03
1035 College South Cv, Brandon, MS 39042 $201,000 3/1 1,582 0.04
1029 College South Cv, Brandon, MS 39042 $200,000 2/1 1,560 0.04
1129 Ellington Ct, Brandon, MS 39042 $273,000 —/1 2,286 0.04

Estimated values are based on public record data and automated valuation models. Values are not guaranteed and may not reflect current market conditions.
Thinking of selling? Get a Cash Offer.

  • A smooth, fast sale
  • Skip staging and repairs
  • No strings attached
N/A
N/A
9/10
6/10
9/10
Source: GreatSchools.org © 2026. All rights reserved.

Around the neighborhood

Explore everything this neighborhood has to offer.
By entering my info and clicking Ask a Question below, I am providing my e-signature and express written consent to receive marketing emails, calls, and texts (including via automatic telephone dialing systems, AI generative, artificial or pre-recorded voice technology) relating to my inquiry from Movoto (and parties calling/messaging on their behalf) even if my number appears on the company, state, or national Do Not Call Registry. You also agree to ourTerms and Conditions and Privacy Policy. Consent not required to receive services (call 1-844-420-1270 to be connected without providing consent).

Nearby recently sold homes in Brandon, MS

Nearby homes for sale in Brandon, MS

Newest listings in 39042

  • Real Estate
  • MS
  • Rankin County
  • Brandon
  • 39042
  • 1136 Ellington Ct
Meet with a real estate agent today (844) 430-0869
The multiple listing information is provided by MLS United. IDX information is provided exclusively for consumers’ personal, non-commercial use and that it may not be used for any purpose other than to identify prospective properties consumers may be interested in purchasing. Information deemed reliable but not guaranteed to be accurate. Buyer to verify all information. The information provided is for consumers' personal, non-commercial use and may not be used for any purpose other than to identify prospective properties consumers may be interested in purchasing. Listing information updated every 15 minutes. Terms of use & Privacy Policy, California Privacy Info. Copyright © 2005 - 2026 Movoto, Inc. All rights reserved. Equal Housing Opportunity CalDRE CalDRE #01517281
Movoto Real Estate is committed to ensuring accessibility for individuals with disabilities. We are continuously working to improve the accessibility of our web experience for everyone. We welcome feedback and accommodation requests, please submit them here.
The data relating to real estate for sale on this web site comes in part from the MLS United. IDX information is provided exclusively for consumers’ personal, non-commercial use and it may not be used for any purpose other than to identify prospective properties consumers may be interested in purchasing. All properties are subject to prior sale, change or withdrawal. Information is deemed to be reliable but not guaranteed. Copyright 2026 MLS United, LLC.
Requests for information regarding mortgage products will be directed to Movoto.com affiliate, Lower, LLC - a licensed Mortgage Lender (NMLS #1124061), or, based on your location, may be redirected to a participating mortgage marketing partner that may pay Lower, LLC for any consumer contact information provided through this site.