Movoto Real Estate
Sold on 12/05/2023
  • Map Image
  • Map Image
  • Map Image

802 Tomahawk Trl, Brandon, FL 33511

  • $697,344

    Last sold 12/05/2023 for $740K

  • 4

    bed

  • 3

    bath

  • 2,762

    Sqft ($268/Sqft)

House not for sale
17 homes bought nearby with Movoto recently

About 802 Tomahawk Trl

Property type House
Neighborhood
Year built 1983
HOA fee $0/month
Lot size 0.99 Acre
Movoto estimate
Parking 2 garage spaces
Property description
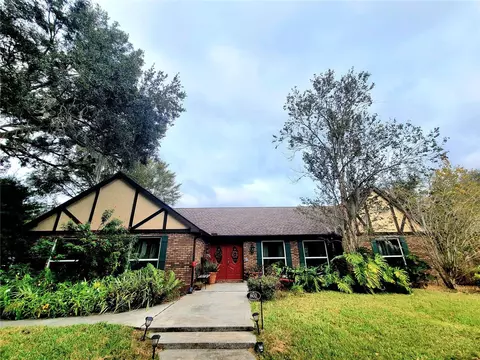
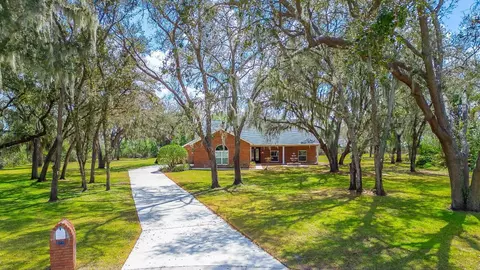
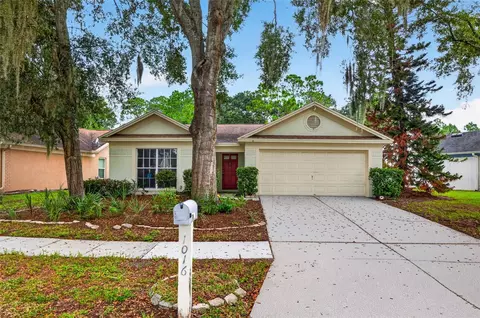
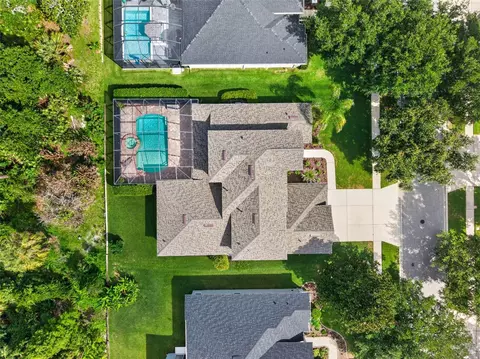
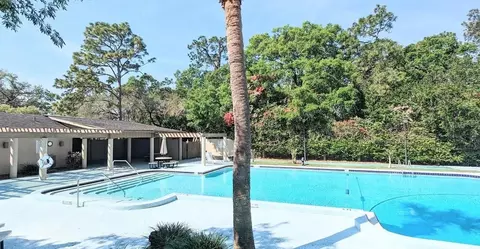
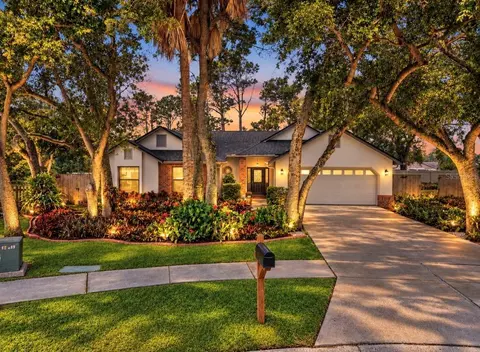
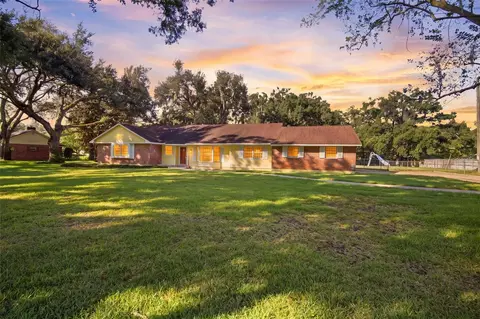
MOTIVATED SELLERS! This simply STUNNING home in the highly desired neighborhood of Indian Hills has FULLY OWNED WHOLE HOME SOLAR the current owners have only paid the meter charge of $22 for the past 3 years! This 4 bed, 3 bath, pool home has DOUBLE MASTER SUITES and features whole home solar, private well with amazing water quality and a septic system that was fully updated 3 years ago keeping your utilities to a minimum. But wait… it get’s better! It has a NEW ROOF and chimney installed in 2023, all new windows in 2020, pool resurfacing and glass tiles in 2019, plus cabinets and granite countertops throughout the home installed in 2018. Are you ready to PUT IN YOUR OFFER? This dream home sits on the VERY BEST CORNER LOT WITH 1 FULL ACRE positioned on an angle to showcase the grand circular drive framing the home plus there is an expansive rear drive way at the side of the home for your boat and RV. Walking up to the double door entry you will find a stone patio directly to the right, perfect for a couple of rocking chairs. Stepping into the home you will be awe struck with the perfectly planned open concept living that is perfect for families and entertaining guests. A kitchen is the heart of the home and this home speaks perfectly to that, anchoring the dining room to the right with floor to ceiling windows that flood the space with natural light and the casual family room with vaulted ceiling, tall stone fireplace, 2 sky lights and the perfect wet bar with wine cork backsplash to the left of the kitchen. The kitchen draws you in with its large granite island with induction cooktop, double confection wall oven with microwave, large sink and cabinets with soft close drawers. Adjacent to the kitchen is a HUGE walk in pantry with tons of storage. The 3 way split bedroom floor plans provides for exceptional privacy, the largest master bedroom features a sliding door with plantation shutters that lead to the screened lanai and HOT TUB, it also boost 2 ample walk in closets, double sink vanity and large walk in shower. Just outside of this master is the home office that could also double as a nursery. The 2 secondary bedrooms are tucked away behind a pocket door, each bedroom is spacious and comfortable with large closets and share a 3 piece bathroom with tub and shower combination. The smaller master bedroom has ample space for an in-law with a nicely appointed bathroom that is also accessible from the bonus room. Speaking of the bonus room WHAT A COOL ENTERTAINING SPACE with a wood ceiling, pass thru from the kitchen, fully surrounded by picture windows to take in the outdoors and sandwiched between the family room and a large screened lanai with a hot tub! As you find your way to your HUGE fully fenced back yard you will discover a secret garden tucked away under the trees, an open air pool with waterfall feature and multicolor underwater lighting all surrounded by pavers, a yard big enough to host family football or soccer games and a SOLAR FIELD! This home with 4 bedroom, 3 bath, 2 HVAC units, hot tub and pool is fully powered by solar, UNBELIEVABLE but true! Since the solar panels are on a ground mount you don’t have to worry about your home insurance complaining about your new roof. What are you waiting for? GET YOUR OFFER IN NOW AND STOP PAYING THAT HIGH ELECTRIC BILL! Most furniture optional to purchase. Home is agent owned who is leaving it all behind to move closer to grandchildren. BRING ALL OFFERS MOTIVATED SELLERS!
Listed by
Listing Agent - Michelle Arevalo
Listing Agent Contact: 941-500-4922
Listing Office - ALLISON JAMES ESTATES & HOMES
Source: Stellar MLS mls logo
MLS#T3486165 • last updated 2 years ago
Movoto checked Stellar MLS for data 21 minutes ago
Overview
Cooling/AC Central Air
Levels/Style One
Type Residential
SubType Single Family Residence
Status Sold
MLS # T3486165
SqFt 2762
Lot Size (Acres) 1
Lot Size (SqFt) 43264
Property Tax 5301
Year Built 1983
Interior
Total # Bathrooms 3
# Full Baths 3
# Bedrooms 4
Total # of Rooms 3
Interior Features Attic Fan, Attic Ventilator, Cathedral Ceiling(s), Ceiling Fans(s), Eat-in Kitchen, High Ceilings, Primary Bedroom Main Floor, Open Floorplan, Skylight(s), Solid Surface Counters, Solid Wood Cabinets, Split Bedroom, Stone Counters, Thermostat, Thermostat Attic Fan, Walk-In Closet(s), Wet Bar
Exterior
Exterior Irrigation System, Private Mailbox, Rain Gutters
Roof Shingle
Construction Brick
Foundation Slab
# Garage Spaces 2
Amenities / Utilities
Utilities Desc Electricity Connected, Sewer Connected, Solar, Sprinkler Well, Water Connected
Green Features: Energy Generation Solar
Sewer Septic Tank
Spa Desc Above Ground
Location
County Hillsborough
Subdivision INDIAN HILLS
APN U-14-30-20-2QT-000002-00006.0
Zoning SFR
Lot/ Land Details
Road Surface Type Asphalt
$697K
Range: $627K-$767K
Last 30 days 
  • Dec 2023
    mls logo MLS # T3486165
  • Dec 29, 2023 Sold
    $740,000 (-15.4%)
  • Dec 6, 2023 Pending
  • Nov 26, 2023 Price Change
    $874,999 (-1.1%)
  • Nov 13, 2023 Listed
    $885,000 (+177.4%)
  • Jun 2018
    mls logo MLS # T3109265
  • Jun 26, 2018 Sold
    $319,000 (-0.3%)
  • May 31, 2018 Pending
  • May 24, 2018 Listed
    $319,900 (+26.9%)
  • Apr 2016
    mls logo MLS # O5395652
  • Apr 11, 2016 Sold
    $252,144 (-2.7%)
  • Feb 10, 2016 Pending
  • Feb 3, 2016 Price Change
    $259,100 (-5.0%)
  • Jan 29, 2016 Listed
  • Jan 27, 2016 Pending
  • Jan 21, 2016 Listed
  • Jan 20, 2016 Pending
  • Jan 9, 2016 Price Change
    $272,700 (-5.0%)
  • Dec 7, 2015 Price Change
    $287,000 (-5.0%)
  • Nov 4, 2015 Price Change
    $302,100 (-5.0%)
  • Oct 1, 2015 Listed
    $318,000
  • 802 Tomahawk Trl
    $740K
  • 33511 - Brandon
  • 33511
    $399K -1% y/y
  • Brandon
    $380K -4% y/y
No chart available
Statistics calculated by Movoto
Est. value Bed/bath Sqft mi
802 Arrowhead Ln, Brandon, FL 33511 $716,000 4/— 3,249 0.04
805 Arrowhead Ln, Brandon, FL 33511 $784,000 4/5 3,920 0.04
801 Tomahawk Trl, Brandon, FL 33511 $726,000 5/— 3,052 0.05
804 Tomahawk Trl, Brandon, FL 33511 $570,000 4/2 2,244 0.05
811 Arrowhead Ln, Brandon, FL 33511 $561,000 4/2 2,221 0.06
803 Tomahawk Trl, Brandon, FL 33511 $608,000 3/2 2,678 0.06
804 Arrowhead Ln, Brandon, FL 33511 $642,000 4/2 2,551 0.07
901 Arrowhead Ln, Brandon, FL 33511 $710,000 5/4 3,146 0.08

Estimated values are based on public record data and automated valuation models. Values are not guaranteed and may not reflect current market conditions.
Thinking of selling? Get a Cash Offer.

  • A smooth, fast sale
  • Skip staging and repairs
  • No strings attached
7/10
4/10
7/10
Source: GreatSchools.org © 2026. All rights reserved.

Around 33511 - Brandon

Explore everything this neighborhood has to offer.
By entering my info and clicking Ask a Question below, I am providing my e-signature and express written consent to receive marketing emails, calls, and texts (including via automatic telephone dialing systems, AI generative, artificial or pre-recorded voice technology) relating to my inquiry from Movoto (and parties calling/messaging on their behalf) even if my number appears on the company, state, or national Do Not Call Registry. You also agree to ourTerms and Conditions and Privacy Policy. Consent not required to receive services (call 1-844-420-1270 to be connected without providing consent).

Nearby recently sold homes in Brandon, FL

Nearby homes for sale in Brandon, FL

Newest listings in 33511

  • Real Estate
  • FL
  • Hillsborough County
  • Brandon
  • 33511
  • 802 Tomahawk Trl
Meet with a real estate agent today (844) 430-0869
The multiple listing information is provided by Stellar MLS. IDX information is provided exclusively for consumers’ personal, non-commercial use and that it may not be used for any purpose other than to identify prospective properties consumers may be interested in purchasing. Information deemed reliable but not guaranteed to be accurate. Buyer to verify all information. The information provided is for consumers' personal, non-commercial use and may not be used for any purpose other than to identify prospective properties consumers may be interested in purchasing. Listing information updated every 15 minutes. Terms of use & Privacy Policy, California Privacy Info. Copyright © 2005 - 2026 Movoto, Inc. All rights reserved. Equal Housing Opportunity CalDRE CalDRE #01517281
Movoto Real Estate is committed to ensuring accessibility for individuals with disabilities. We are continuously working to improve the accessibility of our web experience for everyone. We welcome feedback and accommodation requests, please submit them here.
Stellar MLS
The real estate listing data marked with this icon comes from the IDX program of the Stellar MLS. All information provided is deemed reliable but is not guaranteed and should be independently verified. Listings displayed on this website may be subject to prior sale or removal from sale; availability of any listing should always be independently verified. Listing information is provided exclusively for consumers’ personal, non-commercial use, solely to identify potential properties for potential purchase; all other use is strictly prohibited and may violate relevant federal and state law.
Requests for information regarding mortgage products will be directed to Movoto.com affiliate, Lower, LLC - a licensed Mortgage Lender (NMLS #1124061), or, based on your location, may be redirected to a participating mortgage marketing partner that may pay Lower, LLC for any consumer contact information provided through this site.