Movoto Real Estate
Sold on 08/22/2025
  • Map Image
  • Map Image
  • Map Image

4611 Ackerly Way, Brandon, FL 33511

  • $845,000

    Last sold 08/22/2025 after 52 Days

  • 4

    bed

  • 4

    bath

  • 3,504

    Sqft ($241/Sqft)

House not for sale
17 homes bought nearby with Movoto recently

About 4611 Ackerly Way

Property type House
Year built 1987
HOA fee $0/month
Lot size 0.63 Acre
Parking 2 garage spaces
Rental estimate
Property description
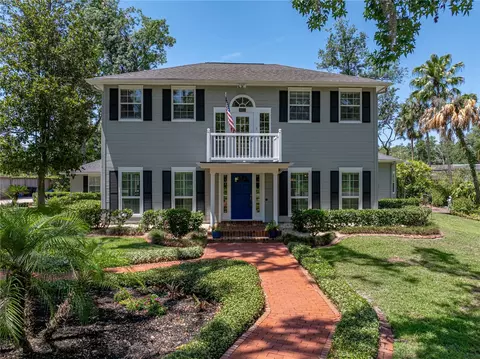
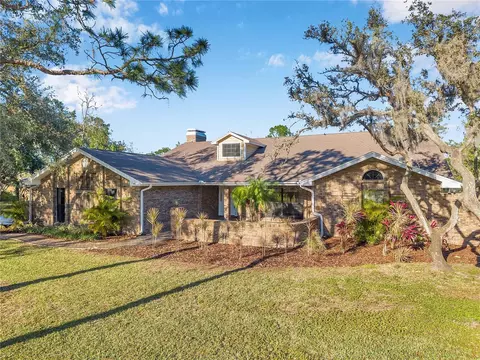
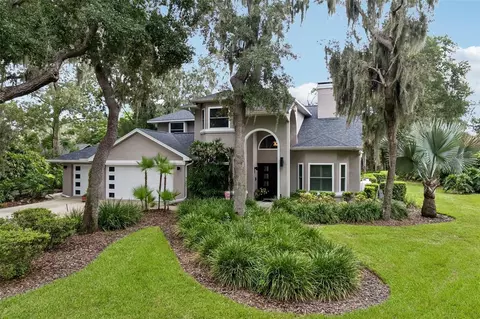
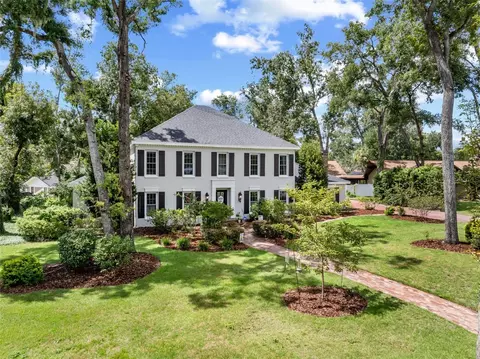
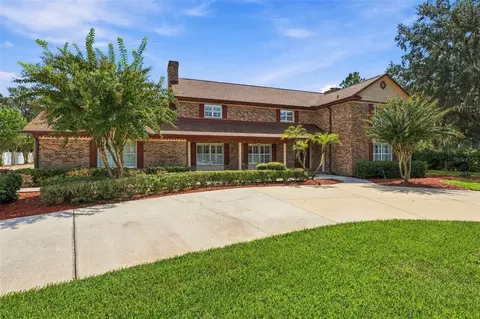
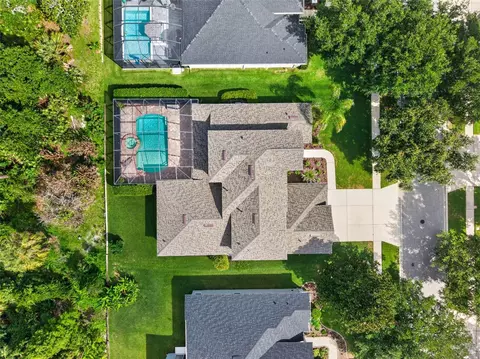
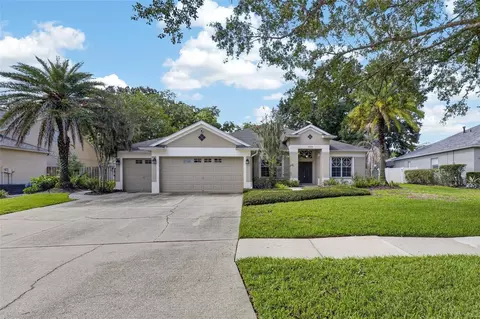
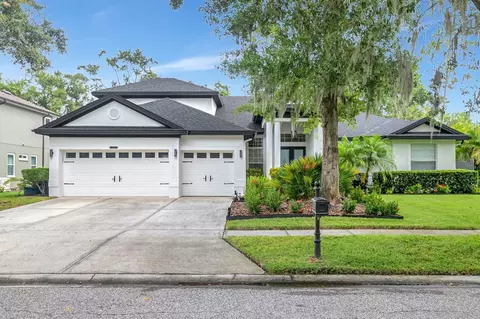
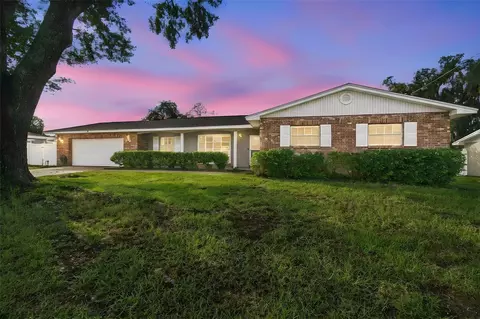
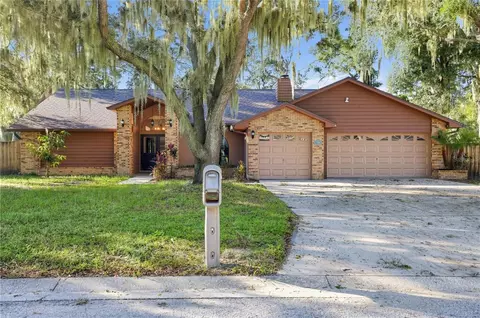
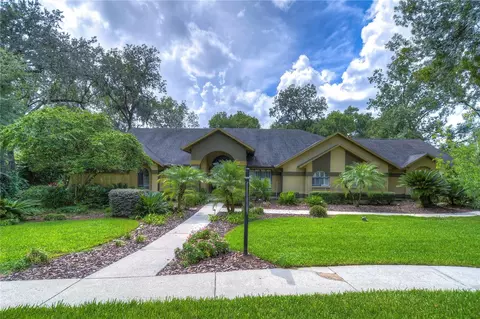
Immaculate Southern Style 4BR/4BA pool home, nestled in the heart of Brandon, far enough away from the hustle and bustle, but close enough for all your needs. Thoughtfully landscaped and manicured lawn greets you as this is not your cookie cutter neighborhood or home! Entering into the inviting foyer, you will find hardwood flooring that flows throughout the home. The formal living room is not only spacious but offers a refined setting for hosting get togethers. As you make your way into the formal dining room you will start to envision creating lasting memories as this is the ideal setting for entertaining guests. The kitchen boasts granite stone countertops, freshly painted cabinetry, updated marble tiles backsplash and new hardware, a double convection oven plus a water filtration system at the sink. This kitchen is ideal for everyday cooking or entertaining positioned between the formal dining room and family room. There is also an area off the kitchen currently being utilized as a dinette that includes a bay window with seat; this space would make a nice sitting area as well. The home is bright and inviting with loads of natural light provided by three sets of french doors and loads of windows. This beautifully designed family room offers a blend of functionality and style with its cozy fireplace, crown molding and wood floors. Perfect for family game nights, movie nights or even your casual gatherings. As you make your way around you will find tucked away your very own private office nicely separated from the main living area. Conveniently located downstairs is a generous size bedroom that would be optimal for visiting guests or multigenerational accommodations. It has a separate full bath that has newly replaced double sink vanity and hot water heater. The second full bath located off the living room by an exterior door makes this the perfect choice for a pool bathroom. Upstairs, you find the wood flooring continues and the landing provides another french doors that walks out to a balcony. Great to decorate for the holidays! There are two secondary, large sized bedrooms, as well as the primary bedroom. The third full bath is located in upstairs hallway and new vanity and lighting too. The primary bedroom features French doors leading to a balcony that spans the back of home and overlooks the pool, as well as built-in features that frame a wood-burning fireplace. The primary also boasts a bright and airy en suite which includes a dual sink vanity, glass and marble tile walk-in shower with multiple shower heads and a bench, a clawfoot tub, and a walk-in closet with custom built-in cabinets. A special feature is a detached poolside bonus room that can be utilized as you like. Think of creating a media room, game room, poolside fun, whatever your heart desires. There is even an area that includes a mini-fridge and mini-sink; just add of microwave and you have a kitchenette! Now let’s escape to your very own private oasis out back!! Close your eyes and imagine entertaining, swimming, grilling and lounging. This pool deck is huge compared to most others. Enjoy your year-round escape filled with relaxation in your very own backyard. When you wake up take your morning stroll out front where you have a lovely view of the pond across the street. This neighborhood is great for walks and has been called “Brandon’s best kept secret”! Schedule to see this home today and make it yours! Your Florida memories are waiting to be made.
Listed by
Listing Agent - Carol Romeo
Listing Agent Contact: 813-685-7755
Listing Office - COLDWELL BANKER REALTY
Source: Stellar MLS mls logo
MLS#TB8391140 • last updated 9 months ago
Movoto checked Stellar MLS for data 7 minutes ago
Overview
Cooling/AC Central Air
Levels/Style 2, Two, Contemporary
Type Residential
Virtual Tour N/A
SubType Single Family Residence
Status Sold
MLS # TB8391140
SqFt 3504
Lot Size (Acres) 0.63
Lot Size (SqFt) 27531
Property Tax 5794.77
Year Built 1987
Interior
Total # Bathrooms 4
# Full Baths 4
# Bedrooms 4
Total # of Rooms 11
Interior Features Built-in Features, Ceiling Fans(s), Crown Molding, PrimaryBedroom Upstairs, Solid Wood Cabinets, Split Bedroom, Stone Counters, Thermostat, Walk-In Closet(s)
Exterior
Exterior Balcony, French Doors, Lighting, Rain Gutters, Sidewalk
Roof Shingle
Foundation Slab
Fencing Chain Link
# Garage Spaces 2
Parking Desc Garage Faces Side
Amenities / Utilities
Utilities Desc Cable Available, Cable Connected, Electricity Available, Electricity Connected
Sewer Septic Tank
Security Features Smoke Detector(s)
Location
County Hillsborough
Subdivision DOGWOOD HILLS UNIT 3
Elementary School Cimino-HB
Middle School Burns-HB
High School Bloomingdale-HB
APN U-14-30-20-2QJ-000003-00008.0
Zoning RSC-3
Lot/ Land Details
Vegetation Mature Landscaping
Road Surface Type Paved
We are not permitted to show value estimates for this property.
  • Oct 2025
    Public Records
  • Oct 6, 2025 Sold
    $845,000
  • Sep 2025
    mls logo MLS # TB8391140
  • Sep 30, 2025 Sold
    $845,000 (-3.4%)
  • Aug 23, 2025 Pending
  • Aug 23, 2025 Pending
  • Aug 6, 2025 Listed
  • Aug 5, 2025 Listed
  • Aug 1, 2025 Pending
  • Jul 31, 2025 Pending
  • Jul 1, 2025 Listed
    $875,000
  • Jul 1, 2025 Listed
    $875,000 (+80.8%)
  • Jul 2013
    Public Records
  • Jul 16, 2013 Sold
    $484,000
  • Jul 2013
    mls logo MLS # T2566155
  • Jul 13, 2013 Sold
    $484,000
  • Apr 23, 2013 Listed
  • 4611 Ackerly Way
    $845K
  • 33511
    $397K -5% y/y
  • Brandon
    $381K -4% y/y
No chart available
Statistics calculated by Movoto

Thinking of selling? Get a Cash Offer.

  • A smooth, fast sale
  • Skip staging and repairs
  • No strings attached
7/10
4/10
7/10
Source: GreatSchools.org © 2026. All rights reserved.

Around the neighborhood

Explore everything this neighborhood has to offer.
By entering my info and clicking Ask a Question below, I am providing my e-signature and express written consent to receive marketing emails, calls, and texts (including via automatic telephone dialing systems, AI generative, artificial or pre-recorded voice technology) relating to my inquiry from Movoto (and parties calling/messaging on their behalf) even if my number appears on the company, state, or national Do Not Call Registry. You also agree to ourTerms and Conditions and Privacy Policy. Consent not required to receive services (call 1-844-420-1270 to be connected without providing consent).

Nearby recently sold homes in Brandon, FL

Nearby homes for sale in Brandon, FL

Newest listings in 33511

  • Real Estate
  • FL
  • Hillsborough County
  • Brandon
  • 33511
  • 4611 Ackerly Way
Meet with a real estate agent today (844) 430-0869
The multiple listing information is provided by Stellar MLS. IDX information is provided exclusively for consumers’ personal, non-commercial use and that it may not be used for any purpose other than to identify prospective properties consumers may be interested in purchasing. Information deemed reliable but not guaranteed to be accurate. Buyer to verify all information. The information provided is for consumers' personal, non-commercial use and may not be used for any purpose other than to identify prospective properties consumers may be interested in purchasing. Listing information updated every 15 minutes. Terms of use & Privacy Policy, California Privacy Info. Copyright © 2005 - 2026 Movoto, Inc. All rights reserved. Equal Housing Opportunity CalDRE CalDRE #01517281
Movoto Real Estate is committed to ensuring accessibility for individuals with disabilities. We are continuously working to improve the accessibility of our web experience for everyone. We welcome feedback and accommodation requests, please submit them here.
Stellar MLS
The real estate listing data marked with this icon comes from the IDX program of the Stellar MLS. All information provided is deemed reliable but is not guaranteed and should be independently verified. Listings displayed on this website may be subject to prior sale or removal from sale; availability of any listing should always be independently verified. Listing information is provided exclusively for consumers’ personal, non-commercial use, solely to identify potential properties for potential purchase; all other use is strictly prohibited and may violate relevant federal and state law.
Requests for information regarding mortgage products will be directed to Movoto.com affiliate, Lower, LLC - a licensed Mortgage Lender (NMLS #1124061), or, based on your location, may be redirected to a participating mortgage marketing partner that may pay Lower, LLC for any consumer contact information provided through this site.