Movoto Real Estate
Sold on 03/09/2026
  • Map Image
  • Map Image
  • Map Image

3503 Graycliff Ln, Brandon, FL 33511

$790,000

Last sold 03/09/2026 after 259 Days

  • 5

    bed

  • 4

    bath

  • 3,495

    Sqft ($226/Sqft)

House not for sale

About 3503 Graycliff Ln

Property type House
Year built 2012
HOA fee $132/month
Lot size 0.41 Acre
Movoto estimate
Parking 3 garage spaces
Property description
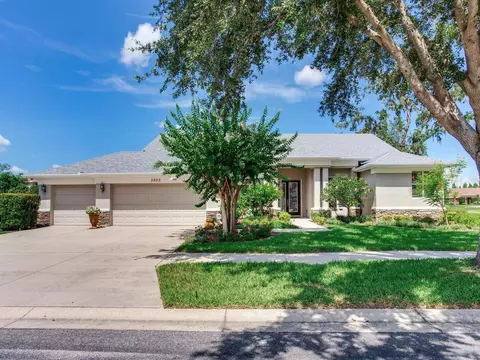
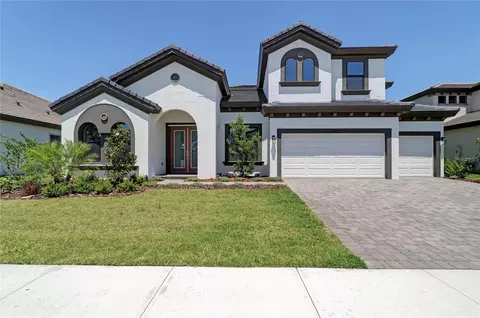
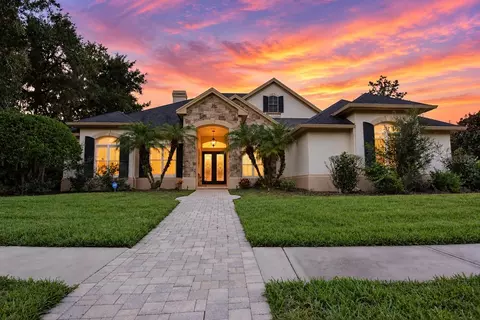
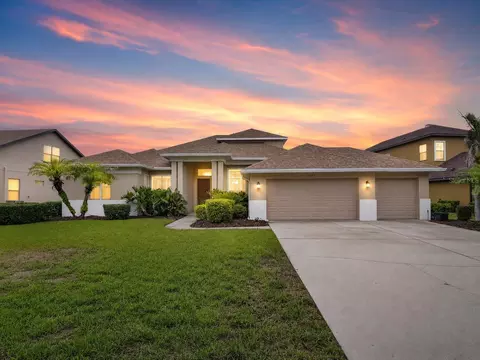
LUXURY LIVING MEETS RESORT-STYLE COMFORT in Gated Stonewood Welcome to 3503 Graycliff Lane, an exceptional residence tucked inside the exclusive, gated Stonewood community of Brandon, Florida. This meticulously upgraded 5-bedroom, 4-bath home delivers nearly 3,500 square feet of refined living space designed for both everyday comfort and unforgettable entertaining. From the moment you arrive, the home’s striking curb appeal and pride of ownership set the tone. Step onto the inviting front porch and through the beveled glass entry door, where a grand living and dining space greets you with elegance and warmth. Just off the foyer, a sun-drenched home office with French glass doors offers peaceful views of the landscaped front yard—ideal for remote work or quiet reflection. The thoughtfully designed floor plan continues with a spacious laundry room featuring custom cabinetry and a utility sink, while a private Jack-and-Jill suite provides two bedrooms connected by a beautifully appointed bath—perfect for guests or family. The luxurious primary suite is a true retreat, showcasing serene views of the screened pool and an indulgent en-suite bath with dual vanities, a center storage tower, soaking garden tub, walk-in shower, and private water closet. Every bedroom in the home features custom closet built-ins, blending style with everyday convenience. At the heart of the home, an expansive great room flows seamlessly into the gourmet kitchen and casual dining area, creating the ultimate gathering space. The kitchen boasts a large center island, breakfast bar, walk-in pantry, and abundant cabinetry—a dream setup for hosting and entertaining. Oversized sliding doors open to the screened lanai, revealing your private backyard oasis. Enjoy Florida living year-round in the heated saltwater pool, complete with a pebble finish, newly replaced salt cell, textured concrete decking, and lush landscaping. The fully fenced yard also features a pergola and custom fire pit, perfect for evening relaxation or weekend gatherings. A fourth downstairs bedroom and full bath—also serving as a convenient pool bath—add versatility. Upstairs, you’ll find an oversized fifth bedroom, a full bath, and a massive bonus room equipped with built-ins, a TV center, cabinets, and a desk—ideal for a media room, game room, or multi-generational living. Built in 2012 with solid concrete block construction, this home shines with extensive upgrades including a new roof (2025), water heater (2024), updated flooring, designer lighting and ceiling fans, hurricane shutters, a whole-house generator, and a 3-car garage with overhead storage. Situated on a generous 0.4-acre lot, the flexible 4-way split floor plan offers the perfect balance of privacy and openness. Located in a no-CDD community and zoned for top-rated Hillsborough County schools, this home delivers luxury, peace of mind, and exceptional value. This is more than a home—it’s a lifestyle. Schedule your private showing today and experience everything 3503 Graycliff Lane has to offer.
Listed by
Listing Agent - Patty Martini Clark
Listing Agent Contact: 813-839-5000
Listing Office - THE TONI EVERETT COMPANY
Source: Stellar MLS mls logo
MLS#TB8399833 • last updated 4 months ago
Movoto checked Stellar MLS for data 12 minutes ago
Overview
Levels/Style Two, Contemporary
Type Residential
Virtual Tour N/A
SubType Single Family Residence
Status Sold
MLS # TB8399833
SqFt 3495
Lot Size (Acres) 0.41
Lot Size (SqFt) 17690
Property Tax 9117
Year Built 2012
HOA Name Angela Hester
HOA 2 Name Univprop
HOA Fee 790, Semi-Annually
Interior
Total # Bathrooms 4
# Full Baths 4
# Bedrooms 5
Total # of Rooms 11
Interior Features Built-in Features, Crown Molding, Dry Bar, Eat-in Kitchen, High Ceilings, Kitchen/Family Room Combo, Living Room/Dining Room Combo, Open Floorplan, Primary Bedroom Main Floor, Solid Surface Counters, Solid Wood Cabinets, Thermostat, Walk-In Closet(s), Window Treatments
Exterior
Exterior Hurricane Shutters, Lighting, Outdoor Grill, Rain Gutters, Sliding Doors, Sprinkler Metered
Roof Shingle
Foundation Slab
Other Structures Gazebo
Fencing Fenced
# Garage Spaces 3
Amenities / Utilities
Utilities Desc BB/HS Internet Available, Cable Available, Electricity Available, Electricity Connected, Natural Gas Available, Natural Gas Connected, Sewer Available, Sewer Connected, Sprinkler Meter
Sewer Public Sewer
Location
View Park/Greenbelt
County Hillsborough
Community Features Street Lights
Subdivision STONEWOOD SUB
Elementary School Kingswood-HB
Middle School Rodgers-HB
High School Bloomingdale-HB
APN U-10-30-20-85D-A00000-00020.0
Zoning PD
Directions From Bloomingdale Ave In Brandon Turn South On John Moore Rd. Turn Right On Falling Water Dr Then Turn Right On Graycliff Lane.
Lot/ Land Details
Vegetation Mature Landscaping
Road Surface Type Asphalt
Road Responsibility Private Maintained Road
$762K
Range: $662K-$861K
Last 30 days 
  • Apr 2026
    mls logo MLS # TB8399833
  • Apr 15, 2026 Sold
    $790,000 (-4.8%)
  • Mar 9, 2026 Pending
  • Mar 1, 2026 Price Change
    $830,000 (-4.3%)
  • Dec 29, 2025 Price Change
    $867,500 (-2.7%)
  • Oct 8, 2025 Price Change
    $892,000 (-2.4%)
  • Jul 17, 2025 Price Change
    $914,000 (-3.7%)
  • Jun 23, 2025 Listed
    $949,000 (+87.5%)
  • Mar 2017
    Public Records
  • Mar 24, 2017 Sold
    $506,000
  • Mar 2017
    mls logo MLS # T2859577
  • Mar 23, 2017 Sold
    $506,000 (-1.3%)
  • Feb 2, 2017 Pending
  • Jan 18, 2017 Listed
    $512,500
  • Jan 15, 2017 Listed
  • Year Property taxes Tax assessment
  • 2024
    $9,117 +3.1%
    $518,673 +3.0%
  • 2023
    $8,839 +3.4%
    $503,566 +3.0%
  • 2022
    $8,547 +0.9%
    $488,899 +3.0%
  • 2021
    $8,471 +1.4%
    $474,659 +1.4%
  • 2020
    $8,351 +0.9%
    $468,106 +1.21%
  • 2019
    $8,273 +0.8%
    $462,502 +1.9%
  • 2018
    $8,209 +39.5%
    $453,878 +4.63%
  • 2017
    $5,886 +0.6%
    $433,803 +36.1%
  • 2016
    $5,849 -1.1%
    $318,735
  • 2015
    $5,913
  • 3503 Graycliff Ln
    $790K
  • 33511
    $399K -2% y/y
  • Brandon
    $380K -4% y/y
No chart available
Statistics calculated by Movoto
Est. value Bed/bath Sqft mi
3404 Graycliff Ln, Brandon, FL 33511 $768,000 4/3 3,162 0.02
3406 Graycliff Ln, Brandon, FL 33511 $727,000 4/3 2,672 0.04
3504 Graycliff Ln, Brandon, FL 33511 $822,000 5/4 3,719 0.04
3502 Graycliff Ln, Brandon, FL 33511 $867,000 6/4 3,974 0.04
3506 Graycliff Ln, Brandon, FL 33511 $811,000 4/3 3,762 0.04
109 Falling Water Dr, Brandon, FL 33511 $933,000 5/— 4,192 0.04
107 Falling Water Dr, Brandon, FL 33511 $1,087,000 5/4 5,063 0.05
3508 Graycliff Ln, Brandon, FL 33511 $861,000 5/3 4,077 0.05

Estimated values are based on public record data and automated valuation models. Values are not guaranteed and may not reflect current market conditions.
Thinking of selling? Get a Cash Offer.

  • A smooth, fast sale
  • Skip staging and repairs
  • No strings attached
2/10
3/10
7/10
Source: GreatSchools.org © 2026. All rights reserved.

Around the neighborhood

Explore everything this neighborhood has to offer.
By entering my info and clicking Ask a Question below, I am providing my e-signature and express written consent to receive marketing emails, calls, and texts (including via automatic telephone dialing systems, AI generative, artificial or pre-recorded voice technology) relating to my inquiry from Movoto (and parties calling/messaging on their behalf) even if my number appears on the company, state, or national Do Not Call Registry. You also agree to ourTerms and Conditions and Privacy Policy. Consent not required to receive services (call 1-844-420-1270 to be connected without providing consent).

Nearby recently sold homes in Brandon, FL

Nearby homes for sale in Brandon, FL

Newest listings in 33511

  • Real Estate
  • FL
  • Hillsborough County
  • Brandon
  • 33511
  • 3503 Graycliff Ln
Meet with a real estate agent today (844) 430-0869
The multiple listing information is provided by Stellar MLS. IDX information is provided exclusively for consumers’ personal, non-commercial use and that it may not be used for any purpose other than to identify prospective properties consumers may be interested in purchasing. Information deemed reliable but not guaranteed to be accurate. Buyer to verify all information. The information provided is for consumers' personal, non-commercial use and may not be used for any purpose other than to identify prospective properties consumers may be interested in purchasing. Listing information updated every 15 minutes. Terms of use & Privacy Policy, California Privacy Info. Copyright © 2005 - 2026 Movoto, Inc. All rights reserved. Equal Housing Opportunity CalDRE CalDRE #01517281
Movoto Real Estate is committed to ensuring accessibility for individuals with disabilities. We are continuously working to improve the accessibility of our web experience for everyone. We welcome feedback and accommodation requests, please submit them here.
Stellar MLS
The real estate listing data marked with this icon comes from the IDX program of the Stellar MLS. All information provided is deemed reliable but is not guaranteed and should be independently verified. Listings displayed on this website may be subject to prior sale or removal from sale; availability of any listing should always be independently verified. Listing information is provided exclusively for consumers’ personal, non-commercial use, solely to identify potential properties for potential purchase; all other use is strictly prohibited and may violate relevant federal and state law.
Requests for information regarding mortgage products will be directed to Movoto.com affiliate, Lower, LLC - a licensed Mortgage Lender (NMLS #1124061), or, based on your location, may be redirected to a participating mortgage marketing partner that may pay Lower, LLC for any consumer contact information provided through this site.