
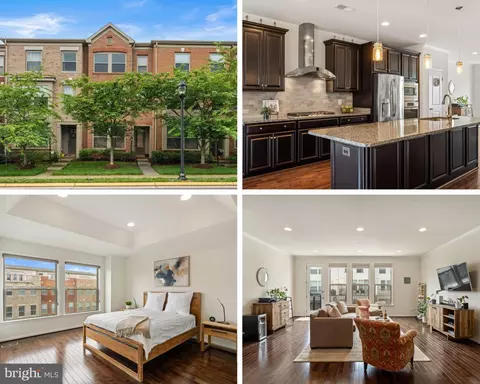
- $730,000
- 3Bd
- 4Ba
- 2,272 Sq Ft
SOLD

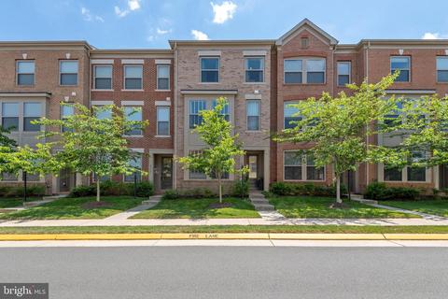
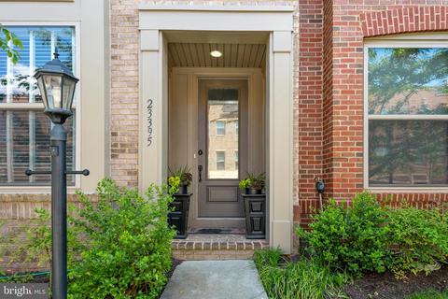
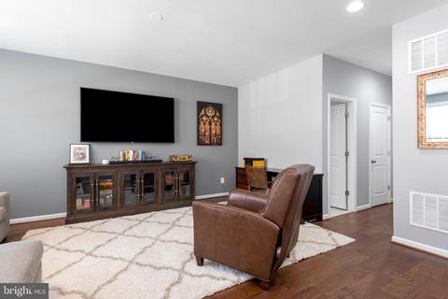
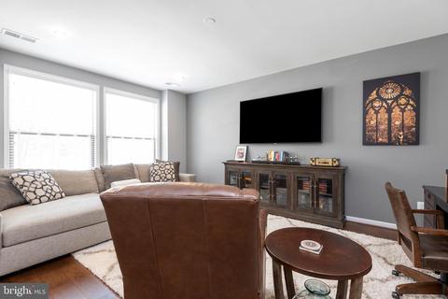
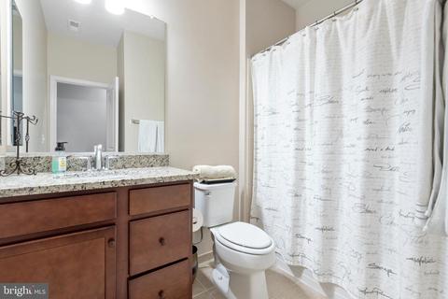
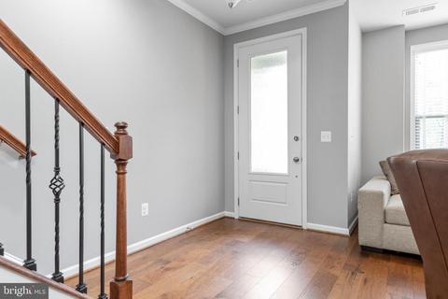
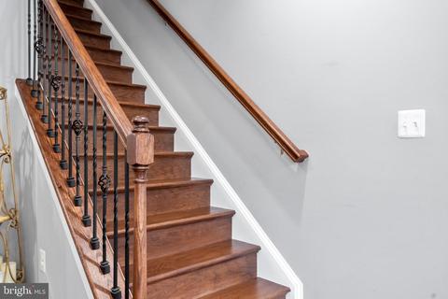
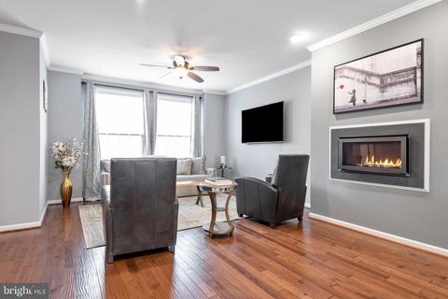
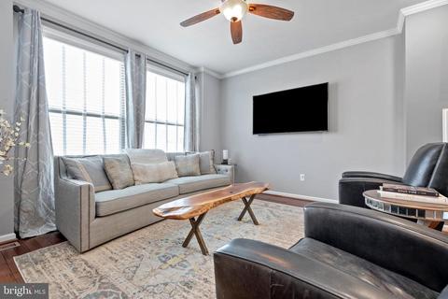
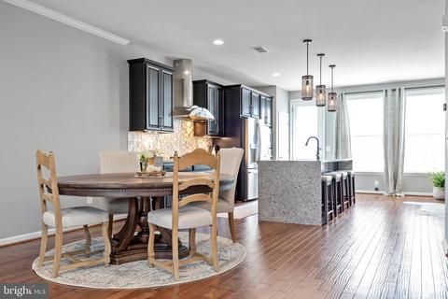
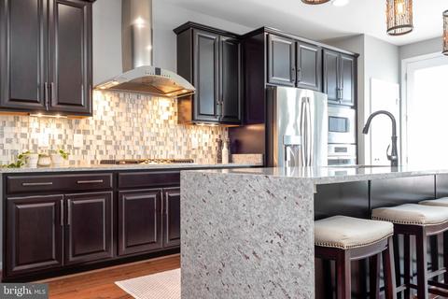
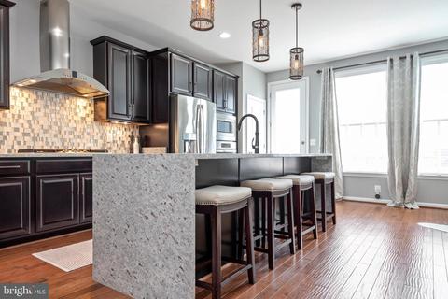
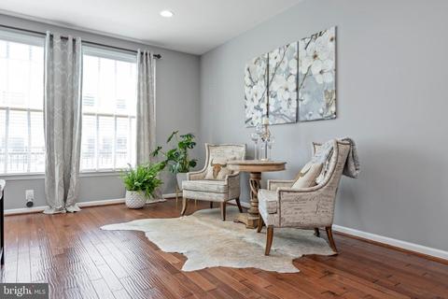
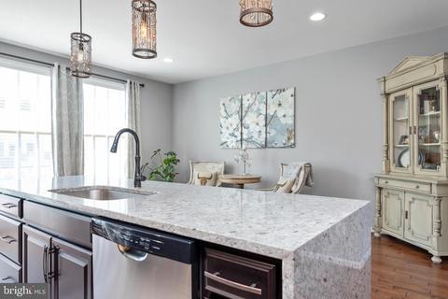
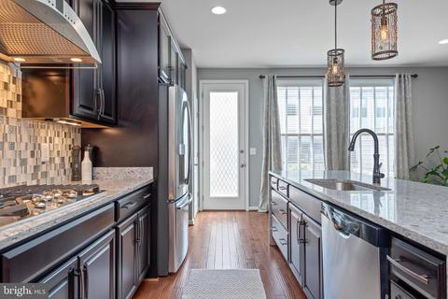
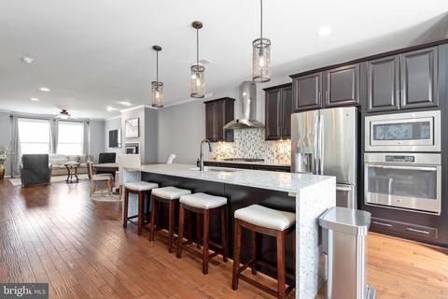
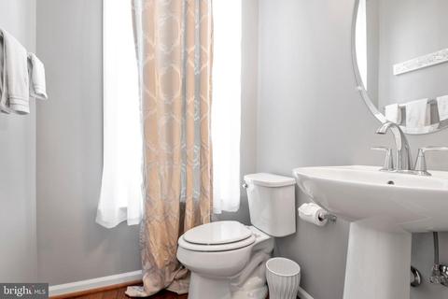
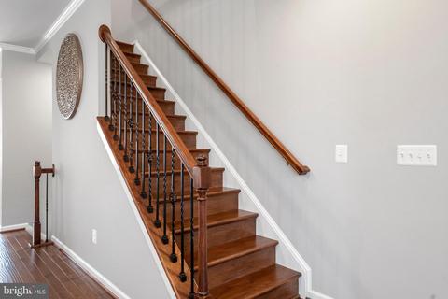
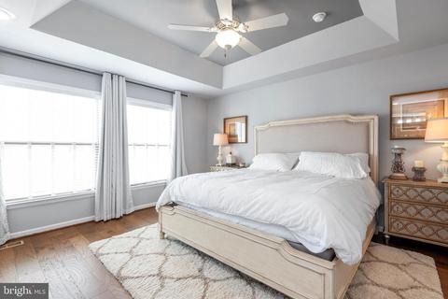
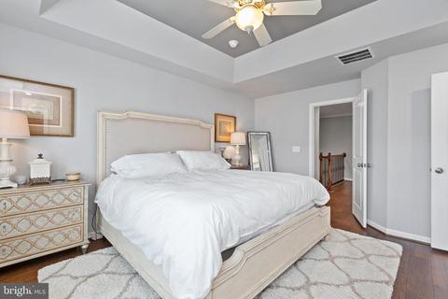

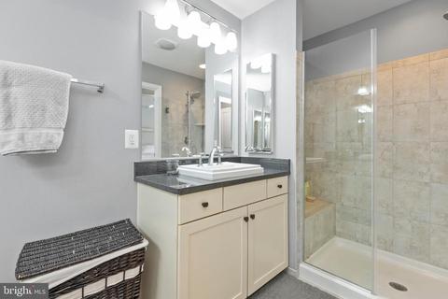
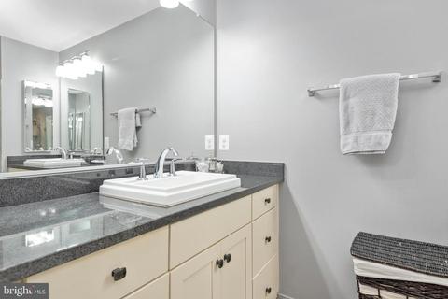
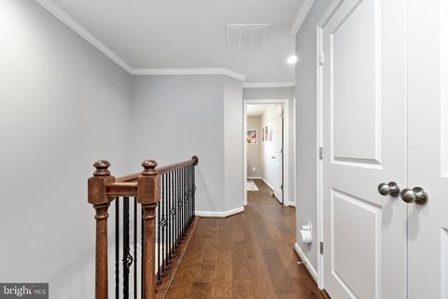
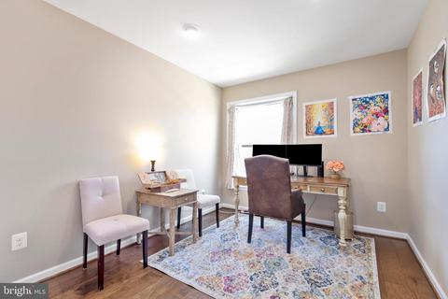
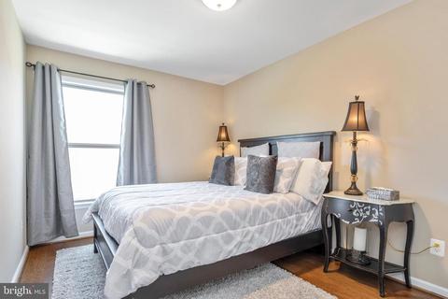
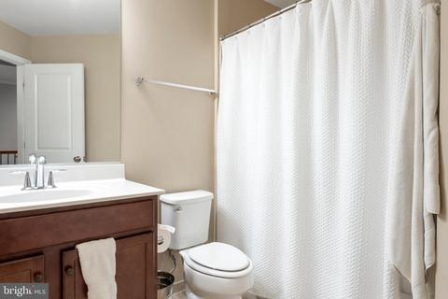
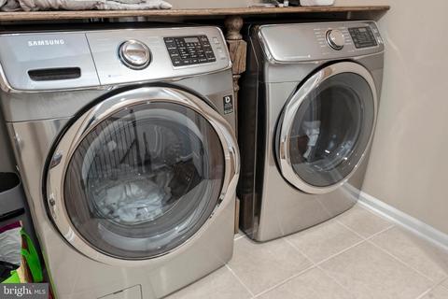
Last sold 06/21/2021 for $650K
bed
bath
Sqft ($273/Sqft)
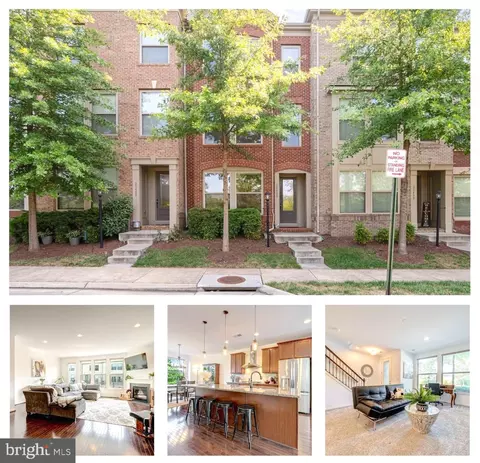
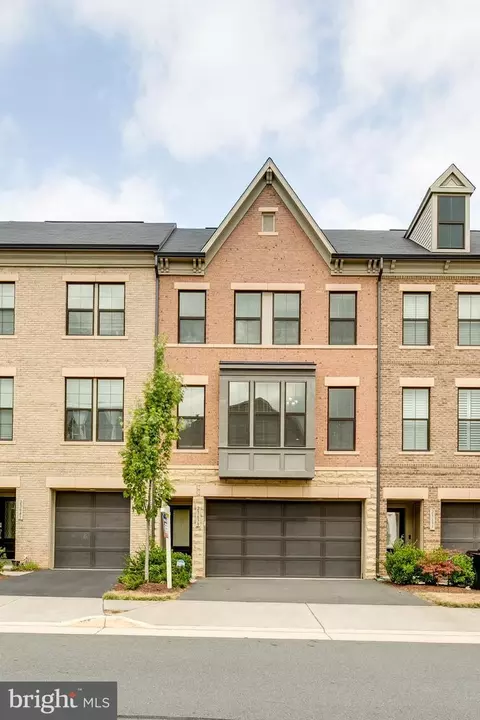
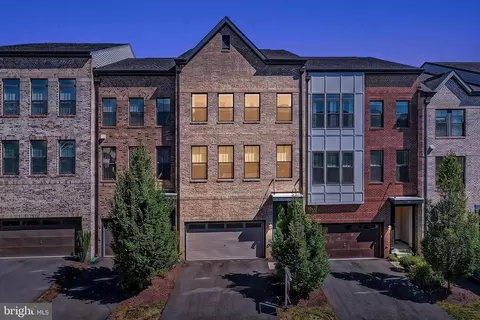
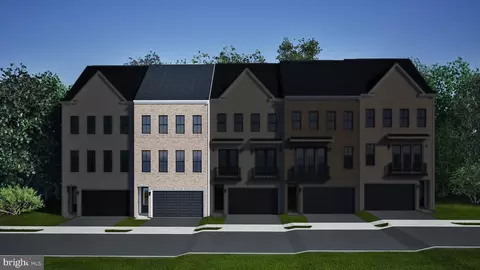
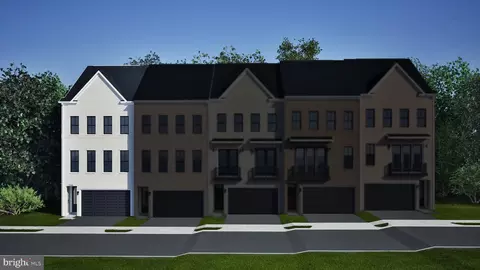
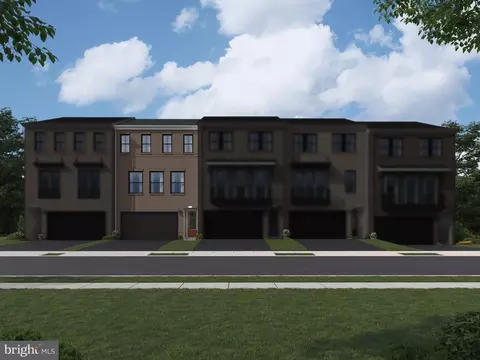
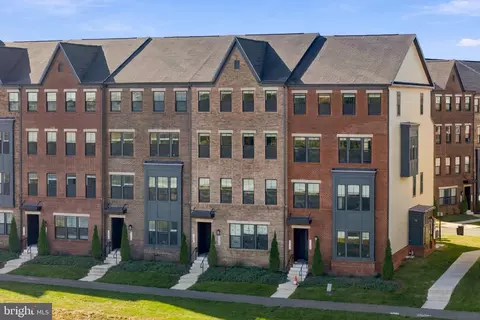
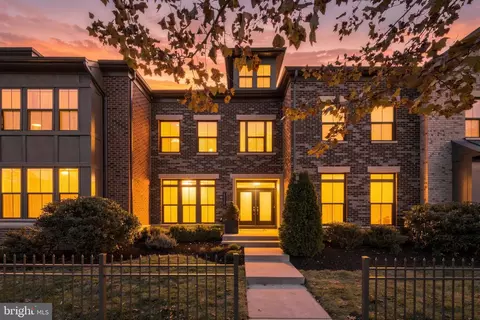
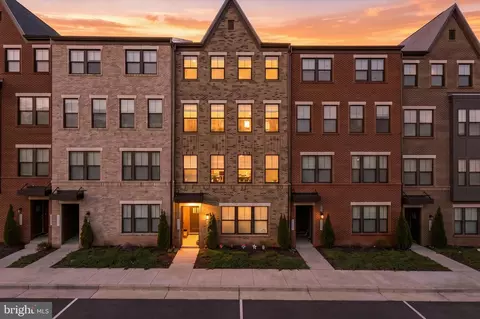
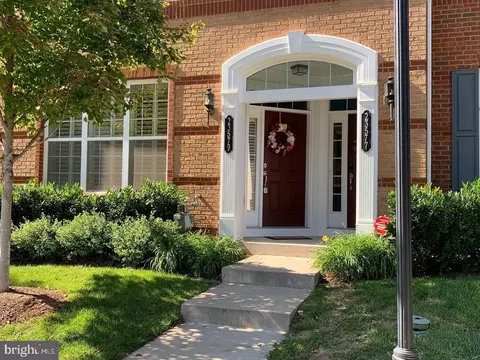
| Property type Townhouse | Neighborhood | Year built 2015 | HOA fee $219/month | Lot size 1,742 Sqft | Movoto estimate | Parking 2 garage spaces |

| Overview | |
| Cooling/AC | Central A/C, Electric |
| Heating | Natural Gas |
| Levels/Style | Traditional |
| Type | Residential |
| Status | Closed |
| SqFt | 2380 |
| Lot Size (SqFt) | 1742 |
| Lot Size (Acres) | 0.04 |
| County Tax | 5191, Annually |
| Tax: Assessed Value | 529770 |
| Annual Property Tax | 5191 |
| Year Built | 2015 |
| Condition | Excellent |
| HOA Fee | 219, Monthly |
| New Construction (Y/N) | N |
| HOA Name | BRAMBLETON COMMUNITY ASSOCIATION |
| Foreclosure (Y/N) | N |
| Interior | |
| Total # of Bathrooms | 4 |
| # Full Baths | 3 |
| # Half Baths | 1 |
| Total # of Bedrooms | 3 |
| Basement | Fully Finished, Garage Access, Walkout Level, Windows |
| Other Room(s) | Living Room, Kitchen, Laundry, Recreation Room |
| Laundry | Upper Floor |
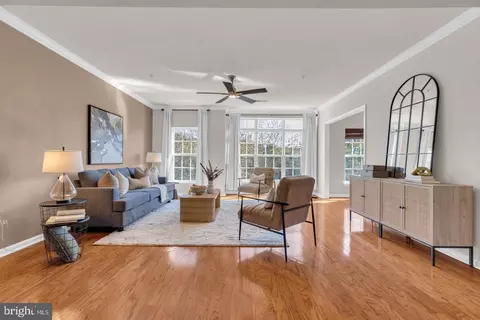
| Flooring | Hardwood |
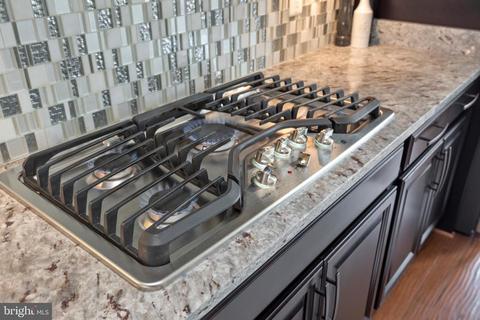
| Appliances | Built-In Microwave, Cooktop, Dishwasher, Disposal, Dryer, Refrigerator, Washer, Dryer - Front Loading, Exhaust Fan, Microwave, Oven - Wall, Range Hood, Stainless Steel Appliances, Washer - Front Loading, Water Heater |
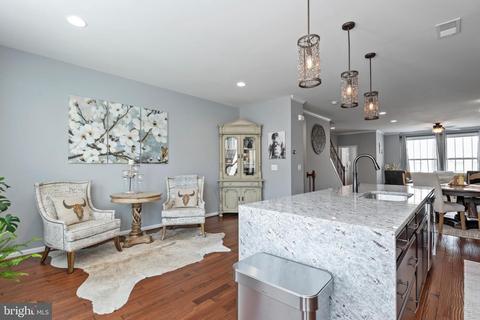
| Interior Features | Window Treatments, Wood Floors, Floor Plan - Open, Breakfast Area, Ceiling Fan(s), Chair Railings, Combination Kitchen/Dining, Combination Dining/Living, Crown Moldings, Family Room Off Kitchen, Kitchen - Eat-In, Kitchen - Gourmet, Kitchen - Island, Kitchen - Table Space, Walk-in Closet(s), Upgraded Countertops, Stall Shower |
| Accessibility Features | None |
| Exterior | |
| Roof | Asphalt |
| Garage Desc | Garage - Rear Entry, Inside Access, Garage Door Opener |
| Parking Desc | Asphalt Driveway, Attached Garage |
| # Garage Spaces | 2 |
| # Parking Spaces | 2 |
| # Attached Garage Spaces | 2 |
| Exterior Features | Sidewalks, Street Lights |
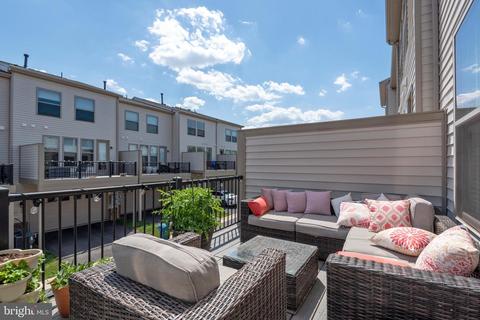
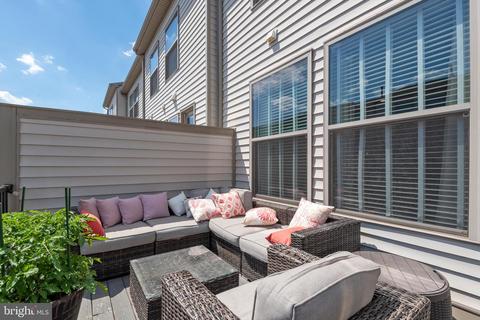
| Existing Structures | Above Grade, Below Grade, Deck(s) |
| Amenities / Utilities | |
| Sewer/ Septic | Public Sewer |
| Pool | Yes - Community |
| Location | |
| Subdivision | BRAMBLETON |
| Water Source | Public |
| Senior Community (Y/N) | N |
| High School | INDEPENDENCE |
| Elementary School | CREIGHTONS CORNER |
| School District | LOUDOUN COUNTY PUBLIC SCHOOLS |
| Middle School | BRAMBLETON |
| Directions | From 28, Go West On 50, Right On Loudoun County Parkway North, Right On Evergreen Mills Road, Right On Northstar Blvd, Right On Epperson Square. Home Will Be On The Right. From 267, Go South On Loudoun County Parkway, Left On Evergreen Mills Road, Right On Northstar Blvd, Right On Epperson Square. Home Will Be On The Right. |
| Zoning | 1 |
MLS # VALO438966| Est. value | Bed/bath | Sqft | mi | |
|---|---|---|---|---|
| 23393 Epperson Sq, Brambleton, VA 20148 | $705,000 | 3/3 | 2,272 | 0 |
| 23397 Epperson Sq, Brambleton, VA 20148 | $704,000 | 3/3 | 2,239 | 0 |
| 23391 Epperson Sq, Brambleton, VA 20148 | $718,000 | 3/3 | 2,380 | 0.01 |
| 23399 Epperson Sq, Brambleton, VA 20148 | $717,000 | 3/3 | 2,380 | 0.01 |
| 23389 Epperson Sq, Brambleton, VA 20148 | $716,000 | 3/3 | 2,360 | 0.01 |
| 23401 Epperson Sq, Brambleton, VA 20148 | $721,000 | 3/3 | 2,360 | 0.01 |
| 23387 Epperson Sq, Brambleton, VA 20148 | $742,000 | 3/3 | 2,380 | 0.02 |
| 42250 Hampton Woods Ter, Brambleton, VA 20148 | $739,000 | 3/3 | 2,380 | 0.02 |
Estimated values are based on public record data and automated valuation models. Values are not guaranteed and may not reflect current market conditions.





$634,450
$614,102
$846,253
$656,925
$599,450
$695,930
$579,000
$500,290
$535,000
$499,950
$639,754
$850,000
$727,000
$694,000
$859,000
$669,900
$395,000
$497,946
$709,303
$544,400
$619,950
$2,000,000
$625,000
$509,950
$650,000
$615,000
$419,000
$625,000
$812,500
$604,998