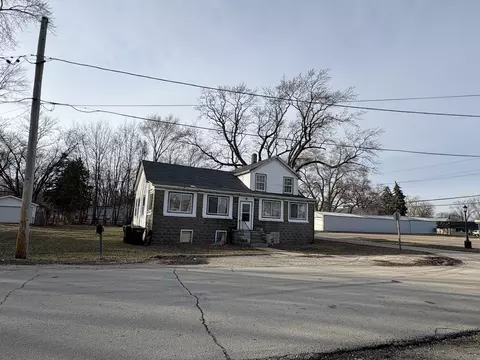
- $75,000
- 4Bd
- 1Ba
- 1,728 Sq Ft
SOLD 06/20/26


Last sold 08/15/2011 after 80 Days
bed
bath
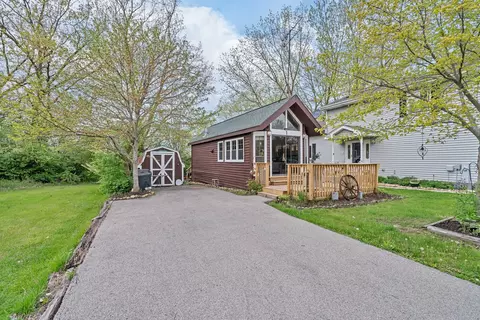
| Property type House | Neighborhood | HOA fee $0/month | Parking 3 garage spaces |

| Overview | |
| Cooling/AC | Central Air |
| Heating | Natural Gas |
| MLS # | 7817930 |
| Virtual Tour | N/A |
| Status | Closed |
| SubType | 1 Story |
| Type | Detached Single |
| Property Tax $ | 2681.96 |
| HOA Fee $ | 0, Not Applicable |
| Interior | |
| # Full Baths | 2 |
| Basement | None |
| Add'l Room(s) | Eating Area |
| Total # of Rooms | 6 |
| Accessibility Features | No |
| Exterior | |
| # Garage Spaces | 3 |
| Lot Desc | .25-.49 Acre |
| Amenities / Utilities | |
| Sewer/ Septic Desc | Public Sewer |
| Water Source | Public |
| HOA Fee Includes | None |
| Location | |
| Area | Braidwood |
| County | Will |
| Elementary School District | 255u |
| Middle School District | 255U |
| High School District | 255u |
| APN | 224084050440000 |
| Directions | N Division Street To 1st Street |
MLS # 07817930| Est. value | Bed/bath | Sqft | mi | |
|---|---|---|---|---|
| 316 N Washington St, Braidwood, IL 60408 | $288,000 | —/— | — | 0.05 |
| 288 N Washington St, Braidwood, IL 60408 | $181,000 | —/— | — | 0.08 |
| 284 N Washington St, Braidwood, IL 60408 | $235,000 | 3/1 | — | 0.08 |
| 225 N Wildwood St, Braidwood, IL 60408 | $251,000 | 3/1 | — | 0.08 |
| 214 Barr St, Braidwood, IL 60408 | $257,000 | —/— | — | 0.09 |
| 230 Barr St, Braidwood, IL 60408 | $195,000 | 3/1 | — | 0.1 |
| 240 Barr St, Braidwood, IL 60408 | $277,000 | 3/2 | — | 0.1 |
| 272 N Washington St, Braidwood, IL 60408 | $265,000 | —/— | — | 0.1 |
Estimated values are based on public record data and automated valuation models. Values are not guaranteed and may not reflect current market conditions.

$169,990
$287,450
$380,000
$157,400
$400,000
$248,200
$279,500
$110,000
$539,447
$384,870
$150,000
$294,900
$260,000
$115,194
$264,950
$89,500
$207,450
$195,000
$345,000
$195,500
$594,950
$319,000
$279,900
$599,900
$949,900
$1,342,700
$219,900
$249,900
$289,950
$859,000