
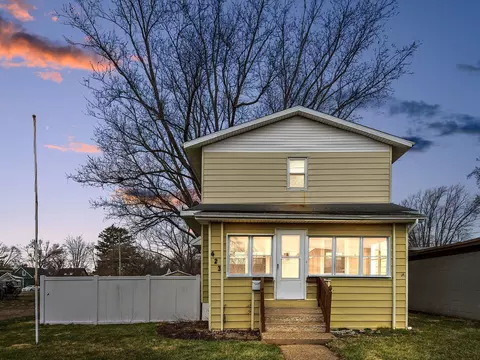

- $185,000
- 4Bd
- 2Ba
- 1,760 Sq Ft
SOLD


Last sold 08/27/2018 for $165K
bed
bath
Sqft ($114/Sqft)
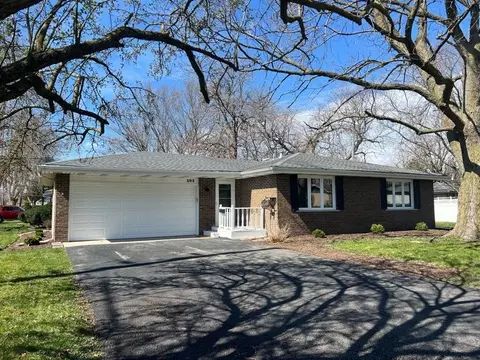
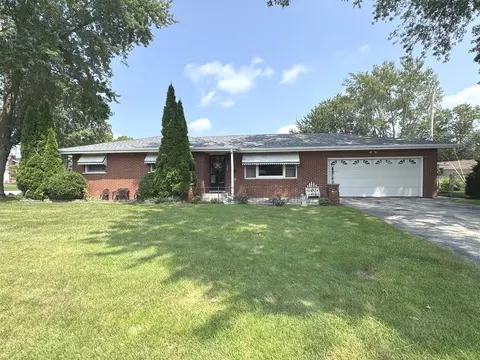
| Property type House | Neighborhood | Year built 2007 | HOA fee $0/month | Movoto estimate | Parking 2 garage spaces |
| Overview | |
| Approx Year Built | 2007 |
| Property Type | Detached Single |
| New Construction | N |
| Lot Size | Less Than 0.25 Acre |
| Lot Dimensions | 65X127X69X127 |
| Taxes | 10 |
| Parcel Identification Number | 17092821306300 |
| Tax Year | 2006 |
| General Information | School Bus Service, Commuter Bus |
| Approximate SqFt | 1446 |
| Frequency | Not Applicable |
| Interior | |
| Total Full & 1/2 Bathrooms | 2 |
| # Full Bathrooms | 2 |
| Master Bedroom Bathroom | Full |
| Basement Bathrooms (Y/N) | No |
| 2nd Bedroom Size (ft) | 12X13 |
| 2nd Bedroom Level | Main Level |
| Master Bedroom Size (ft.) | 12X16 |
| 3rd Bedroom Size (ft) | 10X12 |
| 3rd Bedroom Level | Main Level |
| 4th Bedroom Level | Not Applicable |
| Bedrooms All Levels | 3 |
| Master Bedroom Level | Main Level |
| Bedrooms Above Grade | 3 |
| Additional Room 5 Level | Not Applicable |
| Basement Description | Crawl |
| Kitchen Level | Main Level |
| Additional Room 9 Level | Not Applicable |
| Additional Room 4 Level | Not Applicable |
| Basement | None |
| Family Room Level | Not Applicable |
| Additional Room 3 Level | Not Applicable |
| Additional Room 8 Level | Not Applicable |
| Additional Room 10 Level | Not Applicable |
| Additional Room 7 Level | Not Applicable |
| Additional Room 2 Level | Not Applicable |
| Dining Room Size (ft.) | 8X11 |
| Additional Room 6 Level | Not Applicable |
| Dining Room Level | Main Level |
| Living Room Level | Main Level |
| Living Room Size (ft.) | 14X23 |
| Additional Rooms 1 Level | Not Applicable |
| 2nd Bedroom Flooring | Carpet |
| Living Room Flooring | Carpet |
| Kitchen Flooring | Ceramic Tile |
| 3rd Bedroom Flooring | Carpet |
| Master Bedroom Flooring | Carpet |
| Dining Room Flooring | Ceramic Tile |
| Kitchen Size (ft.) | 11X11 |
| Rooms Count | 6 |
| Exterior | |
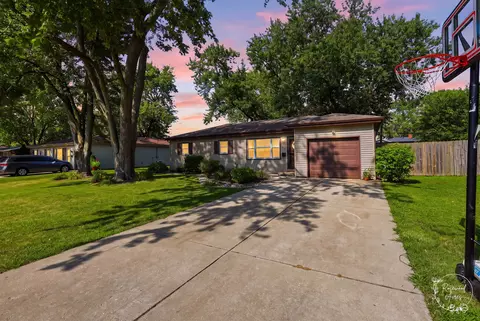
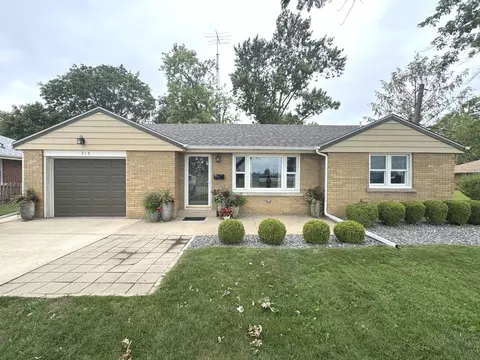
| Type Detached | 1 Story |
| Exterior Building Type | Aluminum/Vinyl/Steel Siding, Brick, Stone |
| Parking | Garage |
| Car Spaces | 2 |
| Parking Details | Off Street |
| Driveway | Concrete |
| Garage Type | Attached |
| Parking On-Site | Yes |
| Garage Details | Garage Door Opener(s), Transmitter(s) |
| Garage Spaces | 2 |
| Amenities / Utilities | |
| Interior Fireplaces Count | 1 |
| Heat/Fuel | Gas, Forced Air |
| Air Conditioning | Central Air |
| Fireplace Location | Living Room |
| Fireplace Details | Gas Logs, Gas Starter |
| Sewer | Sewer-Public |
| Water | Public |
| Equipment | Ceiling Fan, Sump Pump |
| Location | |
| Waterfront Y/N | No |
| Middle School | BRADLEY CENTRAL MIDDLE SCHOOL |
| High School District | 307 |
| Elementary School District | 61 |
| Middle School District | 61 |
| High School | BRADLEY-BOURBONNAIS C HIGH SCHOO |
| Directions | Rt50South To North St, Left To VanBuren, R To Patton |
| Est. value | Bed/bath | Sqft | mi | |
|---|---|---|---|---|
| 412 N Washington Ave, Bradley, IL 60915 | $123,639 | —/— | — | 0.12 |
| 418 N Washington Ave, Bradley, IL 60915 | $167,445 | —/— | — | 0.12 |
| 259 N Washington Ave, Bradley, IL 60915 | $120,825 | —/— | — | 0.13 |
| 247 N Washington Ave, Bradley, IL 60915 | $177,633 | —/— | — | 0.14 |
| 235 N Washington Ave, Bradley, IL 60915 | $150,492 | 3/2 | — | 0.14 |
| 436 N Washington Ave, Bradley, IL 60915 | $170,760 | 3/1 | — | 0.14 |
| 417 N Washington Ave, Bradley, IL 60915 | $110,454 | 3/1 | — | 0.15 |
| 211 N Washington Ave, Bradley, IL 60915 | $255,987 | —/— | — | 0.15 |
Estimated values are based on public record data and automated valuation models. Values are not guaranteed and may not reflect current market conditions.
$229,950
$110,000
$299,000
$287,450
$292,450
$384,870
$167,450
$280,000
$299,900
$169,900
$115,194
$280,000
$189,450
$374,990
$150,000
$260,000
$299,000
$162,400
$294,900
$163,950
$319,000
$599,900
$279,900
$1,342,700
$249,900
$289,950
$219,900
$255,000
$819,000
$425,000