Movoto Real Estate
  • Other
  • View/Area
  • Entry Way
  • Living
  • Exterior
  • Kitchen
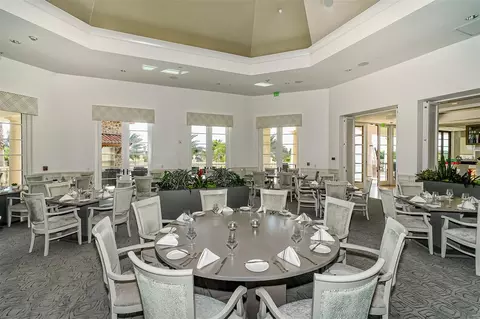
  • Dining
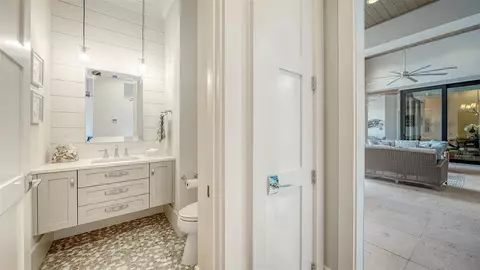
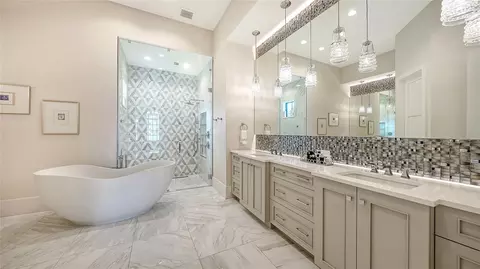
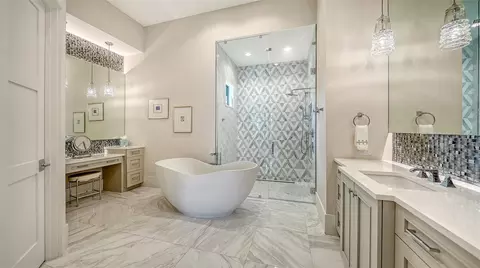
  • Bath
  • Bedroom
  • Animated home icon 3D tour

8339 Lucerne Loop, Bradenton, FL 34202

  • $4,695,000

  • 4

    bed

  • 6

    bath

  • 4,809

    Sqft ($976/Sqft)

House active under contract 17 days
30 homes bought nearby with Movoto recently

About 8339 Lucerne Loop

Property type House
Neighborhood
Year built 2021
HOA fee $661/month
Lot size 0.58 Acre
Parking 4 garage spaces
Property description
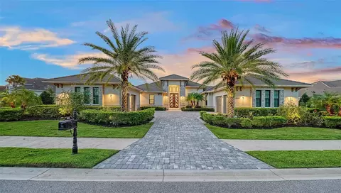
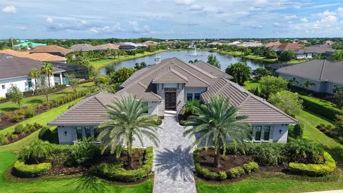
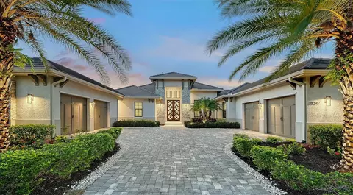
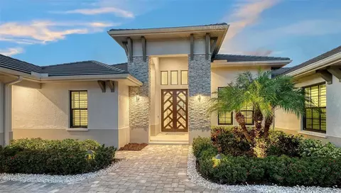
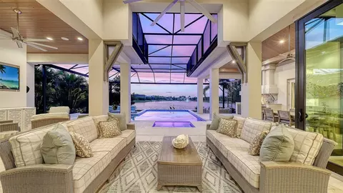
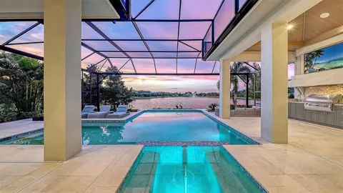
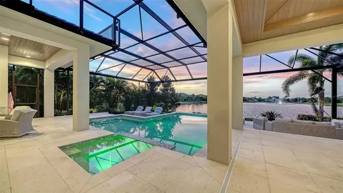
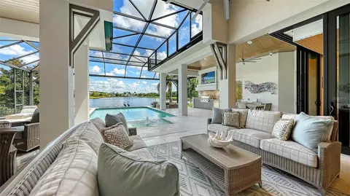
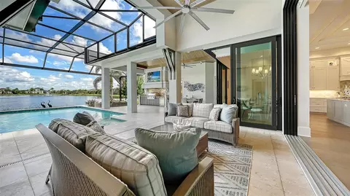
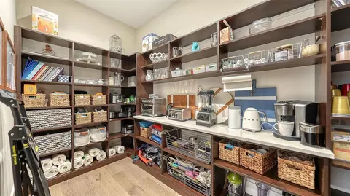
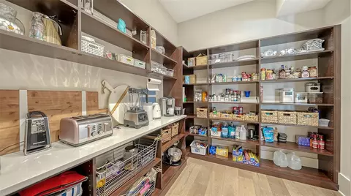
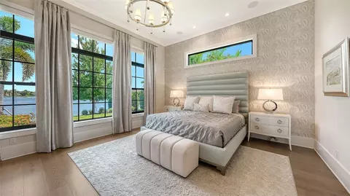
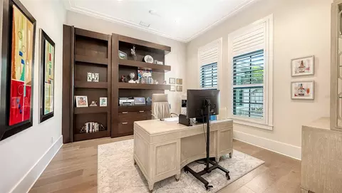
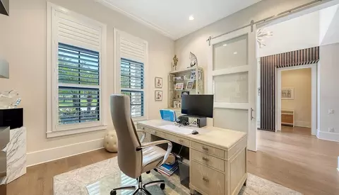
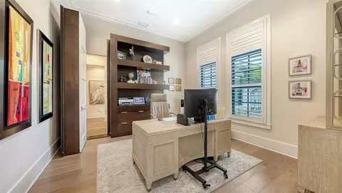
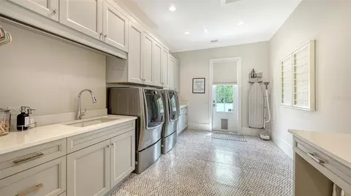
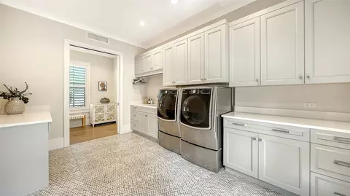
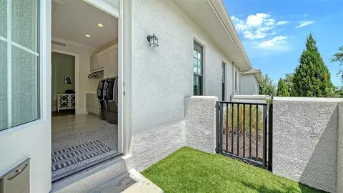
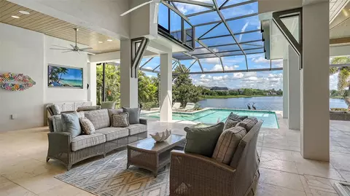
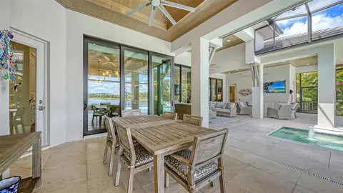
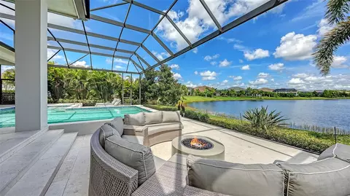
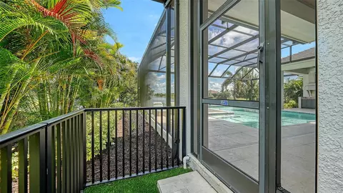
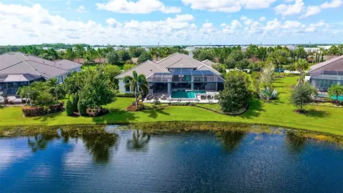
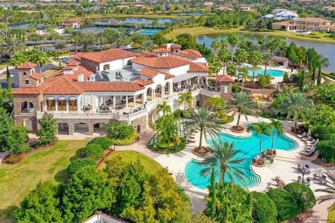
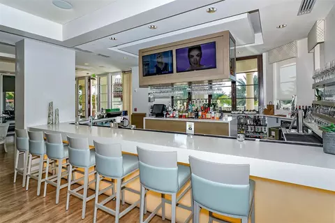
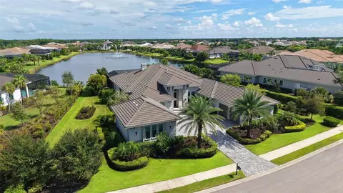
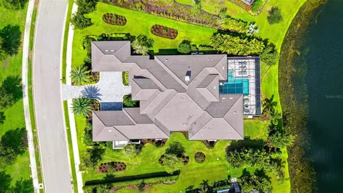
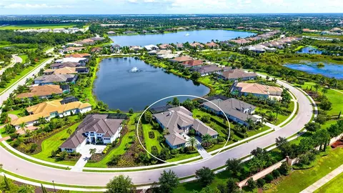
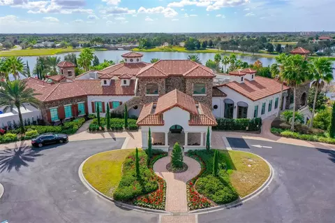
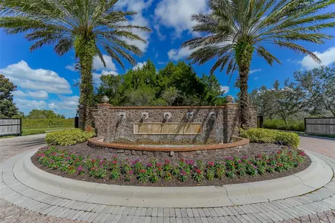
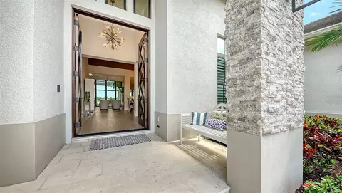
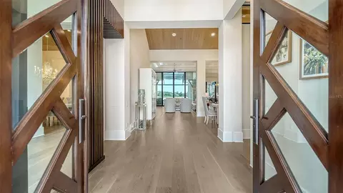
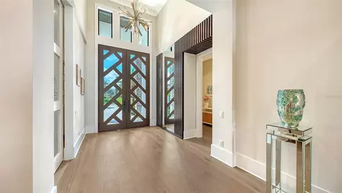
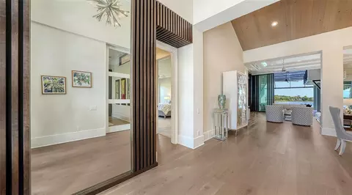
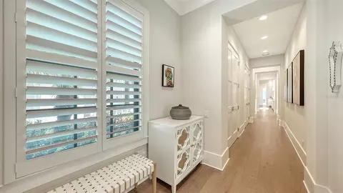
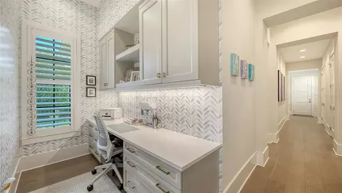
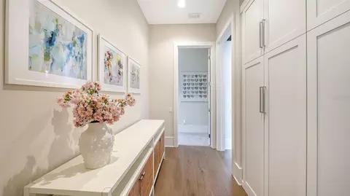
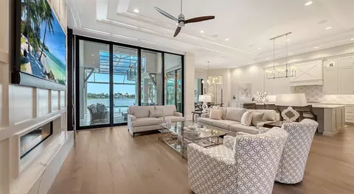
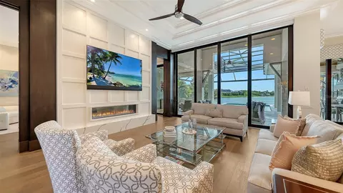
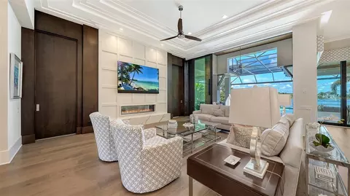
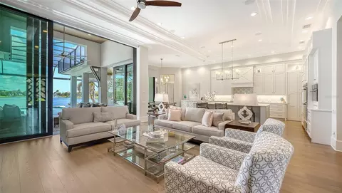
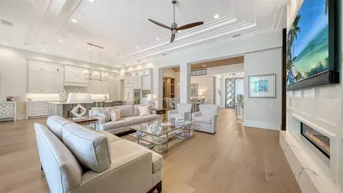
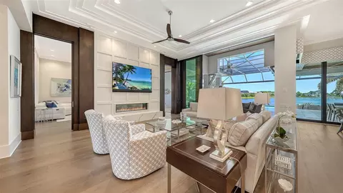
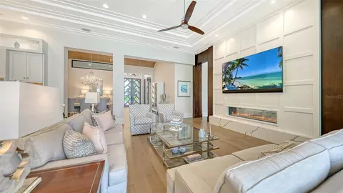
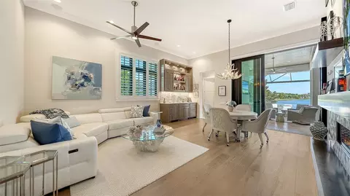
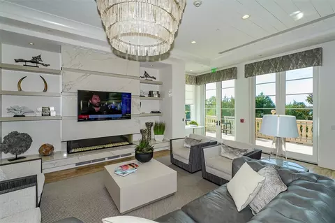
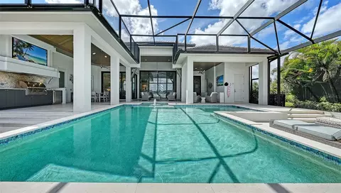
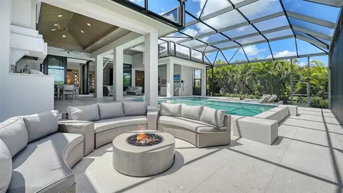
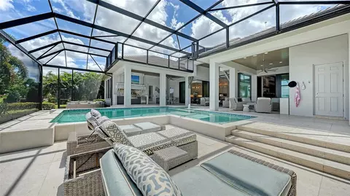
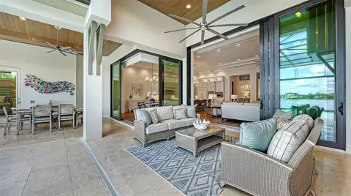
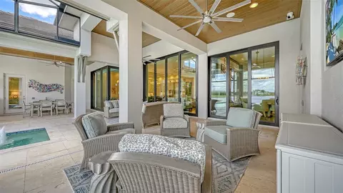
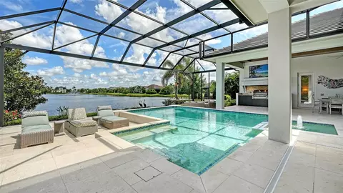
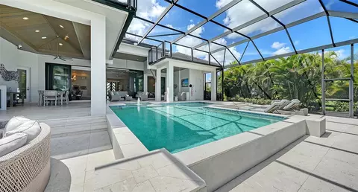
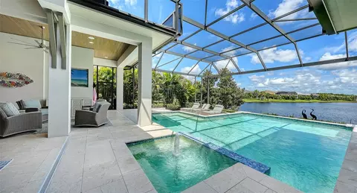
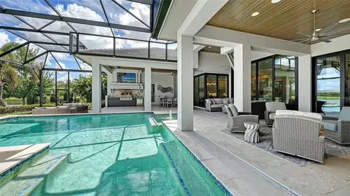
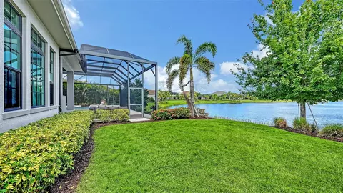
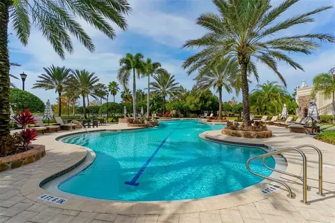
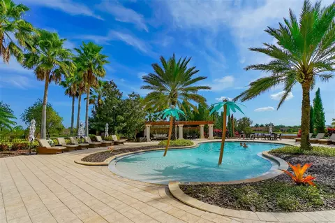
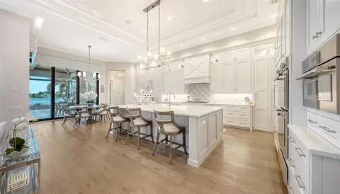
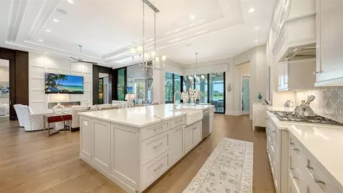
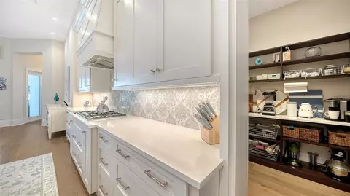
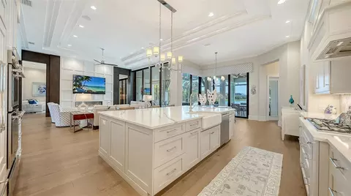
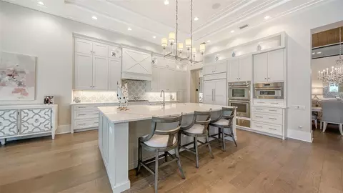
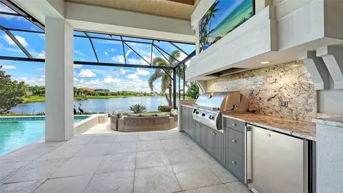
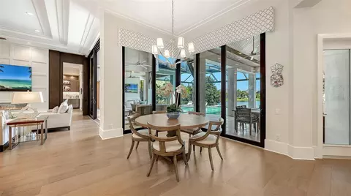
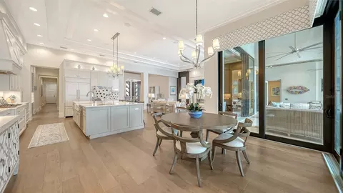
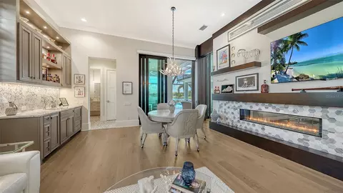
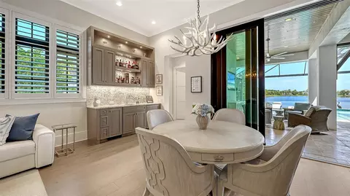
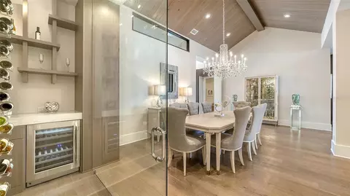
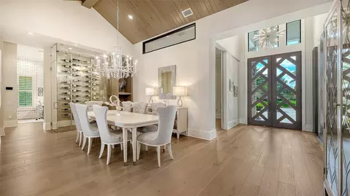
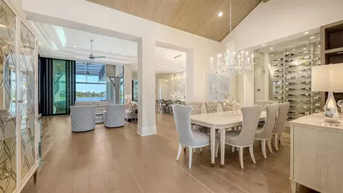
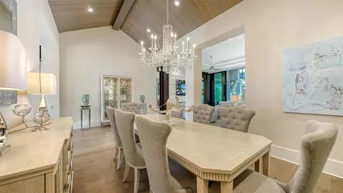
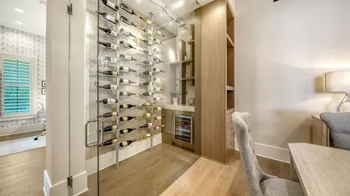
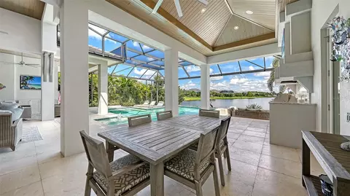
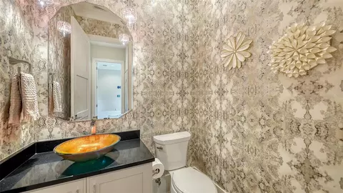
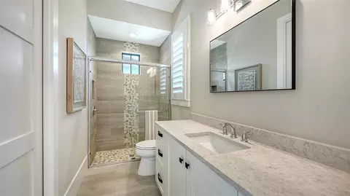
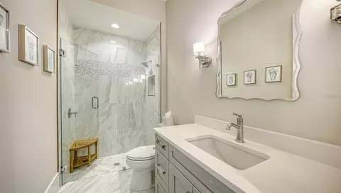
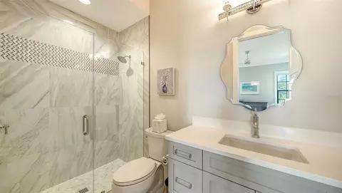
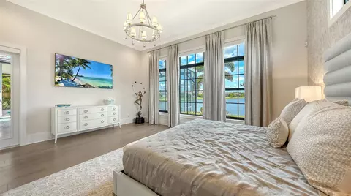
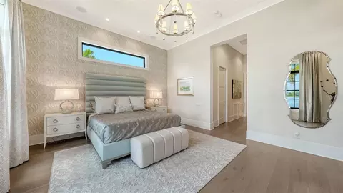
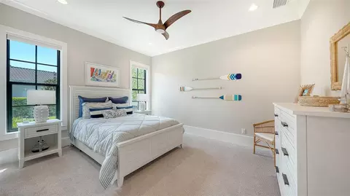
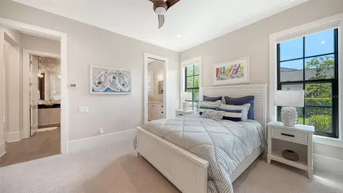
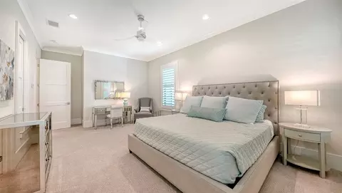
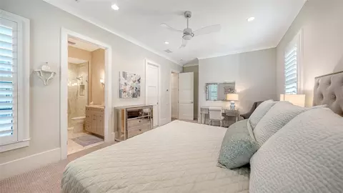
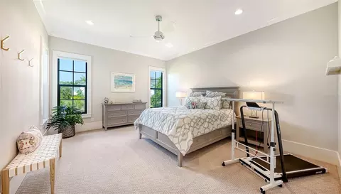
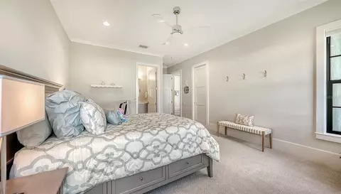
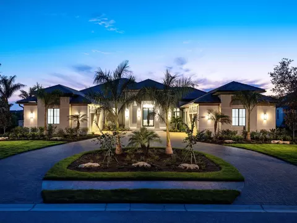
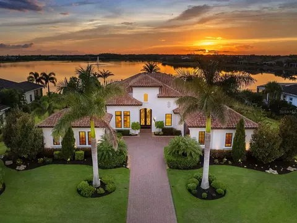
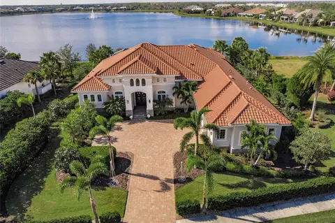
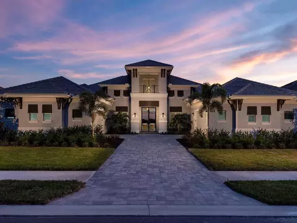
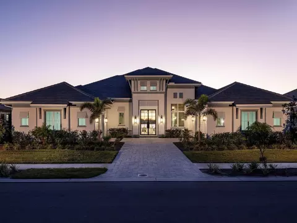
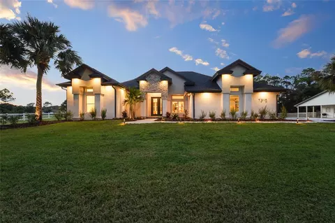
Under contract-accepting backup offers. Experience extraordinary luxury in this exceptional estate, perfectly positioned on a private, long-lake homesite within Lakeview Estates, an exclusive enclave of The Lake Club. Sprawling and sophisticated, the residence showcases soaring ceilings, exquisite custom wood craftsmanship, hurricane-impact glass, a whole-house generator, and an uncompromising level of quality throughout. The thoughtfully designed floor plan features four bedrooms, including a spa-inspired primary suite and three exceptionally spacious en-suite guest suites, along with a private office, expansive bonus room, and two powder baths, one conveniently accessible from the pool area. The kitchen is nothing short of extraordinary—a true statement of luxury where exceptional craftsmanship meets world-class design. Beautifully appointed with exquisite Omega custom cabinetry, top-tier built-in appliances, double wall ovens, a gas cooktop, and an extraordinary customized walk-in pantry, it is a stunning centerpiece of the home. The grand dining room is distinguished by a dramatic vaulted beamed ceiling and striking all-glass wine room, while spectacular 12-foot-high sliding glass doors span the great room, creating a dramatic connection to the lanai and long-lake setting beyond. Additional walls of sliding glass doors from the kitchen and bonus room further enhance the home’s seamless indoor-outdoor living. The lanai is equally impressive, featuring a cypress wood ceiling and fully equipped outdoor kitchen with built-in grill, vent hood, sink, granite countertops and backsplash, all overlooking an inviting saltwater pool and spa and magnificent water views. Separate east and west garages accommodate a total of four vehicles, while an air-conditioned Florida basement provides exceptional climate-controlled storage. An impressive collection of features further elevates the residence, including extensive custom built-ins and sophisticated wood accents, custom closet systems, Control4 smart home technology, whole-house surge protection, lightning rod diverter, two tankless water heaters, hardwired landscape lighting, a mosquito misting system, subterranean termite prevention system, and two fenced dog areas. Exceptional in scale, craftsmanship, and design, this remarkable residence presents a rare opportunity within The Lake Club, one of Lakewood Ranch's most prestigious communities. Lakewood Ranch, the nation’s best-selling multigenerational community, offers exceptional access to world-class shopping, dining and entertainment, with convenient proximity to I-75, Gulf Coast beaches, highly regarded schools, and premier medical facilities.
Listed by
Listing Agent - Katina Shanahan
Listing Agent Contact: 941-907-1033
Listing Office - COLDWELL BANKER REALTY
Source: Stellar MLS mls logo
MLS#A4701403 • last updated 1 week ago
Movoto checked Stellar MLS for data 8 minutes ago
Request a virtual or in-person tour
Overview
Heating Central
Levels/Style One
Type Residential
Virtual Tour External Link
SubType Single Family Residence
Status Pending
MLS # A4701403
SqFt 4809
Lot Size (Acres) 0.58
Lot Size (SqFt) 25108
Property Tax 31913
Year Built 2021
HOA Name Lake Club - Samara Williamson
HOA Fee 7934, Annually
Builder Name Arthur Rutenberg Homes
Interior
Total # Bathrooms 6
# Full Baths 4
# Half Baths 2
# Bedrooms 4
Total # of Rooms 9
Laundry Inside
Interior Features Built-in Features, Ceiling Fans(s), Crown Molding, Eat-in Kitchen, High Ceilings, Open Floorplan, Tray Ceiling(s), Walk-In Closet(s)
Fireplace Family Room
Exterior
Exterior Lighting
Roof Tile
Construction Stucco
Foundation Slab
# Garage Spaces 4
Amenities / Utilities
Utilities Desc BB/HS Internet Available, Cable Available, Electricity Connected, Natural Gas Connected, Phone Available
Sewer Public Sewer
Spa Desc In Ground
Location
View Water
County Manatee
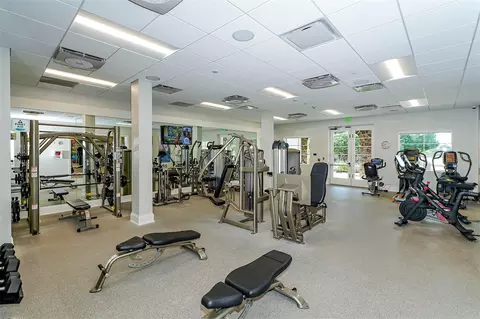
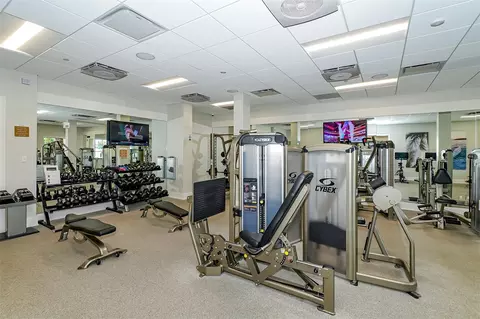
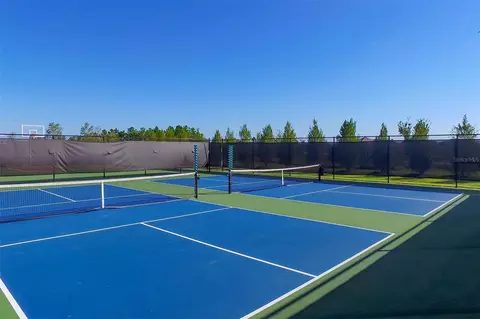
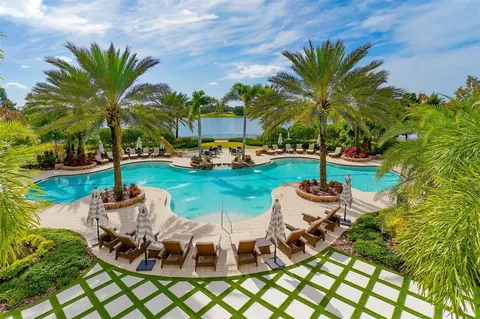
Community Features Clubhouse, Fitness Center, Golf Carts OK, Irrigation-Reclaimed Water, Pool, Restaurant, Sidewalks, Special Community Restrictions
Subdivision LAKE CLUB
Elementary School Robert E Willis Elementary
Middle School Dr Mona Jain Middle
High School Lakewood Ranch High
APN 588843459
Zoning SFR
Lot/ Land Details
Road Surface Type Paved
Tour this home
When would you like to see 8339 Lucerne Loop?
question
Have a question about this property? Call us at (844) 430-0869
9/10
7/10
Lakewood Ranch High School
public Grades PK, 9-12
Manatee
8/10
Source: GreatSchools.org © 2026. All rights reserved.

Around The Lake Club

Explore everything this neighborhood has to offer. Learn more about The Lake Club.
13/100
Walk
67/100
Family
46/100
Dining
79/100
Pet
  • Real Estate
  • FL
  • Manatee County
  • Bradenton
  • 34202
  • The Lake Club
  • 8339 Lucerne Loop

My commute

Enter a destination to see travel time and distance.
By entering my info and clicking Ask a Question below, I am providing my e-signature and express written consent to receive marketing emails, calls, and texts (including via automatic telephone dialing systems, AI generative, artificial or pre-recorded voice technology) relating to my inquiry from Movoto (and parties calling/messaging on their behalf) even if my number appears on the company, state, or national Do Not Call Registry. You also agree to ourTerms and Conditions and Privacy Policy. Consent not required to receive services (call 1-844-420-1270 to be connected without providing consent).

Nearby homes for sale in Bradenton, FL

Nearby recently sold homes in Bradenton, FL

Newest listings in 34202

Meet with a real estate agent today (844) 430-0869
The multiple listing information is provided by Stellar MLS. IDX information is provided exclusively for consumers’ personal, non-commercial use and that it may not be used for any purpose other than to identify prospective properties consumers may be interested in purchasing. Information deemed reliable but not guaranteed to be accurate. Buyer to verify all information. The information provided is for consumers' personal, non-commercial use and may not be used for any purpose other than to identify prospective properties consumers may be interested in purchasing. Listing information updated every 15 minutes. Terms of use & Privacy Policy, California Privacy Info. Copyright © 2005 - 2026 Movoto, Inc. All rights reserved. Equal Housing Opportunity CalDRE CalDRE #01517281
Movoto Real Estate is committed to ensuring accessibility for individuals with disabilities. We are continuously working to improve the accessibility of our web experience for everyone. We welcome feedback and accommodation requests, please submit them here.
Stellar MLS
The real estate listing data marked with this icon comes from the IDX program of the Stellar MLS. All information provided is deemed reliable but is not guaranteed and should be independently verified. Listings displayed on this website may be subject to prior sale or removal from sale; availability of any listing should always be independently verified. Listing information is provided exclusively for consumers’ personal, non-commercial use, solely to identify potential properties for potential purchase; all other use is strictly prohibited and may violate relevant federal and state law.
Requests for information regarding mortgage products will be directed to Movoto.com affiliate, Lower, LLC - a licensed Mortgage Lender (NMLS #1124061), or, based on your location, may be redirected to a participating mortgage marketing partner that may pay Lower, LLC for any consumer contact information provided through this site.