Movoto Real Estate
  • Exterior
  • Entry Way
  • Living
  • Other
  • Kitchen
  • Dining
  • Bedroom
  • Bath
  • View/Area
  • Floorplan
  • Animated home icon 3D tour

7908 Matera Ct, Bradenton, FL 34202

$1,475,000
  • 3

    bed

  • 3

    bath

  • 2,585

    Sqft ($571/Sqft)

House for sale 163 days
$15K price drop
About 7908 Matera Ct

Property type House
Neighborhood
Year built 2017
HOA fee $971/month
Lot size 0.25 Acre
Parking 3 garage spaces
Rental estimate
Property description
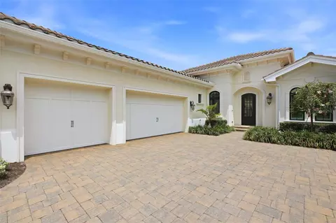
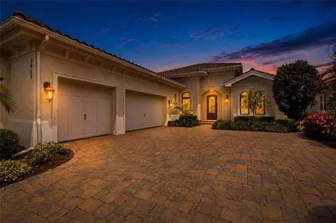
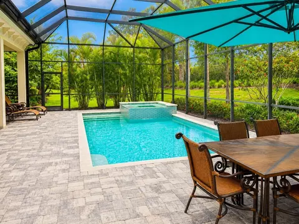
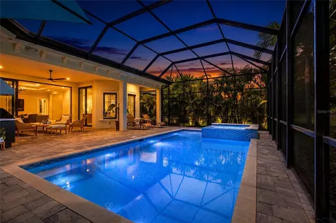
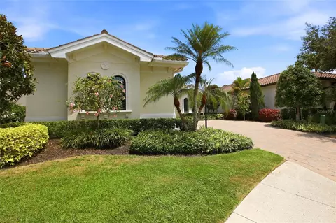
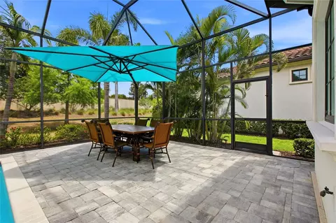
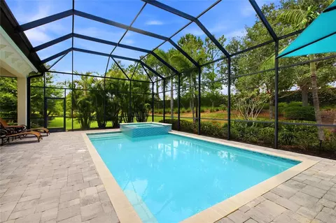
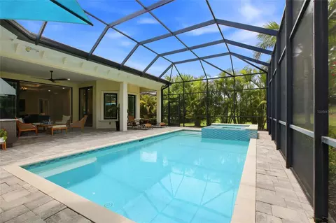
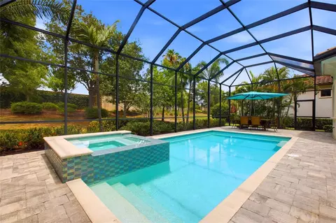
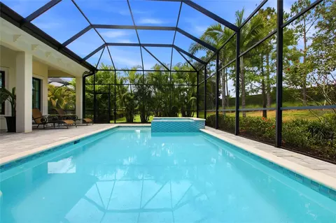
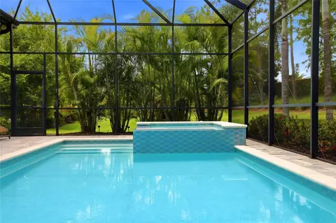
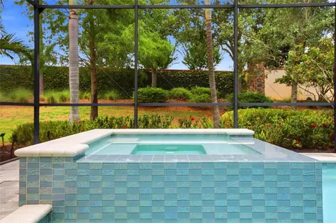
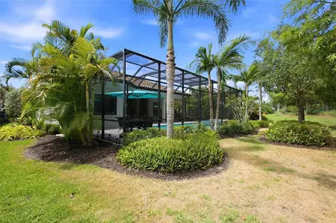
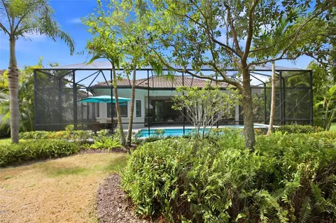
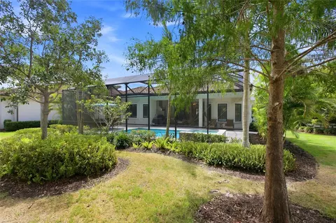
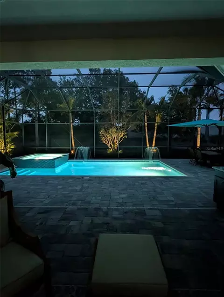
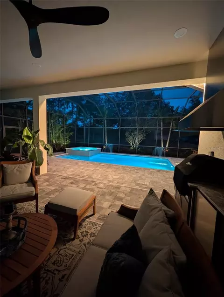
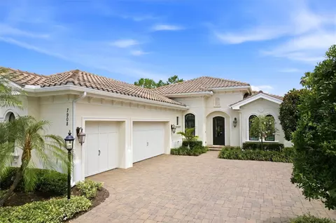
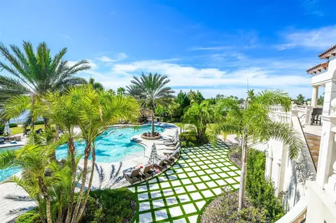
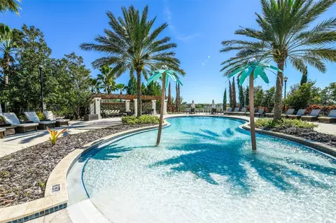
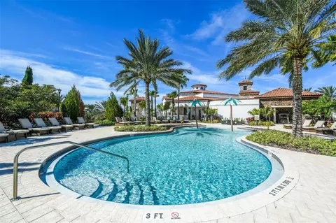
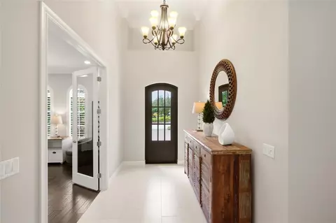
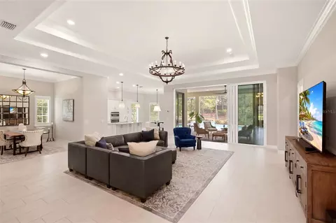
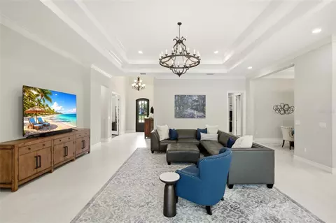
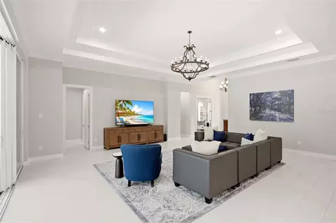
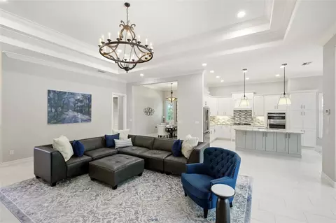
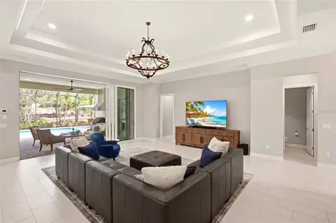
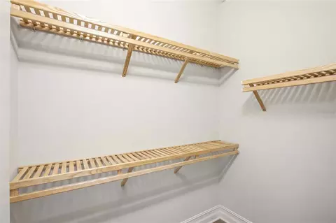
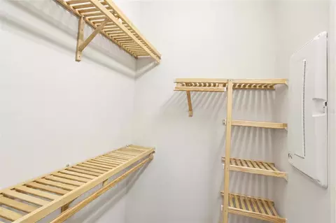
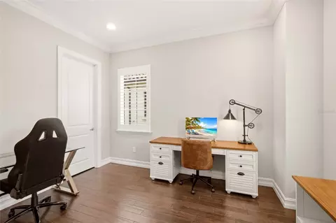
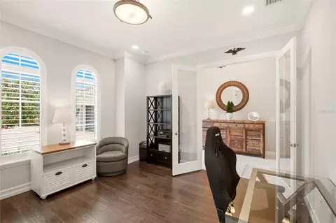
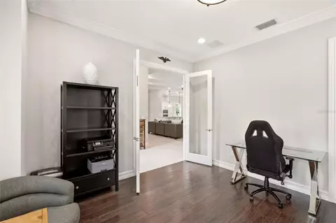
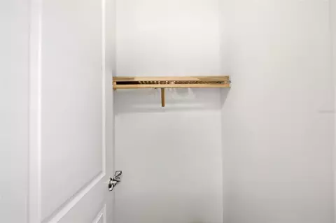
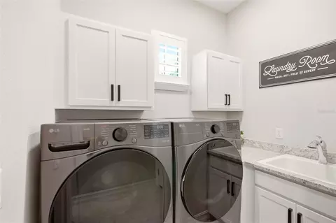
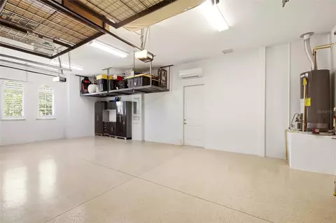
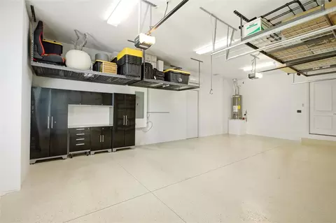
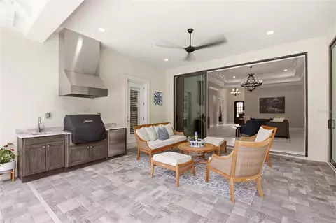
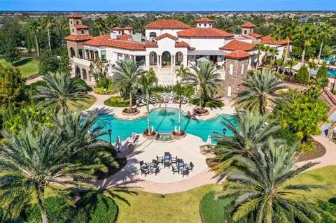
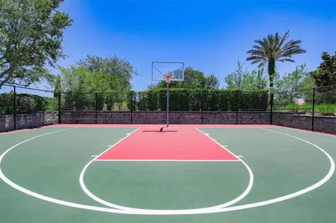
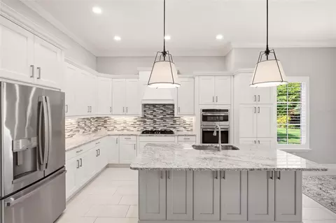
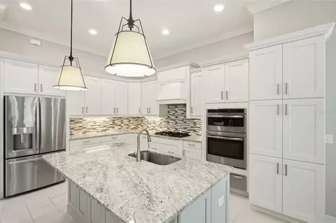
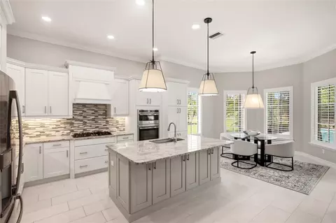
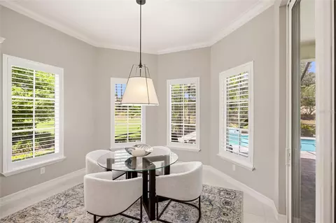
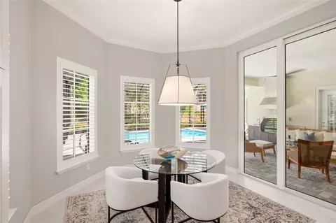
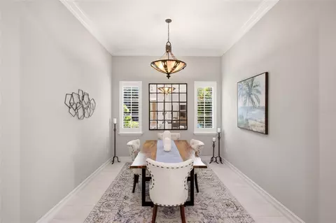
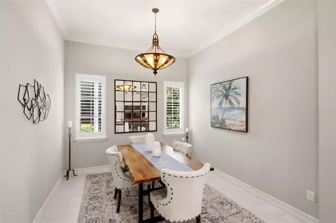
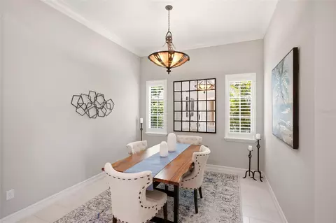
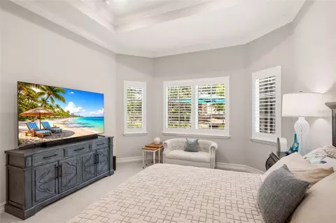
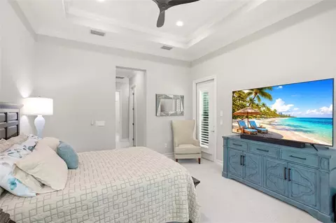
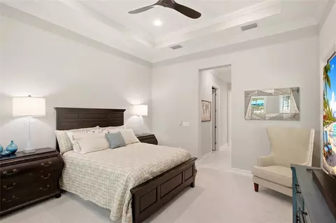
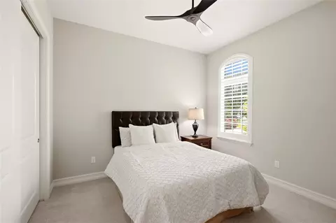
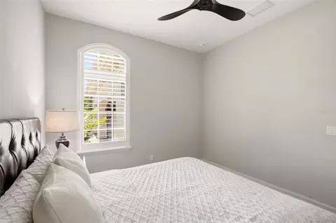
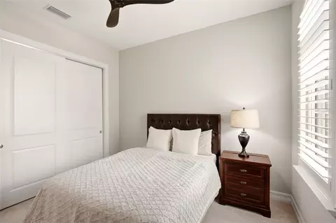
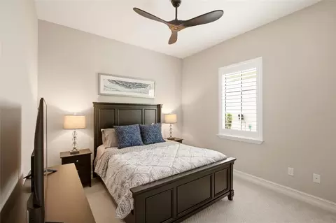
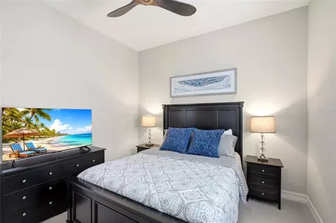
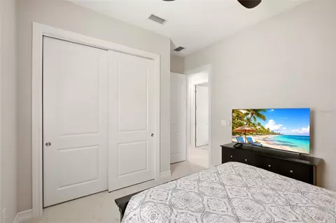
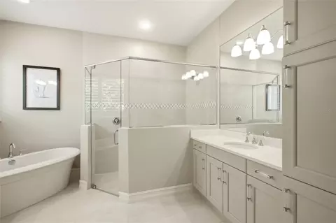
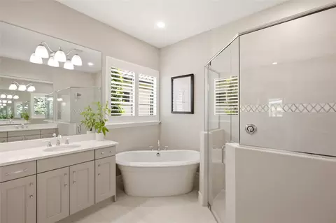
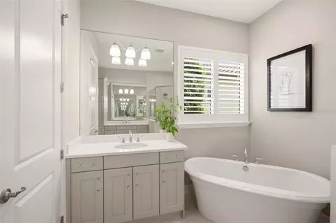
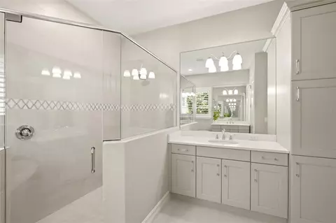
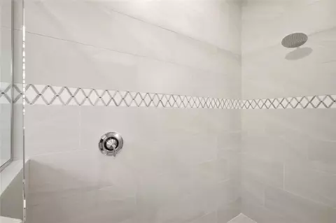
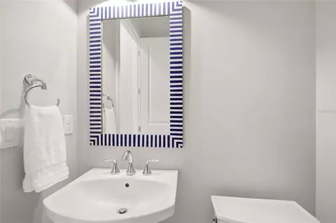
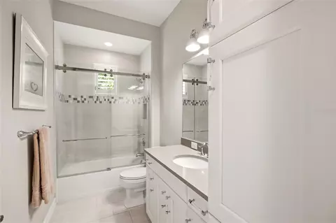
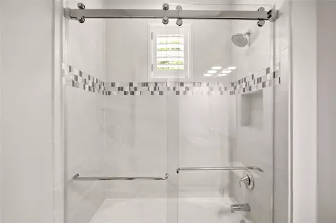
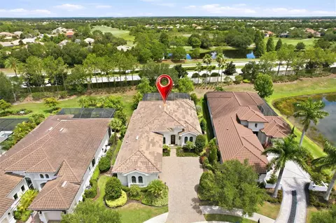
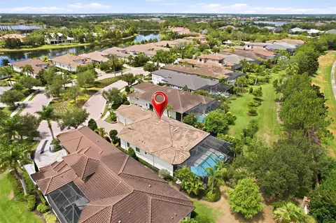
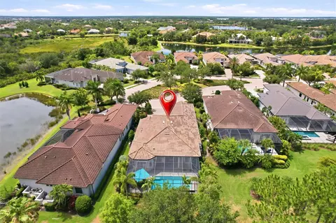
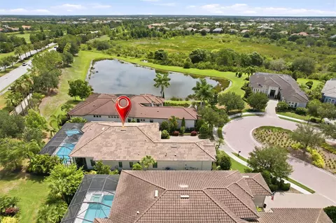
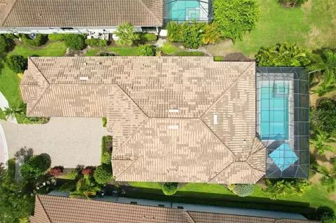
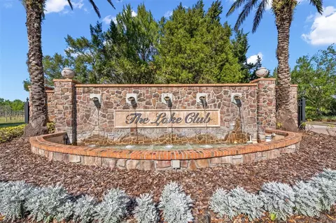
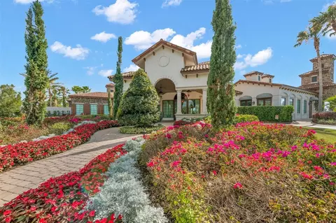
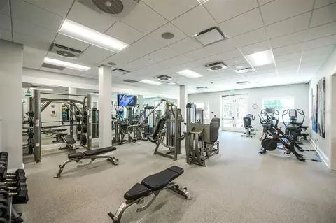
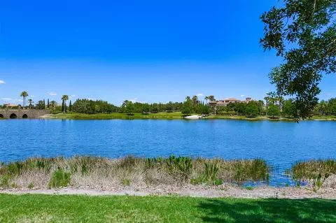
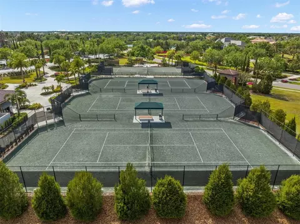
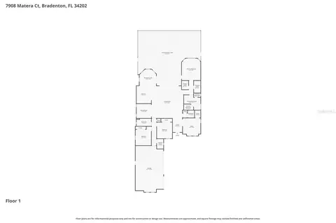
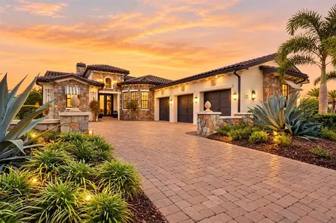
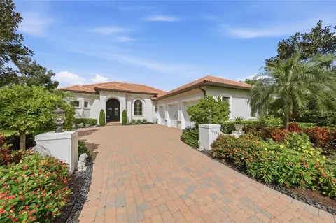
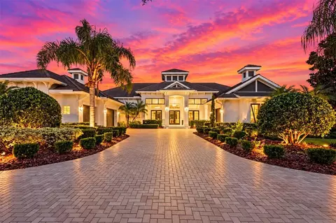
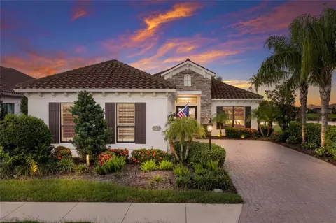
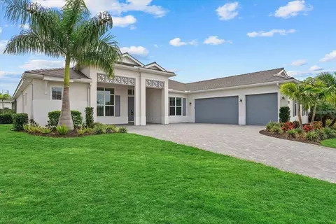
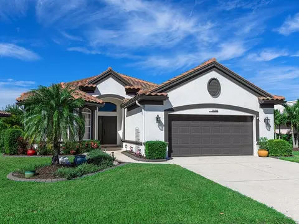
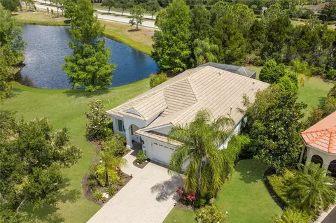
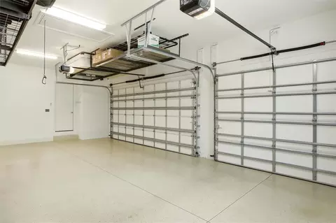
Like-new condition, generous living spaces, and a quiet cul-de-sac setting distinguish this meticulously maintained residence in The Lake Club’s sought-after Matera neighborhood. Built by Stock Signature Homes in 2017, the Ruffino II floor plan offers three bedrooms, two-and-a-half baths, a study, and a spacious split-bedroom layout that provides privacy for owners and guests. High ceilings, beautifully finished interiors, and inviting outdoor spaces create a home equally suited to relaxed everyday living and entertaining. Both grounds and pool maintenance are included in the HOA, making it easy to enjoy the Florida lifestyle. A custom iron front door opens to a welcoming foyer with views through the great room to the sparkling pool and spa. Soaring ceilings, crown molding, plantation shutters, designer lighting, and a soothing neutral palette enhance the home’s bright, open feel. Large-format tile flooring flows through the main living areas, while a tray ceiling defines the great room and sliding glass doors connect it to the expansive lanai. The adjoining formal dining room offers an elegant setting for gatherings. The well-appointed kitchen features granite countertops, crisp white cabinetry, a mosaic backsplash, a center island with seating, stainless appliances, a newer GE Profile counter-depth refrigerator and dishwasher, and an added pantry. A sunny breakfast nook overlooks the pool and gardens, providing a comfortable spot for morning coffee or casual meals. Surrounded by lush tropical landscaping, the private lanai and backyard offer a peaceful retreat. The expansive paver pool deck includes a covered entertaining area with a built-in outdoor kitchen, gas grill, and beverage refrigerator, alongside the sparkling pool and heated spill-edge spa. Enhanced landscape lighting adds evening ambiance, while recent improvements include MicroBrite pool and spa lighting, a variable-speed pool pump, and a sealed pool deck with a non-slip finish. Set apart from the guest bedrooms, the spacious primary suite enjoys garden views, direct lanai access, two walk-in closets, and a spa-inspired bath with dual vanities, a soaking tub, and a walk-in shower. Two additional bedrooms provide welcoming accommodations for family and friends. The study features double glass doors, wood flooring, and a walk-in closet, offering flexibility for a home office, den, or additional guest space. Thoughtful upgrades and attentive care are evident throughout. The air-conditioned three-car garage includes custom cabinetry, four overhead storage racks, and insulated garage doors. Additional features include impact windows and sliding doors, a tile roof, upgraded bathroom exhaust fans and vanity lighting, sealed tile floors and pavers, refreshed roof treatment, attic insulation and pest-resistant sealing, and attic storage with an aluminum access ladder. Residents of The Lake Club enjoy a grand clubhouse with dining, a resort-style pool, fitness center, tennis and pickleball courts, basketball court, playground, Linear Park, and interconnected lakes for kayaking and fishing. Beyond the gates, Lakewood Ranch offers shopping, dining, schools, parks, and convenient access to the Gulf Coast’s renowned beaches. With its like-new presentation, spacious design, private outdoor living, and quiet cul-de-sac location, this move-in-ready home represents an excellent opportunity to make The Lake Club your own.
Listed by
Listing Agent - Mike ODonnell
Listing Agent Contact: 941-400-0390
Listing Office - SELLBIZ
Source: Stellar MLS mls logo
MLS#A4696501 • last updated 3 weeks ago
Movoto checked Stellar MLS for data 10 minutes ago
Request a virtual or in-person tour
Overview
Cooling/AC Central Air
Levels/Style 1, One, Contemporary, Florida, Ranch
Type Residential
Virtual Tour External Link
SubType Single Family Residence
Status Active
MLS # A4696501
SqFt 2585
Lot Size (Acres) 0.25
Lot Size (SqFt) 11034
Property Tax 17567.08
Year Built 2017
HOA Name Samara Williamson
HOA Fee 11650, Annually
Builder Name Stock Custom Homes
Interior
Total # Bathrooms 3
# Full Baths 2
# Half Baths 1
# Bedrooms 3
Total # of Rooms 4
Interior Features Ceiling Fans(s), Eat-in Kitchen, Open Floorplan, Primary Bedroom Main Floor, Split Bedroom, Thermostat, Walk-In Closet(s)
Exterior
Exterior Lighting, Outdoor Kitchen, Private Mailbox, Private Yard, Sidewalk, Sprinkler Metered
Roof Tile
Foundation Slab
Fencing Masonry
# Garage Spaces 3
Amenities / Utilities
Utilities Desc BB/HS Internet Available, Cable Connected, Fiber Optics, Natural Gas Connected, Public, Sewer Connected, Sprinkler Meter, Underground Utilities, Water Connected
Sewer Public Sewer
Spa Desc In Ground
Location
County Manatee
Community Features Street Lights
Subdivision LAKE CLUB PH II
Elementary School Robert E Willis Elementary
Middle School Nolan Middle
High School Lakewood Ranch High
APN 588816859
Zoning PDMU
Directions I-75 University Exit East To Lake Club Main Entrance.
Lot/ Land Details
Vegetation Trees/Landscaped
Road Surface Type Asphalt
Road Responsibility Public Maintained Road
Tour this home
When would you like to see 7908 Matera Ct?
question
Have a question about this property? Call us at (844) 430-0869
9/10
7/10
Lakewood Ranch High School
public Grades PK, 9-12
Manatee
8/10
Source: GreatSchools.org © 2026. All rights reserved.

Around The Lake Club

Explore everything this neighborhood has to offer. Learn more about The Lake Club.
5/100
Walk
67/100
Family
43/100
Dining
77/100
Pet
  • Real Estate
  • FL
  • Manatee County
  • Bradenton
  • 34202
  • The Lake Club
  • 7908 Matera Ct

My commute

Enter a destination to see travel time and distance.
By entering my info and clicking Ask a Question, I am providing my e-signature and express written consent to receive marketing emails, calls, and texts (including via automatic telephone dialing systems, AI generative, artificial or pre-recorded voice technology) relating to my inquiry from Movoto (and parties calling/messaging on their behalf) even if my number appears on the company, state, or national Do Not Call Registry. You also agree to ourTerms and Conditions and Privacy Policy. Consent not required to receive services (call 1-844-420-1270 to be connected without providing consent).

Nearby homes for sale in Bradenton, FL

Nearby recently sold homes in Bradenton, FL

Newest listings in 34202

Meet with a real estate agent today (844) 430-0869
The multiple listing information is provided by Stellar MLS. IDX information is provided exclusively for consumers’ personal, non-commercial use and that it may not be used for any purpose other than to identify prospective properties consumers may be interested in purchasing. Information deemed reliable but not guaranteed to be accurate. Buyer to verify all information. The information provided is for consumers' personal, non-commercial use and may not be used for any purpose other than to identify prospective properties consumers may be interested in purchasing. Listing information updated every 15 minutes. Terms of use & Privacy Policy, California Privacy Info. Copyright © 2005 - 2026 Movoto, Inc. All rights reserved. Equal Housing Opportunity CalDRE CalDRE #01517281
Movoto Real Estate is committed to ensuring accessibility for individuals with disabilities. We are continuously working to improve the accessibility of our web experience for everyone. We welcome feedback and accommodation requests, please submit them here.
Stellar MLS
The real estate listing data marked with this icon comes from the IDX program of the Stellar MLS. All information provided is deemed reliable but is not guaranteed and should be independently verified. Listings displayed on this website may be subject to prior sale or removal from sale; availability of any listing should always be independently verified. Listing information is provided exclusively for consumers’ personal, non-commercial use, solely to identify potential properties for potential purchase; all other use is strictly prohibited and may violate relevant federal and state law.
Requests for information regarding mortgage products will be directed to Movoto.com affiliate, Lower, LLC - a licensed Mortgage Lender (NMLS #1124061), or, based on your location, may be redirected to a participating mortgage marketing partner that may pay Lower, LLC for any consumer contact information provided through this site.