Movoto Real Estate
  • Exterior
  • View/Area
  • Other
  • Entry Way
  • Living
  • Kitchen
  • Dining
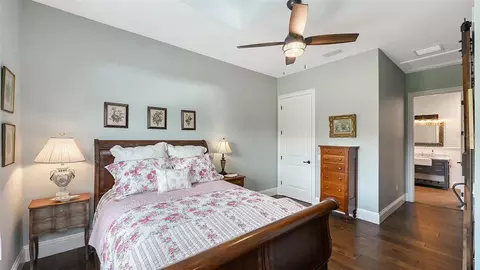
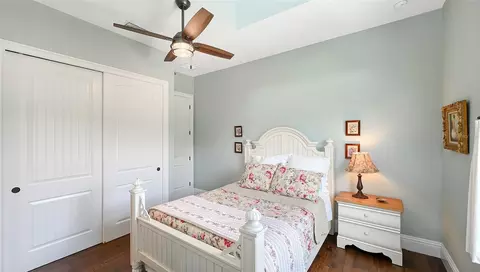
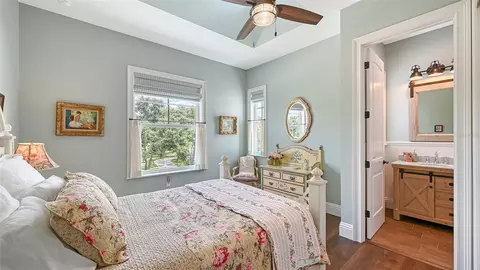
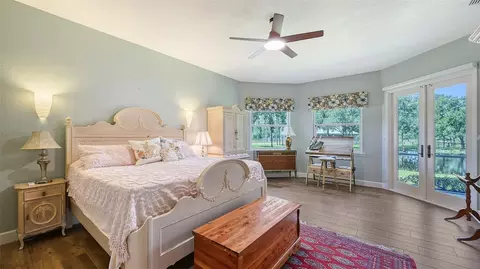
  • Bedroom
  • Bath
  • Animated home icon 3D tour

6910 211th St E, Bradenton, FL 34211

  • $3,850,000

  • 7

    bed

  • 6

    bath

  • 7,562

    Sqft ($509/Sqft)

House for sale 330 days
$500K price drop
30 homes bought nearby with Movoto recently

About 6910 211th St E

Property type House
Year built 2021
HOA fee $78/month
Lot size 9.08 Acre
Parking 5 garage spaces
Property description
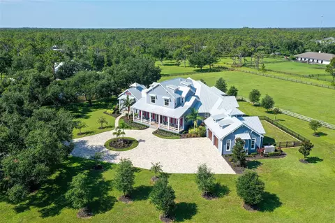
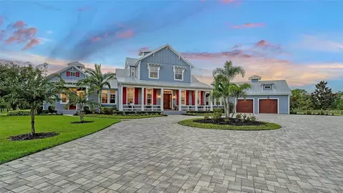
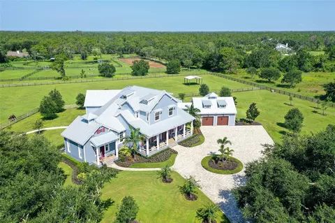
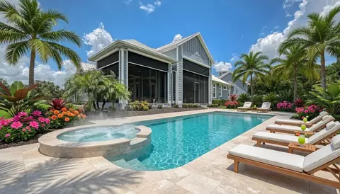
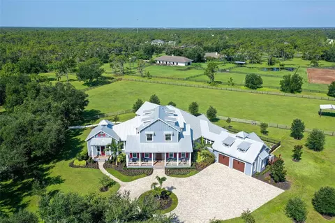
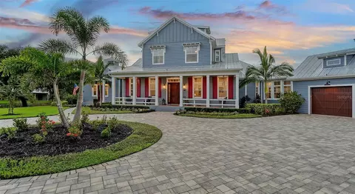
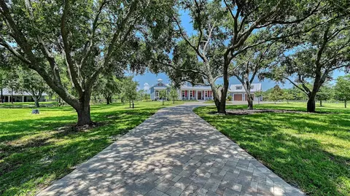
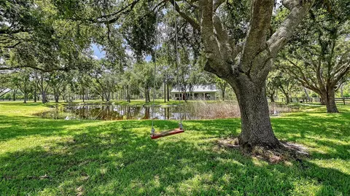
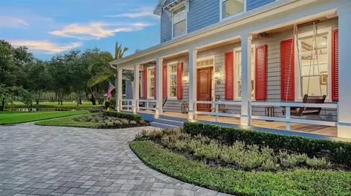
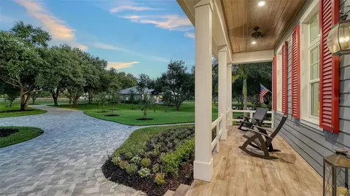
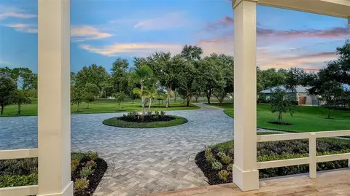
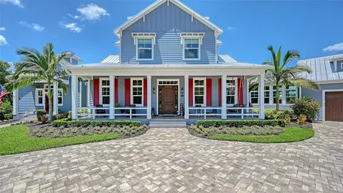
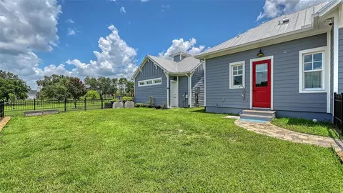
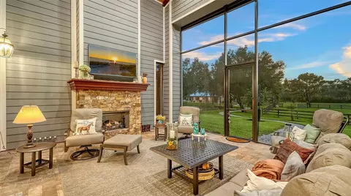
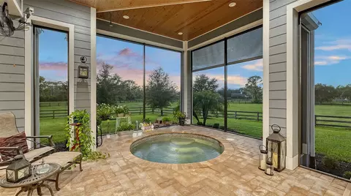
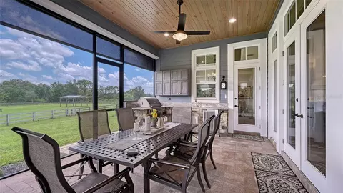
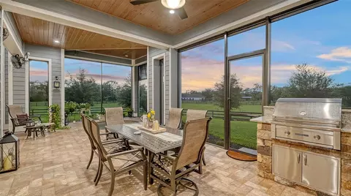
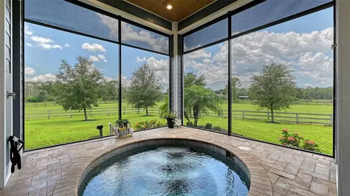
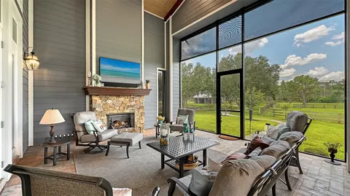
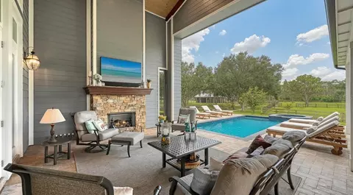
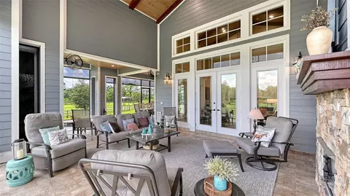
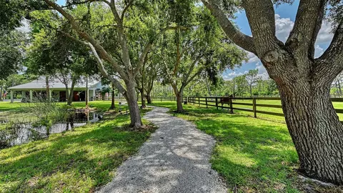
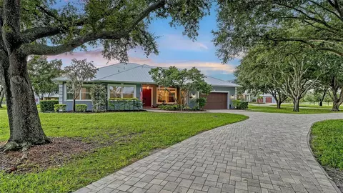
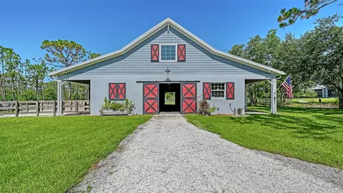
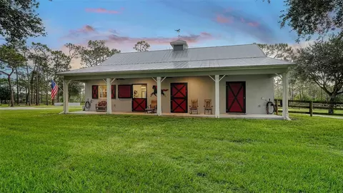
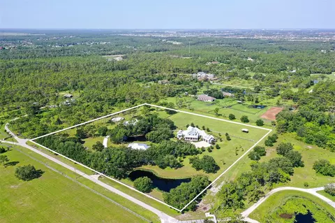
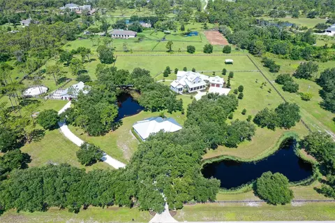
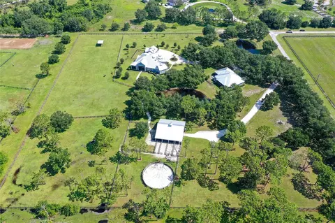
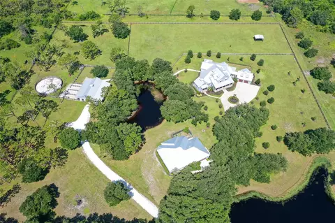
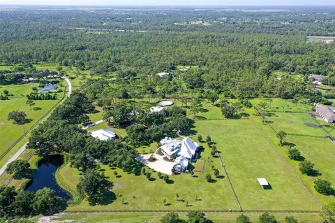
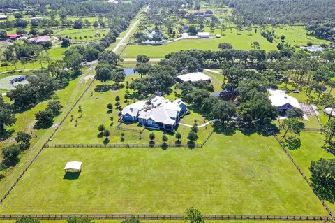
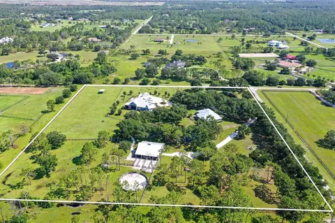
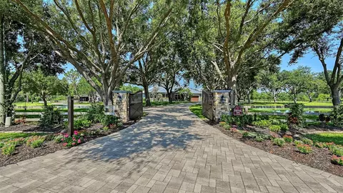
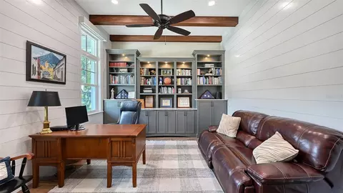
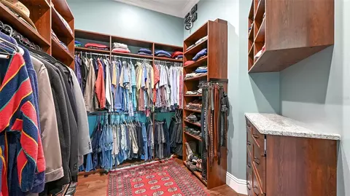
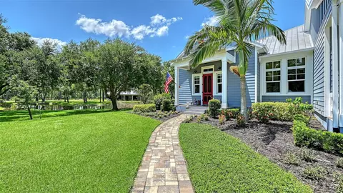
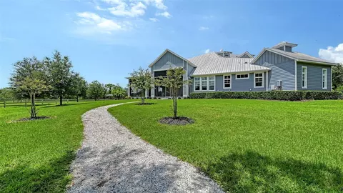
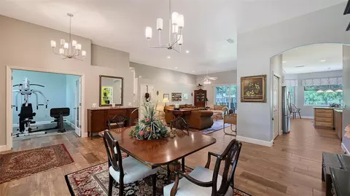
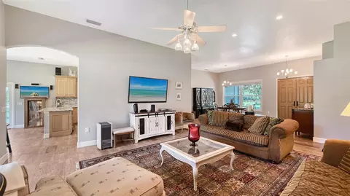
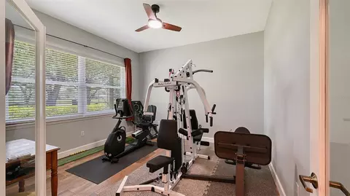
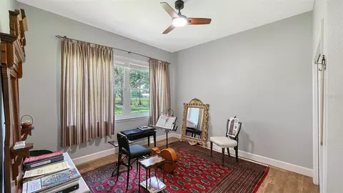
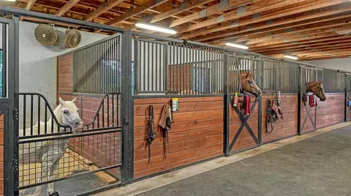
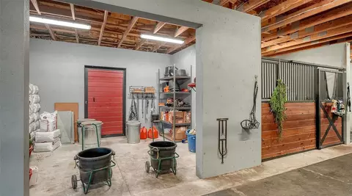
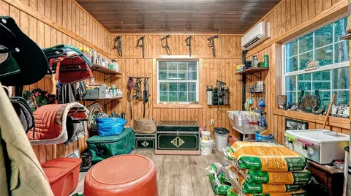
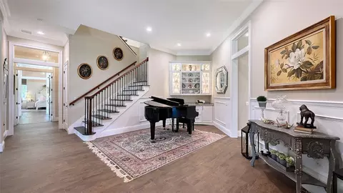
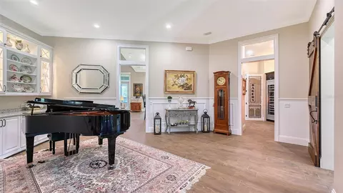
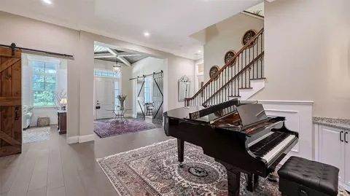
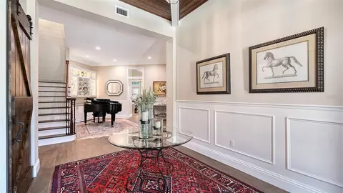
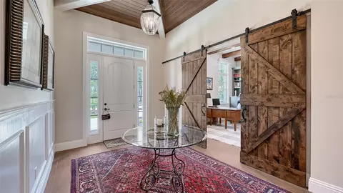
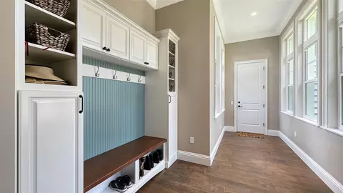
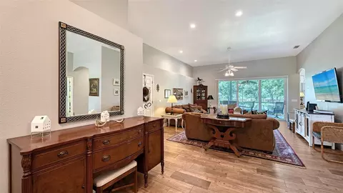
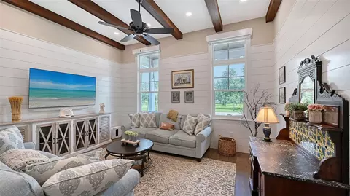
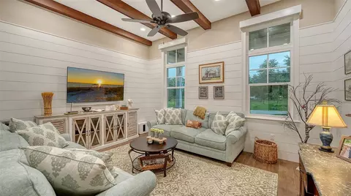
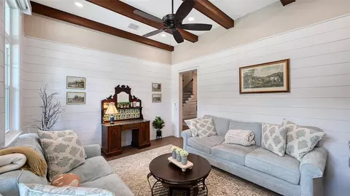
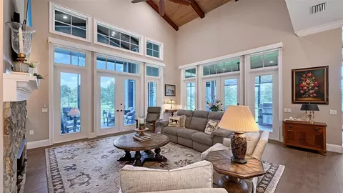
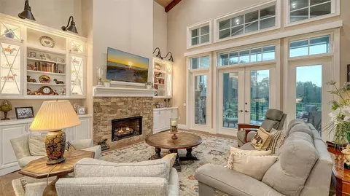
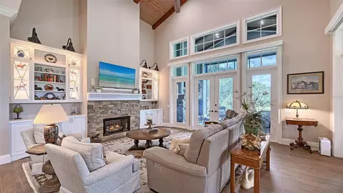
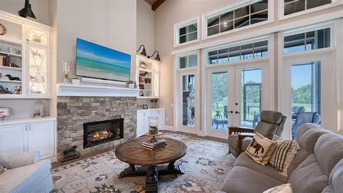
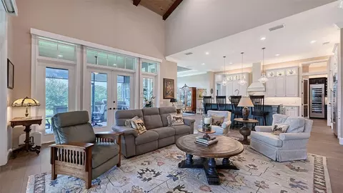
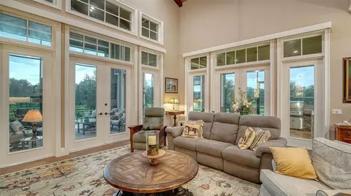
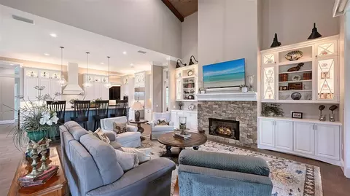
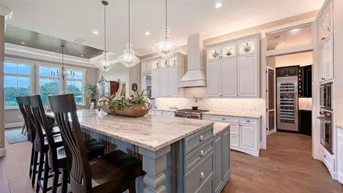
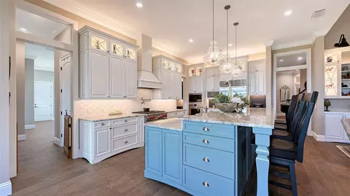
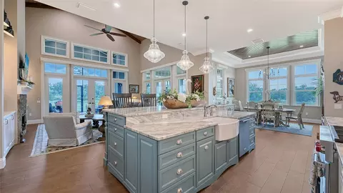
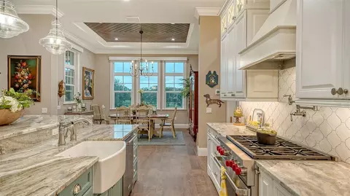
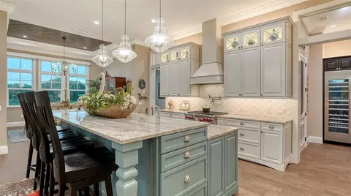
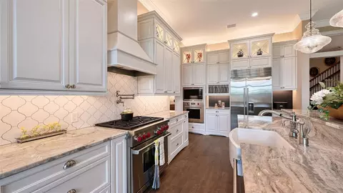
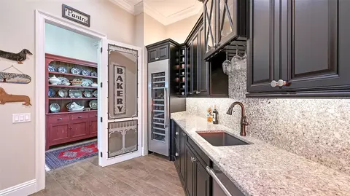
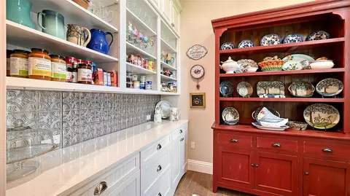
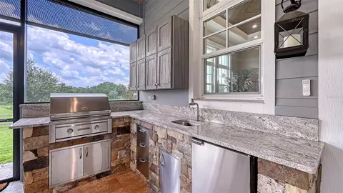
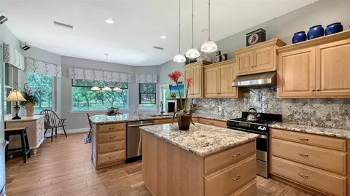
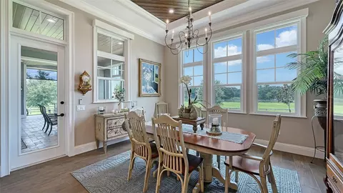
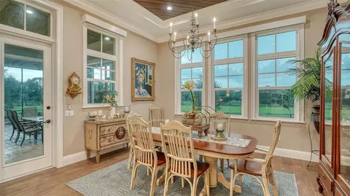
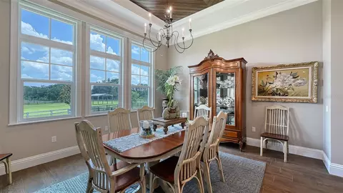
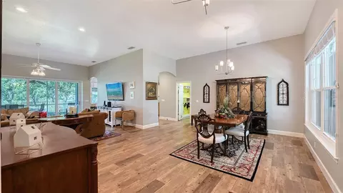
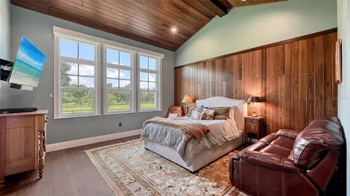
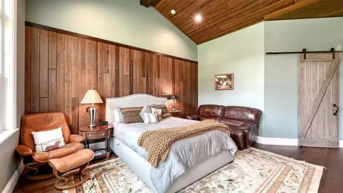
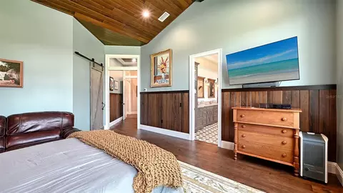
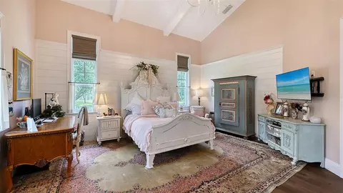
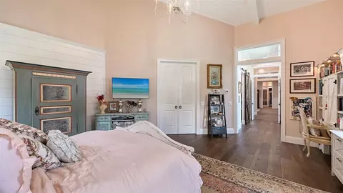
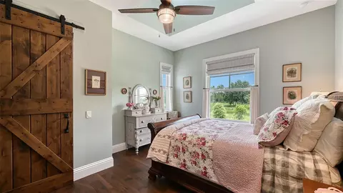
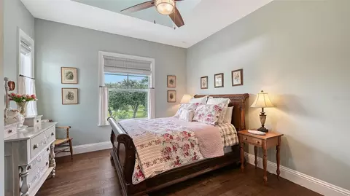
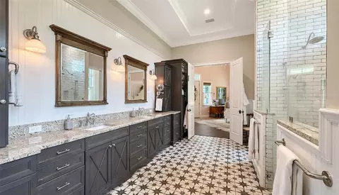
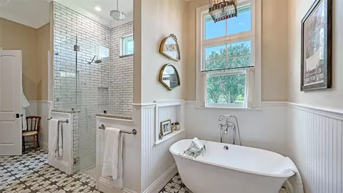
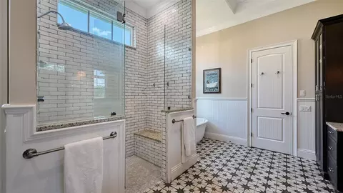
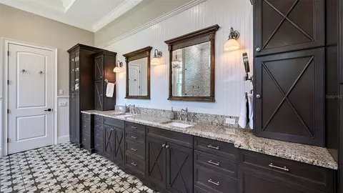
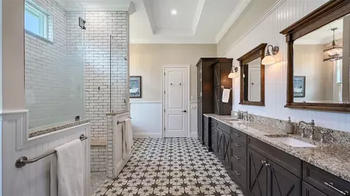
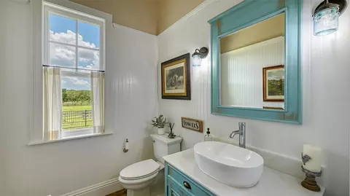
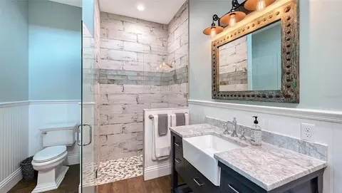
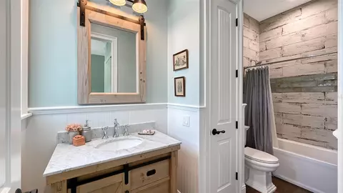
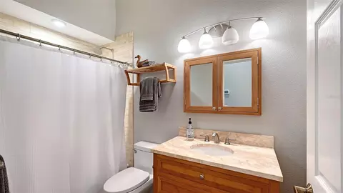
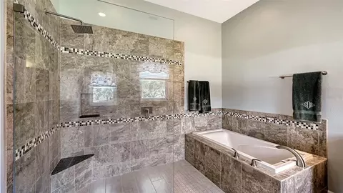
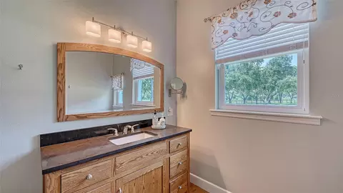
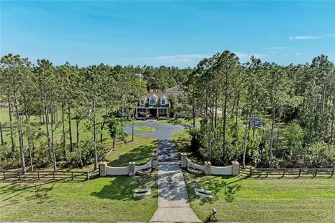
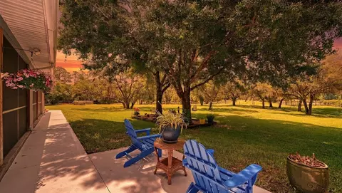
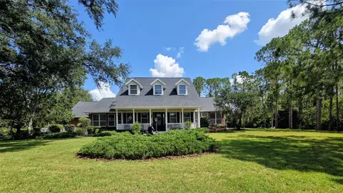
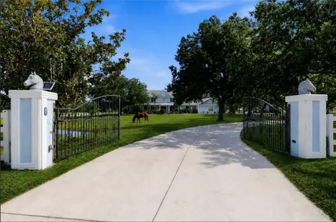
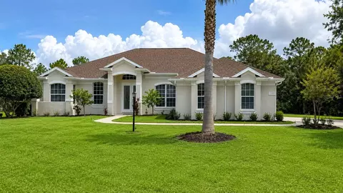
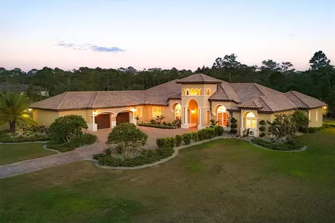
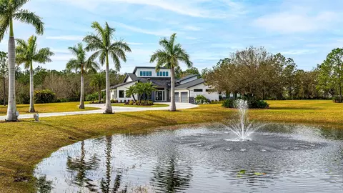
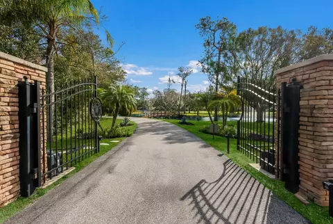
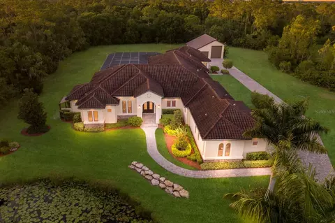
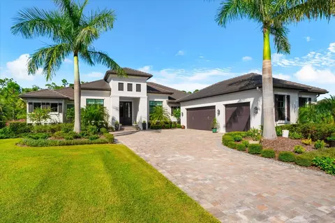
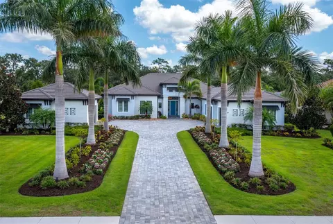
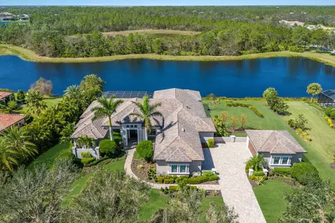
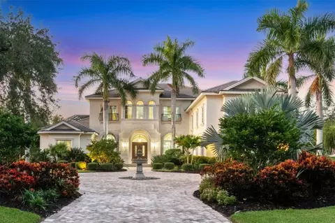
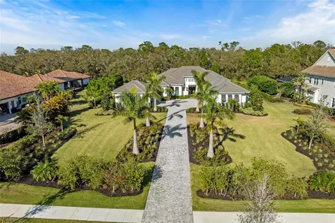
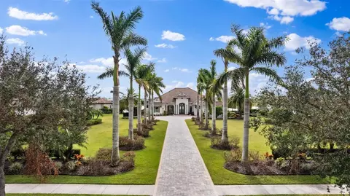
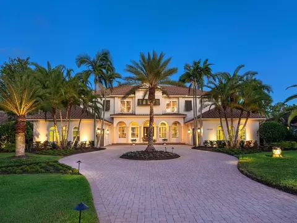
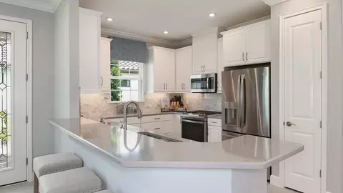
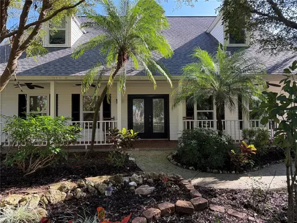
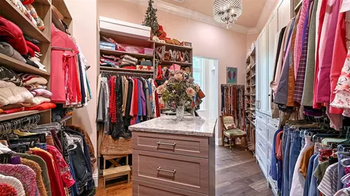
Nestled in Panther Ridge, this gated 9+ acre estate blends luxury and equestrian excellence. A winding paver driveway, lined by majestic oaks, curves past the guest home to the main residence. High and dry with superior drainage, the fenced and cross fenced property features oak, pine, lush pastures and lake views, creating a park-like oasis. Storm-ready with impact-resistant doors, windows, metal roofs, and a whole home generator, peace of mind is ensured. The estate is ideal for multi-generational living and features a 5,003 sq ft u/air smart home built in 2021 (7,185’ total), a remodeled guest home with a 2025 metal roof (2,559 sq ft u/air, 3540’ total), and a state-of-the-art barn, also constructed in 2021. The Grand Main Residence: A sweeping front porch adorned with stucco columns and tongue-and-groove ceilings invites guests in. Elegant Cheyenne front doors establish a refined ambiance, and upon entering, soaring ceilings rise majestically from 11’ to 22’ on the main floor and 10’ on the second floor. The home offers effortless living with dual Primary Suites w/a sumptuous spa bathroom on the main floor and 2 ensuite bedrooms upstairs. It’s many exquisite features include oak flooring, Haven Barrel porcelain tile, poplar-wrapped beams, cypress T&G accents, custom barn doors, and a striking red oak staircase. Smart home automation controls the A/C, garage doors, motorized blinds, lighting, and hurricane resistant lanai shades. The home is pre-wired with Cat 6 and coax cable and has a 25kw whole-home generator. The gourmet kitchen features a SubZero refrigerator, Wolf gas range, microwave, and Marsh maple cabinets. The wet bar includes Scotsman clear ice maker, Thermador refrigerator, wine refrigerator, and HUGE walk-in pantry. Primary Suites offer oak flooring, TG ceilings, spa baths with Mir Retro Blanco tile, claw foot tub, large walk-in shower, and spacious custom closets. The open-concept great room with soaring cathedral ceilings and gas fireplace creates an inviting space for entertaining. The 1,000 sq ft screened lanai includes a luxurious 1,500 gallon heated spa, Travertine pavers, outdoor kitchen with Sedona 30" gas grill, 20" refrigerator, NatureKast cabinets, ledge stone, TG ceilings, and gas fireplace. Energy-efficient, the home features 3 Trane XR 16 SEER A/C units, Rinnai tankless water heaters, R-41 insulation, impact-resistant doors and windows, dual propane tanks (1,500 gal total), and Hardi siding exterior. The Charming Guest Home: Perfectly remodeled 3-bedroom, 2-bath home with 10/11' ceilings, plank porcelain tile throughout, and a chef’s kitchen that includes Dutch-built solid wood cabinets, granite counters, lg center island, and Thermador dual-fuel oven. PLUS-Thermopane windows/doors, Kevlar hurricane screens, 80-gal water heater, solar attic fan, Trane AC w/HEPA filter. The Premier 5-Stall Barn: This 60x57 concrete barn features galvanized steel, powder coated finishes, 5-V Galvalume roof, and R-19 insulation. Sliding stall doors with feed openings, yoke/crossbuck designs, Dutch doors, a center aisle with self-cleaning tracks, A/C tack room complete with a sink, wash stall, and a grooming station, alongside a dedicated hay and feed room. 4 stalls are accompanied by fenced paddocks, each offering direct access to the serene surroundings. The 5th stall offers flexibility, all while overlooking a picturesque landscape adorned with majestic oaks and a tranquil reflection pond, creating a perfect haven for all!
Listed by
Listing Agent - Ronnie DeWitt
Listing Agent Contact: 941-755-0011
Listing Office - RONNIE DEWITT AND ASSOCIATES
Source: Stellar MLS mls logo
MLS#A4661176 • last updated 4 weeks ago
Movoto checked Stellar MLS for data 9 minutes ago
Request a virtual or in-person tour
Overview
Levels/Style 2, Two, Custom
Type Residential
Virtual Tour External Link
SubType Single Family Residence
Status Active
MLS # A4661176
SqFt 7562
Lot Size (Acres) 9.08
Lot Size (SqFt) 395377
Property Tax 21645
Year Built 2021
Condition Completed
HOA Name RICH WILLIAMS
HOA Fee 940, Annually
Builder Name Cahill Homes
Interior
Total # Bathrooms 6
# Full Baths 5
# Half Baths 1
# Bedrooms 7
Total # of Rooms 15
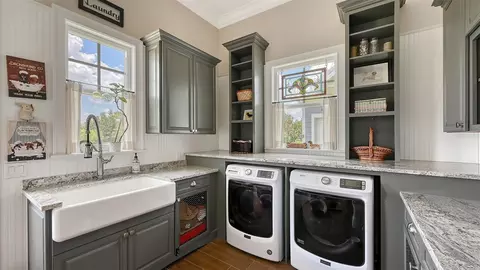
Laundry Laundry Room
Interior Features Built-in Features, Cathedral Ceiling(s), Eat-in Kitchen, High Ceilings, Kitchen/Family Room Combo, Living Room/Dining Room Combo, Open Floorplan, Primary Bedroom Main Floor, Smart Home, Solid Surface Counters, Solid Wood Cabinets, Split Bedroom, Stone Counters, Vaulted Ceiling(s), Walk-In Closet(s), Wet Bar, Window Treatments
Exterior
Exterior Dog Run, Hurricane Shutters, Outdoor Kitchen, Outdoor Shower, Private Mailbox, Rain Gutters, Shade Shutter(s), Sliding Doors, Storage
Roof Metal
# Garage Spaces 5
Barn Features Barn Office, Block, Center Aisle, Equipment, Feed Room, Hay, Horse Barn, Tack Room, Washrack
Amenities / Utilities
Utilities Desc Cable Connected, Electricity Connected, Propane
Sewer Septic Tank
Horse Amenities Stable(s)
Location
Waterfront Pond
County Manatee
Community Features Deed Restrictions, Golf Carts OK, Horses Allowed
Subdivision PANTHER RIDGE THE TRAILS II
Elementary School Gullett Elementary
Middle School Dr Mona Jain Middle
High School Lakewood Ranch High
APN 330703000
Zoning A/ST
Lot/ Land Details
Road Surface Type Asphalt
Tour this home
When would you like to see 6910 211th St E?
question
Have a question about this property? Call us at (844) 430-0869
8/10
7/10
Lakewood Ranch High School
public Grades PK, 9-12
Manatee
6/10
Source: GreatSchools.org © 2026. All rights reserved.

Around the neighborhood

Explore everything this neighborhood has to offer.
3/100
Walk
69/100
Family
15/100
Dining
69/100
Pet
  • Real Estate
  • FL
  • Manatee County
  • Bradenton
  • 34211
  • 6910 211th St E

My commute

Enter a destination to see travel time and distance.
By entering my info and clicking Ask a Question below, I am providing my e-signature and express written consent to receive marketing emails, calls, and texts (including via automatic telephone dialing systems, AI generative, artificial or pre-recorded voice technology) relating to my inquiry from Movoto (and parties calling/messaging on their behalf) even if my number appears on the company, state, or national Do Not Call Registry. You also agree to ourTerms and Conditions and Privacy Policy. Consent not required to receive services (call 1-844-420-1270 to be connected without providing consent).

Nearby homes for sale in Bradenton, FL

Nearby recently sold homes in Bradenton, FL

Newest listings in 34211

Meet with a real estate agent today (844) 430-0869
The multiple listing information is provided by Stellar MLS. IDX information is provided exclusively for consumers’ personal, non-commercial use and that it may not be used for any purpose other than to identify prospective properties consumers may be interested in purchasing. Information deemed reliable but not guaranteed to be accurate. Buyer to verify all information. The information provided is for consumers' personal, non-commercial use and may not be used for any purpose other than to identify prospective properties consumers may be interested in purchasing. Listing information updated every 15 minutes. Terms of use & Privacy Policy, California Privacy Info. Copyright © 2005 - 2026 Movoto, Inc. All rights reserved. Equal Housing Opportunity CalDRE CalDRE #01517281
Movoto Real Estate is committed to ensuring accessibility for individuals with disabilities. We are continuously working to improve the accessibility of our web experience for everyone. We welcome feedback and accommodation requests, please submit them here.
Stellar MLS
The real estate listing data marked with this icon comes from the IDX program of the Stellar MLS. All information provided is deemed reliable but is not guaranteed and should be independently verified. Listings displayed on this website may be subject to prior sale or removal from sale; availability of any listing should always be independently verified. Listing information is provided exclusively for consumers’ personal, non-commercial use, solely to identify potential properties for potential purchase; all other use is strictly prohibited and may violate relevant federal and state law.
Requests for information regarding mortgage products will be directed to Movoto.com affiliate, Lower, LLC - a licensed Mortgage Lender (NMLS #1124061), or, based on your location, may be redirected to a participating mortgage marketing partner that may pay Lower, LLC for any consumer contact information provided through this site.