Movoto Real Estate
Sold on 07/25/2025
  • Map Image
  • Map Image
  • Map Image

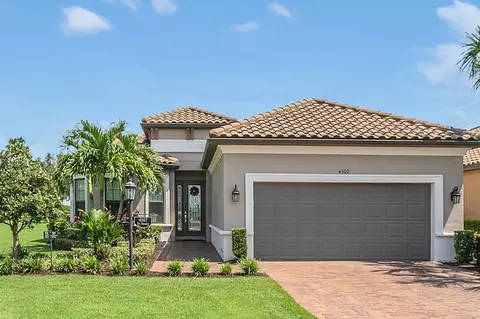
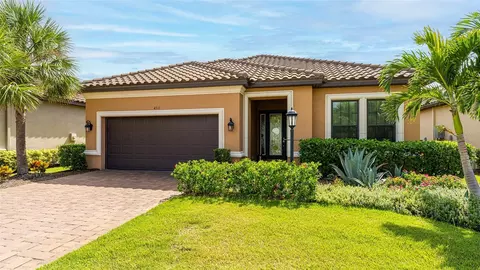
4507 Terrazza Ct, Bradenton, FL 34211

  • $1,049,000

    Last sold 07/25/2025 for $1.07M

  • 3

    bed

  • 4

    bath

  • 2,217

    Sqft ($485/Sqft)

House not for sale
30 homes bought nearby with Movoto recently

About 4507 Terrazza Ct

Property type House
Neighborhood
Year built 2019
HOA fee $906/month
Lot size 9,087 Sqft
Movoto estimate
Parking 2 garage spaces
Rental estimate
Property description
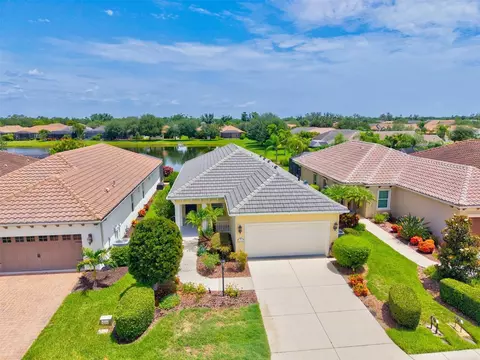
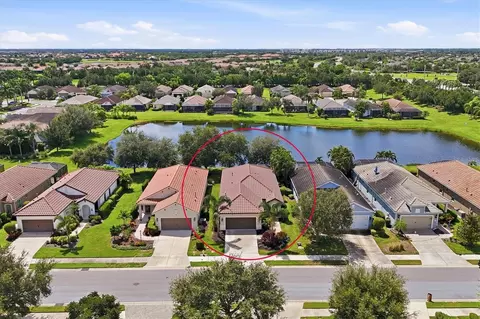
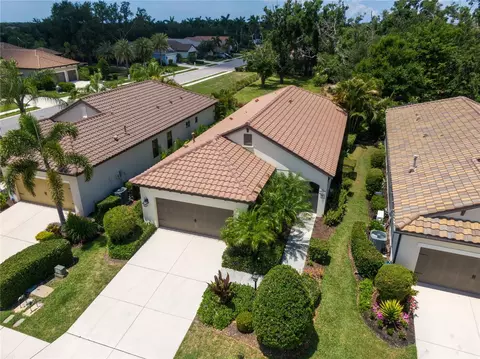
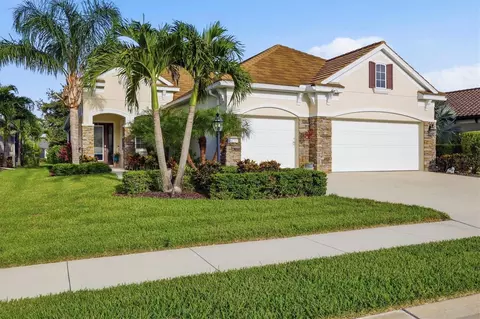
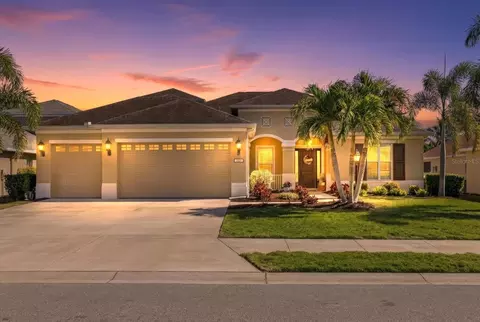
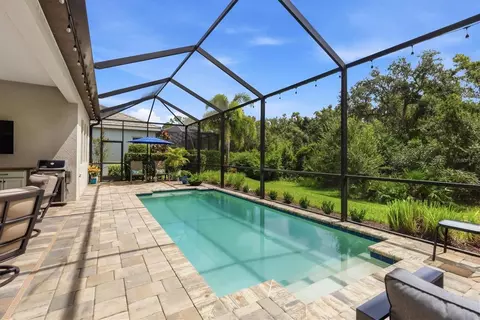
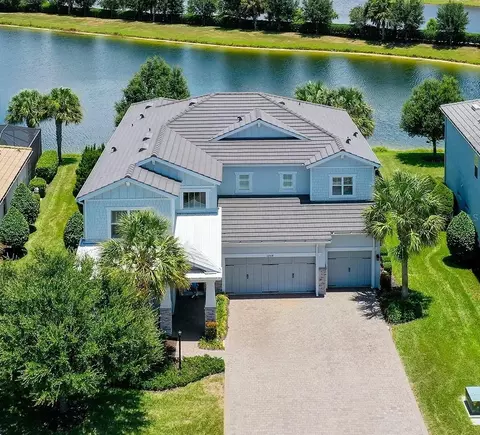
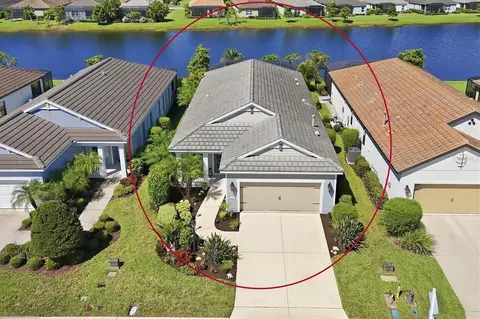
Priced to sell immediately! Entire exterior just painted! Discover luxurious comfort in this stunning, better-than-new, custom built cul-de-sac home. Located on the 12th hole of a championship golf course in the resort community of Esplanade Golf & Country Club at Lakewood Ranch. This freshly painted home includes recently sealed pavers, gutters, a new irrigation system and ground drainage system. Step inside to opulence & meticulous detail: 24” X 24” gray high gloss porcelain tile floors, 10’ ceilings, crown molding, 8’ doors, 5½” baseboard, custom-built Columns, ceiling fans & custom designer lighting throughout. The foyer boasts a tray ceiling with crystal chandelier. Adjacent to the rotunda, is a family room with a tiled accent wall, tray ceiling & large windows; the space can also function as a dining room or office. The open concept main living area features a great room with a tray ceiling, crystal chandelier, tiled accent wall and Swarovski crystal sconces. A 10’ disappearing sliding door leads to an extended covered lanai complete with outdoor kitchen, pool, fireplace and breathtaking views. The well-lit Kitchen is equipped with Samsung stainless steel appliances, double oven & 5 burner gas range, upgraded 42” light gray wood cabinets, quartz counters, glass tile backsplash, oversized island with cabinets & a custom pantry. Guest or family will enjoy 2 large bedrooms with custom built-in closets & ensuite baths. Quartz counters & custom vanity lights complete the look. The owners' retreat has a tray ceiling & a bay window. The spa-like bath has double sinks, quartz counters, custom vanity lights, a large shower & water closet with pocket door. The unique owners closet with crystal chandelier; LED lighting & glass shelves allows for beautiful organization. This home includes a half bath and full laundry room with upper & lower cabinets, drawers, utility sink, granite counter, front load washer & electric dryer. The two-car garage with 4’ extension provides extra storage space. Outside, the extended covered lanai has Remote/App controlled sun/rain screens, upgraded pavers, gas fireplace, three ceiling fans, full kitchen with granite counter & backsplash, natural gas grill, sink, refrigerator and ample cabinet & drawer space. Enjoy panoramic unobstructed views of sunrises, lake, golf course, beautifully maintained & manicured lawn & landscaping. The pool has lighted water bowls, water feature & color changing in-pool light. Residents enjoy a luxurious lifestyle with a surplus of resort style amenities. The Amenity Centers have outdoor heated pools, a resistance pool, pool tables, a card/game room, library, meeting room with full kitchen, gym with locker rooms & showers and room for fitness classes. Wellness Center has state-of the-art fitness center, locker rooms with showers, full-service spa, hair & nail salon, outdoor heated lagoon-style pool with private cabanas & poolside Bahama Bar. The Culinary Center offers fine dining & casual lunches, overlooking the 18th green, lake, & fountain. Additional amenities: walking trails, dog parks, tennis, pickleball & bocce ball courts and community events, live music & themed parties are organized by the clubs private Lifestyle Director. As a deeded golf membership home, residents have access to driving range & championship golf course, with reciprocity at other Troon Privé golf courses. HOA dues include golf, amenities, landscape maintenance and irrigation water.
Listed by
Listing Agent - Darren Gillette
Listing Agent Contact: 941-782-0000
Listing Office - FINE PROPERTIES
Source: Stellar MLS mls logo
MLS#A4623264 • last updated 10 months ago
Movoto checked Stellar MLS for data 18 minutes ago
Overview
Cooling/AC Central Air
Levels/Style 1, One
Type Residential
Virtual Tour N/A
SubType Single Family Residence
Status Active
MLS # A4623264
SqFt 2217
Lot Size (Acres) 0.21
Lot Size (SqFt) 9087
Property Tax 9259
Year Built 2019
HOA Name Troon - Prive, Amira Saad
HOA Fee 2719, Quarterly
Builder Name Taylor Morrison
Interior
Total # Bathrooms 4
# Full Baths 3
# Half Baths 1
# Bedrooms 3
Total # of Rooms 8
Flooring Tile
Interior Features Built-in Features, Ceiling Fans(s), Coffered Ceiling(s), Crown Molding, Eat-in Kitchen, High Ceilings, In Wall Pest System, Kitchen/Family Room Combo, Open Floorplan, Pest Guard System, Primary Bedroom Main Floor, Solid Wood Cabinets, Split Bedroom, Thermostat, Walk-In Closet(s), Window Treatments
Fireplace Gas
Exterior
Exterior Hurricane Shutters, Outdoor Kitchen, Rain Gutters, Sidewalk, Sliding Doors
Roof Tile
Foundation Slab
# Garage Spaces 2
Amenities / Utilities
Utilities Desc Cable Connected, Electricity Connected, Fire Hydrant, Natural Gas Connected, Phone Available, Public, Sewer Connected, Underground Utilities, Water Connected
Sewer Public Sewer
Location
View Golf Course
County Manatee
Community Features Street Lights
Subdivision ESPLANADE PH VIII SUBPHASE A & B
Elementary School Gullett Elementary
Middle School Dr Mona Jain Middle
High School Lakewood Ranch High
APN 580052509
Zoning RES
Lot/ Land Details
Road Surface Type Asphalt
$1.04M
Range: $975K-$1.12M
Last 30 days 
Rental est.: $2,246/month
Gross rent multiplier: 39.9
  • Sep 2025
    Public Records
  • Sep 12, 2025 Sold
    $1,075,000
  • Sep 2025
    mls logo MLS # A4623264
  • Sep 11, 2025 Sold
    $1,075,000 (-4.8%)
  • Jul 27, 2025 Pending
  • May 30, 2025 Price Change
    $1,129,000 (-1.7%)
  • May 12, 2025 Price Change
    $1,149,000 (-4.2%)
  • May 6, 2025 Listed
  • Apr 20, 2025 Pending
  • Mar 14, 2025 Price Change
    $1,199,000 (-2.0%)
  • Sep 13, 2024 Listed
    $1,224,000
  • 4507 Terrazza Ct
    $1.07M
  • Lakewood Ranch
    $649K
  • 34211
    $629K +7% y/y
  • Bradenton
    $449K +2% y/y
No chart available
Statistics calculated by Movoto
Est. value Bed/bath Sqft mi
4511 Terrazza Ct, Bradenton, FL 34211 $873,000 2/2 1,868 0.01
4515 Terrazza Ct, Bradenton, FL 34211 $1,073,000 3/3 2,319 0.02
4519 Terrazza Ct, Bradenton, FL 34211 $1,046,000 3/3 2,400 0.03
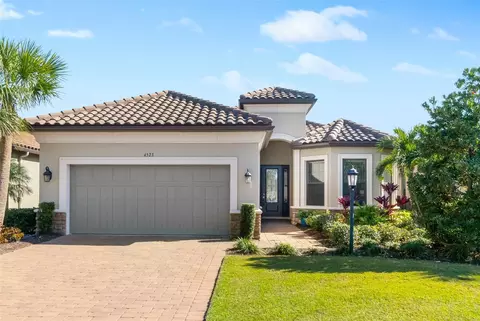
4523 Terrazza Ct, Bradenton, FL 34211 $1,030,000 3/3 2,421 0.04
4518 Terrazza Ct, Bradenton, FL 34211 $1,033,000 3/3 2,421 0.05
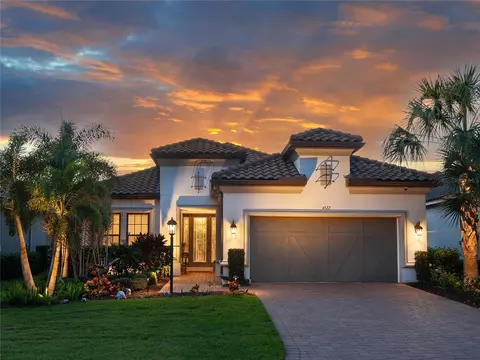
4527 Terrazza Ct, Bradenton, FL 34211 $1,062,000 3/3 2,391 0.05
4522 Terrazza Ct, Bradenton, FL 34211 $1,027,000 3/3 2,391 0.06
4531 Terrazza Ct, Bradenton, FL 34211 $1,075,000 3/3 2,421 0.06

Estimated values are based on public record data and automated valuation models. Values are not guaranteed and may not reflect current market conditions.
Thinking of selling? Get a Cash Offer.

  • A smooth, fast sale
  • Skip staging and repairs
  • No strings attached
8/10
7/10
Lakewood Ranch High School
public Grades PK, 9-12
Manatee
6/10
Source: GreatSchools.org © 2026. All rights reserved.

Around Lakewood Ranch

Explore everything this neighborhood has to offer.
By entering my info and clicking Ask a Question below, I am providing my e-signature and express written consent to receive marketing emails, calls, and texts (including via automatic telephone dialing systems, AI generative, artificial or pre-recorded voice technology) relating to my inquiry from Movoto (and parties calling/messaging on their behalf) even if my number appears on the company, state, or national Do Not Call Registry. You also agree to ourTerms and Conditions and Privacy Policy. Consent not required to receive services (call 1-844-420-1270 to be connected without providing consent).

Nearby recently sold homes in Bradenton, FL

Nearby homes for sale in Bradenton, FL

Newest listings in 34211

  • Real Estate
  • FL
  • Manatee County
  • Bradenton
  • 34211
  • 4507 Terrazza Ct
Meet with a real estate agent today (844) 430-0869
The multiple listing information is provided by Stellar MLS. IDX information is provided exclusively for consumers’ personal, non-commercial use and that it may not be used for any purpose other than to identify prospective properties consumers may be interested in purchasing. Information deemed reliable but not guaranteed to be accurate. Buyer to verify all information. The information provided is for consumers' personal, non-commercial use and may not be used for any purpose other than to identify prospective properties consumers may be interested in purchasing. Listing information updated every 15 minutes. Terms of use & Privacy Policy, California Privacy Info. Copyright © 2005 - 2026 Movoto, Inc. All rights reserved. Equal Housing Opportunity CalDRE CalDRE #01517281
Movoto Real Estate is committed to ensuring accessibility for individuals with disabilities. We are continuously working to improve the accessibility of our web experience for everyone. We welcome feedback and accommodation requests, please submit them here.
Stellar MLS
The real estate listing data marked with this icon comes from the IDX program of the Stellar MLS. All information provided is deemed reliable but is not guaranteed and should be independently verified. Listings displayed on this website may be subject to prior sale or removal from sale; availability of any listing should always be independently verified. Listing information is provided exclusively for consumers’ personal, non-commercial use, solely to identify potential properties for potential purchase; all other use is strictly prohibited and may violate relevant federal and state law.
Requests for information regarding mortgage products will be directed to Movoto.com affiliate, Lower, LLC - a licensed Mortgage Lender (NMLS #1124061), or, based on your location, may be redirected to a participating mortgage marketing partner that may pay Lower, LLC for any consumer contact information provided through this site.