Movoto Real Estate
Sold on 06/15/2026
  • Map Image
  • Map Image
  • Map Image

3379 Chestertown Loop, Bradenton, FL 34211

  • $878,000

    Last sold 06/15/2026 after 355 Days

  • 3

    bed

  • 3

    bath

  • 2,996

    Sqft ($293/Sqft)

House not for sale
30 homes bought nearby with Movoto recently

About 3379 Chestertown Loop

Property type House
Neighborhood
Year built 2018
HOA fee $421/month
Lot size 9,784 Sqft
Parking 3 garage spaces
Rental estimate
Property description
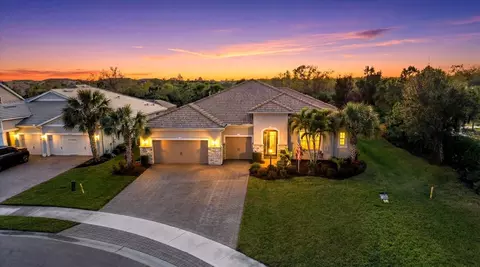
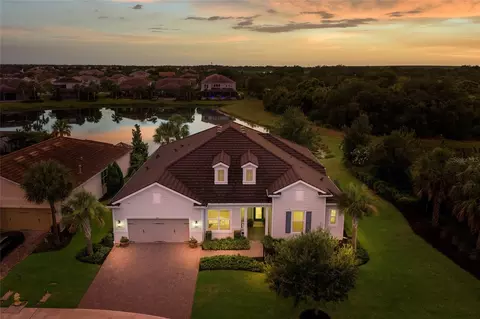
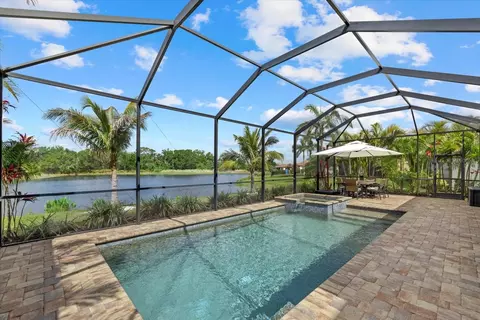
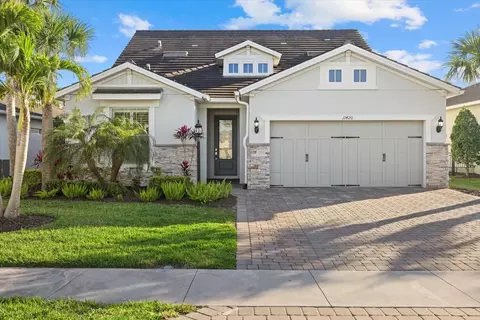
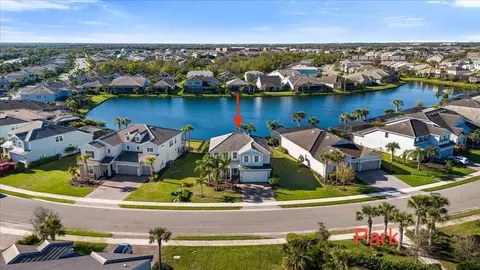
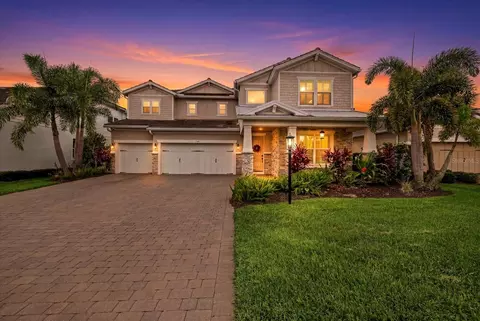
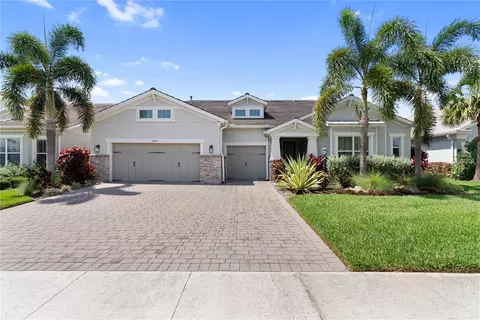
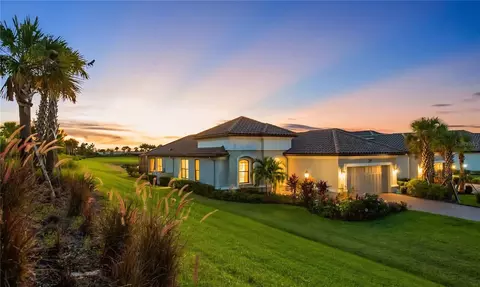
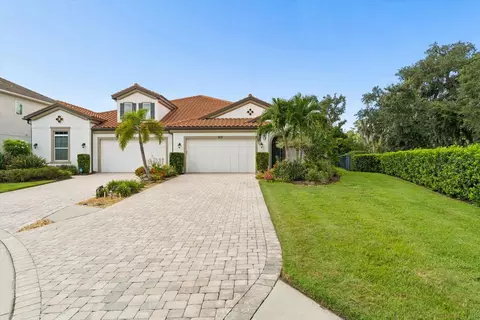
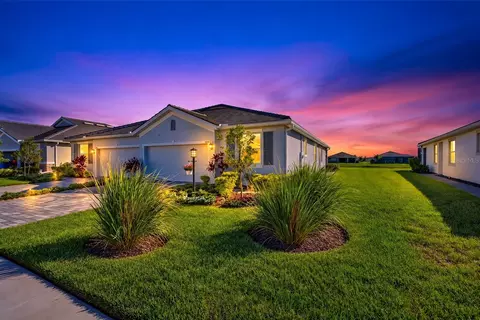
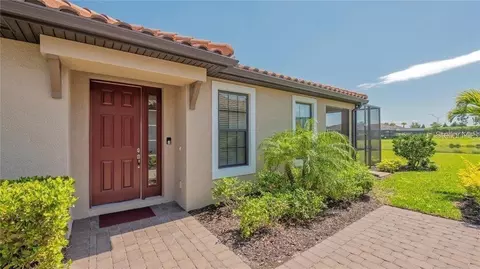
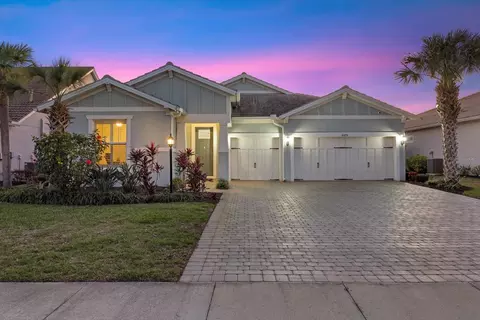
Welcome to luxury living in the heart of Lakewood Ranch, nestled within the highly sought-after village of Mallory Park. Ideally located just off Lakewood Ranch Boulevard between SR 64 and SR 70 and minutes from the new 44th Avenue extension, this prime setting offers effortless access throughout the SRQ area. Whether commuting to UTC, Waterside, downtown Sarasota, Bradenton, St. Pete, Tampa, Orlando, or the world- famous beaches of Southwest Florida, you can truly get anywhere with ease. Positioned on an oversized corner lot bordering Bob Gardner Park, this exceptional residence offers partial lake views, full preserve views, and an impressive level of privacy. Located on a quiet loop with minimal traffic, the home features an extended driveway, generous green space, and direct access to the park just steps away. This award-winning Nobility model by Pulte DiVosta stole the show for years during the Lakewood Ranch Tour of Homes, celebrated for its elegant architectural details and thoughtfully designed layout. Offering approximately 3,000 square feet on a wide homesite, along with a massive oversized three-car garage, the home blends grand scale with everyday functionality. Inside, soaring 12-foot ceilings elevate the expansive great room, where custom built- ins anchor a stunning living space designed for both comfort and entertaining. The chef’s kitchen is equally impressive, centered around a huge island with ample seating and complemented by built-in appliances, a gas range with vented hood, a large walk-in pantry, and an expansive dining area capable of accommodating any size gathering. The open design creates a seamless flow, making the space equally suited for intimate dinners or large celebrations. Corner pocket sliding glass doors fully disappear, opening to an oversized lanai and an expansive pool deck that defines the Florida indoor-outdoor lifestyle. The heated saltwater pool is enhanced by pool cage lighting, custom landscape lighting, and thoughtfully designed landscaping, creating a private backdrop for sunset evenings and weekend entertaining. The home offers three spacious bedrooms, each with its own private en-suite bath and walk-in closet, along with a guest half bath for visitors. The owner’s suite is a grand retreat featuring dual custom walk-in closets and a luxurious five-piece, spa-inspired bath. Two dedicated home offices provide the ideal setup for remote work or creative space. A large pass-through laundry room includes an additional full-sized refrigerator and extra storage, while a custom drop zone off the garage adds everyday convenience and organization. Residents of Mallory Park enjoy gated security and resort-style amenities including a community pool, fitness center, basketball and pickleball courts, gathering room, fire pit, playground, scenic walking trails, private entrances into Bob Gardner Park, and a private path to A-rated schools. Combining award-winning design, an oversized premium homesite, stunning views, and one of the most central locations in Lakewood Ranch, this home offers a rare opportunity to experience luxury, privacy, and convenience all in one.
Listed by
Listing Agent - Jeremy Hartmark
Listing Agent Contact: 877-366-2213
Listing Office - LPT REALTY, LLC
Source: Stellar MLS mls logo
MLS#A4656702 • last updated 1 day ago
Movoto checked Stellar MLS for data 5 minutes ago
Overview
Cooling/AC Central Air
Heating Central
Levels/Style 1, One, Florida
Type Residential
Virtual Tour N/A
SubType Single Family Residence
Status Sold
MLS # A4656702
SqFt 2996
Lot Size (Acres) 0.22
Lot Size (SqFt) 9784
Property Tax 11333
Year Built 2018
Condition Completed
HOA Name Castle Group Dillon Schuman
HOA Fee 420.55, Monthly
Interior
Total # Bathrooms 3
# Full Baths 2
# Half Baths 1
# Bedrooms 3
Total # of Rooms 10
Laundry Laundry Room
Flooring Tile
Interior Features Built-in Features, Ceiling Fans(s), Crown Molding, High Ceilings, In Wall Pest System, Kitchen/Family Room Combo, Living Room/Dining Room Combo, Open Floorplan, Pest Guard System, Primary Bedroom Main Floor, Solid Surface Counters, Split Bedroom, Stone Counters, Thermostat, Walk-In Closet(s), Window Treatments
Exterior
Exterior Dog Run, Hurricane Shutters, Lighting, Sidewalk, Sliding Doors
Roof Tile
Foundation Slab
# Garage Spaces 3
Parking Desc Oversized
Amenities / Utilities
Utilities Desc Cable Connected, Electricity Connected, Fiber Optics, Natural Gas Connected, Sewer Connected, Water Connected
Green Features: Water Conservation Irrigation-Reclaimed Water
Sewer Public Sewer
Location
County Manatee
Community Features Clubhouse, Deed Restrictions, Dog Park, Fitness Center, Golf Carts OK, Irrigation-Reclaimed Water, Playground, Pool, Sidewalks
Elementary School Gullett Elementary
Middle School Dr Mona Jain Middle
High School Lakewood Ranch High
APN 590006759
Zoning RES
Lot/ Land Details
Road Surface Type Asphalt
We are not permitted to show value estimates for this property.
  • Jul 2026
    mls logo MLS # A4656702
  • Jul 17, 2026 Sold
    $878,000 (-3.3%)
  • Jun 15, 2026 Pending
  • May 21, 2026 Price Change
    $908,000 (-2.2%)
  • Mar 27, 2026 Price Change
    $928,000 (-2.2%)
  • Dec 11, 2025 Price Change
    $949,000 (-3.6%)
  • Nov 7, 2025 Price Change
    $984,000 (-0.5%)
  • Jun 26, 2025 Listed
    $989,000 (-1.0%)
  • Jun 25, 2025 Listed
    $999,000
  • Mar 2026
    mls logo MLS # A4684430
  • Mar 1, 2026 Listed
    $949,000
  • Jul 2024
    mls logo MLS # A4614707
  • Jul 28, 2024 Pending
  • Jun 26, 2024 Listed
    $999,000 (+17.5%)
  • Sep 2021
    Public Records
  • Sep 30, 2021 Sold
    $850,000
  • Sep 2021
    mls logo MLS # A4507883
  • Sep 29, 2021 Sold
    $850,000
  • Jul 30, 2021 Pending
  • Jul 27, 2021 Listed
    $850,000 (+30.2%)
  • Dec 2018
    Public Records
  • Dec 21, 2018 Sold
    $652,700
  • 3379 Chestertown Loop
    $878K
  • Lakewood Ranch
    $649K
  • 34211
    $619K +5% y/y
  • Bradenton
    $450K 0% y/y
No chart available
Statistics calculated by Movoto

Thinking of selling? Get a Cash Offer.

  • A smooth, fast sale
  • Skip staging and repairs
  • No strings attached
8/10
7/10
Lakewood Ranch High School
public Grades PK, 9-12
Manatee
6/10
Source: GreatSchools.org © 2026. All rights reserved.

Around Lakewood Ranch

Explore everything this neighborhood has to offer.
By entering my info and clicking Ask a Question below, I am providing my e-signature and express written consent to receive marketing emails, calls, and texts (including via automatic telephone dialing systems, AI generative, artificial or pre-recorded voice technology) relating to my inquiry from Movoto (and parties calling/messaging on their behalf) even if my number appears on the company, state, or national Do Not Call Registry. You also agree to ourTerms and Conditions and Privacy Policy. Consent not required to receive services (call 1-844-420-1270 to be connected without providing consent).

Nearby recently sold homes in Bradenton, FL

Nearby homes for sale in Bradenton, FL

Newest listings in 34211

  • Real Estate
  • FL
  • Manatee County
  • Bradenton
  • 34211
  • 3379 Chestertown Loop
Meet with a real estate agent today (844) 430-0869
The multiple listing information is provided by Stellar MLS. IDX information is provided exclusively for consumers’ personal, non-commercial use and that it may not be used for any purpose other than to identify prospective properties consumers may be interested in purchasing. Information deemed reliable but not guaranteed to be accurate. Buyer to verify all information. The information provided is for consumers' personal, non-commercial use and may not be used for any purpose other than to identify prospective properties consumers may be interested in purchasing. Listing information updated every 15 minutes. Terms of use & Privacy Policy, California Privacy Info. Copyright © 2005 - 2026 Movoto, Inc. All rights reserved. Equal Housing Opportunity CalDRE CalDRE #01517281
Movoto Real Estate is committed to ensuring accessibility for individuals with disabilities. We are continuously working to improve the accessibility of our web experience for everyone. We welcome feedback and accommodation requests, please submit them here.
Stellar MLS
The real estate listing data marked with this icon comes from the IDX program of the Stellar MLS. All information provided is deemed reliable but is not guaranteed and should be independently verified. Listings displayed on this website may be subject to prior sale or removal from sale; availability of any listing should always be independently verified. Listing information is provided exclusively for consumers’ personal, non-commercial use, solely to identify potential properties for potential purchase; all other use is strictly prohibited and may violate relevant federal and state law.
Requests for information regarding mortgage products will be directed to Movoto.com affiliate, Lower, LLC - a licensed Mortgage Lender (NMLS #1124061), or, based on your location, may be redirected to a participating mortgage marketing partner that may pay Lower, LLC for any consumer contact information provided through this site.