
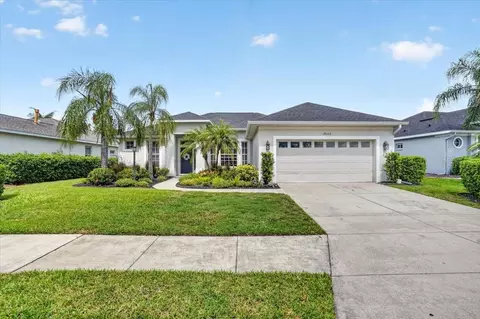
- $765,000
- 4Bd
- 3Ba
- 2,340 Sq Ft


Last sold 08/04/2011 for $450K
bed
bath
Sqft ($71/Sqft)
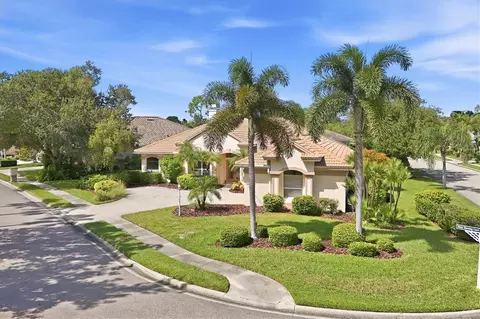
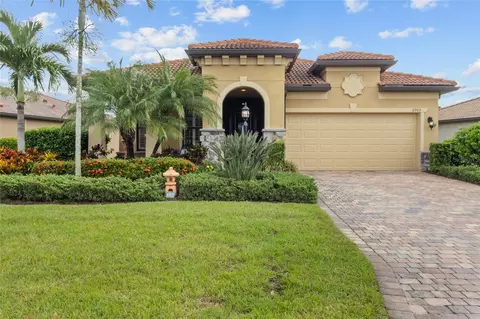
| Property type House | Neighborhood | Year built 2007 | HOA fee $71/month | Lot size 1.26 Acre | Movoto estimate | Parking 3 garage spaces |
| Overview | |
| Cooling/AC | Central |
| Heating | Central |
| Levels/Style | Contemporary, Single Family Home |
| Type | Residential |
| Property Description | One Story |
| Lot Size (Acres) | 1.26 |
| Lot Dimensions (ft.) | 136.0X407.0 |
| Lot Number | 525 |
| Total Acreage | One + To Two Acres |
| Lot Size (Sq Ft) | 54898 |
| Property Tax | 7547 |
| Virtual Tour | N/A |
| Year Built | 2007 |
| Maintenance Includes | Other |
| HOA Fee | Annual, 854 |
| Interior | |
| Primary Bath Desc | Bath W Spa/Hydro Massage Tub, Dual Sinks, Tub With Separate Shower Stall, Other Specify In Remarks |
| Baths Total | 4 |
| # Full Baths | 4 |
| Bedrooms Total | 4 |
| Additional Rooms | Family Room, Foyer, Inside Utility, Media Room, Den/Library/Office |
| Kitchen Features | Breakfast Bar, Island, Walk In Pantry |
| Flooring | Marble, Ceramic Tile, Carpet |
| Interior Features | Cathedral/Vaulted Ceiling, Ceiling Fan(S), Crown Molding, Smoke Alarm(S), Solid Wood Cabinets, Solid Surface Counters, Unfurnished, Walk In Closet, Washer/Dryer Hookup |
| Room Count | 24 |
| Interior Features | Eating Space In Kitchen, Formal Dining Room Separate, Formal Living Room Separate, Great Room, Kitchen/Family Room Combo, Split Bedroom, Volume Ceilings |
| Exterior | |
| Foundation | Slab |
| Exterior Construction | Block |
| Roof | Tile |
| Garage Features | Attached, Side Rear Entry, Oversized, Workshop, Door Opener, Drive Space |
| Garage Carport | 3 Car Garage |
| Future Land Use | 100 |
| Amenities / Utilities | |
| Utilities Desc | Cable Available, Electric, Septic, Well, Sprinkler Well |
| Appliances Included | Dishwasher, Disposal, Microwave, Range, Refrigerator |
| Pets Allowed Y/N | 1 |
| Pool Type | Heated Spa, Heated Pool, In Ground, Other Water Feature, Screen Enclosure |
| Location | |
| Water Access Y/N | 1 |
| Water View | Pond |
| Location | Level, Lot - Oversized, Street Paved, Sidewalk |
| Front Exposure | West |
| Water Frontage Y/N | 1 |
| Water Access | Pond |
| Water Frontage | Pond |
| Water View Y/N | 1 |
| County | Manatee |
| Community Features | Deed Restrictions, Park, Playground, Tennis Courts |
| Elementary School | Robert E Willis Elementary |
| High School | Lakewood Ranch High |
| APN | 332123759 |
| Zoning | 100 |
| Driving Directions | From I-75 Take Exit 217 East (SR-70) Follow Towards Lakewood Ranch. Right Onto Panther Ridge Trl. Left Onto Morning Glory Cir. Left To Stay On Morning Glory Cir. Follow To Home And Team Pepka Sign On Left. |
$1,095,000
$965,128
$396,500
$519,000
$445,000
$426,745
$402,500
$379,990
$335,000
$239,900
$524,950
$395,000
$795,000
$415,000
$563,040
$400,000
$479,000
$539,000
$497,000
$375,000
$129,500
$3,925,000
$699,900
$1,550,000
$199,000
$268,950
$550,000
$275,000
$44,700