Movoto Real Estate
Sold on 08/18/2025
  • Map Image
  • Map Image
  • Map Image

22403 75th Ave E, Bradenton, FL 34211

  • $1,049,000

    Last sold 08/18/2025 for $1.03M

  • 4

    bed

  • 3

    bath

  • 3,119

    Sqft ($332/Sqft)

House not for sale
30 homes bought nearby with Movoto recently

About 22403 75th Ave E

Property type House
Year built 2003
HOA fee $83/month
Lot size 1.37 Acre
Movoto estimate
Parking 3 garage spaces
Rental estimate
Property description
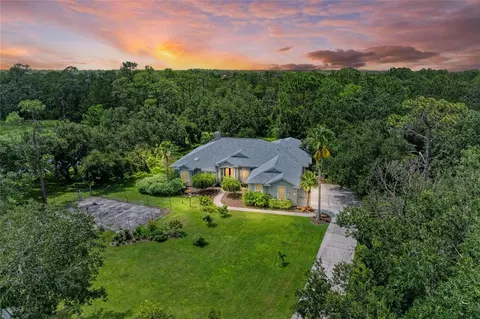
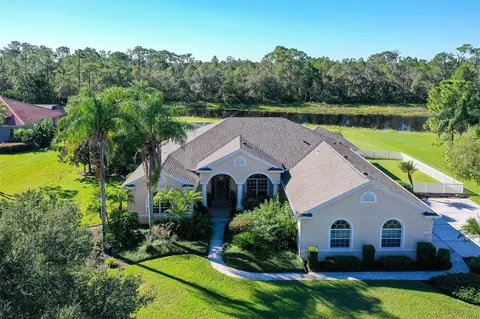
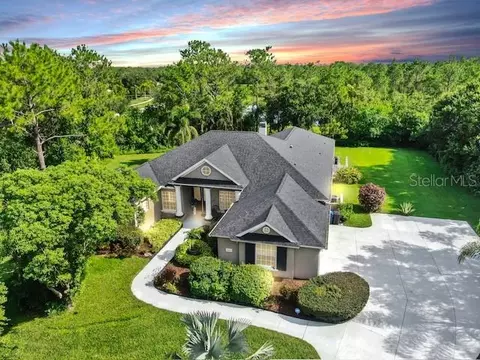
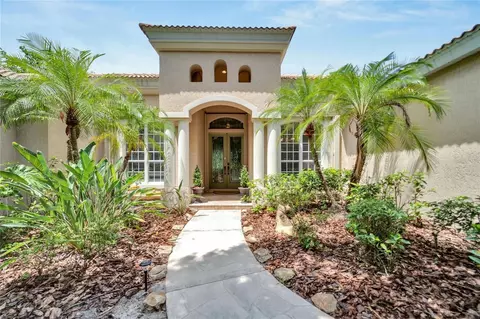
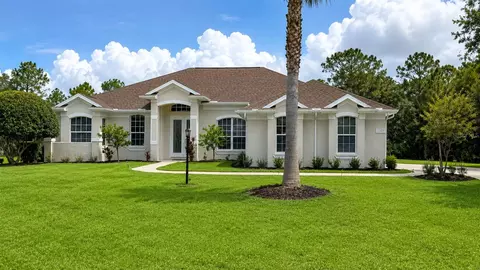
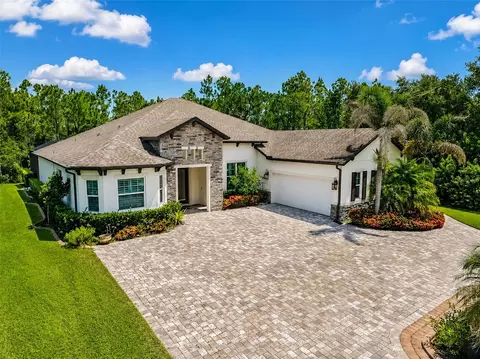
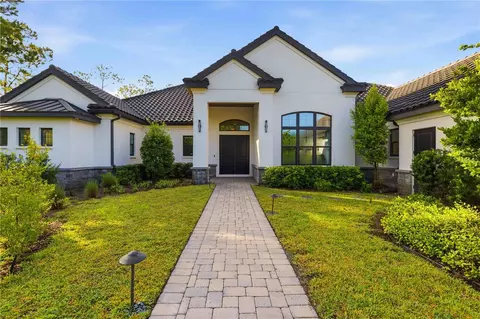
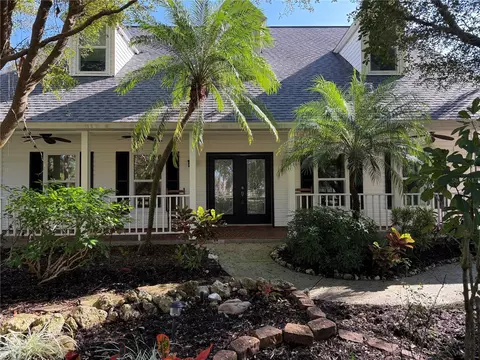
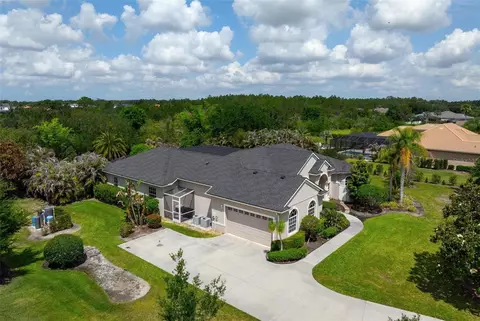
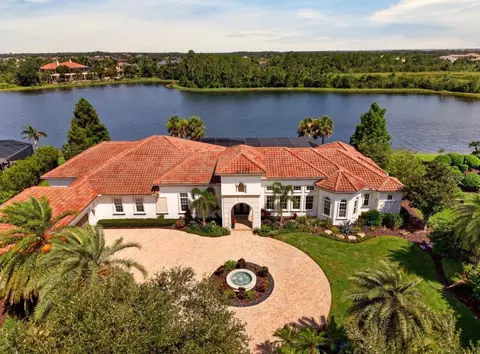
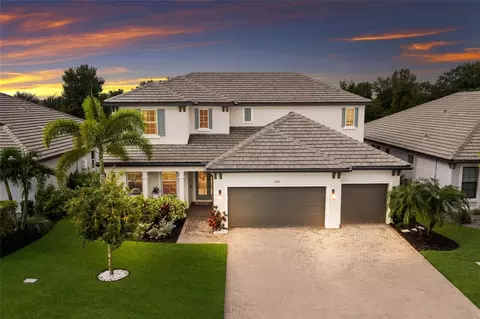
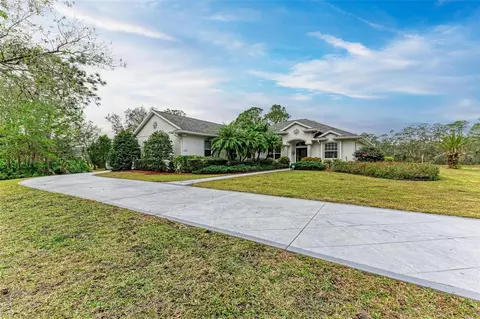
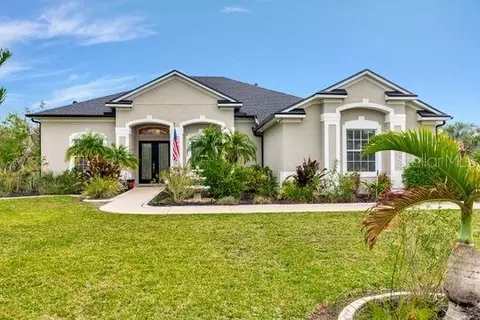
This stunning private oasis offers four bedrooms, three bathrooms, an office, a den, all nestled beside a serene preserve and tranquil lake. Step through eight-foot designer glass doors into a fully updated interior that radiates elegance and quality craftsmanship. The dining and living areas are filled with natural light and highlighted by a beautiful gas fireplace, crown molding, 12-foot ceilings. Pass through to the tray-ceilinged gathering room with theater-quality sound system and expansive walls, sliding doors to the lanai, and a Wi-Fi sound system wafts throughout the home. The chef's kitchen is an entertainer’s dream, featuring a dedicated baking station with its own dedicated cabinetry, including a pop-up mixer. A beverage station, 10’ quartz island with double sided cabinets beneath, double ovens (one is convection!), 36" six-burner gas range top and professional hood, with a pot filler fitted into an Italian tile backsplash. There’s a large 3 level spice drawer, and custom pull-out drawers in all lower cabinetry. The breakfast area boasts an aquarium-style window that frames the natural beauty of the outdoors. The spacious primary suite with double walk-in closets and sliding glass doors opening to the lanai. Wait, we have to tell you about the luxurious, primary BATH! Premium tempered glass ushers you in to the contrasting no entry floor, and waterfall shower wall with double niche! A 36x18 floating bench, another handheld shower, and another niche makes an additional showering area. All GROHE fixtures, a stand-alone soaking tub, double SEPARATE vanities, no-fog lighted mirrors. A beautifully renovated “Mother-in-law suite” on the other wing of the house provides privacy and comfort with its own entrance, bedroom, den, and renovated bath. Two additional bedrooms have window seats with storage that share a stylish separated Jack and Jill bathroom. Outside, enjoy a large, heated, saltwater pool and spa surrounded by lush nature, preserve views, and lakefront serenity. The front of the property features fruit trees and a rich- soiled vegetable garden, but this can be removed and sodded if the buyer requests. Tucked in a treed area beside the backyard is a storage/workshop building with a partial second floor. This home blends luxury, privacy, and thoughtful design for an unmatched living experience. *Complete remodel pool bath 2025 *New roof 2024 *Replace front doors with double 8’ fiberglass Therma Tru Artisan doors 2024 *PennAire Salt Cell and Wi Fi controller 2024 *Pool cage with SS Screws & 20-20 Mesh 2024 *Replaced AC 2023 *Complete remodel of Primary Bathroom 2023 - Remotely controlled solar accordian blinds in Primary Bath and Gathering Room *Replaced Well pump, whole house water treatment system 2021 * Complete Kitchen & Gathering Room remodel with new SS appliances and premium cabinetry 2021 * Fruit Trees- 4 dwarf mango, 3 Sugar Bell, a Meyer Lemon, a Loquat 2022-24
Listed by
Listing Agent - Lily Behrends
Listing Agent Contact: 941-360-7777
Listing Office - RE/MAX ALLIANCE GROUP
Source: Stellar MLS mls logo
MLS#A4660077 • last updated 10 months ago
Movoto checked Stellar MLS for data 19 minutes ago
Overview
Cooling/AC Central Air
Heating Central
Levels/Style One
Type Residential
Virtual Tour N/A
SubType Single Family Residence
Status Active
MLS # A4660077
SqFt 3066
Lot Size (Acres) 1.37
Lot Size (SqFt) 59677
Property Tax 11236
Year Built 2003
Condition Completed
HOA Name Mike Miller
HOA Fee 1000, Annually
Interior
Total # Bathrooms 3
# Full Baths 3
# Bedrooms 4
Total # of Rooms 11
Laundry Laundry Room
Interior Features Central Vaccum, Crown Molding, Open Floorplan, Primary Bedroom Main Floor, Solid Wood Cabinets, Split Bedroom, Stone Counters, Thermostat, Tray Ceiling(s), Walk-In Closet(s), Window Treatments
Exterior
Exterior Garden, Sliding Doors
Roof Shingle
Foundation Slab
# Garage Spaces 3
Amenities / Utilities
Utilities Desc Cable Connected, Electricity Connected
Sewer Septic Tank
Location
View Trees/Woods
Waterfront Pond
County Manatee
Community Features Community Mailbox, Deed Restrictions
Subdivision GRAND OAKS
Elementary School Gullett Elementary
Middle School Dr Mona Jain Middle
High School Lakewood Ranch High
APN 329810509
Zoning A/ST
Lot/ Land Details
Road Surface Type Asphalt
$1.04M
Range: $944K-$1.15M
Last 30 days 
Rental est.: $3,036/month
Gross rent multiplier: 28.4
  • Oct 2025
    mls logo MLS # A4660077
  • Oct 2, 2025 Sold
    $1,035,000
  • Aug 18, 2025 Pending
  • Aug 4, 2025 Listed
    $1,060,000 (+105.8%)
  • Sep 2025
    Public Records
  • Sep 30, 2025 Sold
    $1,035,000 (-2.4%)
  • Feb 2020
    Public Records
  • Feb 27, 2020 Sold
    $515,000
  • Feb 2020
    mls logo MLS # A4457233
  • Feb 26, 2020 Sold
    $515,000 (-4.5%)
  • Jan 25, 2020 Pending
  • Jan 23, 2020 Listed
    $539,000 (+31.8%)
  • Jul 2014
    Public Records
  • Jul 31, 2014 Sold
    $409,000
  • Jul 2014
    mls logo MLS # A3999205
  • Jul 30, 2014 Sold
    $409,000 (-0.2%)
  • Jun 15, 2014 Active With Contract
  • Jun 3, 2014 Listed
    $409,900
  • May 29, 2014 Listed
  • 22403 75th Ave E
    $1.03M
  • 34211
    $619K +6% y/y
  • Bradenton
    $449K +2% y/y
No chart available
Statistics calculated by Movoto
Est. value Bed/bath Sqft mi
22407 75th Ave E, Bradenton, FL 34211 $749,000 4/2 2,430 0.01
22406 75th Ave E, Bradenton, FL 34211 $1,158,000 4/3 3,563 0.04
22411 75th Ave E, Bradenton, FL 34211 $628,000 3/2 2,218 0.05
22402 75th Ave E, Bradenton, FL 34211 $944,000 4/3 2,711 0.06
22410 75th Ave E, Bradenton, FL 34211 $652,000 4/3 2,319 0.06
7451 225th St E, Bradenton, FL 34211 $904,000 4/2 2,544 0.09
7501 225th St E, Bradenton, FL 34211 $703,000 4/2 2,429 0.1
22305 76th Ave E, Bradenton, FL 34211 $848,000 4/2 2,890 0.11

Estimated values are based on public record data and automated valuation models. Values are not guaranteed and may not reflect current market conditions.
Thinking of selling? Get a Cash Offer.

  • A smooth, fast sale
  • Skip staging and repairs
  • No strings attached
8/10
7/10
Lakewood Ranch High School
public Grades PK, 9-12
Manatee
6/10
Source: GreatSchools.org © 2026. All rights reserved.

Around the neighborhood

Explore everything this neighborhood has to offer.
By entering my info and clicking Ask a Question below, I am providing my e-signature and express written consent to receive marketing emails, calls, and texts (including via automatic telephone dialing systems, AI generative, artificial or pre-recorded voice technology) relating to my inquiry from Movoto (and parties calling/messaging on their behalf) even if my number appears on the company, state, or national Do Not Call Registry. You also agree to ourTerms and Conditions and Privacy Policy. Consent not required to receive services (call 1-844-420-1270 to be connected without providing consent).

Nearby recently sold homes in Bradenton, FL

Nearby homes for sale in Bradenton, FL

Newest listings in 34211

  • Real Estate
  • FL
  • Manatee County
  • Bradenton
  • 34211
  • 22403 75th Ave E
Meet with a real estate agent today (844) 430-0869
The multiple listing information is provided by Stellar MLS. IDX information is provided exclusively for consumers’ personal, non-commercial use and that it may not be used for any purpose other than to identify prospective properties consumers may be interested in purchasing. Information deemed reliable but not guaranteed to be accurate. Buyer to verify all information. The information provided is for consumers' personal, non-commercial use and may not be used for any purpose other than to identify prospective properties consumers may be interested in purchasing. Listing information updated every 15 minutes. Terms of use & Privacy Policy, California Privacy Info. Copyright © 2005 - 2026 Movoto, Inc. All rights reserved. Equal Housing Opportunity CalDRE CalDRE #01517281
Movoto Real Estate is committed to ensuring accessibility for individuals with disabilities. We are continuously working to improve the accessibility of our web experience for everyone. We welcome feedback and accommodation requests, please submit them here.
Stellar MLS
The real estate listing data marked with this icon comes from the IDX program of the Stellar MLS. All information provided is deemed reliable but is not guaranteed and should be independently verified. Listings displayed on this website may be subject to prior sale or removal from sale; availability of any listing should always be independently verified. Listing information is provided exclusively for consumers’ personal, non-commercial use, solely to identify potential properties for potential purchase; all other use is strictly prohibited and may violate relevant federal and state law.
Requests for information regarding mortgage products will be directed to Movoto.com affiliate, Lower, LLC - a licensed Mortgage Lender (NMLS #1124061), or, based on your location, may be redirected to a participating mortgage marketing partner that may pay Lower, LLC for any consumer contact information provided through this site.