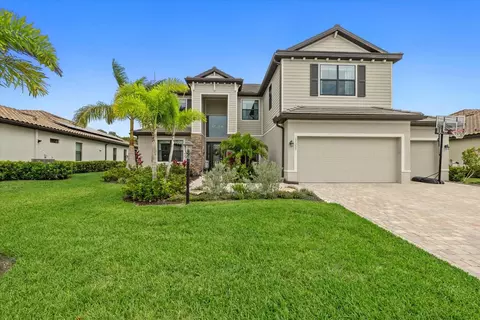
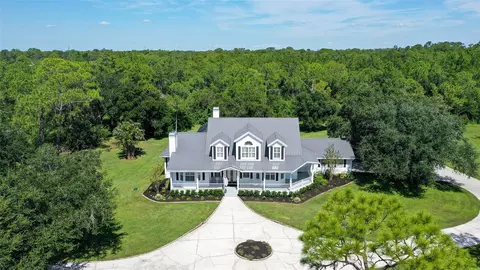
- $760,000
- 5Bd
- 3Ba
- 3,520 Sq Ft
SOLD


Last sold 12/01/2010
bed
bath
Sqft ($128/Sqft)
| Property type House | Neighborhood | Year built 2002 | HOA fee $56/month | Lot size 6.44 Acre | Movoto estimate | Parking 2 garage spaces | Rental estimate |
| Overview | |
| Cooling/AC | Central, Zoned/Multiple |
| Heating | Central, Fuel - Electric |
| Levels/Style | Colonial, Traditional, Other, Custom, Florida, Single Family Home |
| Type | Residential |
| Property Description | Two Story |
| Lot Size (Acres) | 6.44 |
| Lot Number | 31 |
| Total Acreage | 5 To Less Than 10 |
| Lot Size (Sq Ft) | 280657 |
| Property Tax | 7948 |
| Virtual Tour | N/A |
| Year Built | 2002 |
| HOA Fee | Annual, 675 |
| Interior | |
| Primary Bath Desc | Dual Sinks, Tub With Separate Shower Stall |
| Baths Total | 3.1 |
| # Full Baths | 3 |
| # Half Baths | 1 |
| Bedrooms Total | 4 |
| Additional Rooms | Family Room, Foyer, Inside Utility, Media Room, Den/Library/Office |
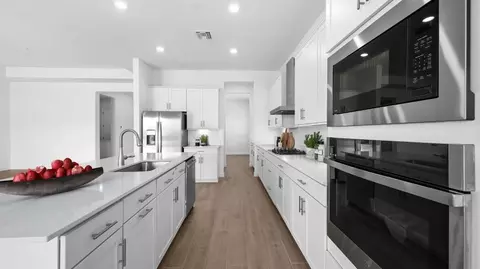
| Kitchen Features | Island, Pantry, Walk In Pantry |
| Flooring | Carpet, Ceramic Tile |
| Fireplace | Family Room, Gas Fireplace |
| Interior Features | Blinds/Shades, Cathedral/Vaulted Ceiling, Central Vacuum, Crown Molding, Intercom System, Smoke Alarm(S), Solid Wood Cabinets, Solid Stone Counters, Walk In Closet, Window Treatment |
| Room Count | 9 |
| Interior Features | Breakfast Room Separate, Eating Space In Kitchen, Formal Dining Room Separate, Formal Living Room Separate, Master Bedroom Downstairs, Volume Ceilings |
| Exterior | |
| Foundation | Slab |
| Exterior Construction | Block |
| Exterior | Balcony/Sun Deck, Detached Workshop, Fenced, French Doors, Gutters / Downspouts, Irrigation System, Mature Landscaping, Oak Trees, Satellite Dish, Trees/Landscaped, Utility Shed |
| Roof | Tile |
| Garage Features | Detached, Door Opener, Open Parking, Oversized, Side Rear Entry |
| Garage Carport | 2 Car Garage |
| Future Land Use | 100 |
| Amenities / Utilities | |
| Utilities Desc | Cable Available, Electric, Septic, Sprinkler Well, Street Lights, Underground, Well |
| Appliances Included | Convection Oven, Dishwasher, Disposal, Dryer, Hot Water Electric, Microwave, Oven, Range Hood, Refrigerator, Washer, Water Softener Owned |
| Pets Allowed Y/N | 1 |
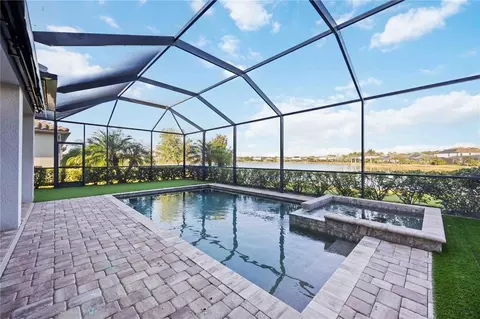
| Pool Type | Heated Pool, In Ground, Screen Enclosure, Tile |
| Location | |
| Water Access Y/N | 1 |
| Water View | Lake |
| Location | Wooded View, Lot - Oversized, Zoning Permits Horses |
| Water Frontage Y/N | 1 |
| Water Access | Lake |
| Water Frontage | Lake, Pond |
| Water Extras | Dock - Slip Deeded On-Site |
| Water View Y/N | 1 |
| County | Manatee |
| Community Features | Association Recreation - Owned, Buyer Approval Required, Deed Restrictions, Horse Stables, Park, Playground |
| Elementary School | Gullett Elementary |
| High School | Lakewood Ranch High |
| APN | 320203151 |
| Zoning | ALWPE |
| Driving Directions | I-75 To SR 70 E 113 Make A Left Into Panther Ridge On 197th St. Make A Left Turn 4 Way Stop (69th Ave. E), Right Turn On 193rd Ave, Continue Over Bridge Into Bridle Creek Section. Turn Left On 63rd Ave. |
| Est. value | Bed/bath | Sqft | mi | |
|---|---|---|---|---|
| 19007 63rd Ave E, Bradenton, FL 34211 | $1,158,000 | 4/4 | 3,471 | 0.09 |
| 19210 63rd Ave E, Bradenton, FL 34211 | $1,521,193 | 6/4 | 4,113 | 0.1 |
| 6207 193rd St E, Bradenton, FL 34211 | $1,093,000 | 4/3 | 2,909 | 0.12 |
| 6202 193rd St E, Bradenton, FL 34211 | $2,527,000 | 4/4 | 4,768 | 0.16 |
| 18911 63rd Ave E, Bradenton, FL 34211 | $3,216,000 | 5/5 | 5,182 | 0.16 |
| 19305 62nd Ave E, Bradenton, FL 34211 | $1,476,000 | 4/3 | 3,106 | 0.17 |
| 19307 64th Ave E, Bradenton, FL 34211 | $1,221,000 | 5/4 | 6,136 | 0.19 |
| 19612 62nd Ave E, Bradenton, FL 34211 | $1,314,000 | 5/5 | 4,246 | 0.21 |
Estimated values are based on public record data and automated valuation models. Values are not guaranteed and may not reflect current market conditions.
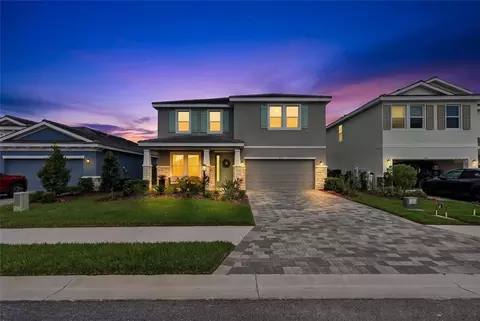
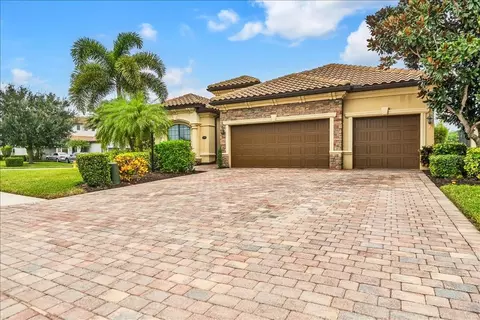
$1,095,000
$396,500
$965,128
$445,000
$426,745
$519,000
$402,500
$335,000
$379,990
$380,000
$524,950
$346,950
$825,000
$395,000
$795,000
$415,000
$545,990
$239,500
$479,000
$497,000
$129,500
$632,000
$199,000
$3,925,000
$699,900
$1,550,000
$580,000
$2,625,000
$44,700