

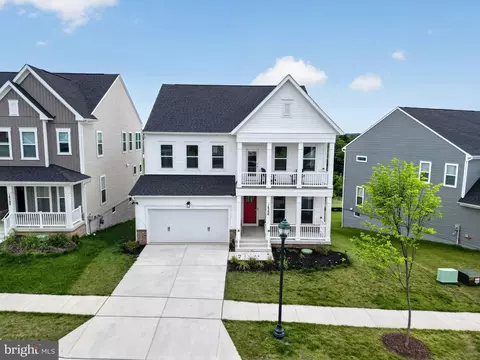
- $1,019,990
- 5Bd
- 4Ba
- 3,152 Sq Ft
Open SUN 11-1

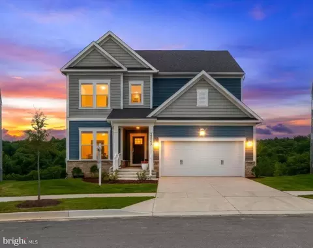
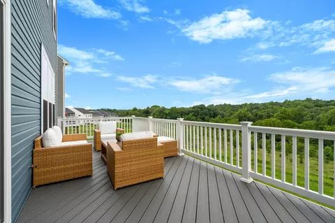
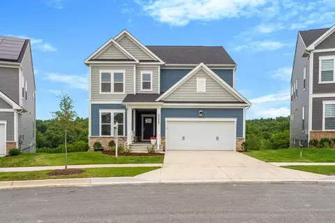
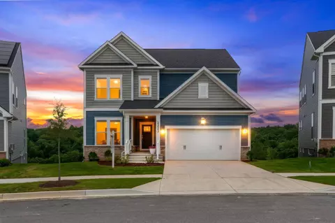
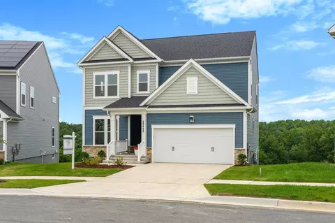
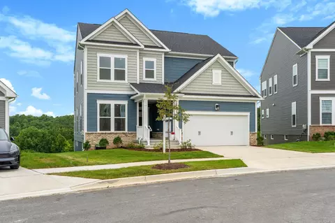
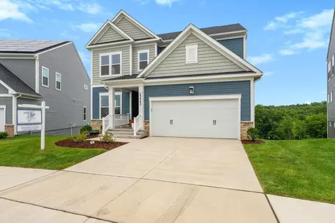
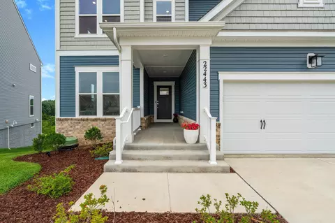
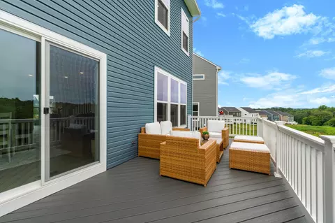
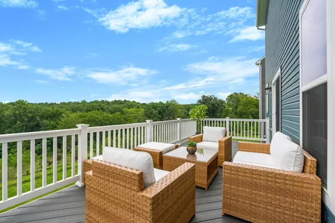
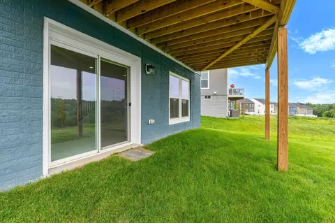
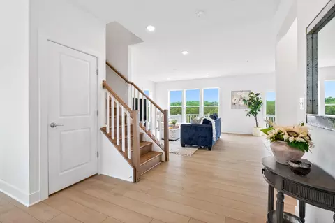
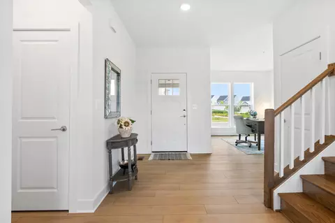
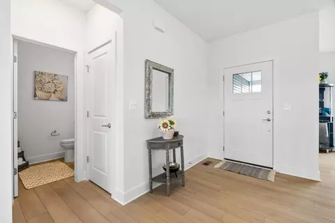
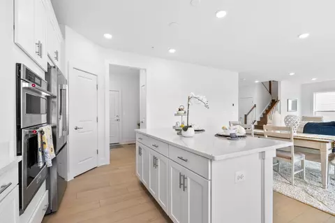
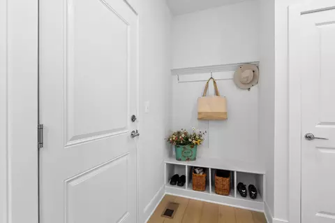
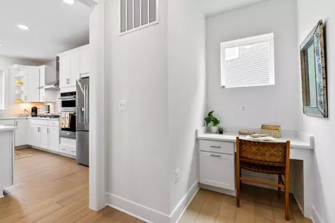
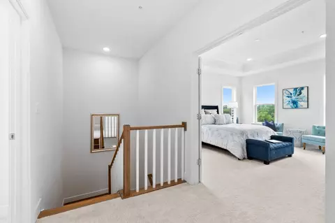
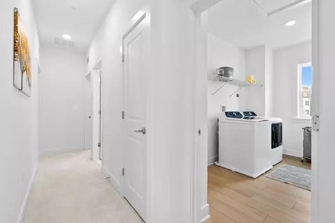
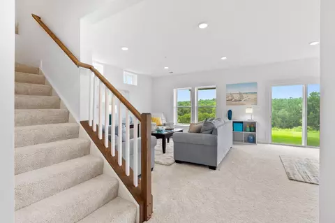
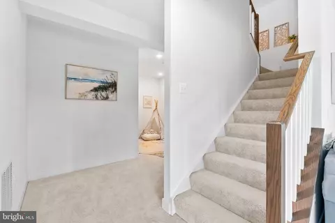
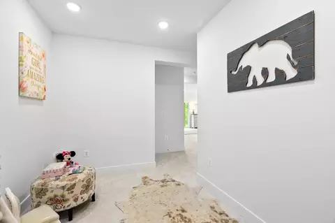
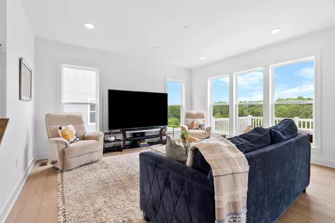
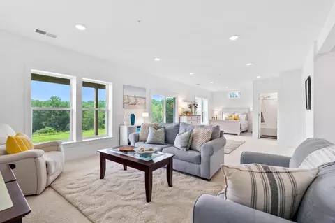
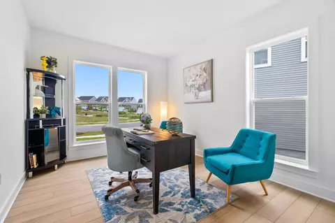
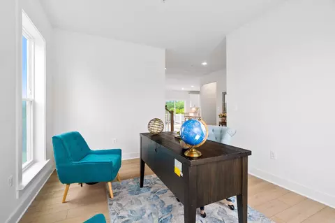
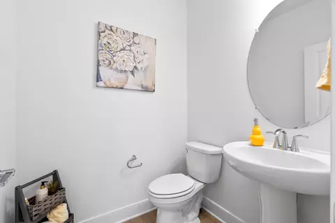
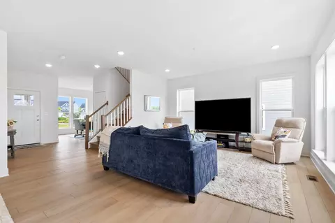
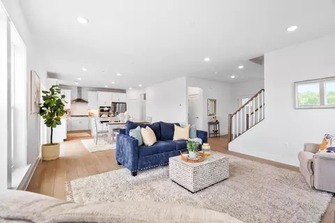
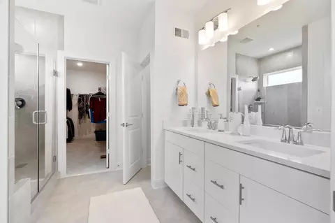
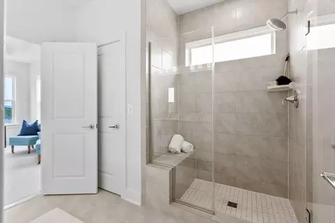

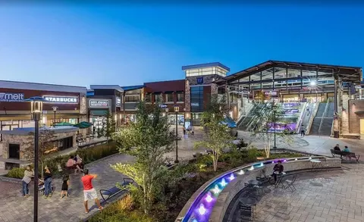
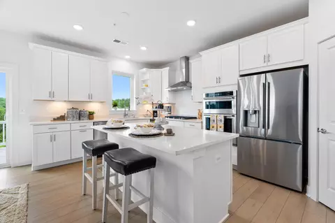
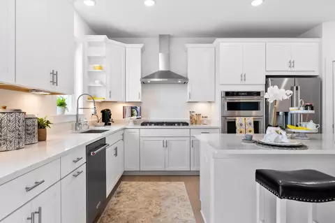
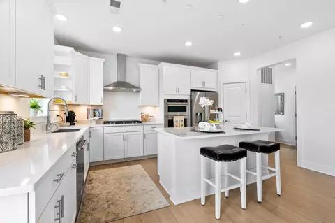
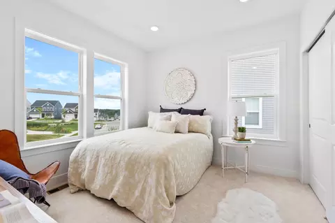
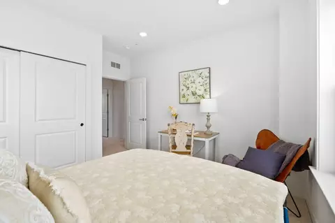
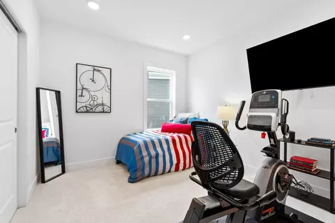
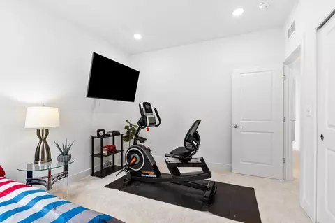
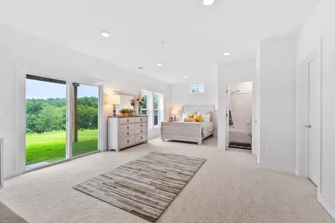
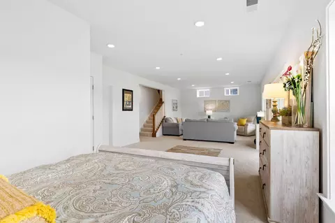
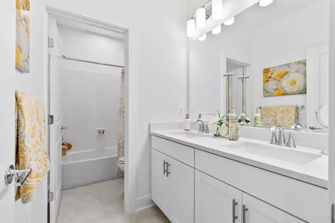
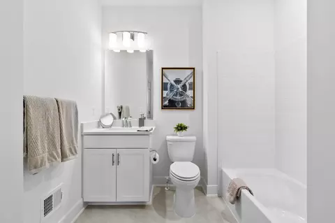

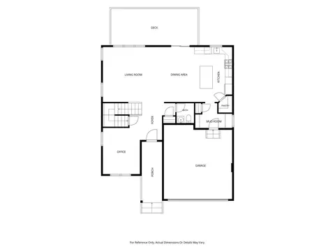
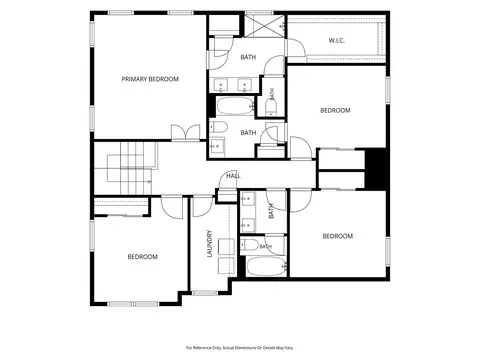
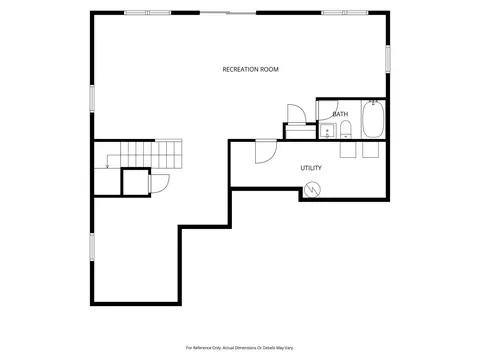
bed
bath
Sqft ($287/Sqft)
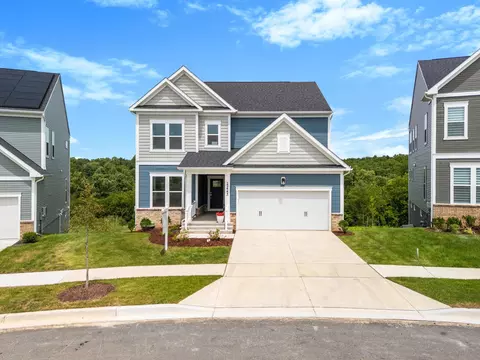
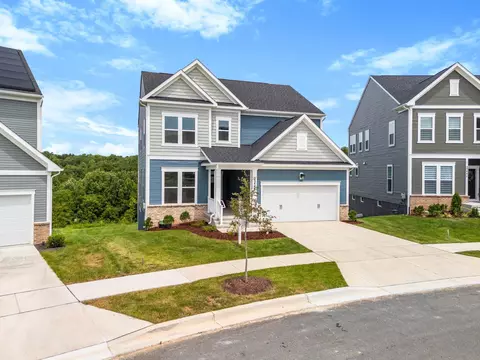
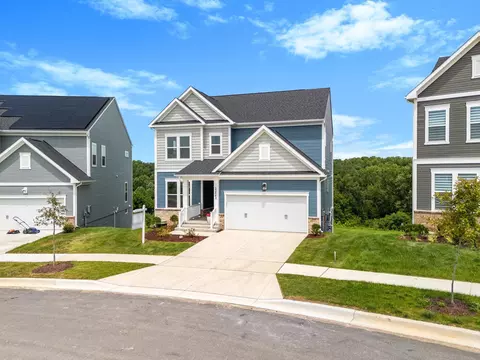
| Property type House | Neighborhood | Year built 2025 | HOA fee $180/month | Lot size 7,715 Sqft | Movoto estimate | Parking 2 garage spaces |

| Overview | |
| Cooling/AC | Central A/C, Electric |
| Heating | Natural Gas |
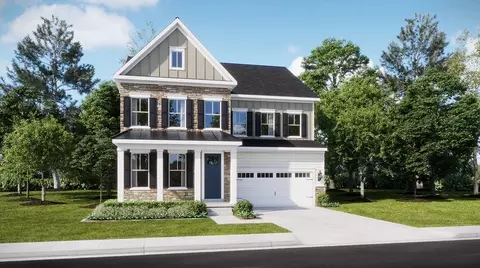
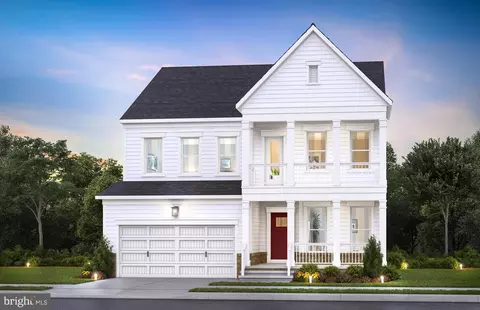
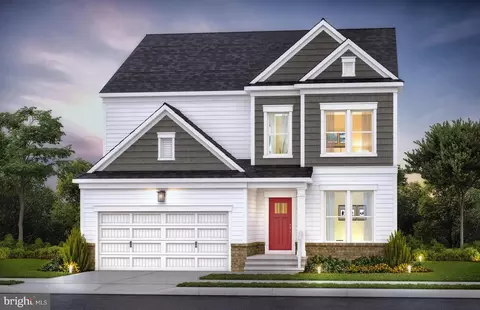
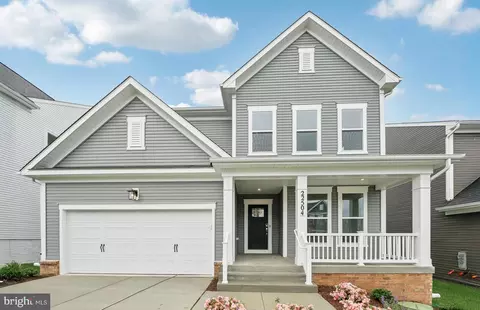
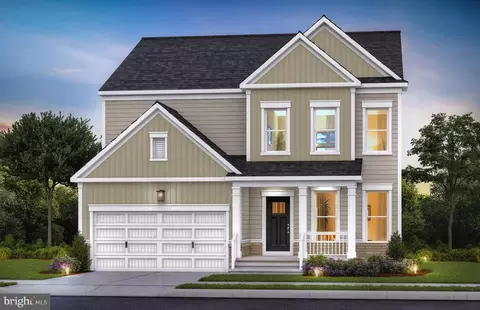
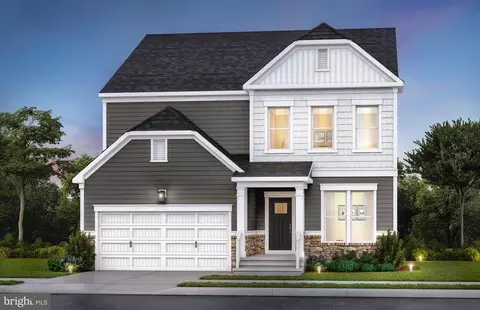
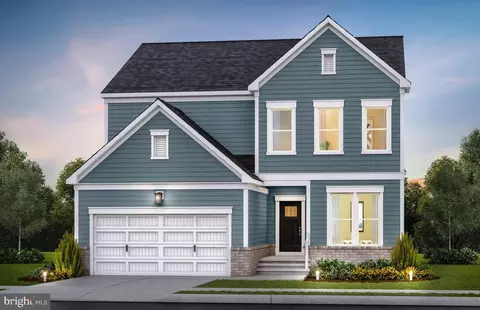
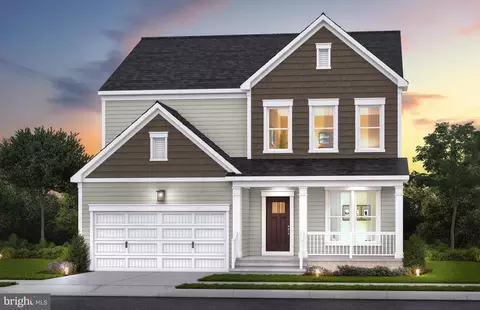
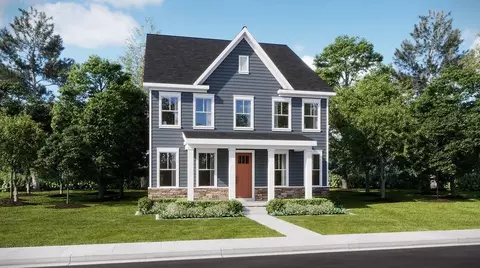
| Levels/Style | Colonial |
| Type | Residential |
| Virtual Tour | External Link |
| Status | Active Under Contract |
| SqFt | 3310 |
| Lot Size (SqFt) | 7715 |
| Lot Size (Acres) | 0.18 |
| County Tax | 1317, Annually |
| Tax: Assessed Value | 828433 |
| Annual Property Tax | 10925 |
| Year Built | 2025 |
| Condition | Excellent |
| HOA Fee | 180, Monthly |
| New Construction (Y/N) | N |
| HOA Name | CREEKSIDE AT CABIN BRANCH HOA |
| Foreclosure (Y/N) | N |
| Interior | |
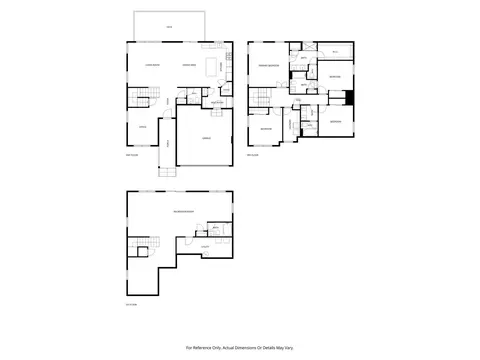
| Total # of Bathrooms | 5 |
| # Full Baths | 4 |
| # Half Baths | 1 |
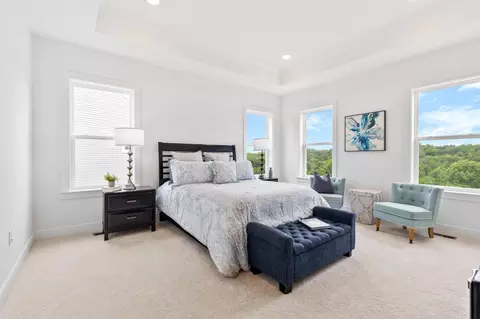
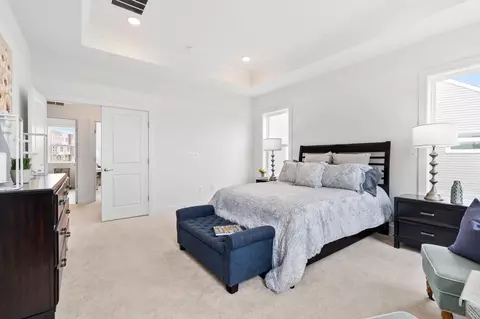
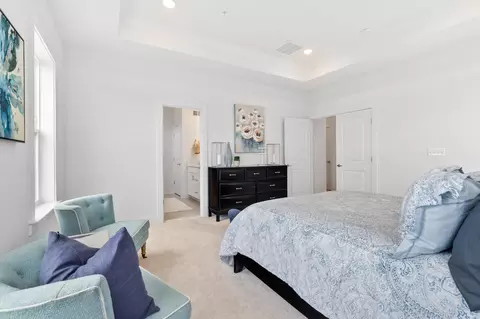
| Total # of Bedrooms | 4 |
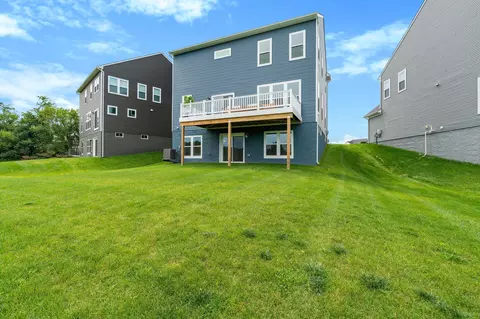
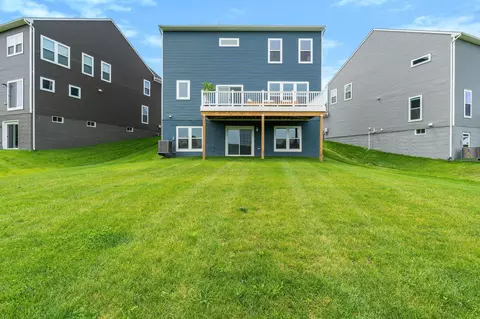
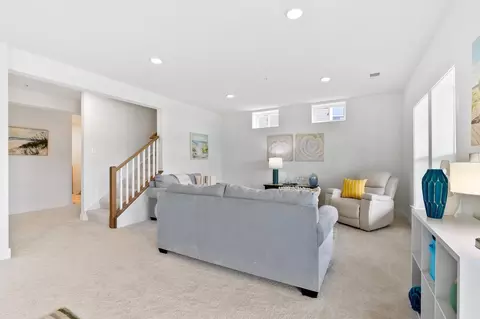
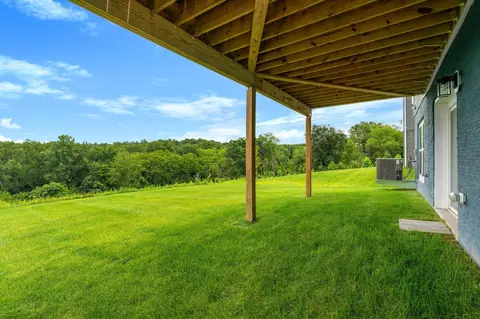
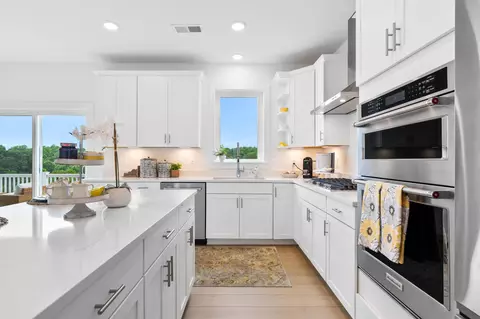
| Basement | Fully Finished, Poured Concrete, Sump Pump, Walkout Level |
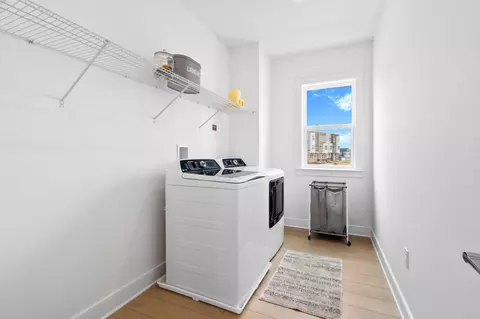
| Laundry | Upper Floor |
| Total # of Rooms | 11 |
| Appliances | Built-In Microwave, Disposal, ENERGY STAR Dishwasher, ENERGY STAR Refrigerator, Energy Efficient Appliances, Exhaust Fan, Icemaker, Microwave, Oven/Range - Gas, Stainless Steel Appliances, Water Heater |
| Walls/ Ceilings | 9'+ Ceilings, Dry Wall |
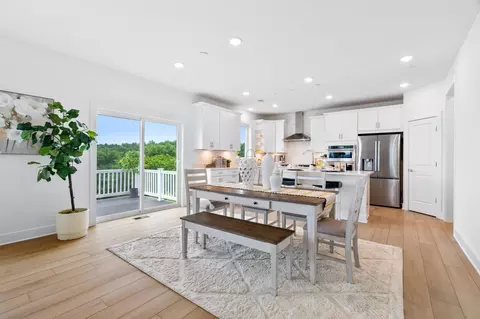
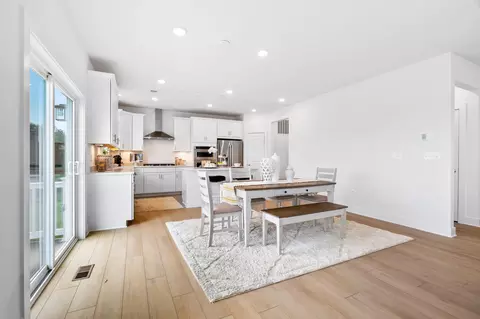
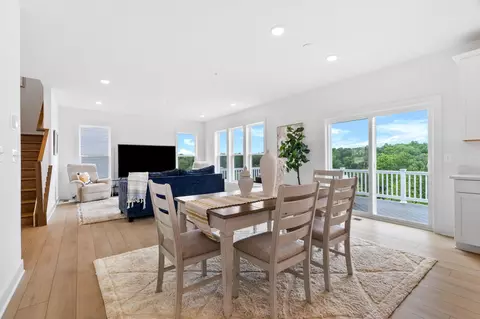
| Interior Features | Carpet, Combination Dining/Living, Combination Kitchen/Dining, Family Room Off Kitchen, Floor Plan - Open, Kitchen - Gourmet, Kitchen - Island, Pantry, Primary Bath(s), Recessed Lighting, Sprinkler System, Walk-in Closet(s), Wet/Dry Bar |
| Accessibility Features | Doors - Lever Handle(s) |
| Door Features | Sliding Glass |
| Exterior | |
| Roof | Architectural Shingle, Asphalt, Shingle |
| Construction | Frame |
| Foundation | Concrete Perimeter |
| Garage Desc | Garage - Front Entry, Garage Door Opener, Inside Access |
| Parking Desc | Concrete Driveway, Attached Garage, Driveway, On Street |
| # Garage Spaces | 2 |
| # Parking Spaces | 2 |
| # Attached Garage Spaces | 2 |
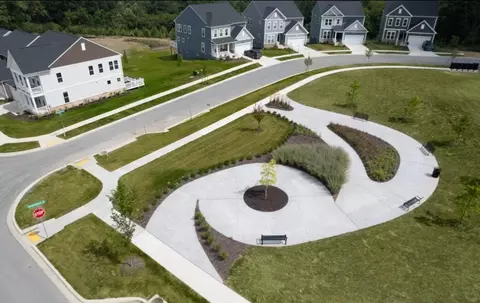
| Exterior Features | Exterior Lighting, Sidewalks, Street Lights |
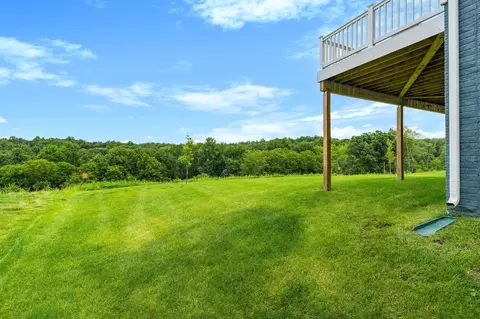
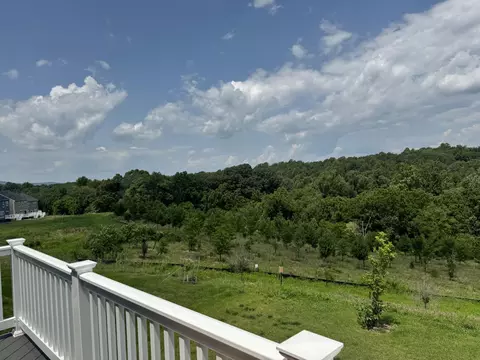
| Existing Structures | Above Grade, Below Grade, Deck(s) |
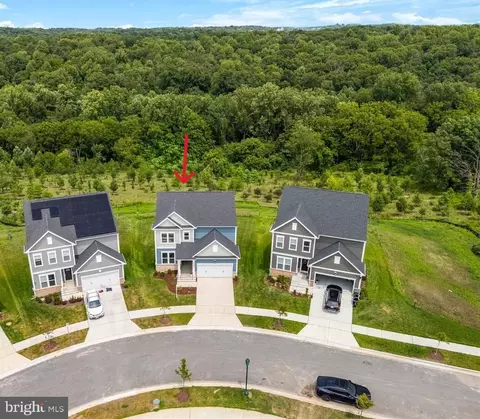
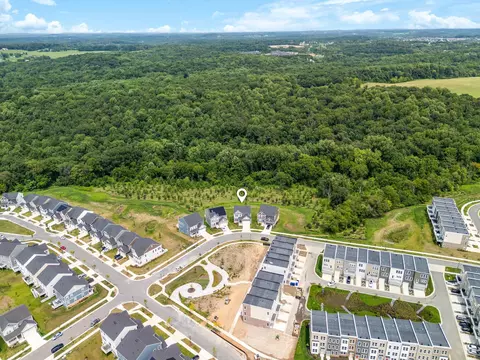
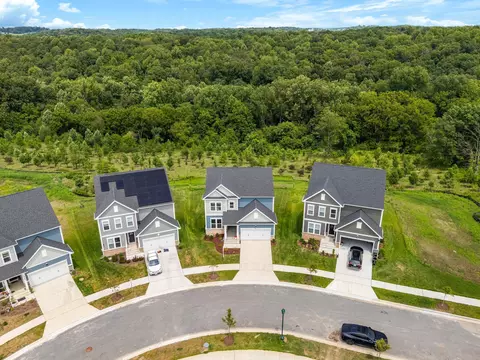
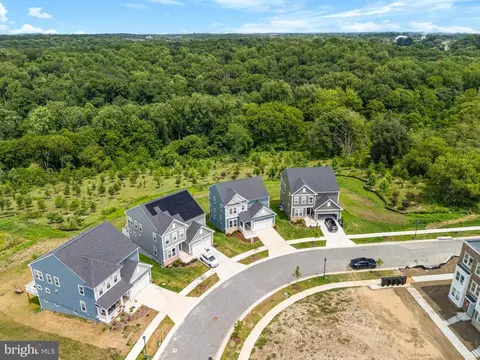
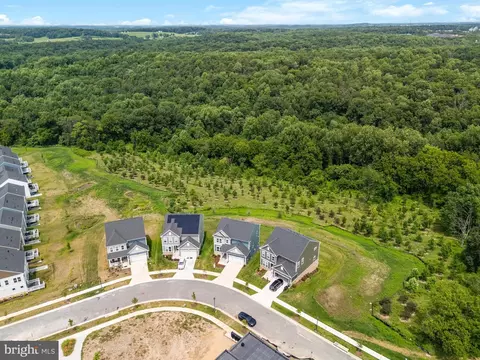
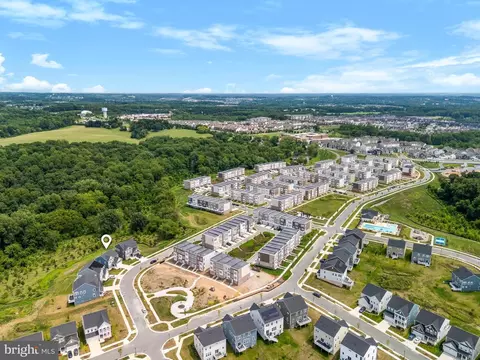
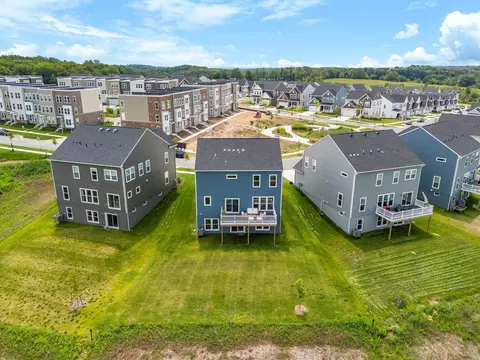
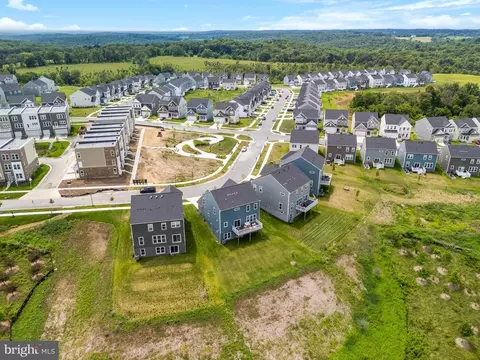
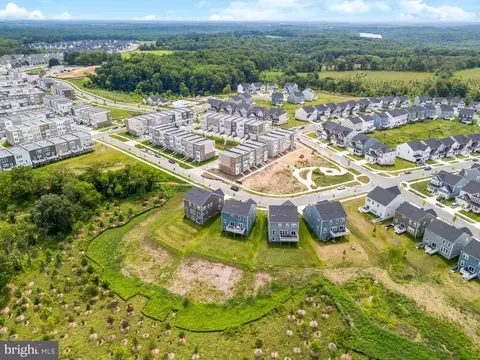
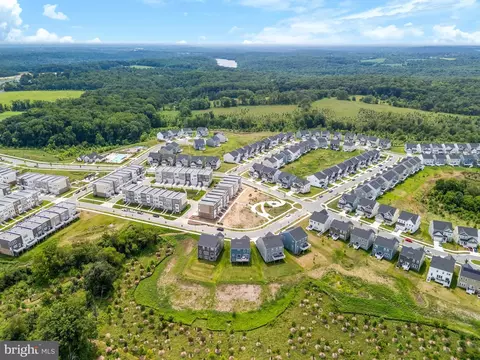
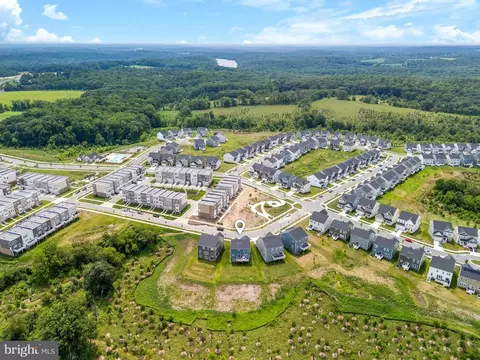

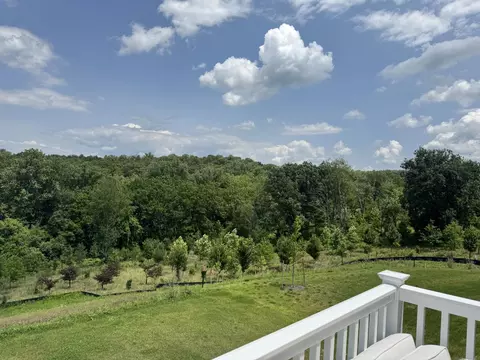
| Lot Desc | Backs To Trees |
| Amenities / Utilities | |
| Sewer/ Septic | Grinder Pump |
| Electricity | 200+ Amp Service |
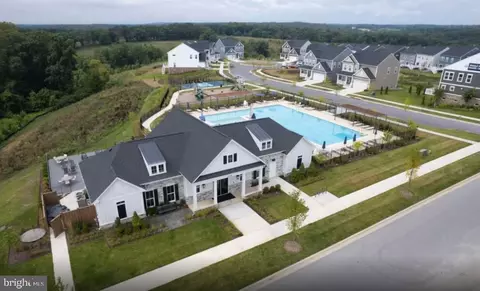
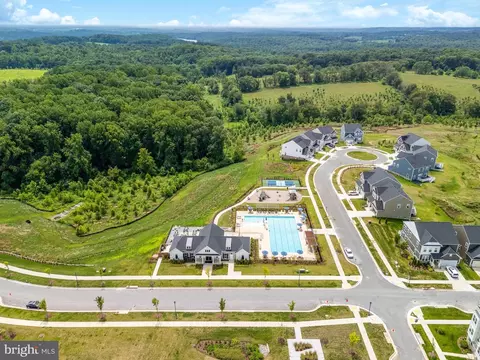
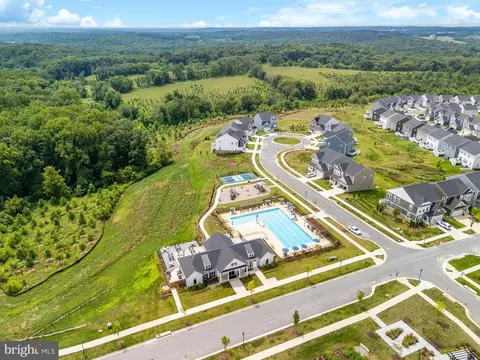
| Pool | Yes - Community |
| Other Fees | 125, One Time |
| Community Pool | In Ground |
| Location | |
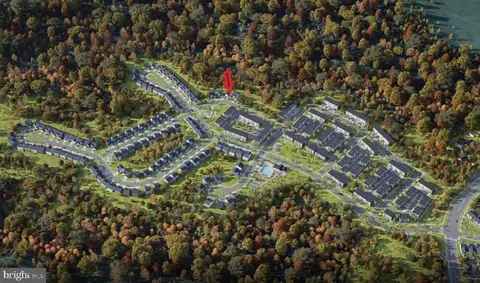
| Subdivision | CABIN BRANCH |
| Water Source | Public |
| Senior Community (Y/N) | N |
| High School | CLARKSBURG |
| Elementary School | CABIN BRANCH |
| School District | MONTGOMERY COUNTY PUBLIC SCHOOLS |
| Middle School | ROCKY HILL |
| Directions | I-270 N To Exit 18 (MD-121/Clarksburg Rd). Continue On W. Old Baltimore Rd. Left On Cabin Branch Ave., Right On Little Seneca Pkwy., Left On Sculpin Brook Rd. Property Is On The Right. |
| Zoning | RNC, Rual Neighborhood Cluster |
| Lot/ Land Details | |
| Road Surface Type | Black Top |


$405,000
$499,950
$804,990
$500,290
$669,065
$656,925
$579,000
$634,450
$692,990
$653,170
$694,000
$839,900
$395,000
$564,950
$449,000
$709,990
$850,000
$325,000
$669,900
$675,000
$619,950
$625,000
$2,000,000
$625,000
$509,950
$732,500
$617,500
$619,900
$419,000
$812,500