

- $855,000
- 5Bd
- 5Ba
- 4,620 Sq Ft
SOLD 06/30/26

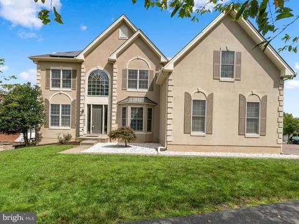
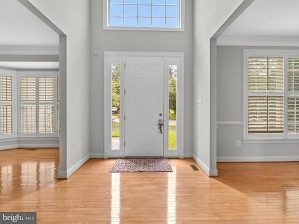
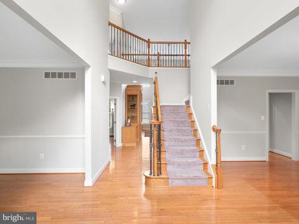
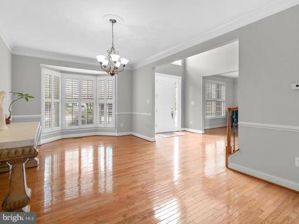
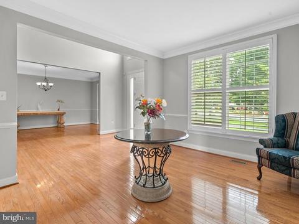
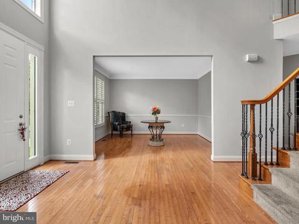
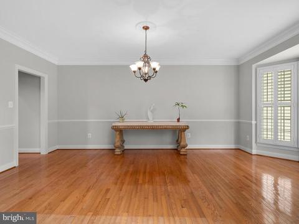
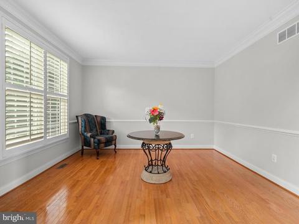
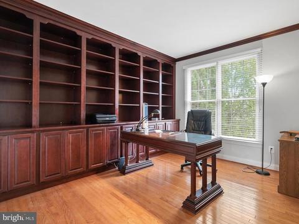
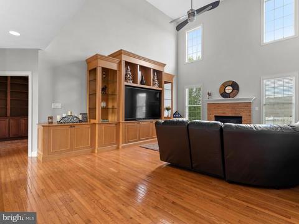
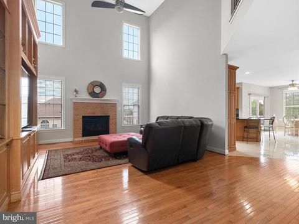
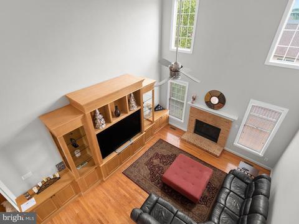
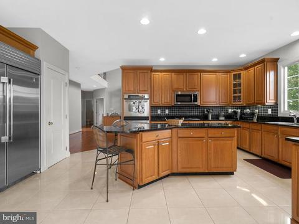
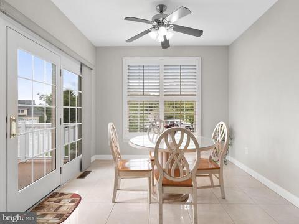
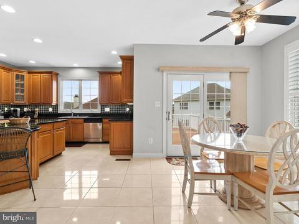
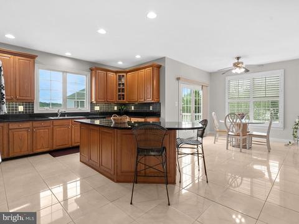
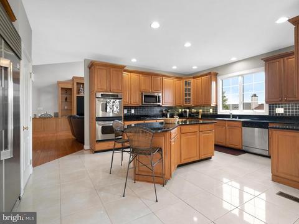
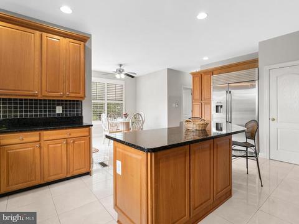
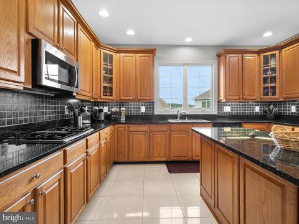
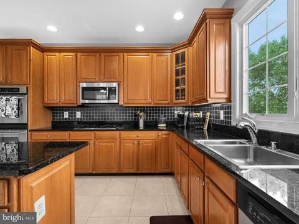
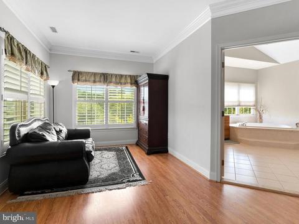
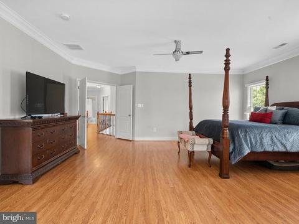
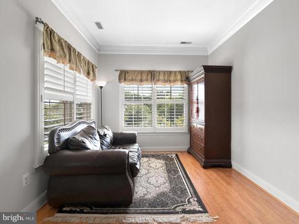
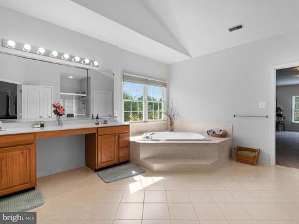
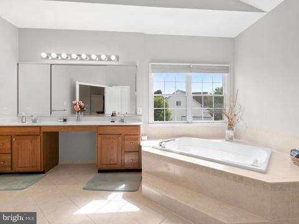
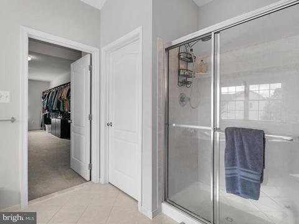
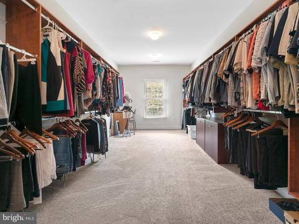
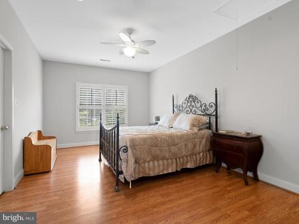
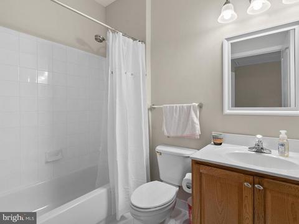
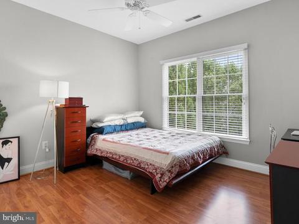
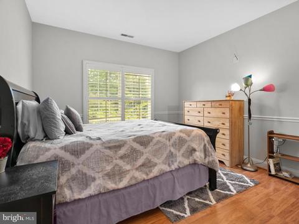
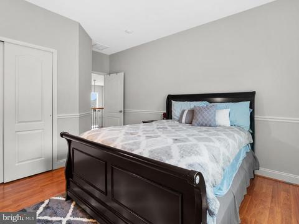
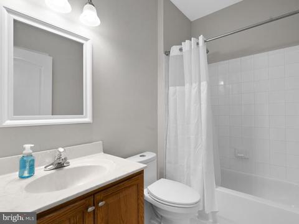
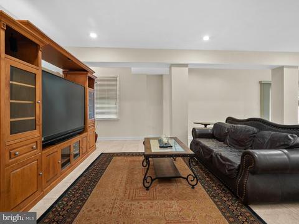
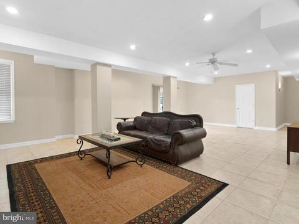
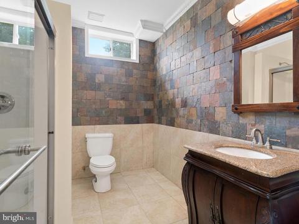
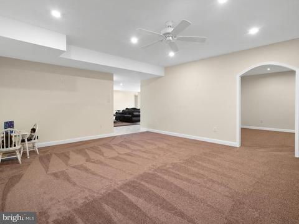
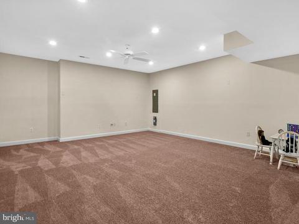
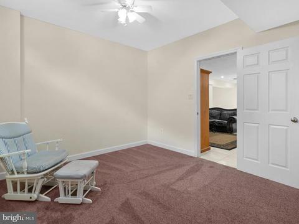
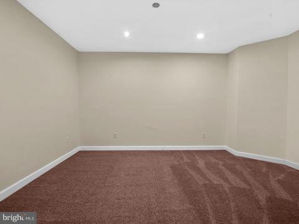
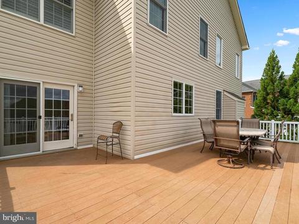
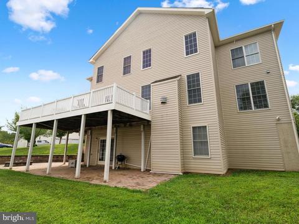
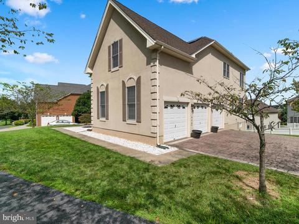
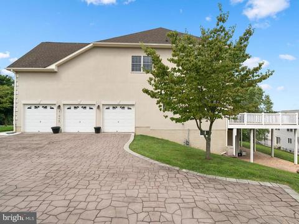
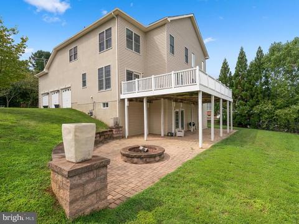
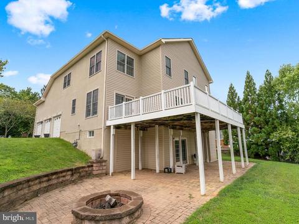
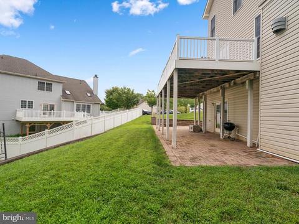
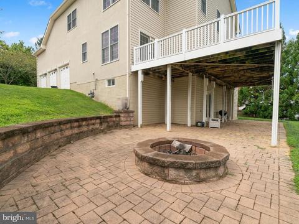
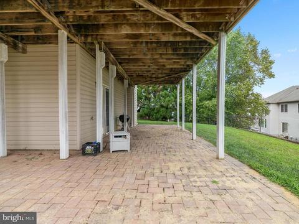
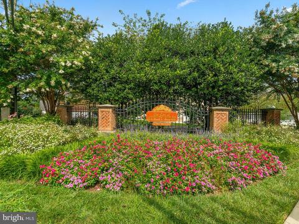
Last sold 09/25/2020 for $735K
bed
bath
Sqft ($112/Sqft)
| Property type House | Neighborhood | Year built 2004 | HOA fee $55/month | Lot size 0.33 Acre | Movoto estimate | Parking 3 garage spaces |

| Overview | |
| Cooling/AC | Ceiling Fan(s), Central A/C, Electric |
| Heating | Natural Gas |
| Levels/Style | Colonial |
| Type | Residential |
| Status | Closed |
| SqFt | 6567 |
| Lot Size (SqFt) | 14546 |
| Lot Size (Acres) | 0.33 |
| County Tax | 7075, Annually |
| Tax: Assessed Value | 647933 |
| Annual Property Tax | 7549 |
| Year Built | 2004 |
| Condition | Excellent |
| HOA Fee | 55, Monthly |
| New Construction (Y/N) | N |
| HOA Name | GLEN AT HURLEY RIDGE |
| Foreclosure (Y/N) | N |
| Interior | |
| Total # of Bathrooms | 5 |
| # Full Baths | 4 |
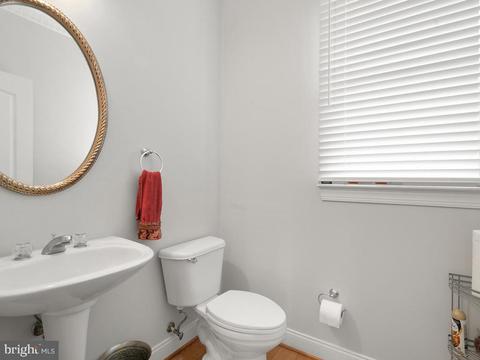
| # Half Baths | 1 |
| Total # of Bedrooms | 4 |
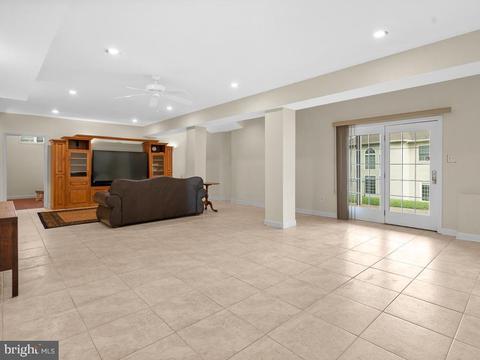
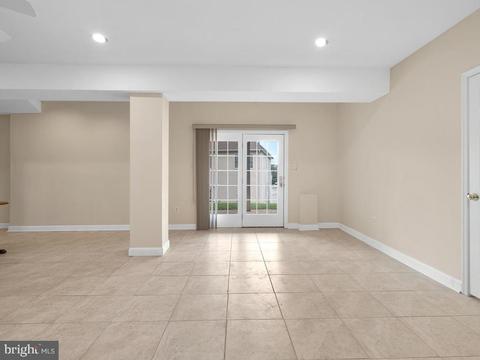
| Basement | Daylight, Full, Full, Fully Finished, Heated, Improved, Outside Entrance, Rear Entrance, Walkout Level, Windows |
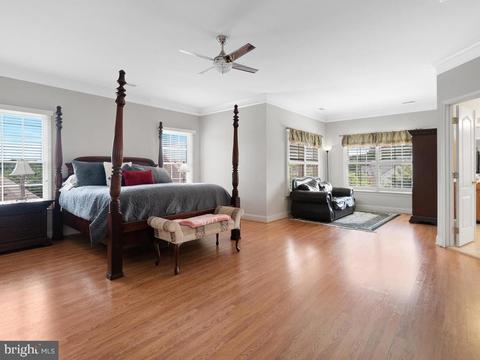
| Other Room(s) | Living Room, Dining Room, Primary Bedroom, Bedroom 2, Bedroom 3, Kitchen, Game Room, Family Room, Library, Foyer, Breakfast Room, Bedroom 1, Recreation Room, Bathroom 1, Bathroom 2, Primary Bathroom, Full Bath, Half Bath |
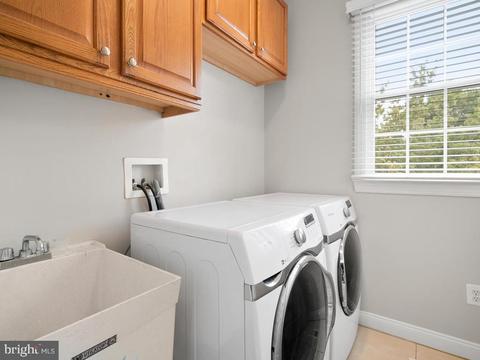
| Laundry | None |
| Appliances | Built-In Microwave, Dishwasher, Disposal, Dryer, Dryer - Gas, Oven - Double, Oven - Wall, Refrigerator, Washer, Water Heater |
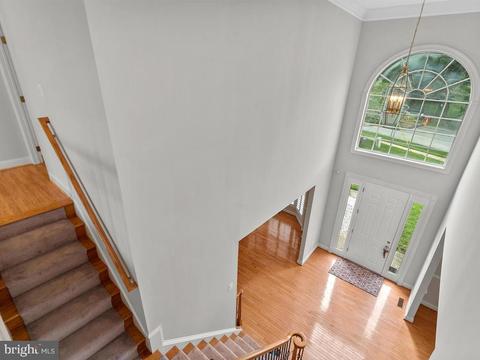
| Interior Features | Breakfast Area, Built-Ins, Ceiling Fan(s), Chair Railings, Crown Moldings, Double/Dual Staircase, Family Room Off Kitchen, Floor Plan - Open, Formal/Separate Dining Room, Kitchen - Gourmet, Kitchen - Island, Pantry, Upgraded Countertops, Recessed Lighting, Primary Bath(s), Store/Office, Walk-in Closet(s), Wood Floors |
| Accessibility Features | None |
| Exterior | |
| Construction | Stucco |
| Garage Desc | Garage - Side Entry |
| Parking Desc | Concrete Driveway, Attached Garage |
| # Garage Spaces | 3 |
| # Parking Spaces | 3 |
| # Attached Garage Spaces | 3 |
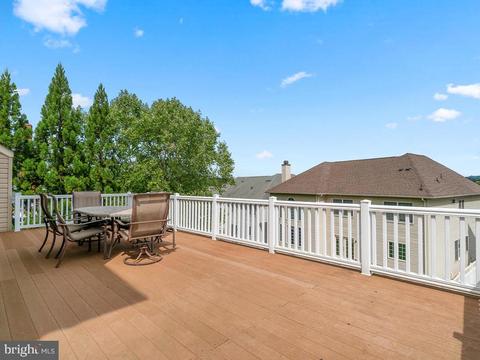
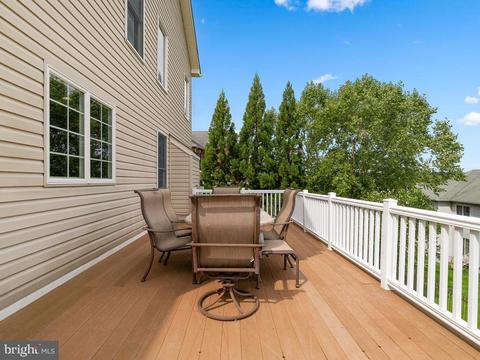
| Exterior Features | Sidewalks |
| Existing Structures | Above Grade, Below Grade |
| Lot Desc | Corner |
| Amenities / Utilities | |
| Sewer/ Septic | Public Sewer |
| Pool | No Pool |
| HOA Amenities | Common Grounds |
| Location | |
| Subdivision | CLARKSBURG HEIGHTS |
| Water Source | Public |
| Senior Community (Y/N) | N |
| High School | CLARKSBURG |
| Elementary School | CLARKSBURG |
| School District | MONTGOMERY COUNTY PUBLIC SCHOOLS |
| Middle School | ROCKY HILL |
| Directions | Please Use Google Maps. |
| Zoning | R200 |
MLS # MDMC718944
MLS # MDMC700994| Est. value | Bed/bath | Sqft | mi | |
|---|---|---|---|---|
| 21902 Manor Crest Ln, Boyds, MD 20841 | $1,158,400 | 4/3 | 4,924 | 0.02 |
| 12602 Bright Spring Way, Boyds, MD 20841 | $874,600 | —/2 | 4,024 | 0.02 |
| 12600 Bright Spring Way, Boyds, MD 20841 | $925,800 | —/3 | 3,314 | 0.02 |
| 12604 Bright Spring Way, Boyds, MD 20841 | $892,000 | —/4 | 4,024 | 0.03 |
| 21901 Manor Crest Ln, Boyds, MD 20841 | $1,058,100 | 6/4 | 4,616 | 0.03 |
| 12606 Bright Spring Way, Boyds, MD 20841 | $836,300 | 4/4 | 3,060 | 0.03 |
| 21900 Manor Crest Ln, Boyds, MD 20841 | $1,080,800 | 5/4 | 4,163 | 0.04 |
| 12608 Bright Spring Way, Boyds, MD 20841 | $797,200 | —/2 | 2,968 | 0.04 |
Estimated values are based on public record data and automated valuation models. Values are not guaranteed and may not reflect current market conditions.


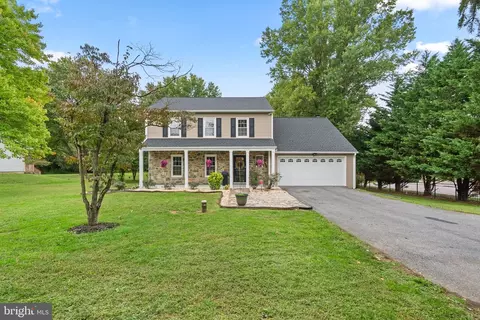
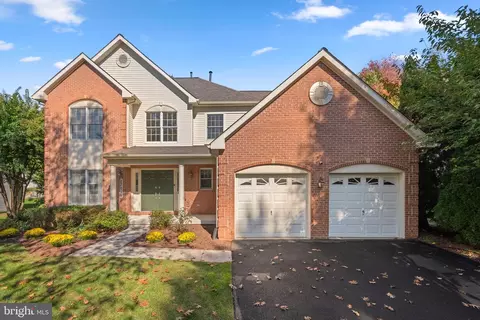


$405,000
$499,950
$804,990
$500,290
$669,065
$656,925
$579,000
$634,450
$692,990
$653,170
$694,000
$839,900
$395,000
$564,950
$449,000
$709,990
$850,000
$325,000
$669,900
$675,000
$619,950
$625,000
$2,000,000
$625,000
$509,950
$732,500
$617,500
$619,900
$419,000
$812,500