
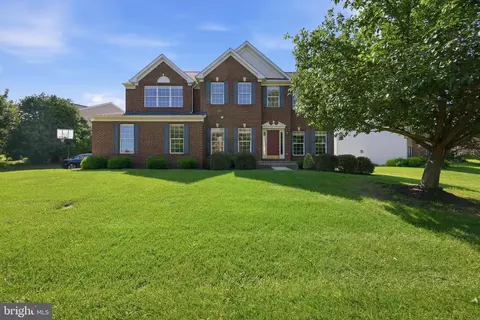
- $1,018,000
- 4Bd
- 4Ba
- 4,399 Sq Ft
SOLD 09/15/26

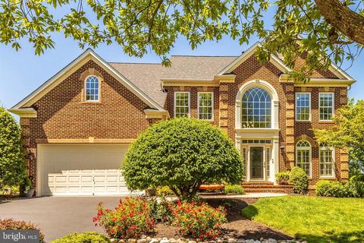
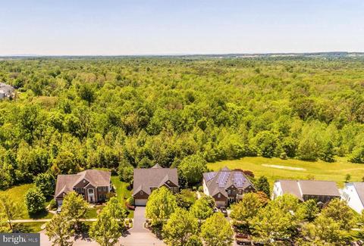
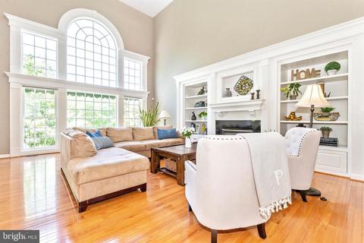
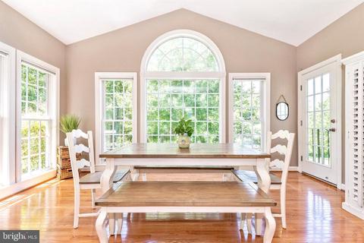
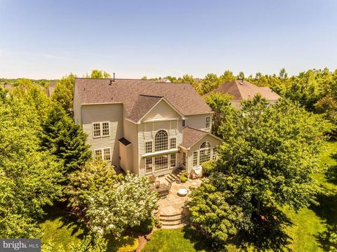
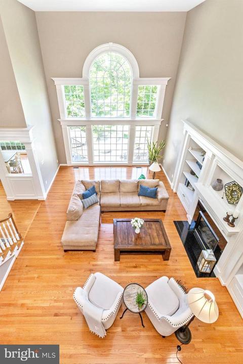
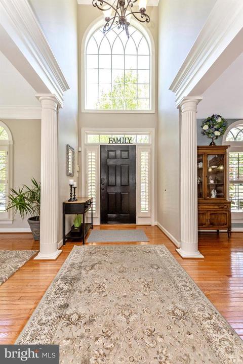
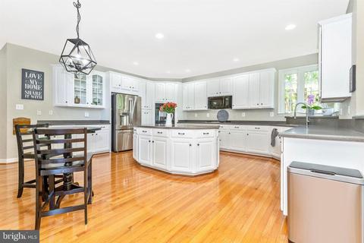
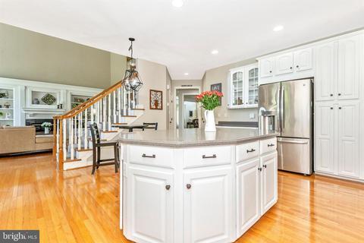
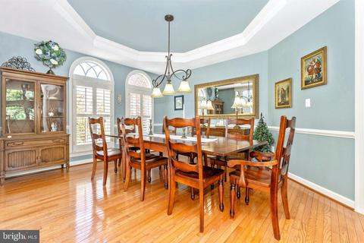
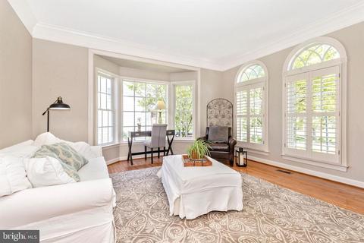
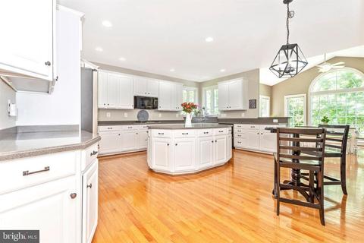
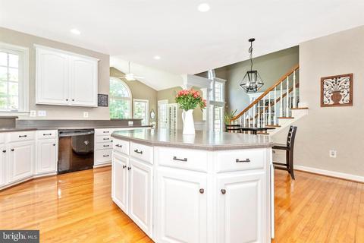
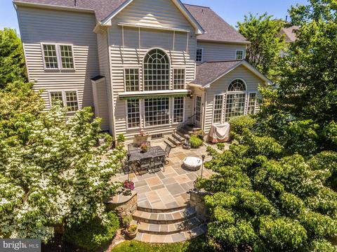
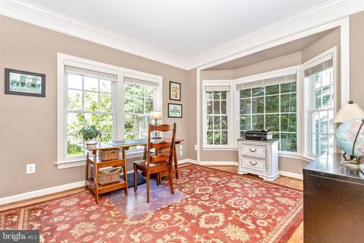
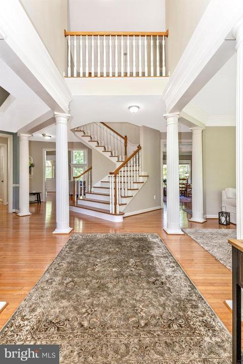
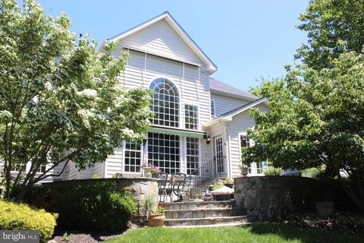
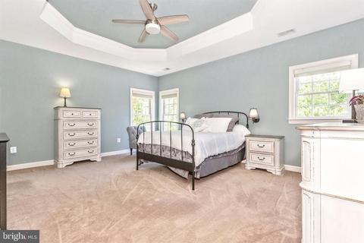
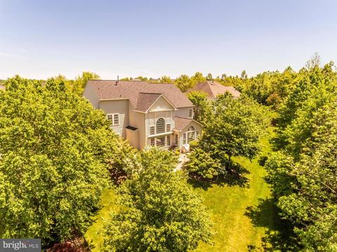
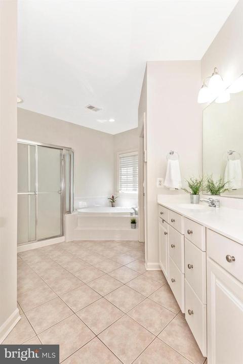
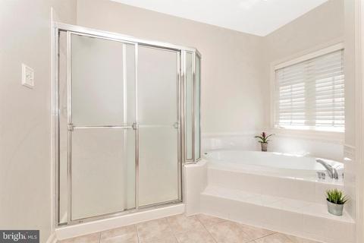
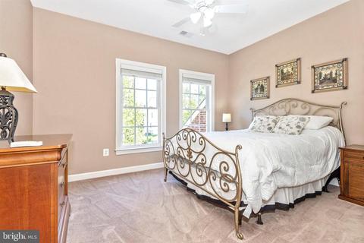
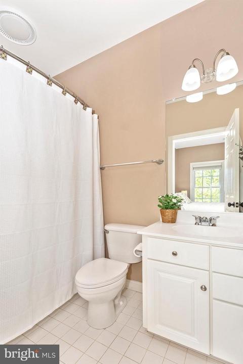
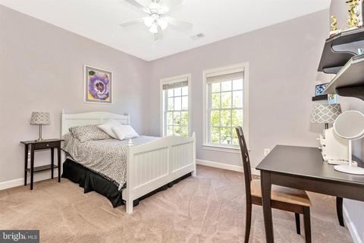
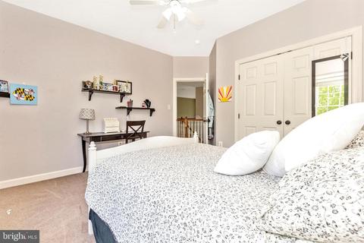
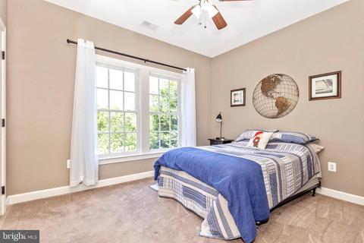
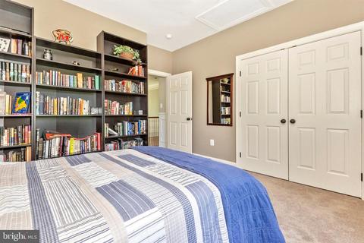
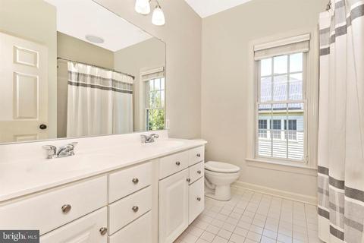
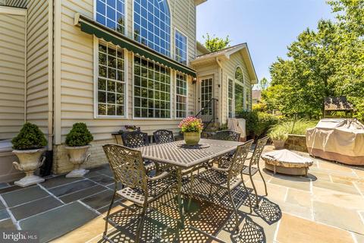
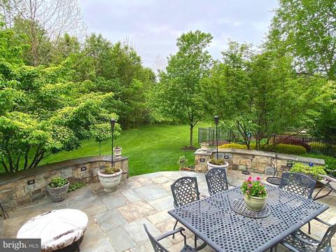
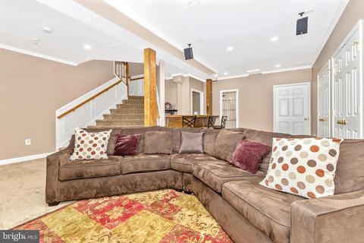
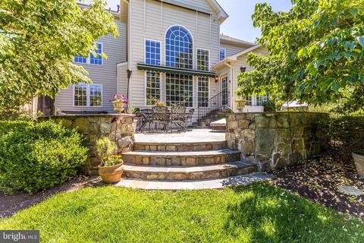
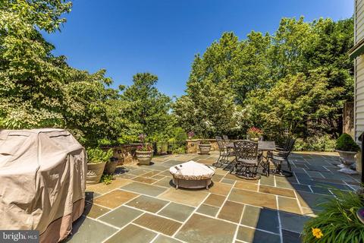
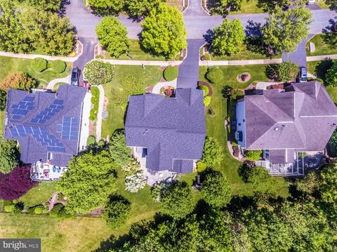
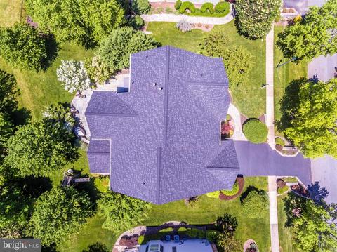
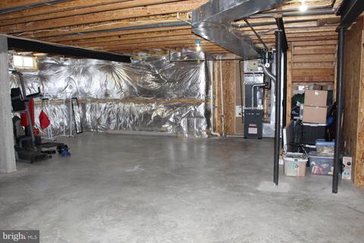
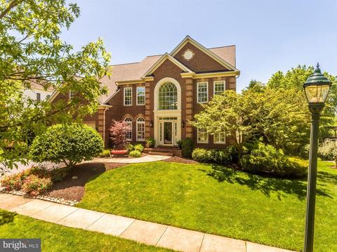
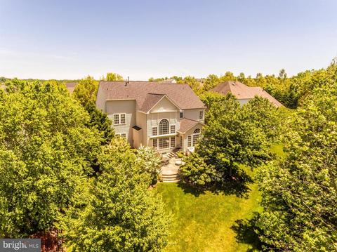
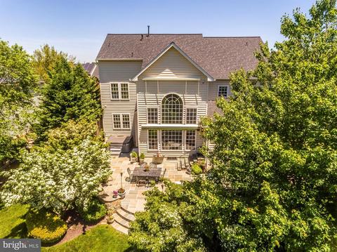
Last sold 07/28/2020 for $818K
bed
bath
Sqft ($167/Sqft)
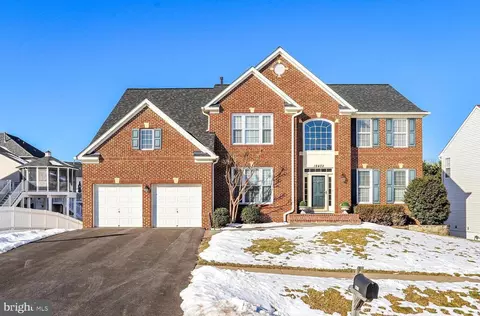
| Property type House | Neighborhood | Year built 2002 | HOA fee $68/month | Lot size 0.28 Acre | Movoto estimate | Parking 2 garage spaces |

| Overview | |
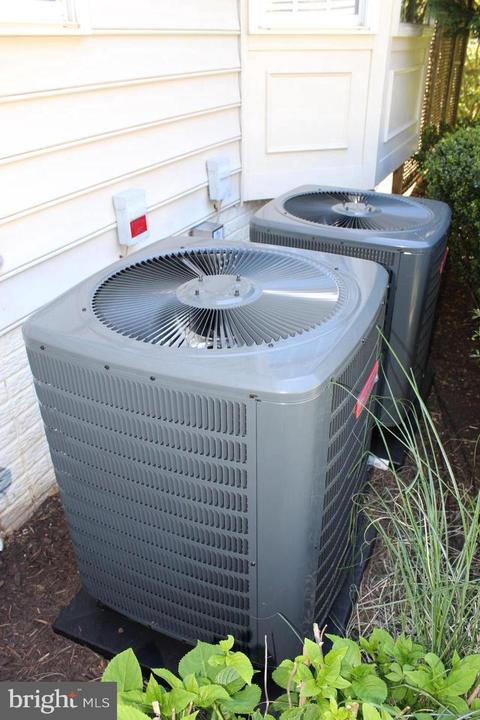
| Cooling/AC | Central A/C, Electric |
| Heating | Natural Gas |
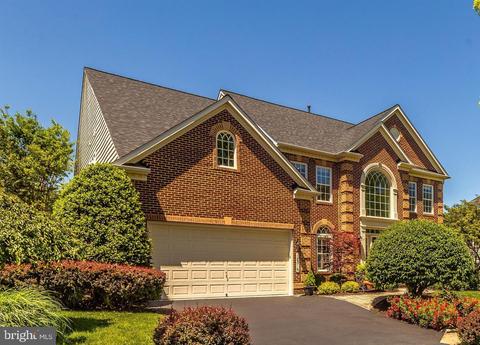
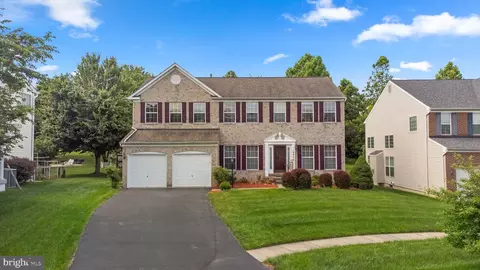
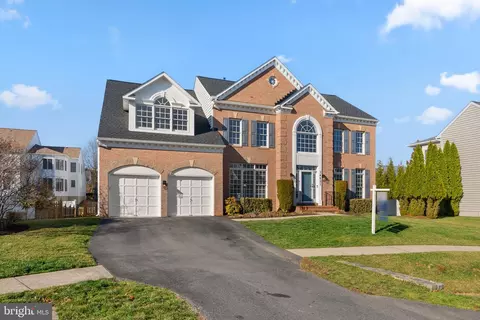
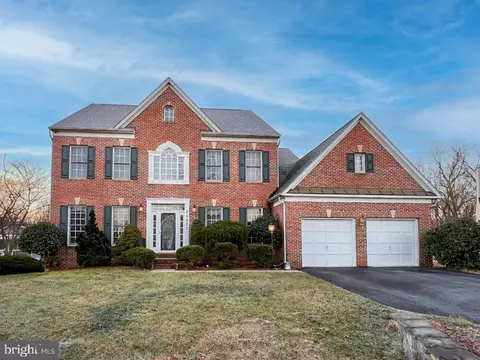
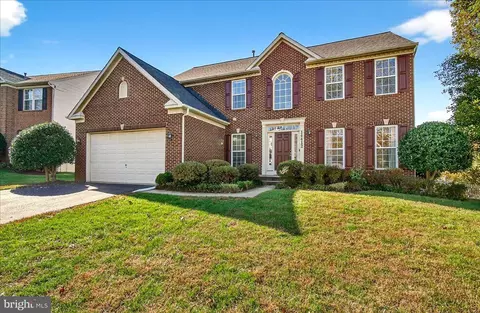
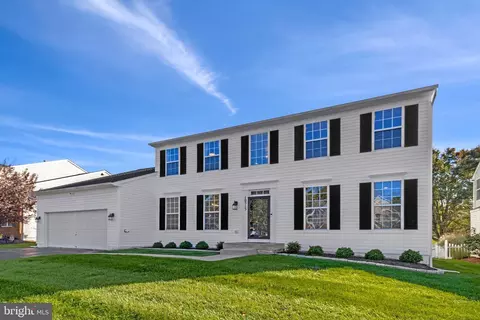
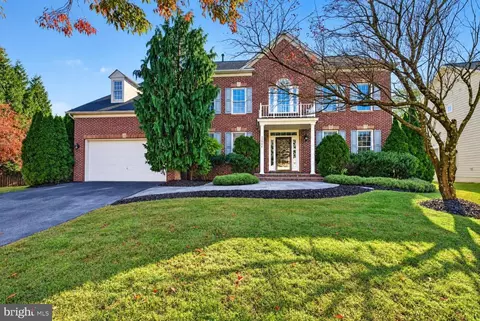
| Levels/Style | Colonial |
| Type | Residential |
| Status | Closed |
| SqFt | 6382 |
| Lot Size (SqFt) | 12204 |
| Lot Size (Acres) | 0.28 |
| County Tax | 7279, Annually |
| Tax: Assessed Value | 681433 |
| Annual Property Tax | 8607 |
| Year Built | 2002 |
| Condition | Very Good |
| HOA Fee | 68, Monthly |
| New Construction (Y/N) | N |
| Foreclosure (Y/N) | N |
| Interior | |
| Total # of Bathrooms | 5 |
| # Full Baths | 4 |
| # Half Baths | 1 |
| Total # of Bedrooms | 4 |
| Basement | Partially Finished, Full |
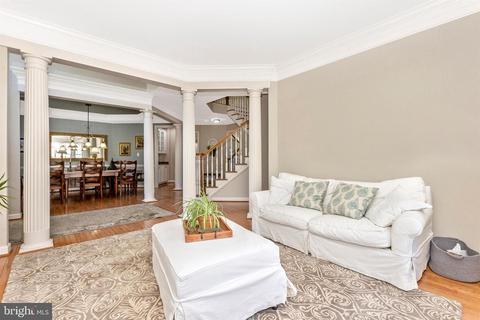
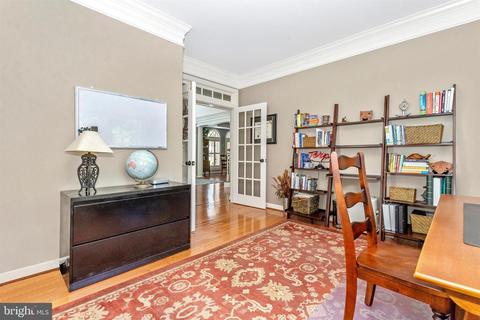
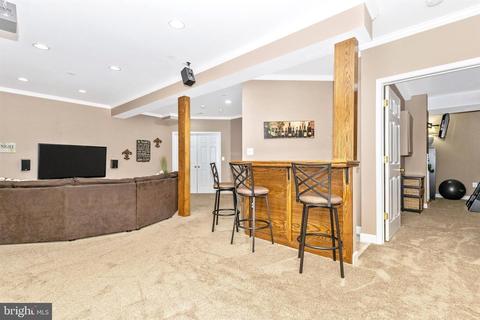
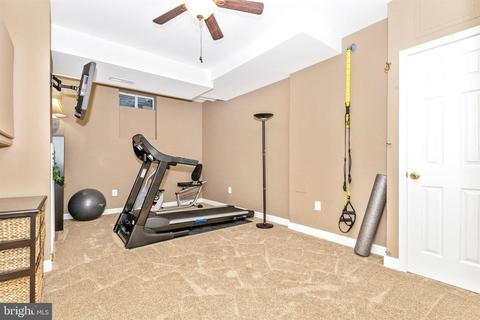
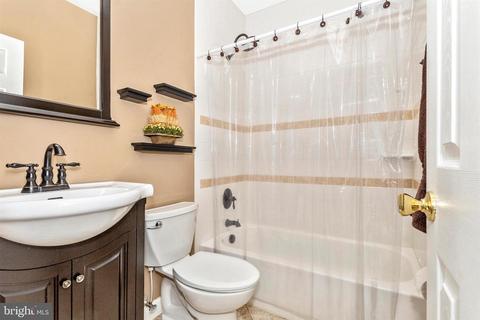
| Other Room(s) | Living Room, Dining Room, Primary Bedroom, Kitchen, Den, Basement, Foyer, 2nd Stry Fam Ovrlk, Exercise Room, Great Room, Office, Recreation Room, Storage Room, Utility Room, Bathroom 1, Hobby Room, Primary Bathroom, Half Bath |
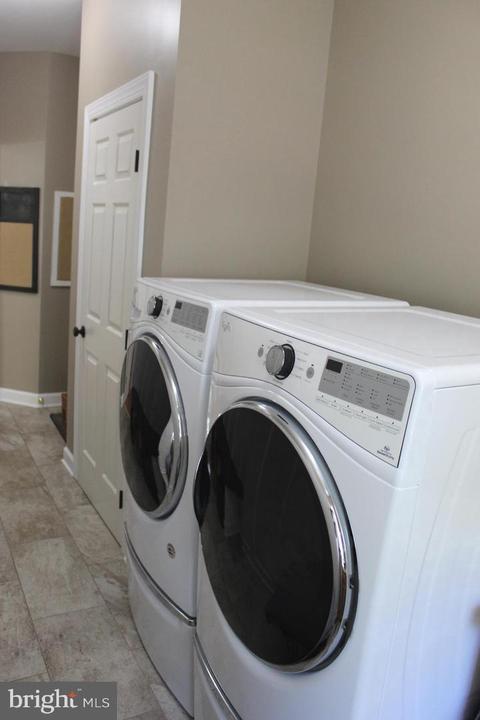
| Appliances | Built-In Microwave, Dishwasher, Disposal, Exhaust Fan, Oven/Range - Gas, Refrigerator, Water Heater |
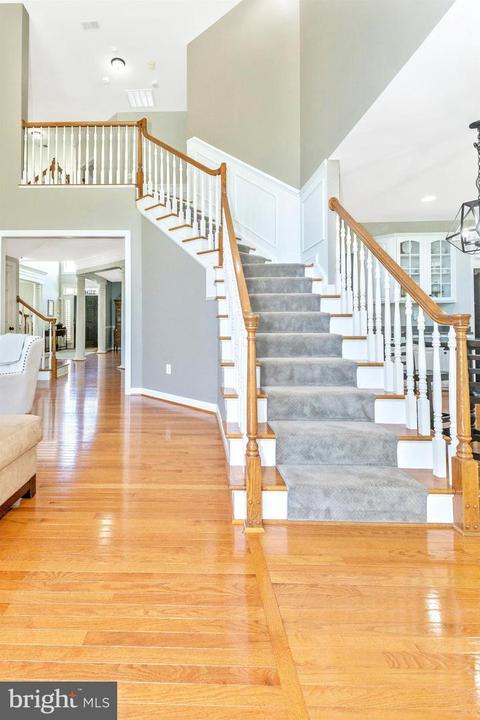
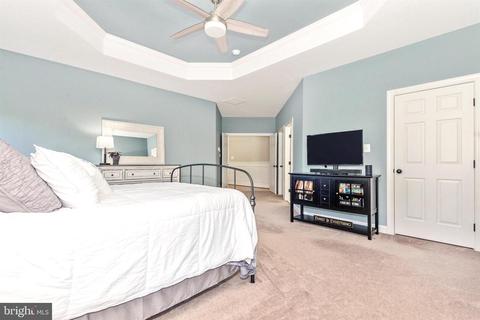
| Walls/ Ceilings | 9'+ Ceilings, 2 Story Ceilings, Cathedral Ceilings, Dry Wall, Tray Ceilings |
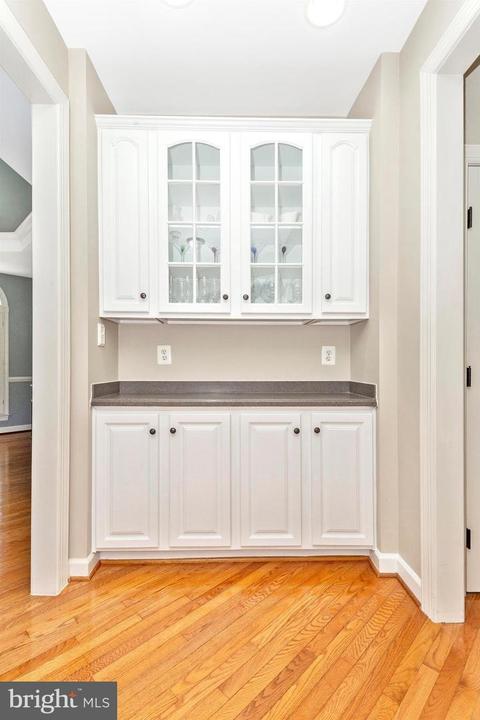
| Interior Features | Bar, Breakfast Area, Built-Ins, Butlers Pantry, Crown Moldings, Curved Staircase, Floor Plan - Traditional, Floor Plan - Open, Formal/Separate Dining Room, Kitchen - Gourmet, Kitchen - Island, Pantry, Walk-in Closet(s), Wood Floors |
| Accessibility Features | Other |
| Exterior | |
| Roof | Architectural Shingle |
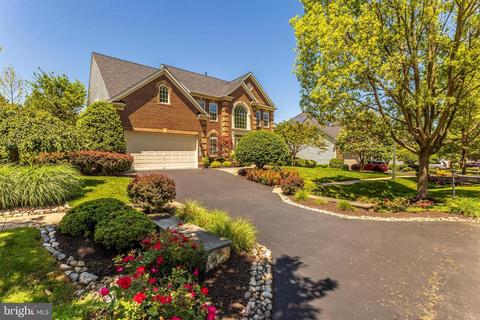
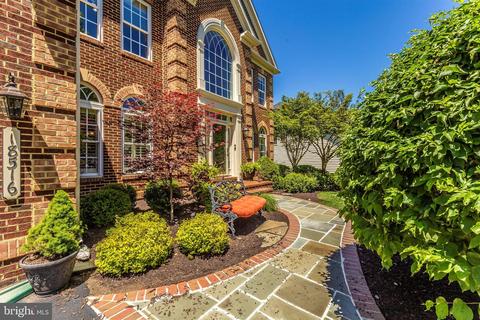
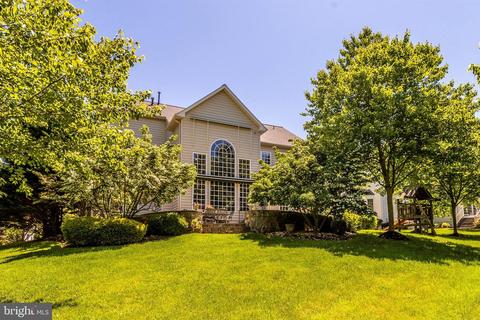
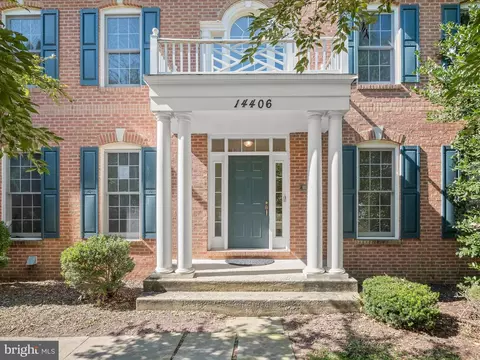
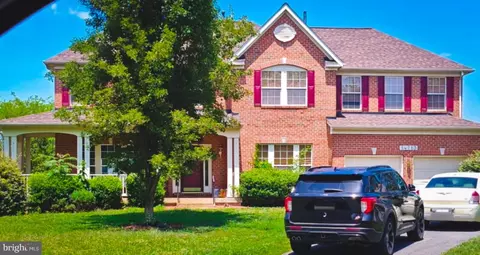
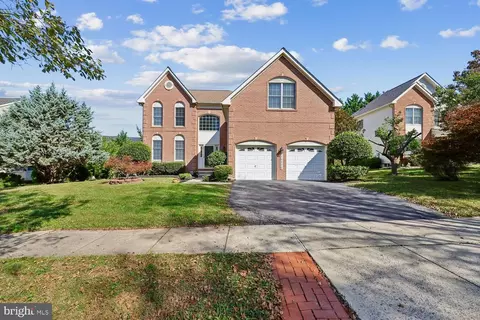
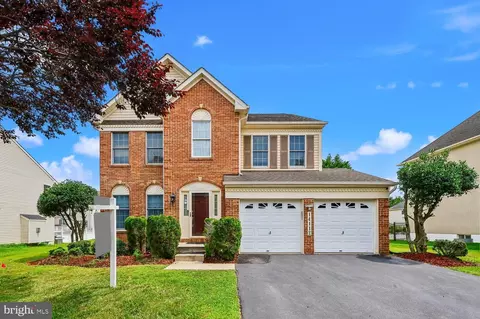
| Construction | Brick Front |
| Garage Desc | Garage - Front Entry |
| # Garage Spaces | 2 |
| # Parking Spaces | 2 |
| # Attached Garage Spaces | 2 |
| Parking Desc | Attached Garage, Driveway |
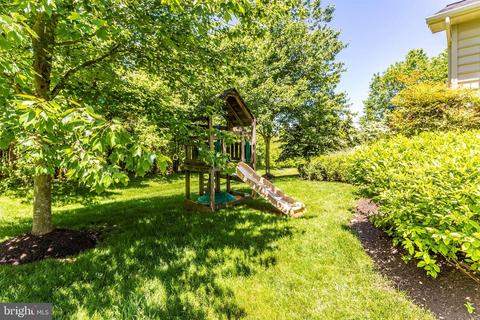
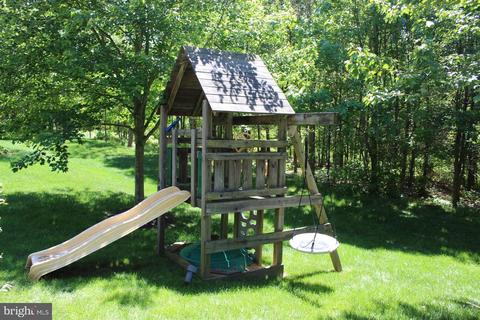
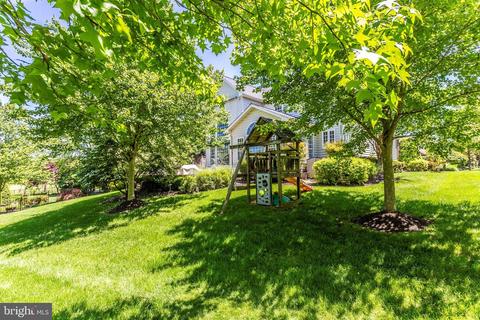
| Exterior Features | Play Equipment |
| Existing Structures | Above Grade, Below Grade |
| Amenities / Utilities | |
| Sewer/ Septic | Public Sewer |
| Pool | No Pool |
| Location | |
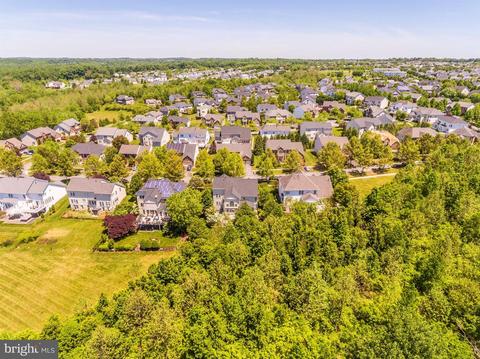
| Subdivision | KINGS CROSSING |
| Water Source | Public |
| Senior Community (Y/N) | N |
| High School | NORTHWEST |
| Elementary School | SPARK M. MATSUNAGA |
| School District | MONTGOMERY COUNTY PUBLIC SCHOOLS |
| Middle School | KINGSVIEW |
| Directions | Richter Farm Road, Left Kings Crossing Blvd, Right Cressmount Road, House On Left |
| Zoning | PD2 |
MLS # MDMC708292| Est. value | Bed/bath | Sqft | mi | |
|---|---|---|---|---|
| 18518 Crestmount Rd, Boyds, MD 20841 | $1,238,000 | 5/3 | 4,422 | 0.02 |
| 18514 Crestmount Rd, Boyds, MD 20841 | $1,065,000 | 4/3 | 4,102 | 0.02 |
| 18517 Crestmount Rd, Boyds, MD 20841 | $1,028,000 | 5/3 | 3,468 | 0.03 |
| 18520 Crestmount Rd, Boyds, MD 20841 | $1,002,000 | —/3 | 3,246 | 0.03 |
| 18519 Crestmount Rd, Boyds, MD 20841 | $959,800 | —/3 | 3,168 | 0.04 |
| 18515 Crestmount Rd, Boyds, MD 20841 | $1,086,000 | —/3 | 4,068 | 0.04 |
| 18521 Crestmount Rd, Boyds, MD 20841 | $994,000 | —/2 | 3,336 | 0.05 |
| 18513 Crestmount Rd, Boyds, MD 20841 | $980,000 | —/2 | 3,256 | 0.05 |
Estimated values are based on public record data and automated valuation models. Values are not guaranteed and may not reflect current market conditions.

$405,000
$499,950
$804,990
$500,290
$669,065
$656,925
$579,000
$634,450
$692,990
$653,170
$694,000
$839,900
$395,000
$564,950
$449,000
$709,990
$850,000
$325,000
$669,900
$675,000
$619,950
$625,000
$2,000,000
$625,000
$509,950
$732,500
$617,500
$619,900
$419,000
$812,500