
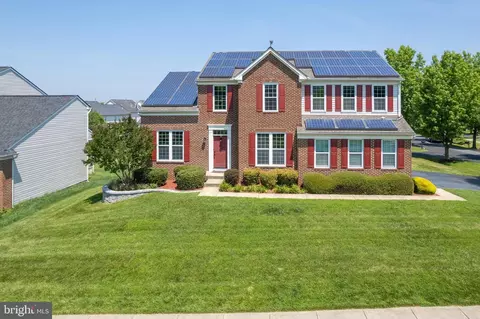
- $900,000
- 4Bd
- 4Ba
- 2,810 Sq Ft
SOLD

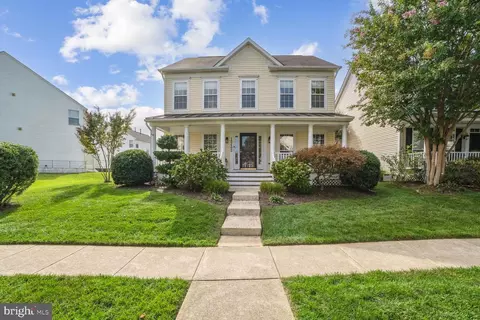

Last sold 10/30/2024 after 34 Days
bed
bath
Sqft ($252/Sqft)
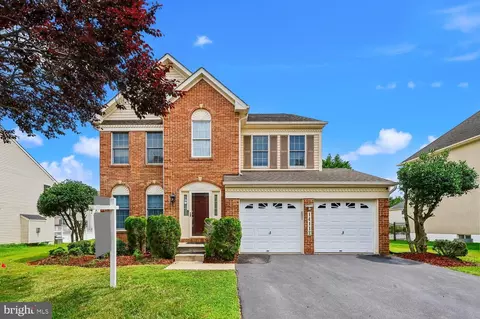
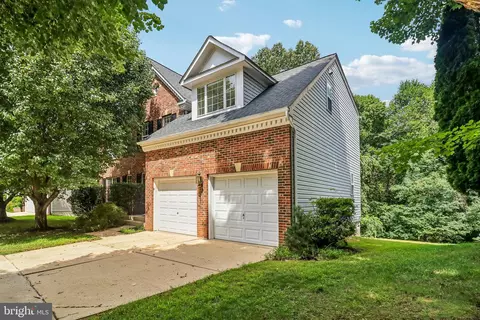
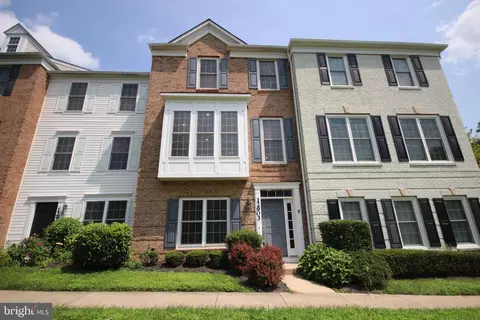
| Property type House | Neighborhood | Year built 2003 | HOA fee $73/month | Lot size 5,663 Sqft | Parking 2 garage spaces | Rental estimate |

| Overview | |
| Cooling/AC | Central A/C, Electric |
| Heating | Natural Gas |
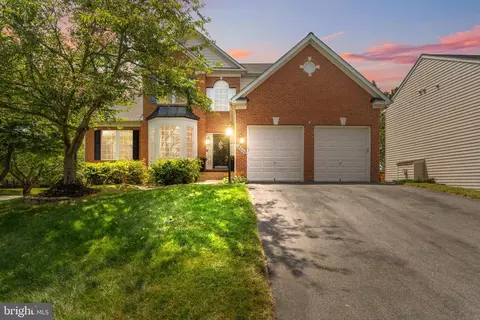
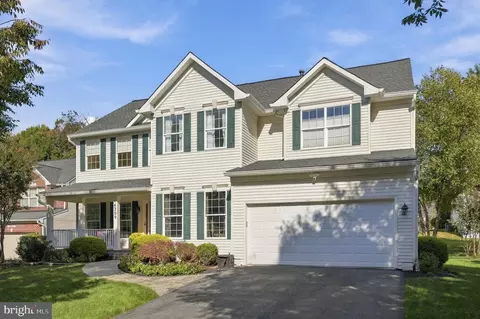
| Levels/Style | Colonial |
| Type | Residential |
| Virtual Tour | N/A |
| Status | Closed |
| SqFt | 3176 |
| Lot Size (SqFt) | 5775 |
| Lot Size (Acres) | 0.13 |
| County Tax | 6928, Annually |
| Tax: Assessed Value | 601800 |
| Annual Property Tax | 8146 |
| Year Built | 2003 |
| HOA Fee | 73, Monthly |
| New Construction (Y/N) | N |
| HOA Name | THE MANAGEMENT GROUP |
| Foreclosure (Y/N) | N |
| Interior | |
| Total # of Bathrooms | 4 |
| # Full Baths | 2 |
| # Half Baths | 2 |
| Total # of Bedrooms | 3 |
| Basement | Fully Finished |
| Other Room(s) | Living Room, Dining Room, Primary Bedroom, Bedroom 2, Bedroom 3, Kitchen, Game Room, Family Room, Den, Foyer |
| Laundry | Main Floor |
| Appliances | Dishwasher, Disposal, Microwave, Oven/Range - Gas, Refrigerator, Washer, Dryer |
| Walls/ Ceilings | 9'+ Ceilings, Vaulted Ceilings |
| Fireplace | Gas/Propane |
| Interior Features | Kitchen - Country, Dining Area, Primary Bath(s), Bathroom - Jetted Tub, Floor Plan - Traditional |
| Accessibility Features | None |
| Door Features | Storm |
| Exterior | |
| Roof | Asphalt |
| Construction | Vinyl Siding |
| Garage Desc | Garage Door Opener |
| # Garage Spaces | 2 |
| # Parking Spaces | 2 |
| # Detached Garage Spaces | 2 |
| Parking Desc | Detached Garage |
| Exterior Features | Awning(s), Extensive Hardscape |
| Existing Structures | Above Grade, Below Grade |
| Fencing | Rear |
| Amenities / Utilities | |
| Sewer/ Septic | Public Sewer |
| Pool | Yes - Community |
| Location | |
| Subdivision | KINGS CROSSING |
| Water Source | Public |
| Senior Community (Y/N) | N |
| High School | NORTHWEST |
| Elementary School | SPARK M. MATSUNAGA |
| School District | MONTGOMERY COUNTY PUBLIC SCHOOLS |
| Middle School | KINGSVIEW |
| Directions | Clopper To Richter Farm To Ashleigh Greene To Cornflower |
| Zoning | PD2 |
MLS # MDMC2149296| Est. value | Bed/bath | Sqft | mi | |
|---|---|---|---|---|
| 18404 Cornflower Rd, Boyds, MD 20841 | $910,000 | 4/3 | 2,608 | 0.01 |
| 18406 Cornflower Rd, Boyds, MD 20841 | $784,000 | —/3 | 2,112 | 0.02 |
| 14319 Ashleigh Greene Rd, Boyds, MD 20841 | $981,000 | —/3 | 3,106 | 0.02 |
| Autumn Field Ct, Boyds, MD 20841 | — | —/— | — | 0.02 |
| 18403 Cornflower Rd, Boyds, MD 20841 | $926,000 | —/2 | 2,822 | 0.03 |
| 18408 Cornflower Rd, Boyds, MD 20841 | $881,000 | 4/3 | 2,586 | 0.03 |
| 14321 Ashleigh Greene Rd, Boyds, MD 20841 | $984,000 | 4/3 | 3,130 | 0.03 |
| 18405 Cornflower Rd, Boyds, MD 20841 | $998,000 | —/3 | 3,264 | 0.03 |
Estimated values are based on public record data and automated valuation models. Values are not guaranteed and may not reflect current market conditions.

$405,000
$499,950
$804,990
$500,290
$669,065
$656,925
$579,000
$634,450
$692,990
$653,170
$694,000
$839,900
$395,000
$564,950
$449,000
$709,990
$850,000
$325,000
$669,900
$675,000
$619,950
$625,000
$2,000,000
$625,000
$509,950
$732,500
$617,500
$619,900
$419,000
$812,500