
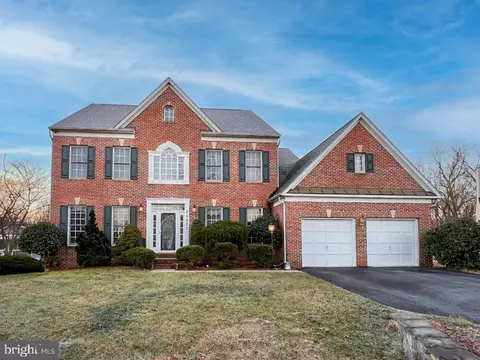
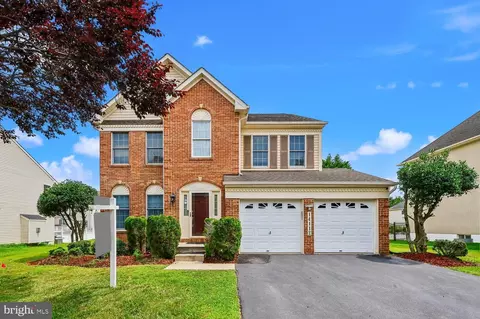
- $915,000
- 4Bd
- 4Ba
- 3,844 Sq Ft
SOLD

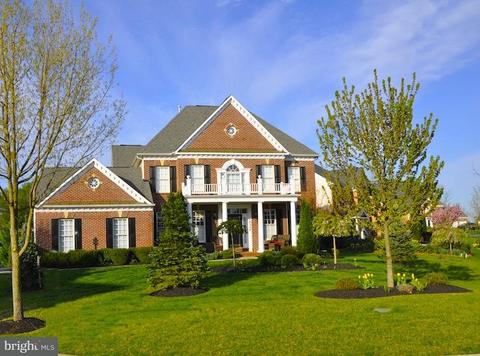
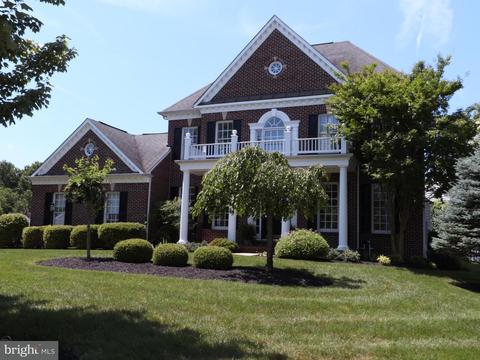
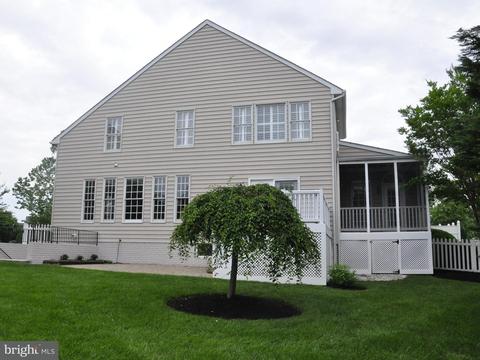
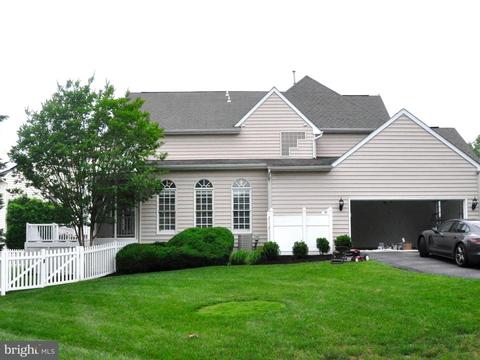
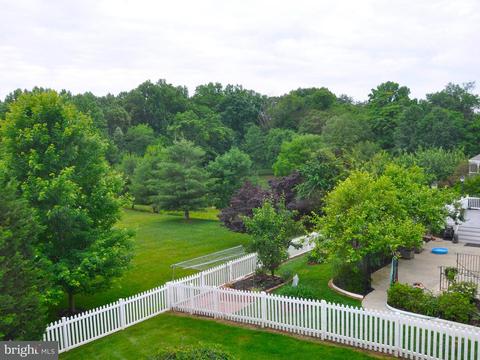
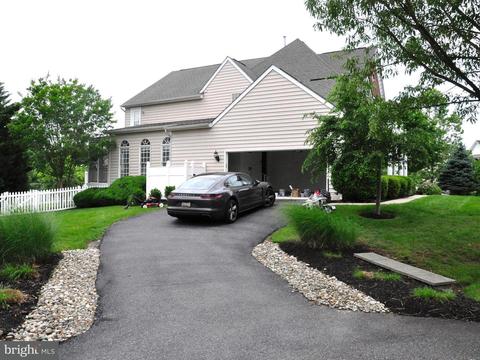
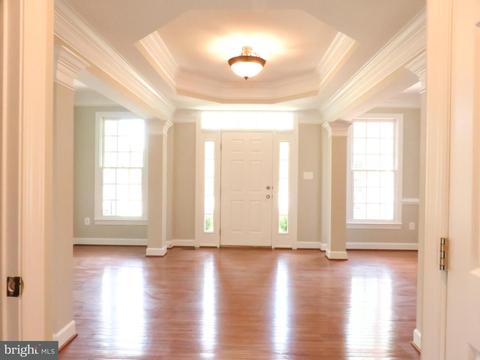
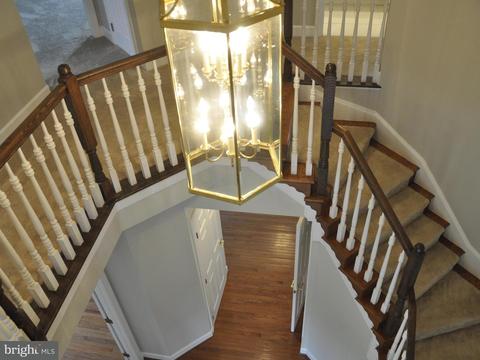
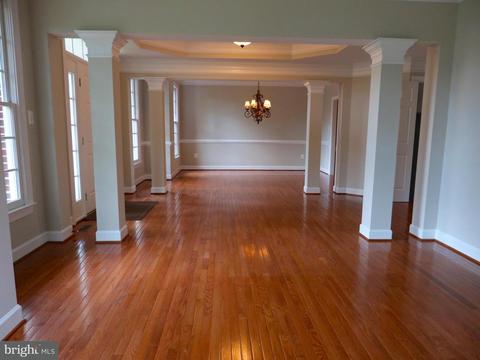
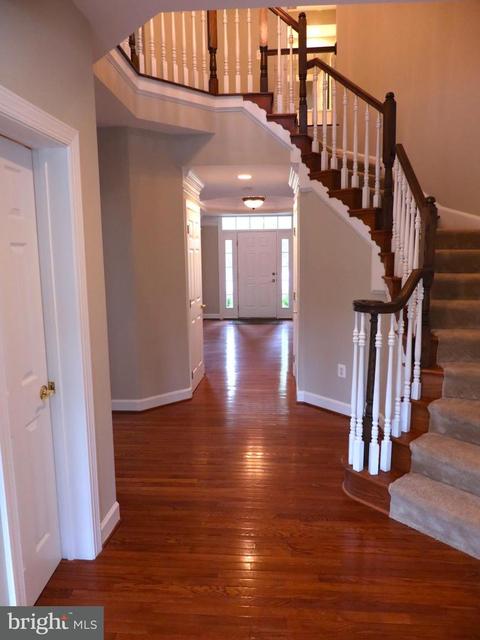
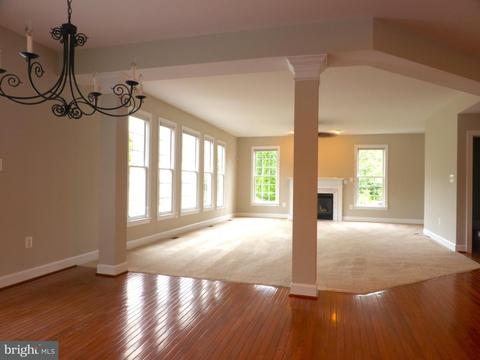
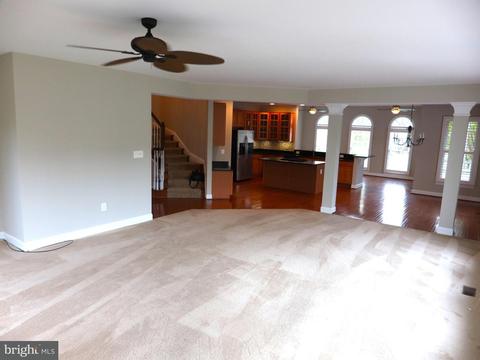
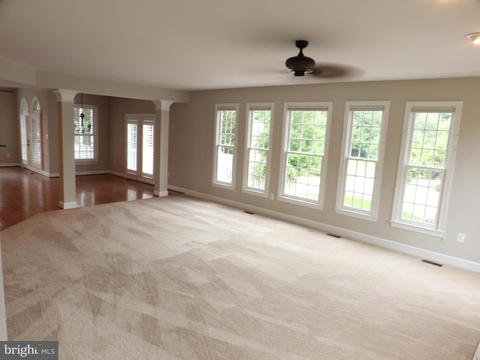
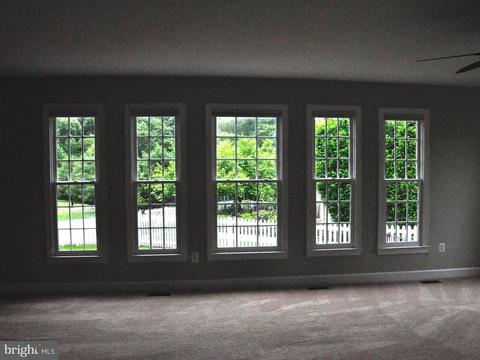
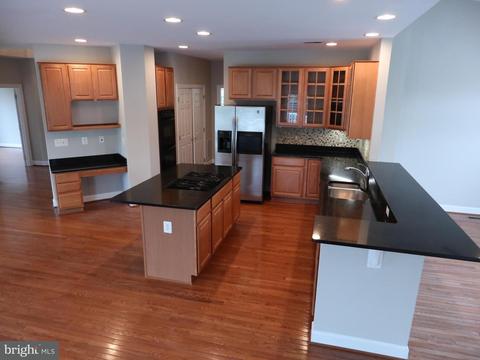
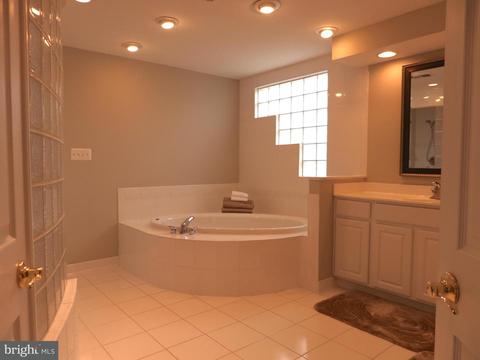
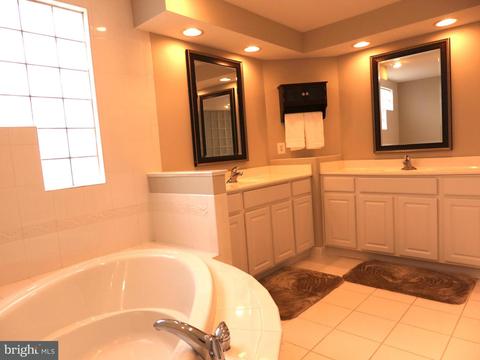
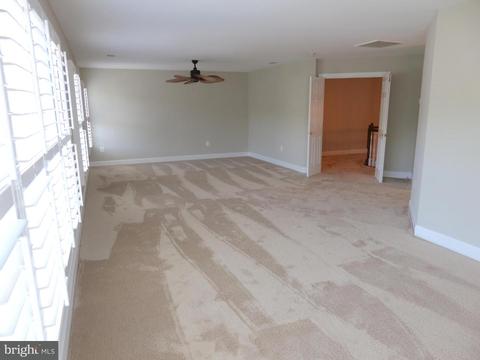
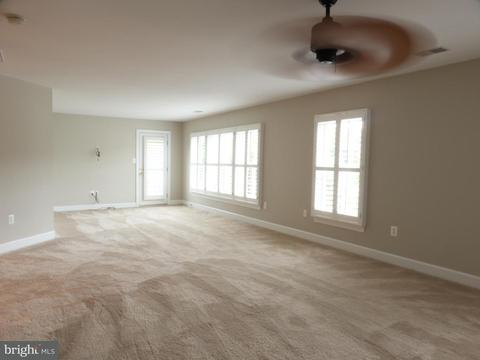
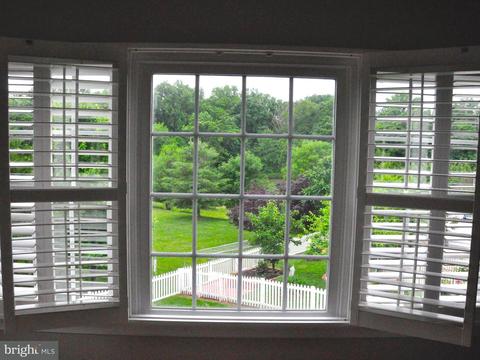
Last sold 07/13/2018 for $780K
bed
bath
Sqft ($124/Sqft)
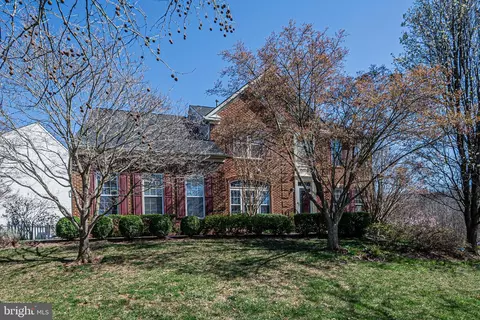
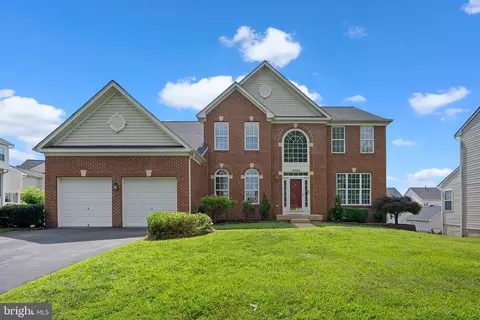
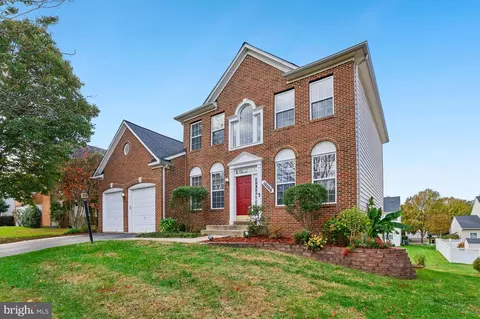
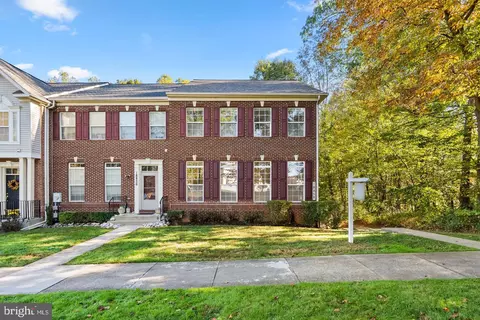
| Property type House | Neighborhood | Year built 2003 | HOA fee $68/month | Lot size 0.35 Acre | Movoto estimate | Parking 2 garage spaces |

| Overview | |
| Cooling/AC | Central A/C, Zoned, Electric |
| Heating | Natural Gas |
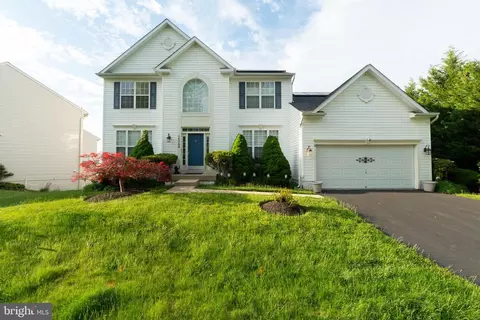
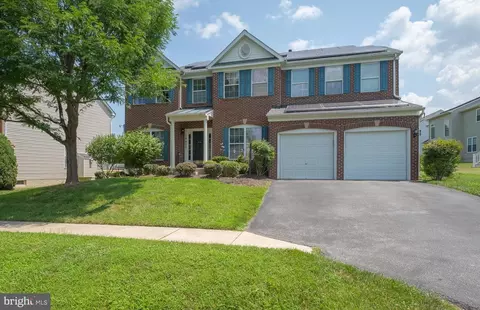
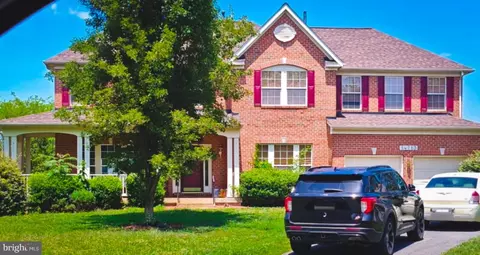
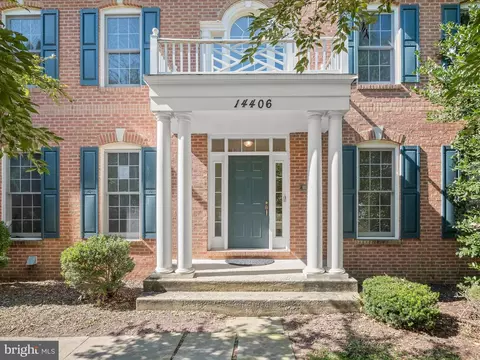
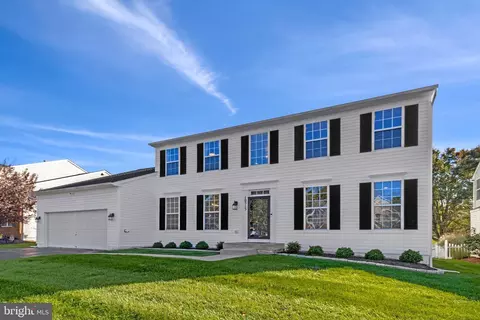
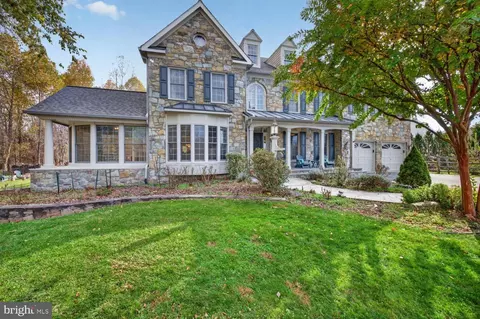
| Levels/Style | Colonial |
| Type | Residential |
| Status | Closed |
| SqFt | 6279 |
| Lot Size (SqFt) | 15307 |
| Lot Size (Acres) | 0.35 |
| County Tax | 9102.46, Annually |
| Tax: Assessed Value | 721800 |
| Annual Property Tax | 9390.95 |
| Year Built | 2003 |
| Condition | Very Good |
| HOA Fee | 68 |
| New Construction (Y/N) | N |
| Foreclosure (Y/N) | N |
| Interior | |
| Total # of Bathrooms | 5 |
| # Full Baths | 4 |
| # Half Baths | 1 |
| Total # of Bedrooms | 4 |
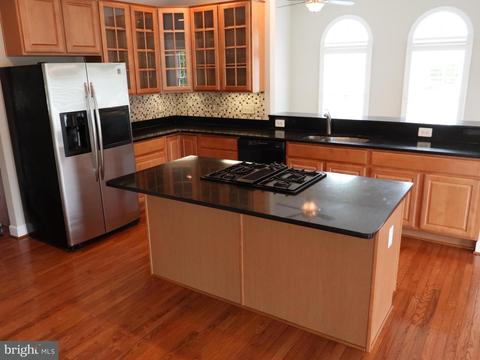
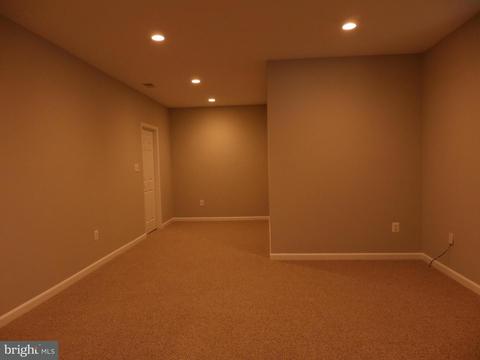
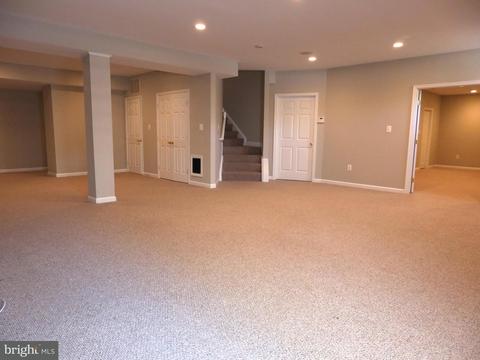
| Basement | Rear Entrance, Fully Finished, Heated, Improved, Daylight, Partial, Connecting Stairway, Outside Entrance |
| Other Room(s) | Living Room, Dining Room, Primary Bedroom, Bedroom 2, Bedroom 3, Bedroom 4, Kitchen, Family Room, Den, Breakfast Room |
| Appliances | Washer/Dryer Hookups Only, Dishwasher, Disposal, Exhaust Fan, Icemaker, Humidifier, Oven - Double |
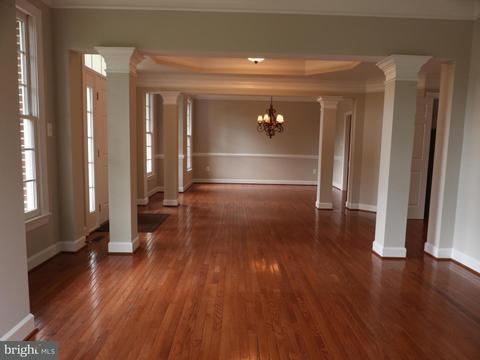
| Walls/ Ceilings | 9'+ Ceilings, Vaulted Ceilings |
| Window Features | Palladian |
| Fireplace | Mantel(s) |
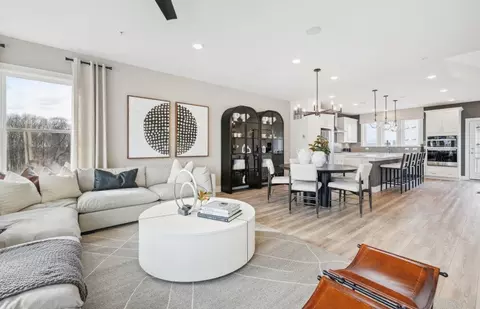
| Interior Features | Family Room Off Kitchen, Butlers Pantry, Dining Area, Kitchen - Island, Combination Kitchen/Living, Breakfast Area, Upgraded Countertops, Crown Moldings, Primary Bath(s), Window Treatments, Wood Floors, Floor Plan - Open |
| Accessibility Features | None |
| Door Features | French |
| Exterior | |
| Roof | Asphalt |
| Garage Desc | Garage - Side Entry, Garage Door Opener, Additional Storage Area |
| Parking Desc | Driveway, Off Street, Attached Garage |
| # Garage Spaces | 2 |
| # Parking Spaces | 2 |
| # Attached Garage Spaces | 2 |
| Exterior Features | Street Lights |
| Existing Structures | Above Grade, Below Grade |
| Amenities / Utilities | |
| Sewer/ Septic | Public Sewer |
| Pool | Yes - Community |
| Location | |
| Subdivision | KINGS CROSSING |
| Water Source | Public |
| Senior Community (Y/N) | N |
| School District | MONTGOMERY COUNTY PUBLIC SCHOOLS |
| Directions | FROM 270 EXIT 15 GERMANTOWN RD (RT118), GO WEST, RT ONTO CLOPPER (117) FOR 0.5 MI., LEFT ONTO RICHTER FARM RD., GO 0.25 MI., RT KINGS CROSSING BLVD., GO THRU 3RD CIRCLE, LEFT ON CRESTMOUNT LOCATED ON CORNER LOT |
| Zoning | PD2 |
MLS # 1001579392
MLS # MC8550375
MLS # MC8123292
MLS # MC8106901| Est. value | Bed/bath | Sqft | mi | |
|---|---|---|---|---|
| 14416 Ashleigh Greene Rd, Boyds, MD 20841 | $1,084,900 | —/3 | 5,654 | 0.02 |
| 18306 Crestmount Rd, Boyds, MD 20841 | $1,024,500 | —/2 | 3,904 | 0.02 |
| 14415 Ashleigh Greene Rd, Boyds, MD 20841 | $1,011,600 | 5/4 | 3,711 | 0.03 |
| 14410 Ashleigh Greene Rd, Boyds, MD 20841 | $1,041,800 | 4/4 | 3,948 | 0.03 |
| 14418 Ashleigh Greene Rd, Boyds, MD 20841 | $1,160,100 | 5/4 | 5,052 | 0.04 |
| 14417 Ashleigh Greene Rd, Boyds, MD 20841 | $1,026,900 | 4/4 | 3,876 | 0.04 |
| 18304 Crestmount Rd, Boyds, MD 20841 | $1,012,300 | —/2 | 3,880 | 0.04 |
| 18307 Crestmount Rd, Boyds, MD 20841 | $1,001,000 | 4/3 | 3,715 | 0.04 |
Estimated values are based on public record data and automated valuation models. Values are not guaranteed and may not reflect current market conditions.
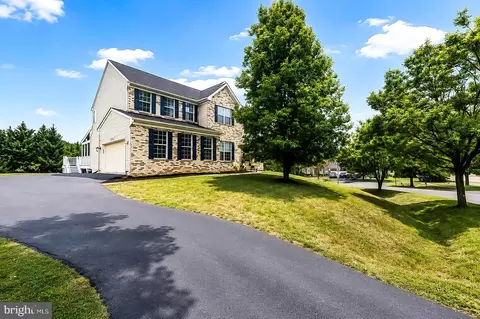
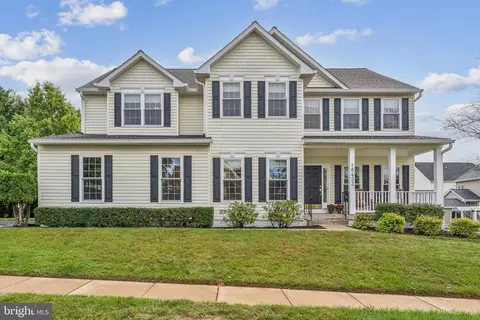
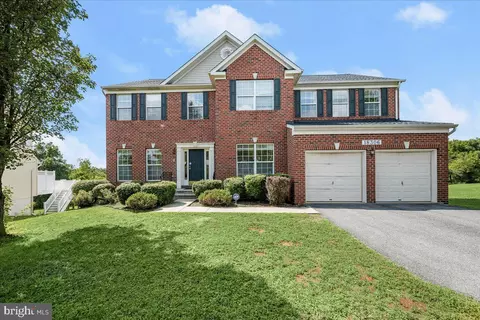


$405,000
$499,950
$804,990
$500,290
$669,065
$656,925
$579,000
$634,450
$692,990
$653,170
$694,000
$839,900
$395,000
$564,950
$449,000
$709,990
$850,000
$325,000
$669,900
$675,000
$619,950
$625,000
$2,000,000
$625,000
$509,950
$732,500
$617,500
$619,900
$419,000
$812,500