

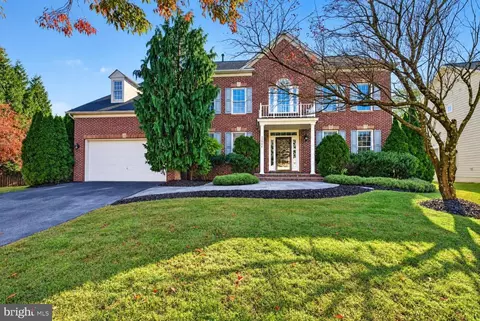
- $995,688
- 4Bd
- 4Ba
- 4,412 Sq Ft
SOLD


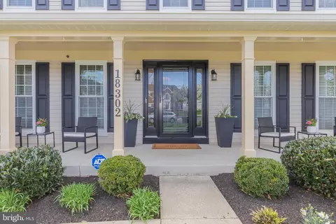
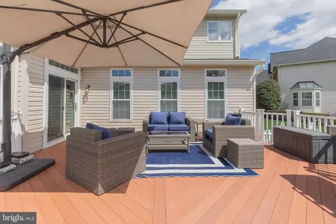
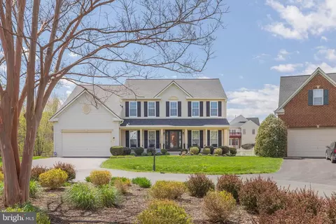
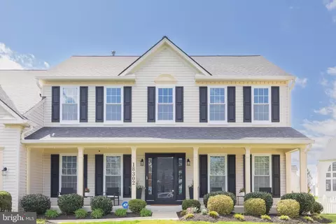
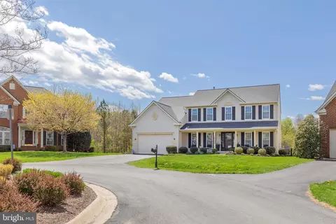
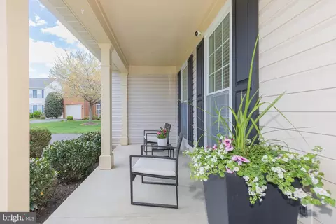
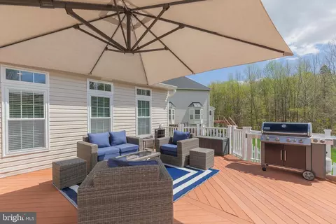
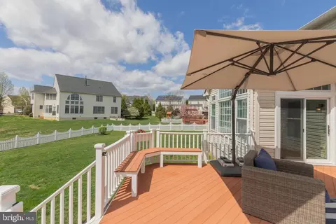
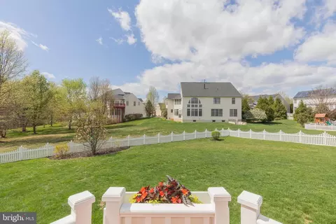
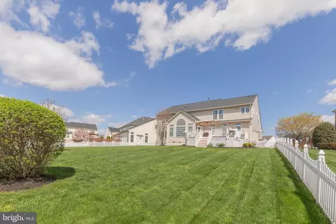
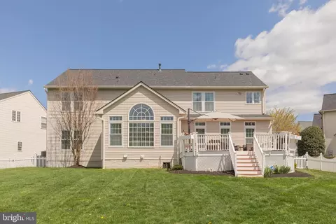
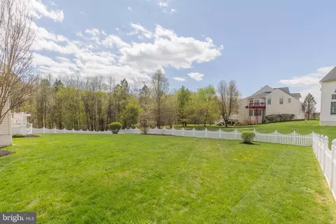
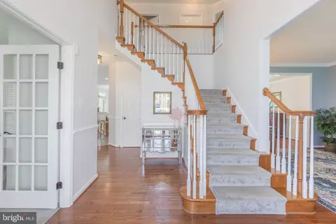
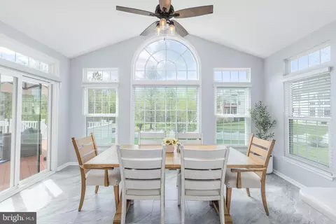
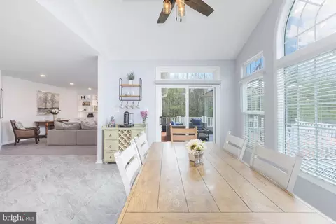
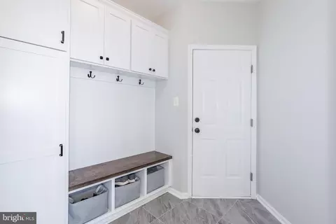
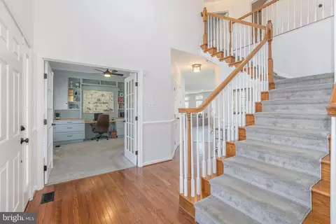
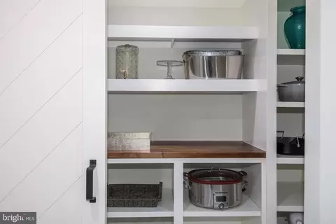
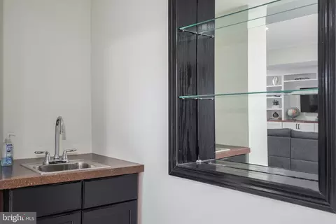
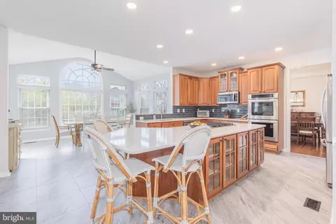
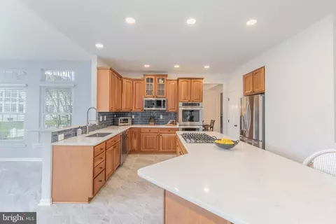
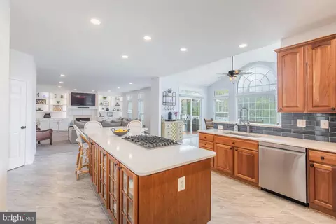
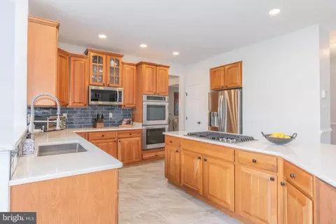
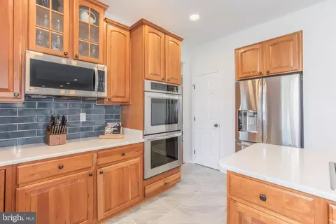
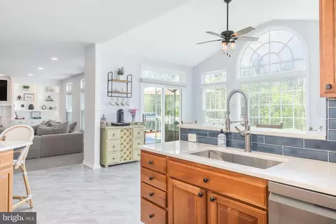
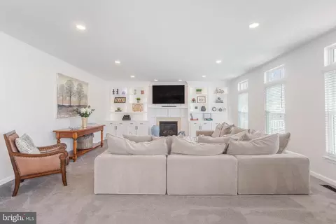
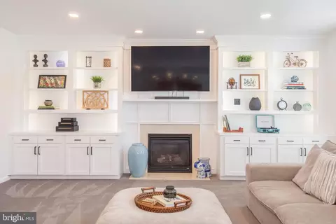
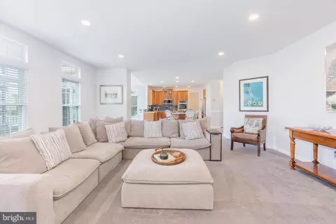
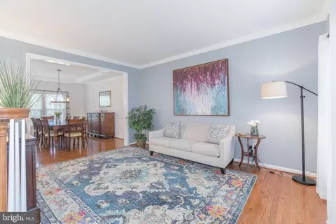
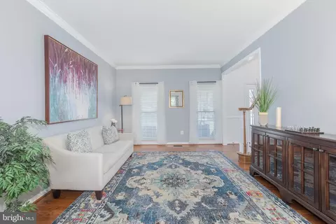
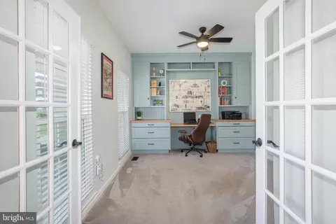
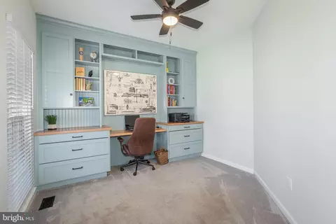

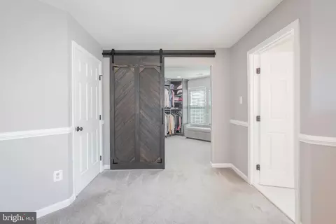
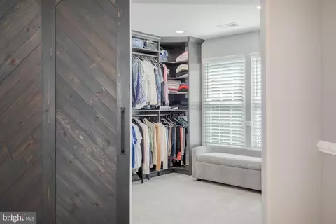
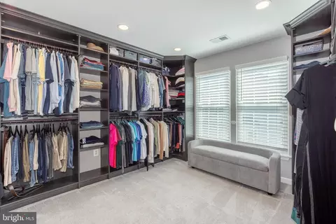
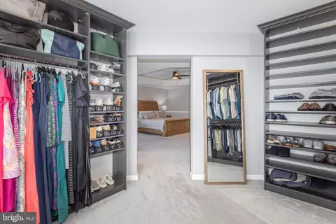
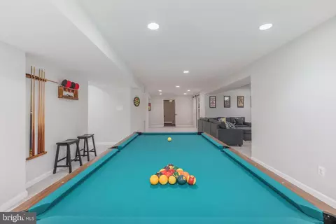
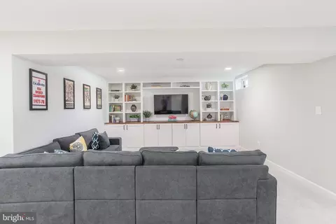
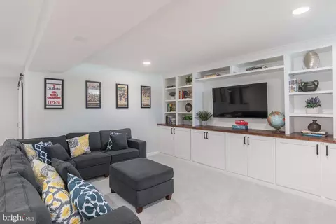
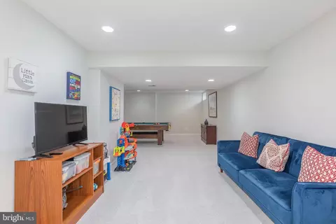
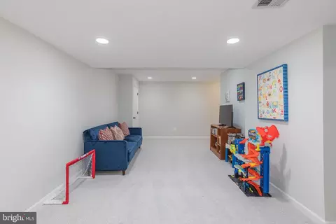
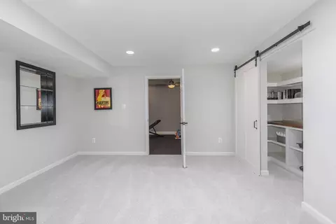
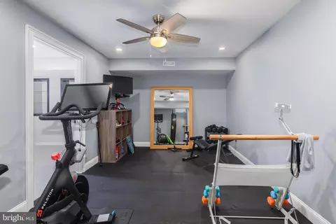
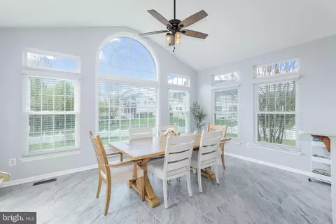
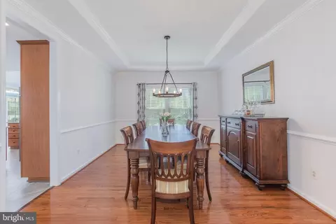
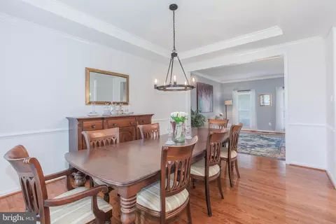
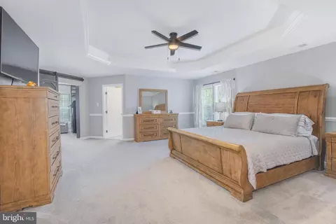
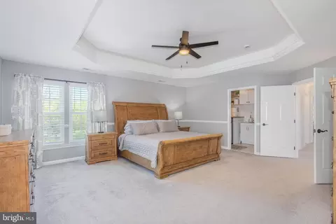
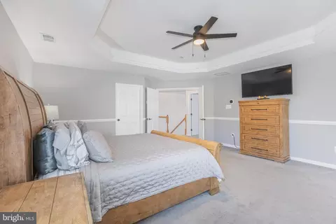
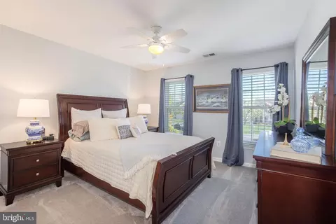
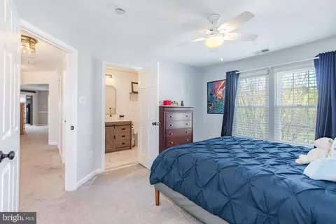
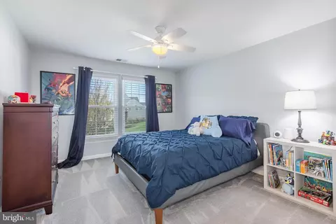
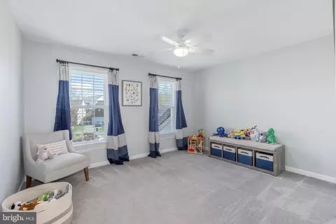
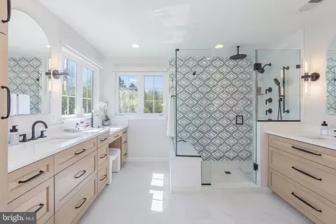
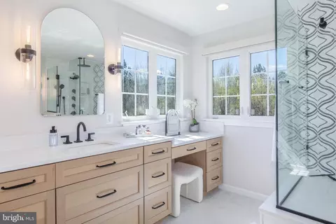
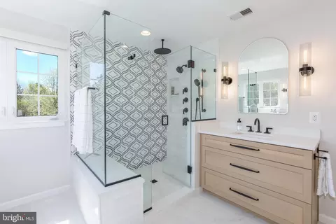
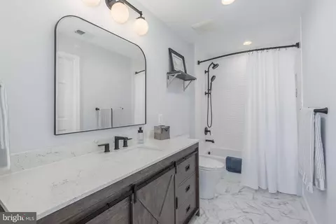
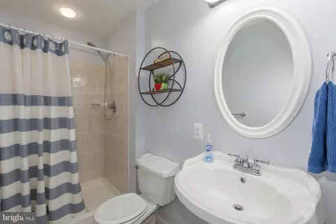
Last sold 05/14/2026 after 36 Days
bed
bath
Sqft ($210/Sqft)
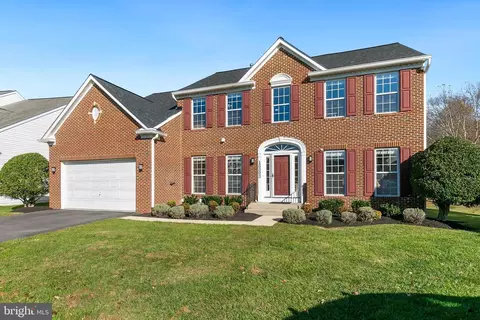
| Property type House | Neighborhood | Year built 2003 | HOA fee $79/month | Lot size 0.3 Acre | Movoto estimate | Parking 2 garage spaces |

| Overview | |
| Cooling/AC | Ceiling Fan(s), Central A/C, Electric |
| Heating | Natural Gas |
| Levels/Style | Colonial |
| Type | Residential |
| Status | Closed |
| SqFt | 5836 |
| Lot Size (SqFt) | 13265 |
| Lot Size (Acres) | 0.3 |
| County Tax | 9519, Annually |
| Tax: Assessed Value | 864633 |
| Annual Property Tax | 11112 |
| Year Built | 2003 |
| Condition | Excellent |
| HOA Fee | 79, Monthly |
| New Construction (Y/N) | N |
| Foreclosure (Y/N) | N |
| Interior | |
| Total # of Bathrooms | 4 |
| # Full Baths | 3 |
| # Half Baths | 1 |
| Total # of Bedrooms | 4 |
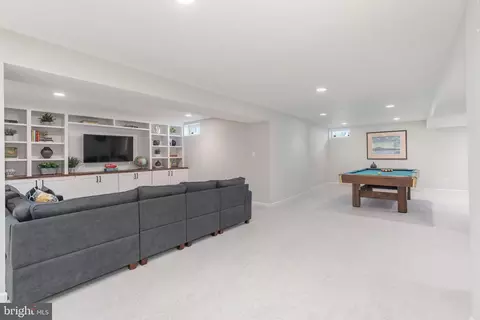
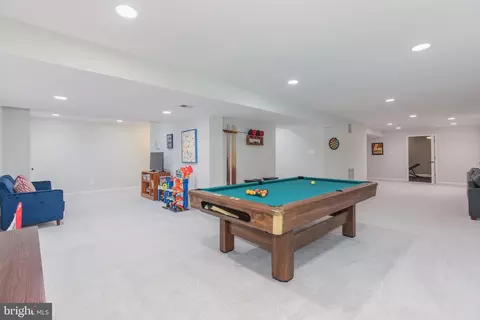
| Basement | Connecting Stairway, Daylight, Partial, Improved |
| Other Room(s) | Living Room, Dining Room, Primary Bedroom, Bedroom 2, Bedroom 3, Bedroom 4, Kitchen, Game Room, Family Room, Foyer, Breakfast Room, Mud Room, Office, Recreation Room, Media Room, Bonus Room, Primary Bathroom, Full Bath, Half Bath |
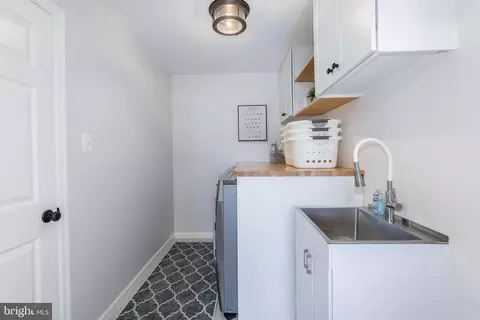
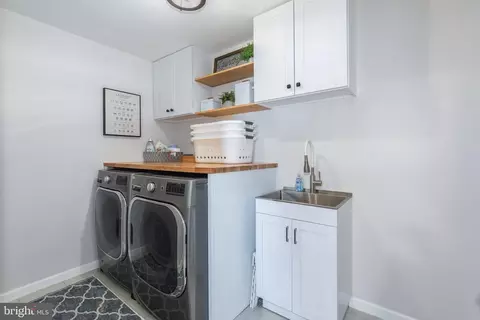
| Laundry | Upper Floor |
| Appliances | Built-In Microwave, Cooktop, Dishwasher, Dryer, Oven - Double, Oven - Wall, Oven/Range - Gas, Refrigerator, Stainless Steel Appliances, Washer |
| Interior Features | Bathroom - Walk-In Shower, Built-Ins, Breakfast Area, Butlers Pantry, Carpet, Ceiling Fan(s), Chair Railings, Crown Moldings, Family Room Off Kitchen, Floor Plan - Open, Formal/Separate Dining Room, Kitchen - Country, Kitchen - Eat-In, Kitchen - Island, Kitchen - Gourmet, Pantry, Primary Bath(s), Recessed Lighting, Upgraded Countertops, Walk-in Closet(s), Window Treatments, Wood Floors |
| Accessibility Features | None |
| Exterior | |
| Construction | Combination |
| Foundation | Concrete Perimeter |
| Garage Desc | Garage - Front Entry, Garage Door Opener |
| # Garage Spaces | 2 |
| # Parking Spaces | 6 |
| # Attached Garage Spaces | 2 |
| Parking Desc | Driveway, Attached Garage |
| # Driveway Spaces | 4 |
| Existing Structures | Above Grade, Below Grade, Deck(s) |
| Fencing | Rear |
| Amenities / Utilities | |
| Sewer/ Septic | Public Sewer |
| Pool | Yes - Community |
| Location | |
| Subdivision | THE VISTAS AT WOODCLIFFE PARK |
| Water Source | Public |
| Senior Community (Y/N) | N |
| High School | NORTHWEST |
| Elementary School | SPARK M. MATSUNAGA |
| School District | MONTGOMERY COUNTY PUBLIC SCHOOLS |
| Middle School | KINGSVIEW |
| Directions | 118 To Right On Clopper Rd, Next Left On Schaeffer Rd, Right On Bear Creek Dr, Levt On Fable Dr (Becomes Ashleigh Green Rd When You Cross Richter Farm), Left On Clear Smoke Rd To 18302 On Right Side Of Cul-de-sac |
| Zoning | PD2 |
MLS # MDMC2225348
MLS # 1001940896| Est. value | Bed/bath | Sqft | mi | |
|---|---|---|---|---|
| 18304 Clear Smoke Rd, Boyds, MD 20841 | $1,043,000 | —/2 | 3,452 | 0.01 |
| 18300 Clear Smoke Rd, Boyds, MD 20841 | $1,059,000 | —/3 | 3,356 | 0.02 |
| 18306 Clear Smoke Rd, Boyds, MD 20841 | $1,060,000 | 4/3 | 3,262 | 0.03 |
| 18301 Clear Smoke Rd, Boyds, MD 20841 | $1,019,000 | —/2 | 3,510 | 0.03 |
| 18303 Bright Plume Ter, Boyds, MD 20841 | $1,274,000 | —/3 | 4,927 | 0.03 |
| 18303 Clear Smoke Rd, Boyds, MD 20841 | $1,028,000 | 4/3 | 3,436 | 0.04 |
| 18305 Clear Smoke Rd, Boyds, MD 20841 | $974,000 | 4/3 | 3,032 | 0.04 |
| 14300 Ashleigh Greene Rd, Boyds, MD 20841 | $987,000 | 5/3 | 3,032 | 0.04 |
Estimated values are based on public record data and automated valuation models. Values are not guaranteed and may not reflect current market conditions.

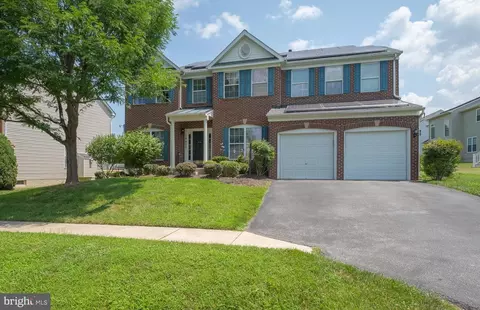
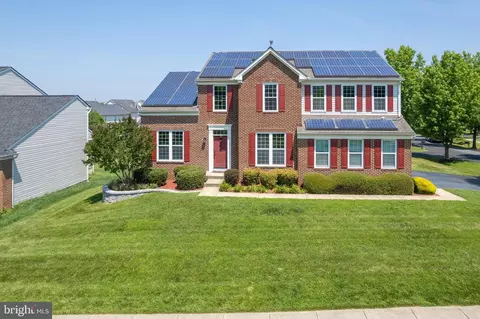
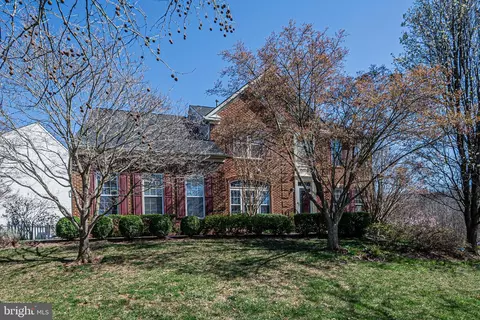
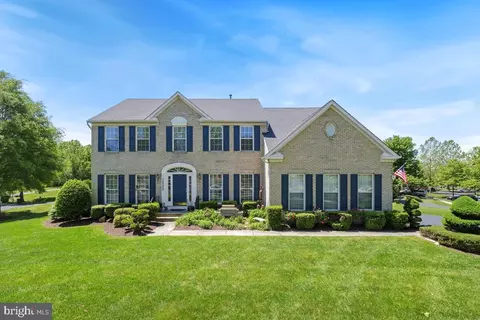
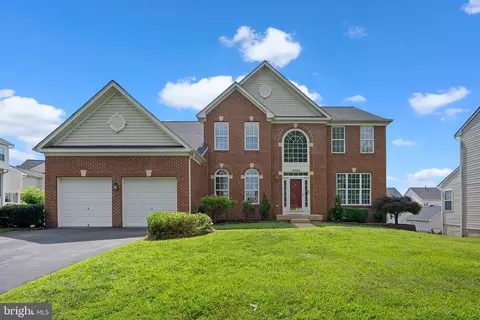
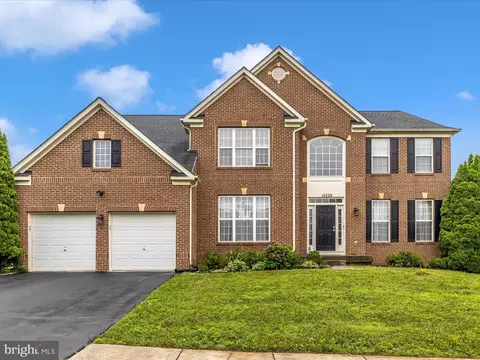

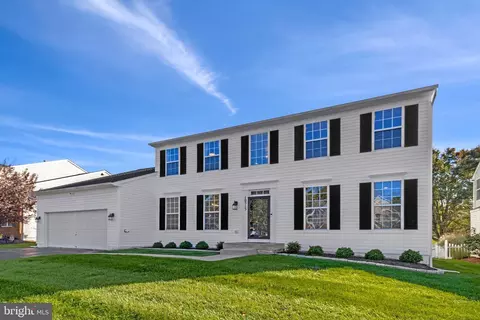
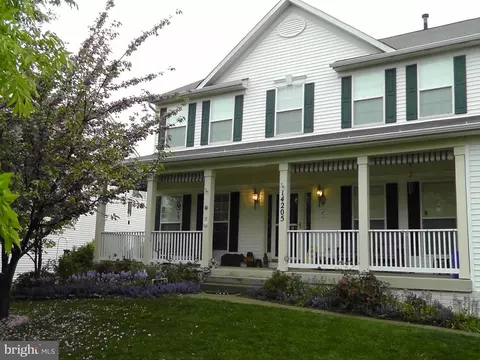
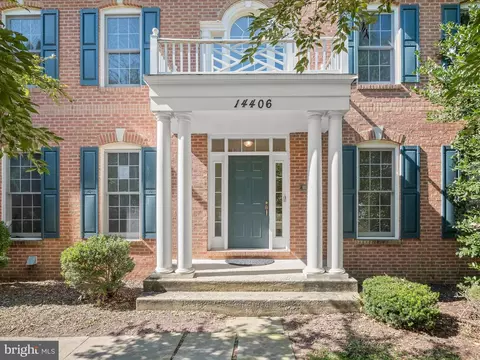
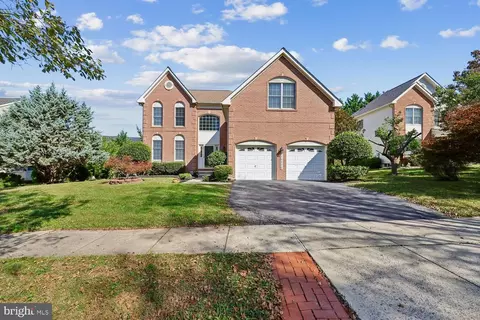
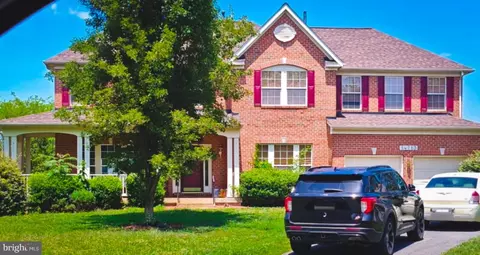
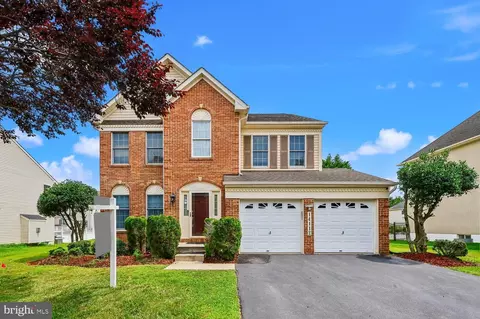
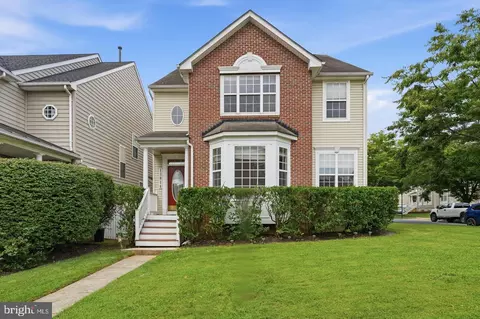
$405,000
$499,950
$804,990
$500,290
$669,065
$656,925
$579,000
$634,450
$692,990
$653,170
$694,000
$839,900
$395,000
$564,950
$449,000
$709,990
$850,000
$325,000
$669,900
$675,000
$619,950
$625,000
$2,000,000
$625,000
$509,950
$732,500
$617,500
$619,900
$419,000
$812,500