
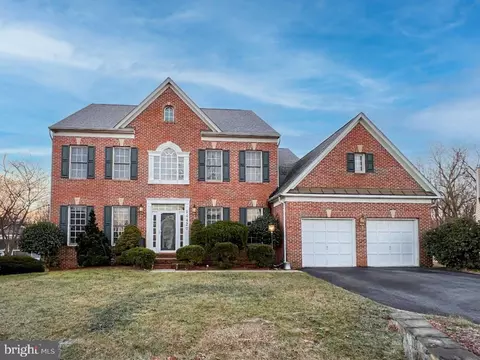
- $915,000
- 4Bd
- 4Ba
- 3,844 Sq Ft
SOLD

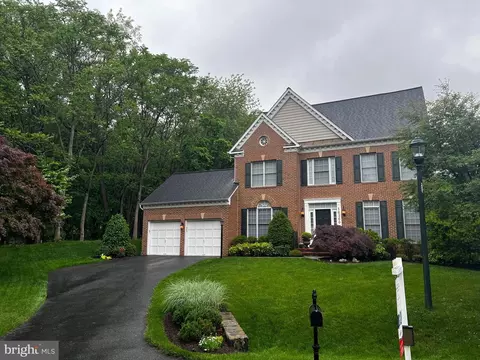

Last sold 06/14/2024 for $980K
bed
bath
Sqft ($266/Sqft)
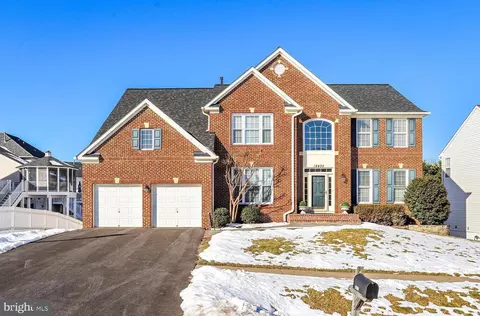
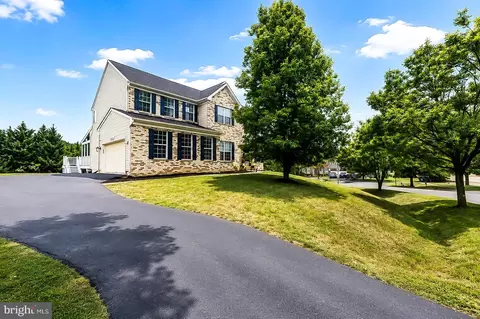
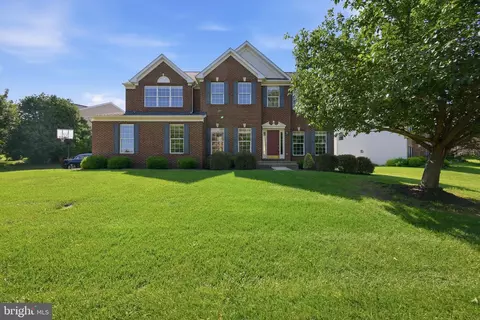
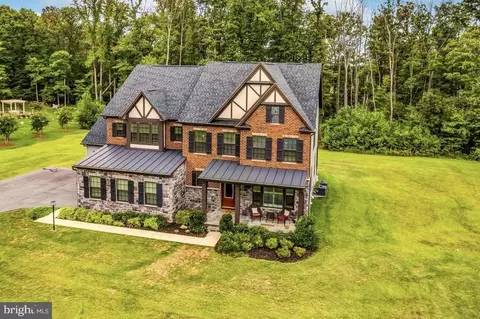
| Property type House | Neighborhood | Year built 2004 | HOA fee $73/month | Lot size 0.31 Acre | Movoto estimate | Parking 2 garage spaces |
| Overview | |
| Cooling/AC | Central A/C, Zoned, Electric |
| Heating | Natural Gas |
| Levels/Style | Colonial |
| Type | Residential |
| Status | Closed |
| SqFt | 5623 |
| Lot Size (SqFt) | 13615 |
| Lot Size (Acres) | 0.31 |
| County Tax | 7589, Annually |
| Tax: Assessed Value | 685500 |
| Annual Property Tax | 8884 |
| Year Built | 2004 |
| Condition | Excellent |
| HOA Fee | 73, Monthly |
| New Construction (Y/N) | N |
| Foreclosure (Y/N) | N |
| Interior | |
| Total # of Bathrooms | 3 |
| # Full Baths | 2 |
| # Half Baths | 1 |
| Total # of Bedrooms | 4 |
| Basement | Connecting Stairway, Daylight, Full, Drainage System, Full, Heated, Interior Access, Outside Entrance, Poured Concrete, Rear Entrance, Rough Bath Plumb, Space For Rooms, Sump Pump, Unfinished, Walkout Stairs, Windows |
| Appliances | Cooktop, Cooktop - Down Draft, Dishwasher, Disposal, Dryer, Dryer - Electric, Dryer - Front Loading, Exhaust Fan, Oven - Double, Oven - Self Cleaning, Oven - Wall, Oven/Range - Electric, Refrigerator, Washer, Water Heater |
| Walls/ Ceilings | 9'+ Ceilings, 2 Story Ceilings, Cathedral Ceilings, Dry Wall |
| Interior Features | Attic, Breakfast Area, Butlers Pantry, Carpet, Chair Railings, Crown Moldings, Dining Area, Family Room Off Kitchen, Floor Plan - Traditional, Kitchen - Eat-In, Kitchen - Island, Kitchen - Table Space, Pantry, Primary Bath(s), Recessed Lighting, Soaking Tub, Stall Shower, Tub Shower, Upgraded Countertops, Wainscotting, Walk-in Closet(s), Wood Floors |
| Accessibility Features | 2+ Access Exits |
| Exterior | |
| Roof | Architectural Shingle |
| Garage Desc | Garage Door Opener, Garage - Front Entry, Inside Access |
| Parking Desc | Attached Garage |
| # Garage Spaces | 2 |
| # Parking Spaces | 2 |
| # Attached Garage Spaces | 2 |
| Exterior Features | Street Lights |
| Existing Structures | Above Grade, Below Grade, Deck(s) |
| Amenities / Utilities | |
| Sewer/ Septic | Public Sewer |
| Pool | Yes - Community |
| Community Pool | Concrete, Fenced, Gunite, In Ground, Lap/Exercise |
| Location | |
| Subdivision | THE VISTAS AT WOODCLIFFE PARK |
| Water Source | Public |
| Senior Community (Y/N) | N |
| High School | NORTHWEST |
| Elementary School | SPARK M. MATSUNAGA |
| School District | MONTGOMERY COUNTY PUBLIC SCHOOLS |
| Middle School | KINGSVIEW |
| Location | Other |
| Directions | . |
| Zoning | PD2 |
| Lot/ Land Details | |
| Road Responsibility | City/County |
 MLS # MDMC2131900
| Est. value | Bed/bath | Sqft | mi | |
|---|---|---|---|---|
| 18304 Crestmount Rd, Boyds, MD 20841 | $1,057,000 | —/2 | 3,880 | 0.02 |
| 18306 Crestmount Rd, Boyds, MD 20841 | $1,060,000 | —/2 | 3,904 | 0.03 |
| 18301 Crestmount Rd, Boyds, MD 20841 | $1,128,000 | 5/3 | 4,267 | 0.04 |
| 18307 Crestmount Rd, Boyds, MD 20841 | $1,036,000 | 4/3 | 3,715 | 0.05 |
| 18308 Crestmount Rd, Boyds, MD 20841 | $1,120,000 | 4/4 | 3,913 | 0.05 |
| 14416 Ashleigh Greene Rd, Boyds, MD 20841 | $1,299,000 | —/3 | 5,654 | 0.05 |
| 14418 Ashleigh Greene Rd, Boyds, MD 20841 | $1,184,000 | 5/4 | 5,052 | 0.06 |
| 14410 Ashleigh Greene Rd, Boyds, MD 20841 | $1,083,000 | 4/4 | 3,948 | 0.06 |
Estimated values are based on public record data and automated valuation models. Values are not guaranteed and may not reflect current market conditions.
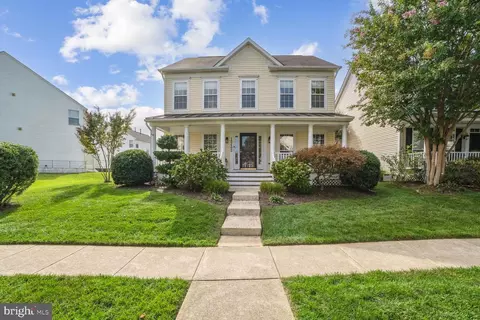
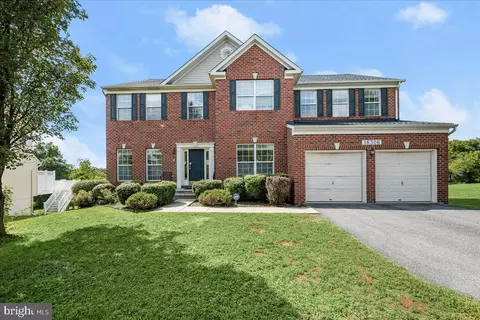
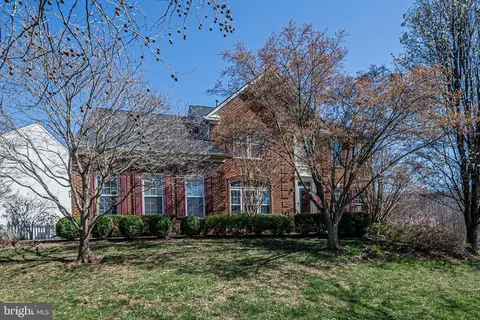
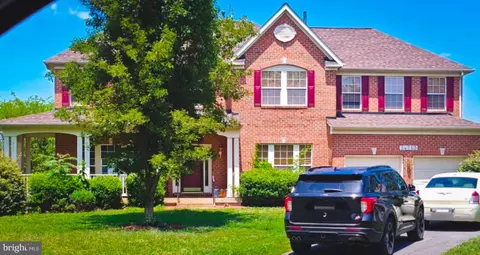
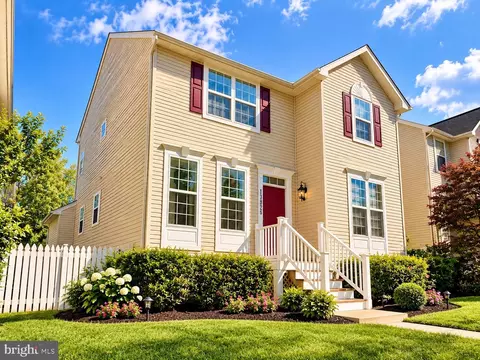
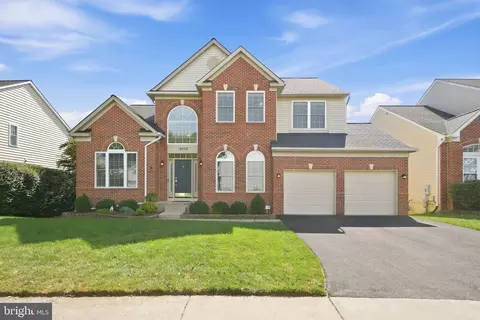
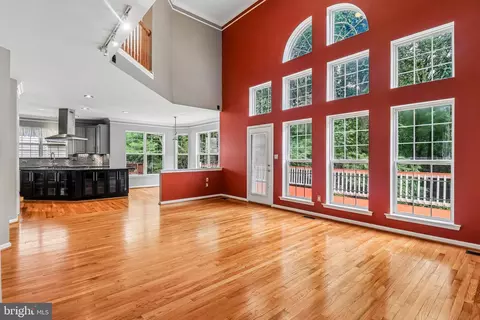
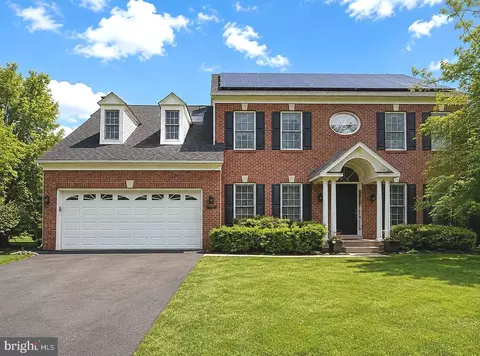
$405,000
$499,950
$804,990
$500,290
$669,065
$656,925
$579,000
$634,450
$692,990
$653,170
$694,000
$839,900
$395,000
$564,950
$449,000
$709,990
$850,000
$325,000
$669,900
$675,000
$619,950
$625,000
$2,000,000
$625,000
$509,950
$732,500
$617,500
$619,900
$419,000
$812,500