
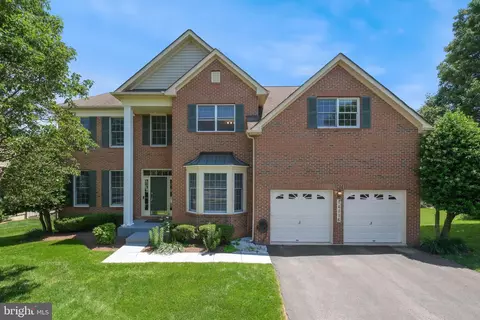
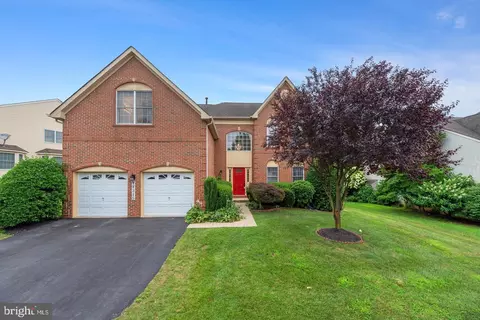
- $985,000
- 5Bd
- 5Ba
- 4,544 Sq Ft
SOLD

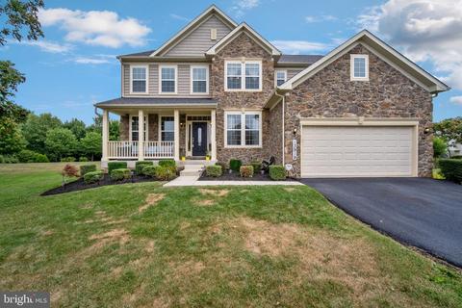
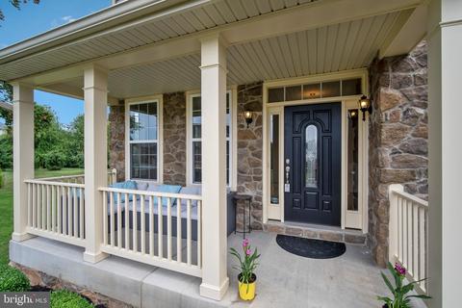
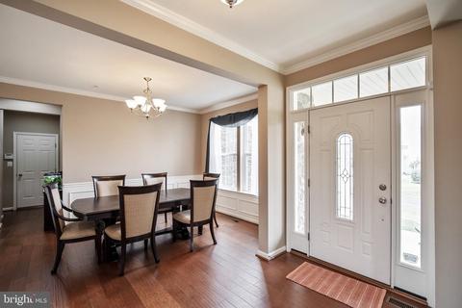
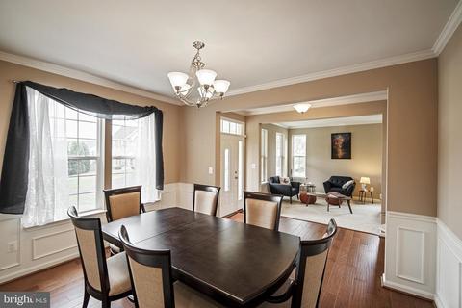
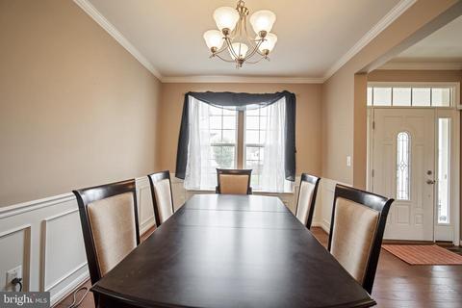
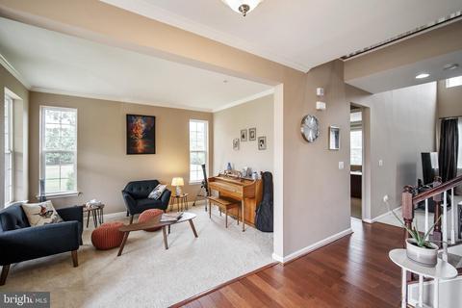
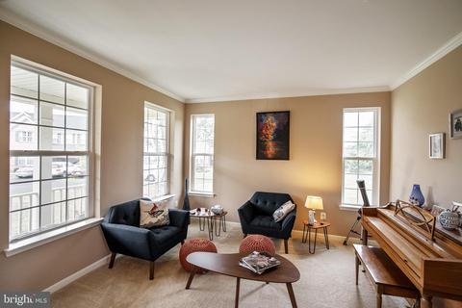
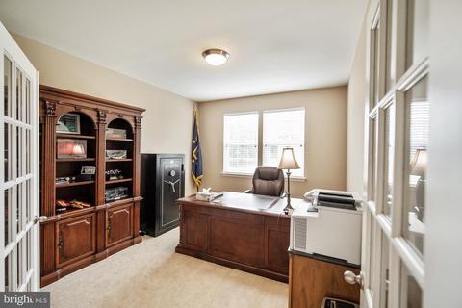
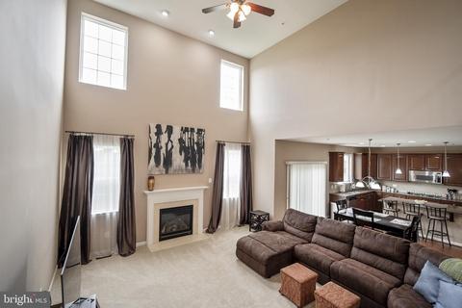
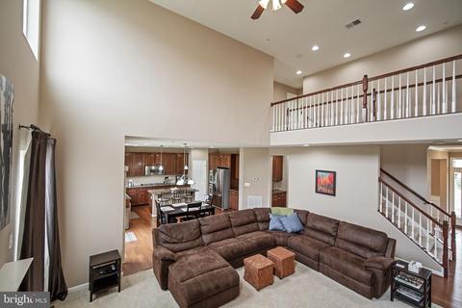
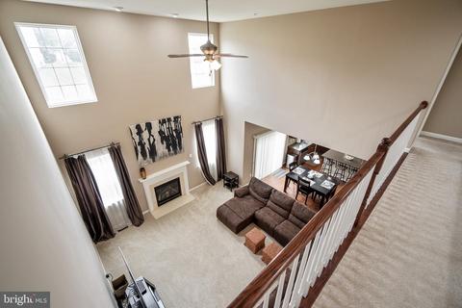
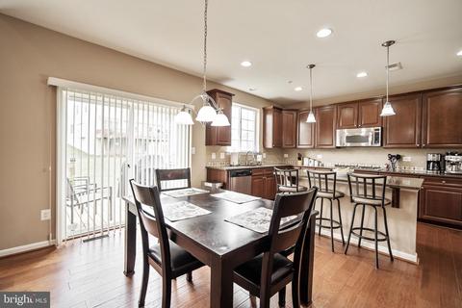
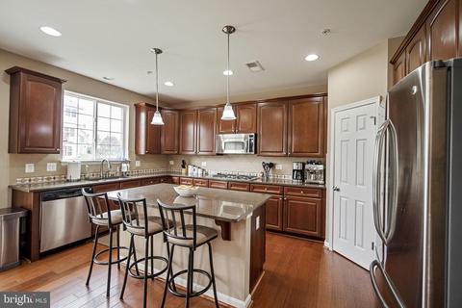
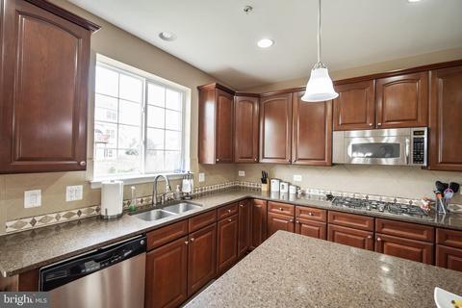
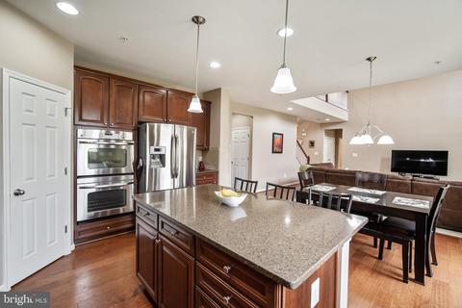
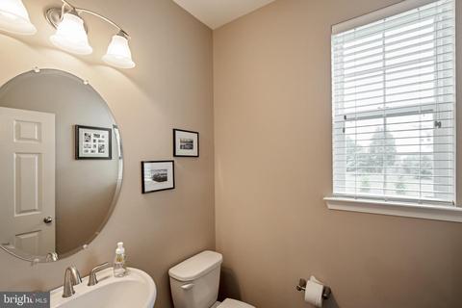
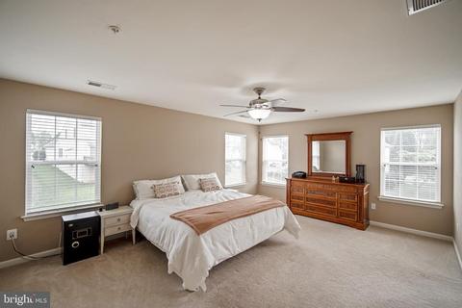
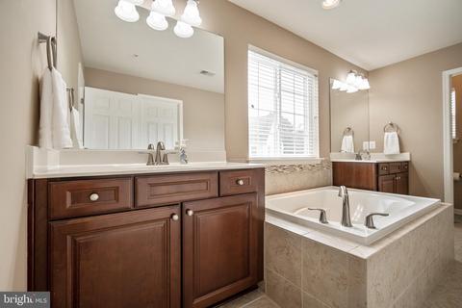
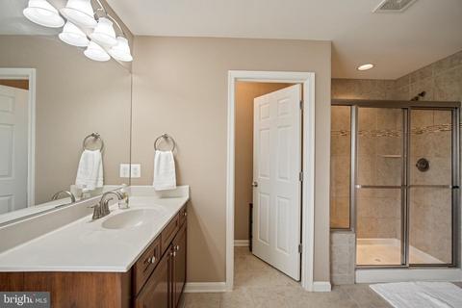
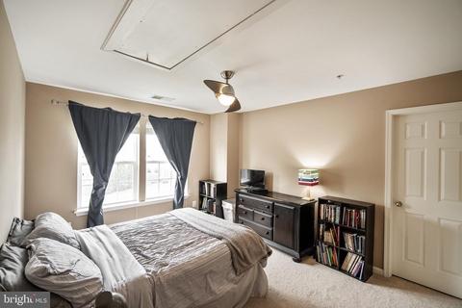
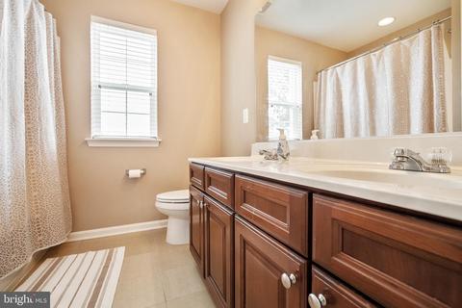
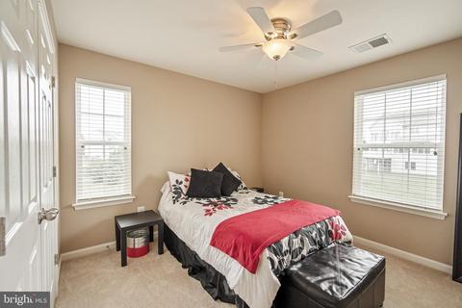
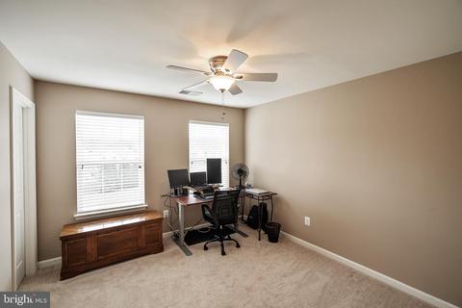
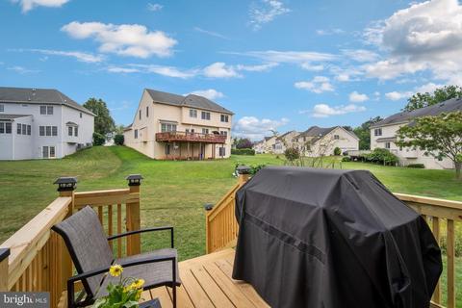
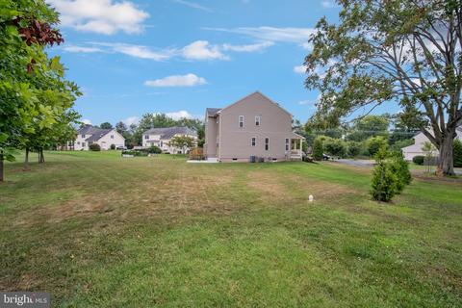
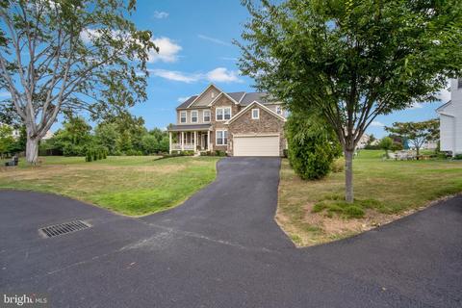
Last sold 09/08/2021 for $805K
bed
bath
Sqft ($179/Sqft)
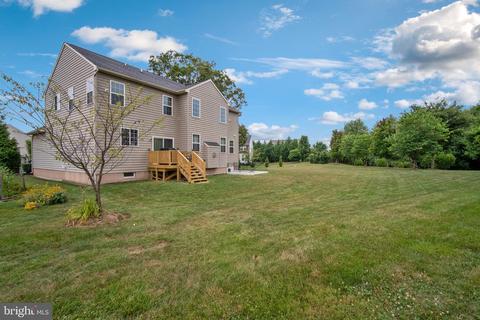
| Property type House | Neighborhood | Year built 2011 | HOA fee $69/month | Lot size 0.39 Acre | Movoto estimate | Parking 2 garage spaces |

| Overview | |
| Cooling/AC | Ceiling Fan(s), Central A/C, Zoned, Electric |
| Heating | Natural Gas |
| Levels/Style | Colonial |
| Type | Residential |
| Virtual Tour | N/A |
| Status | Closed |
| SqFt | 5262 |
| Lot Size (SqFt) | 17069 |
| Lot Size (Acres) | 0.39 |
| County Tax | 1752.26, Annually |
| Tax: Assessed Value | 209500 |
| Annual Property Tax | 2337.04 |
| Year Built | 2011 |
| Condition | Excellent |
| HOA Fee | 69, Monthly |
| New Construction (Y/N) | N |
| HOA Name | HOYLES MILL VILLAGE HOA |
| Foreclosure (Y/N) | N |
| Interior | |
| Total # of Bathrooms | 4 |
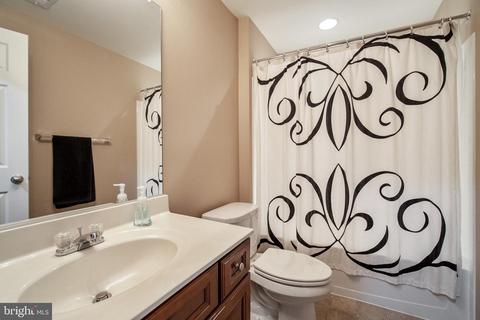
| # Full Baths | 3 |
| # Half Baths | 1 |
| Total # of Bedrooms | 4 |
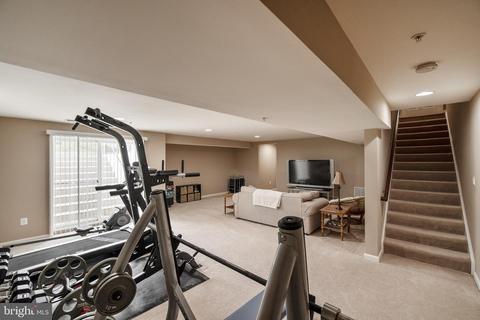
| Basement | Outside Entrance, Rear Entrance, Sump Pump, Full, Fully Finished, Walkout Stairs, Connecting Stairway, Daylight, Partial, Heated, Improved, Windows |
| Other Room(s) | Living Room, Dining Room, Primary Bedroom, Bedroom 2, Bedroom 3, Bedroom 4, Kitchen, Family Room, Basement, Foyer, 2nd Stry Fam Ovrlk, Laundry, Office, Recreation Room, Storage Room, Primary Bathroom, Full Bath, Half Bath |
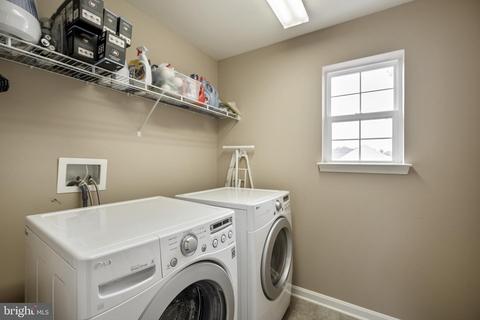
| Laundry | Upper Floor |
| Appliances | Built-In Microwave, Cooktop, Dishwasher, Disposal, Dryer, Oven - Double, Oven - Wall, Refrigerator, Stainless Steel Appliances, Washer, Water Heater |
| Walls/ Ceilings | 2 Story Ceilings, 9'+ Ceilings, Dry Wall |
| Interior Features | Attic, Breakfast Area, Butlers Pantry, Carpet, Ceiling Fan(s), Crown Moldings, Dining Area, Family Room Off Kitchen, Floor Plan - Traditional, Formal/Separate Dining Room, Kitchen - Eat-In, Kitchen - Gourmet, Kitchen - Island, Kitchen - Table Space, Pantry, Primary Bath(s), Recessed Lighting, Soaking Tub, Sprinkler System, Stall Shower, Tub Shower, Upgraded Countertops, Wainscotting, Walk-in Closet(s), Wood Floors |
| Accessibility Features | None |
| Exterior | |
| Roof | Composite |
| Garage Desc | Garage - Front Entry, Garage Door Opener, Inside Access, Oversized |
| Parking Desc | Asphalt Driveway, Attached Garage, Driveway |
| # Garage Spaces | 2 |
| # Parking Spaces | 5 |
| # Attached Garage Spaces | 2 |
| # Driveway Spaces | 3 |
| Existing Structures | Above Grade, Below Grade, Porch(es) |
| Amenities / Utilities | |
| Sewer/ Septic | Public Sewer |
| Pool | Yes - Community |
| Security Features | Security System |
| Location | |
| Subdivision | HOYLES MILL VILLAGE |
| Water Source | Public |
| Senior Community (Y/N) | N |
| High School | NORTHWEST |
| Elementary School | RONALD MCNAIR |
| School District | MONTGOMERY COUNTY PUBLIC SCHOOLS |
| Middle School | KINGSVIEW |
| Location | Suburban |
| Directions | From Germantown Rd, Right On Clopper, Left On Schaeffer, House Is On Right |
| Zoning | R200 |
MLS # MDMC2007400
MLS # 1004400660
MLS # 1003475124
MLS # MC8064018| Est. value | Bed/bath | Sqft | mi | |
|---|---|---|---|---|
| 13917 Schaeffer Rd, Boyds, MD 20841 | $905,000 | —/4 | 3,200 | 0.02 |
| 13923 Schaeffer Rd, Boyds, MD 20841 | $888,000 | 5/4 | 3,172 | 0.03 |
| 13921 Schaeffer Rd, Boyds, MD 20841 | $940,700 | 5/3 | 3,346 | 0.03 |
| 13925 Schaeffer Rd, Boyds, MD 20841 | $956,200 | 4/3 | 3,250 | 0.03 |
| 13915 Schaeffer Rd, Boyds, MD 20841 | $913,000 | —/3 | 3,516 | 0.03 |
| 14118 Bear Creek Dr, Boyds, MD 20841 | $937,000 | —/2 | 2,816 | 0.03 |
| 14120 Bear Creek Dr, Boyds, MD 20841 | $1,059,000 | —/4 | 3,464 | 0.04 |
| 18311 Tapwood Rd, Boyds, MD 20841 | $970,000 | —/3 | 2,745 | 0.05 |
Estimated values are based on public record data and automated valuation models. Values are not guaranteed and may not reflect current market conditions.
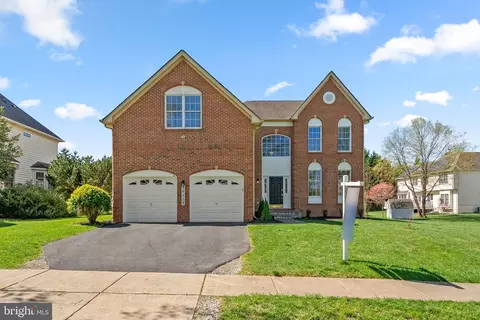


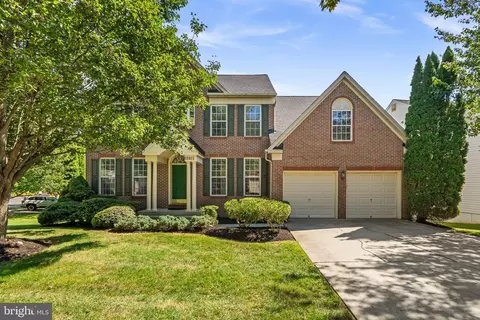
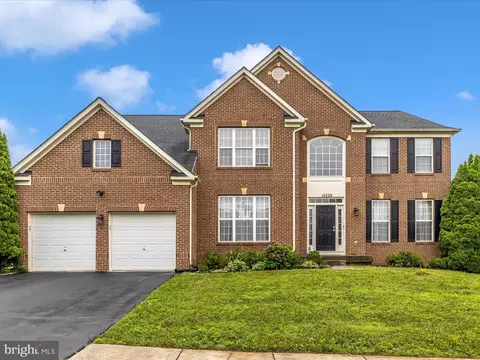
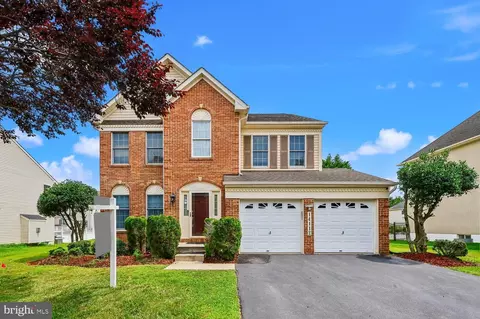
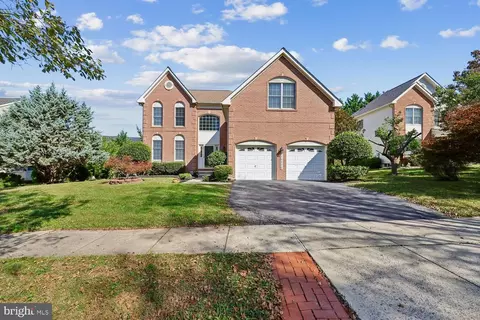

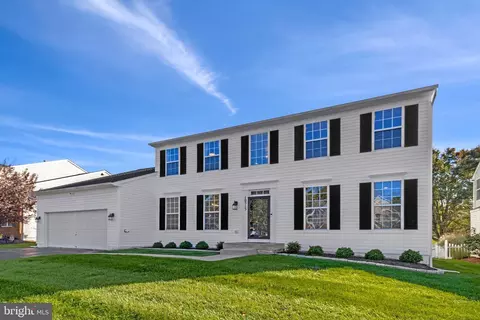
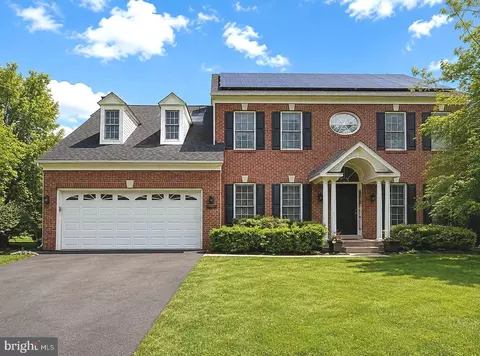
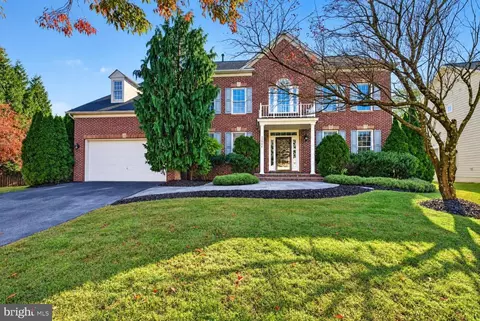
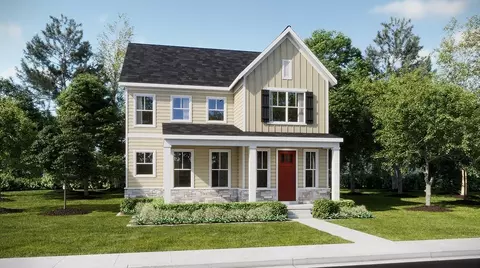
$405,000
$499,950
$804,990
$500,290
$669,065
$656,925
$579,000
$634,450
$692,990
$653,170
$694,000
$839,900
$395,000
$564,950
$449,000
$709,990
$850,000
$325,000
$669,900
$675,000
$619,950
$625,000
$2,000,000
$625,000
$509,950
$732,500
$617,500
$619,900
$419,000
$812,500