

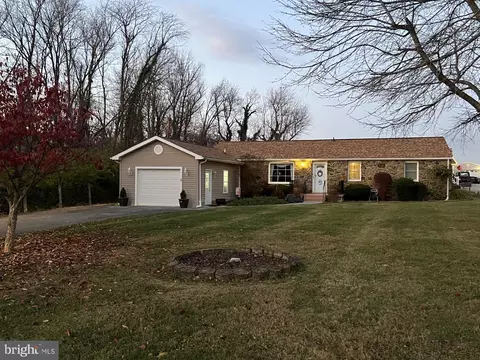
- $410,000
- 3Bd
- 2Ba
- 1,787 Sq Ft
SOLD

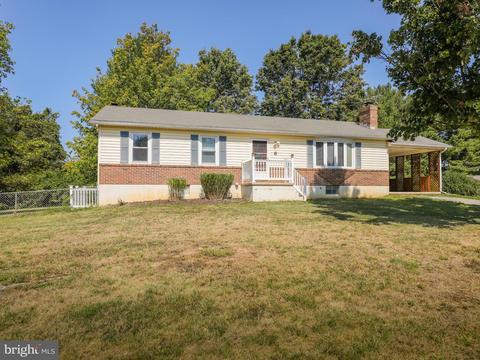
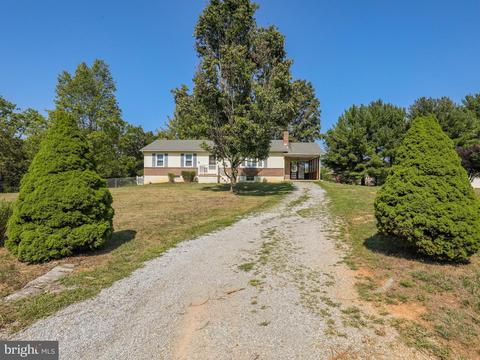
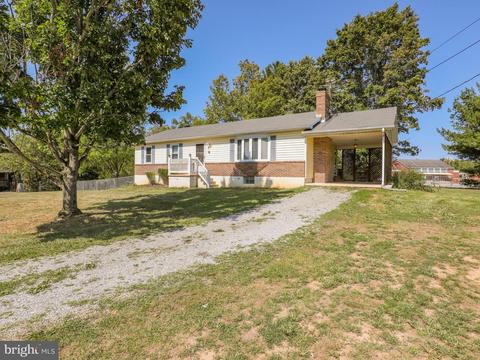
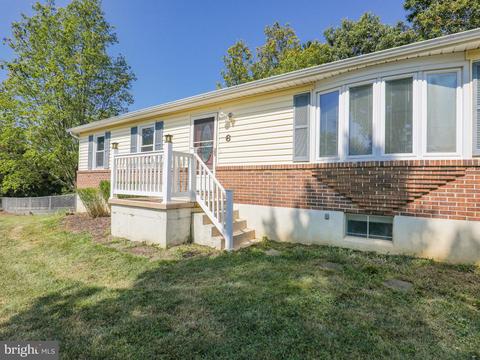
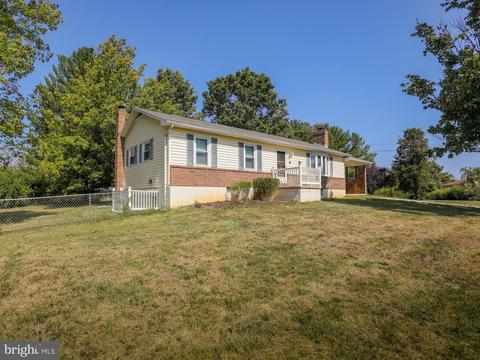
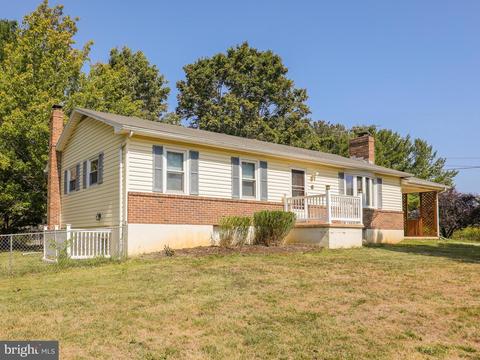
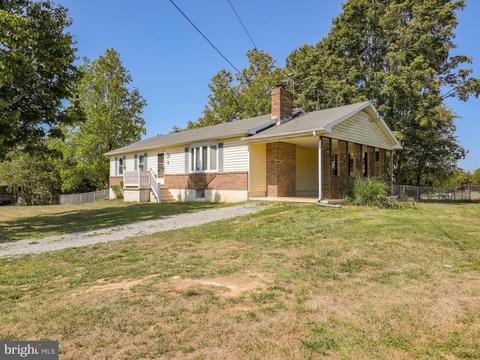
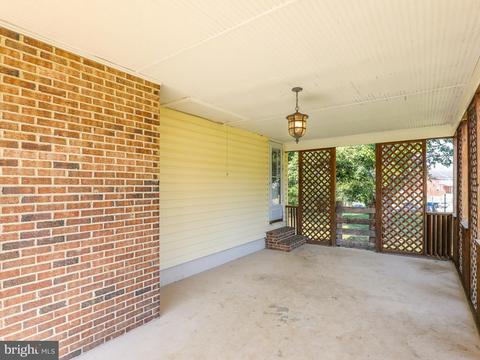
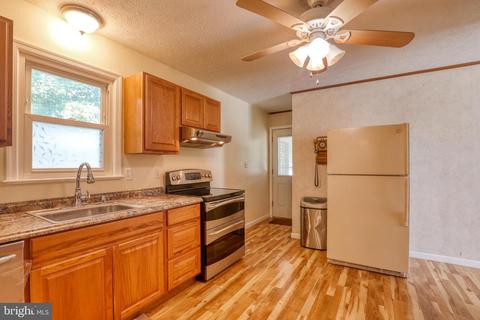
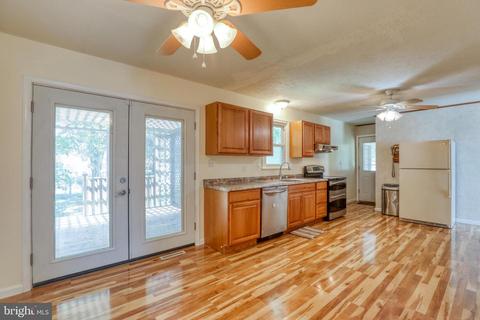
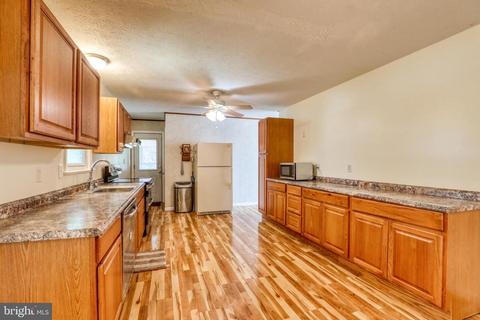
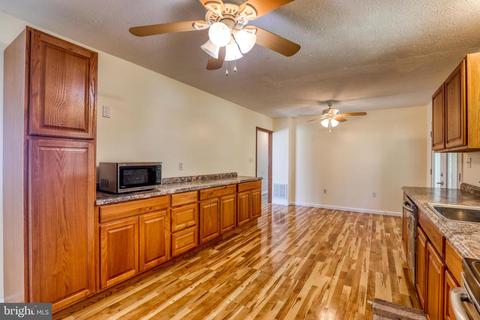
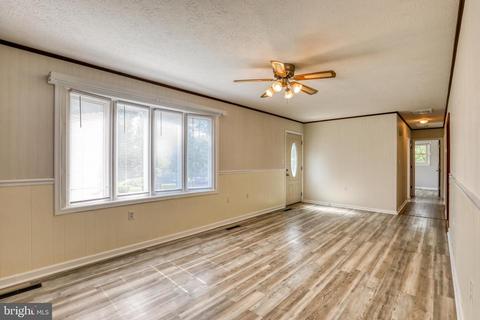
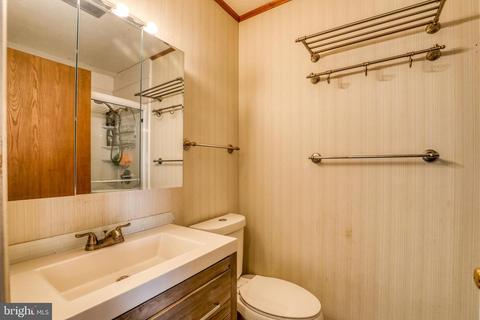
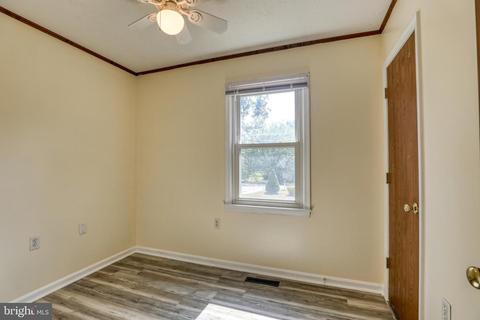
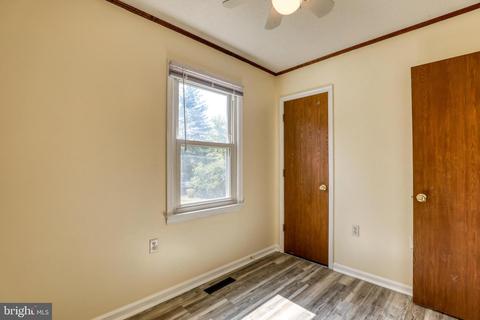
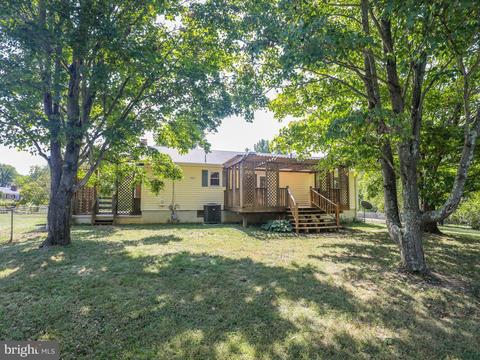
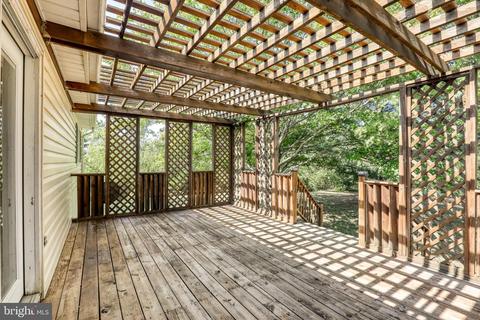
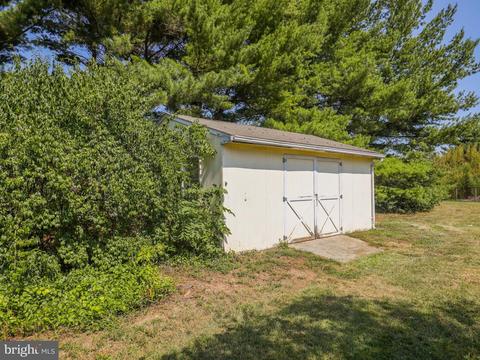
Last sold 11/01/2021 for $345K
bed
bath
Sqft ($200/Sqft)
| Property type House | Neighborhood | Year built 1977 | HOA fee $0/month | Lot size 1.15 Acre | Movoto estimate |

| Overview | |
| Cooling/AC | Ceiling Fan(s), Central A/C, Heat Pump(s), Electric |
| Heating | Electric, Wood |
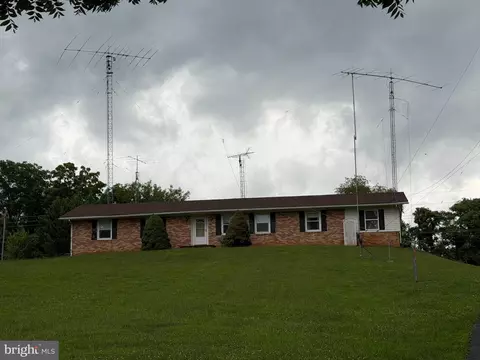
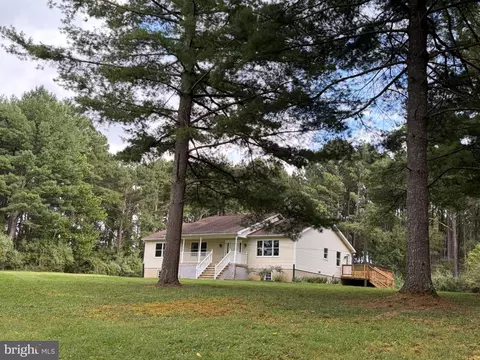
| Levels/Style | Ranch/Rambler |
| Type | Residential |
| Status | Closed |
| SqFt | 1728 |
| Lot Size (SqFt) | 50094 |
| Lot Size (Acres) | 1.15 |
| County Tax | 1305, Annually |
| City/ Town Tax | 535 |
| Tax: Assessed Value | 214000 |
| Annual Property Tax | 1840 |
| Year Built | 1977 |
| Condition | Very Good |
| New Construction (Y/N) | N |
| Foreclosure (Y/N) | N |
| Interior | |
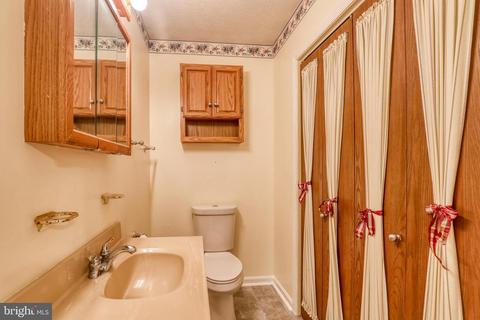
| Total # of Bathrooms | 2 |
| # Full Baths | 1 |
| # Half Baths | 1 |
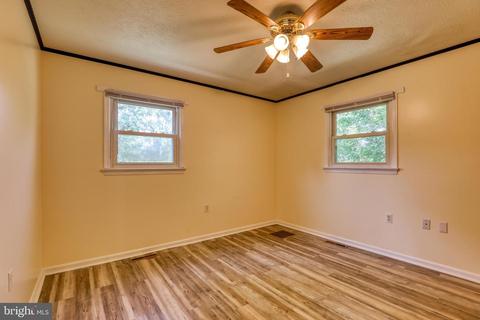
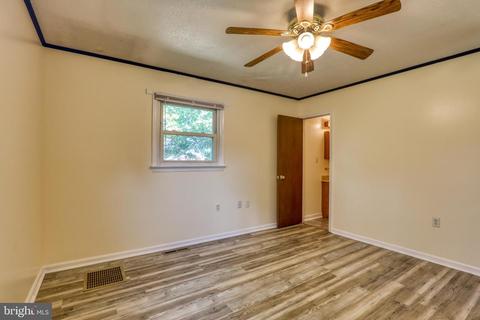
| Total # of Bedrooms | 3 |
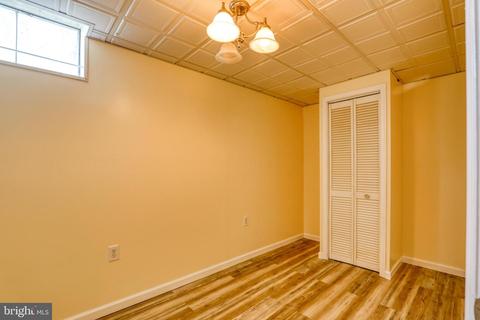
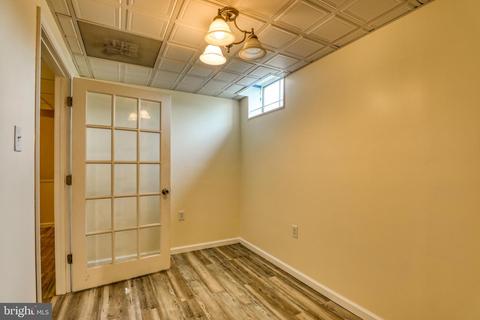
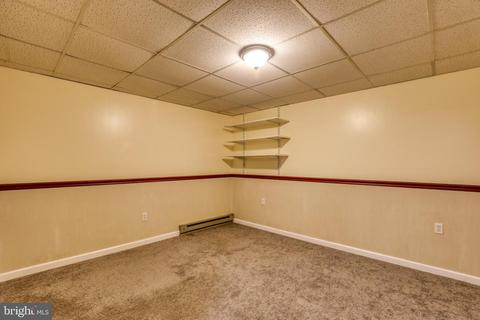
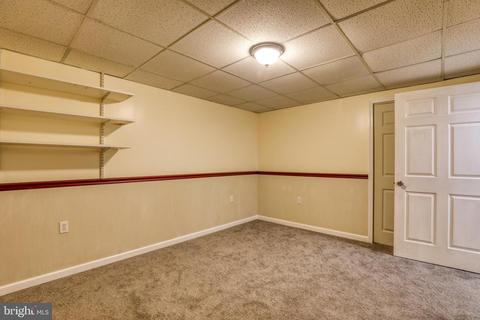
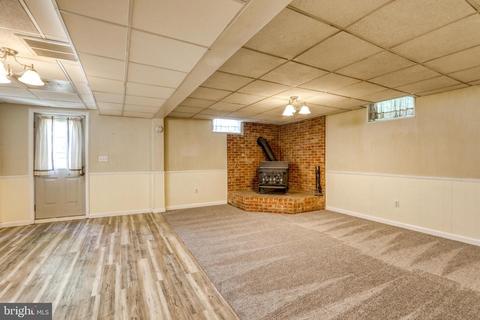
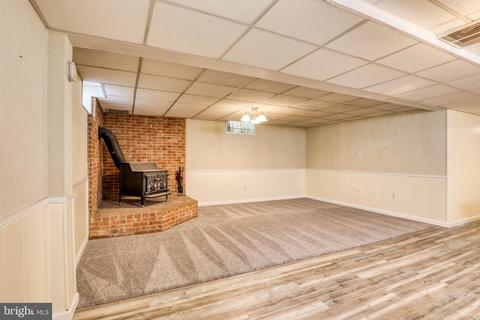
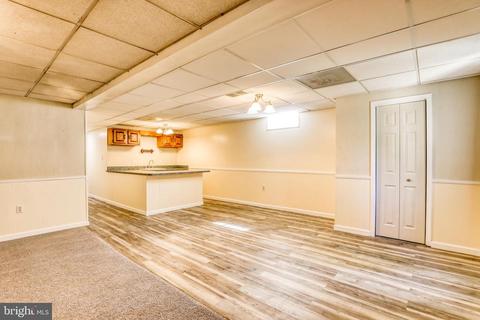
| Basement | Outside Entrance, Connecting Stairway, Heated, Partially Finished |
| Other Room(s) | Living Room, Bedroom 2, Kitchen, Family Room, Den, Bedroom 1, Laundry, Office, Bathroom 1, Bathroom 2 |
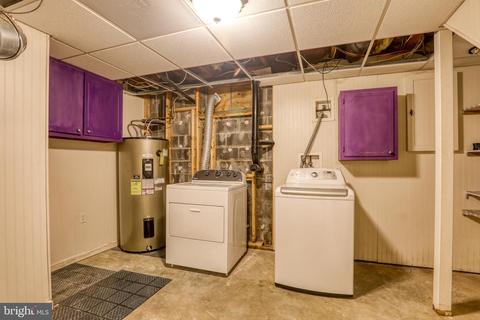
| Laundry | Basement |
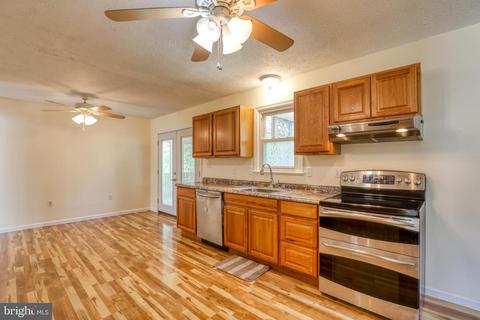
| Appliances | Dishwasher, Disposal, Dryer - Electric, Exhaust Fan, Oven/Range - Electric, Oven - Double, Range Hood, Refrigerator, Stainless Steel Appliances, Washer, Water Conditioner - Owned, Water Heater |
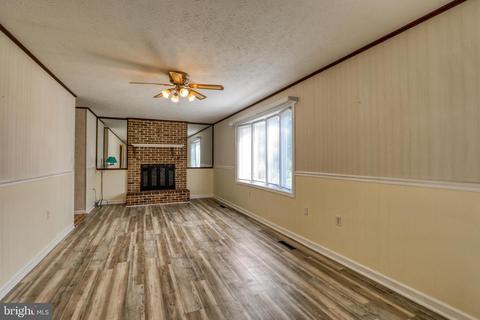
| Fireplace | Mantel(s) |
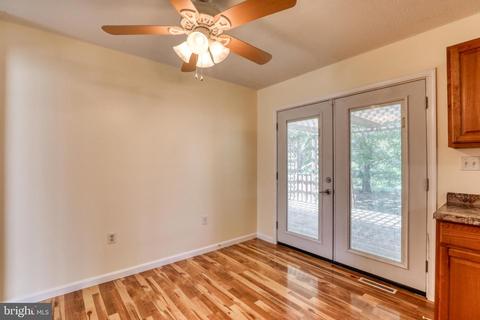
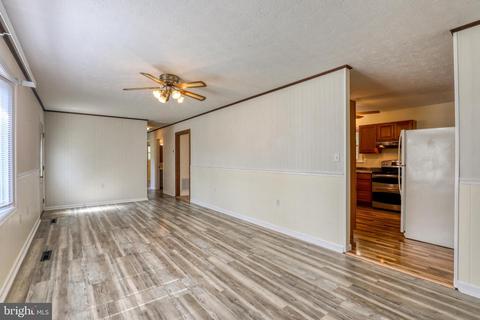
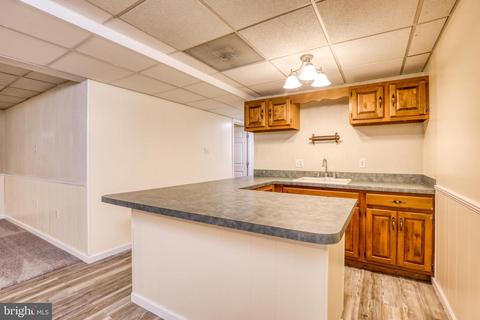
| Interior Features | Bar, Carpet, Family Room Off Kitchen, Floor Plan - Traditional, Kitchen - Eat-In, Pantry, Water Treat System, Tub Shower, Chair Railings, Combination Kitchen/Dining, Wood Stove |
| Accessibility Features | None |
| Door Features | Six Panel |
| Exterior | |
| Roof | Shingle |
| # Carport Spaces | 1 |
| # Parking Spaces | 5 |
| # Attached Carport Spaces | 1 |
| Parking Desc | Attached Carport, Driveway, Off Street |
| # Driveway Spaces | 4 |
| Exterior Features | Chimney Cap(s), Outbuilding(s) |
| Existing Structures | Above Grade, Below Grade, Deck(s) |
| Fencing | Chain Link |
| Amenities / Utilities | |
| Utilities | Cable TV Available |
| Sewer/ Septic | Public Sewer |
| Pool | No Pool |
| Location | |
| Subdivision | SKELTON |
| Water Source | Public |
| Senior Community (Y/N) | N |
| School District | CLARKE COUNTY PUBLIC SCHOOLS |
| Directions | From Berryville Route 340 South To Caution Light Turn Right And Then Turn Left Of Sharon Drive And Turn Right At The T House On Right |
| Zoning | RESIDENTIAL |
MLS # VACL2000212
MLS # VACL112438| Est. value | Bed/bath | Sqft | mi | |
|---|---|---|---|---|
| 8 W Sharon Dr, Boyce, VA 22620 | $321,300 | 3/1 | 1,104 | 0.03 |
| 4 W Sharon Dr, Boyce, VA 22620 | $509,000 | 3/2 | 1,997 | 0.04 |
| 5 W Sharon Dr, Boyce, VA 22620 | $459,000 | 3/1 | 1,417 | 0.04 |
| 7 W Sharon Dr, Boyce, VA 22620 | $375,000 | 2/2 | 872 | 0.05 |
| 2 W Sharon Dr, Boyce, VA 22620 | $484,000 | 4/2 | 1,867 | 0.05 |
| 10 W Sharon Dr, Boyce, VA 22620 | $422,000 | 3/1 | 1,104 | 0.06 |
| 13 W Sharon Dr, Boyce, VA 22620 | $366,300 | 3/1 | 1,332 | 0.08 |
| 16 E Sharon Dr, Boyce, VA 22620 | $488,000 | 4/2 | 1,560 | 0.08 |
Estimated values are based on public record data and automated valuation models. Values are not guaranteed and may not reflect current market conditions.
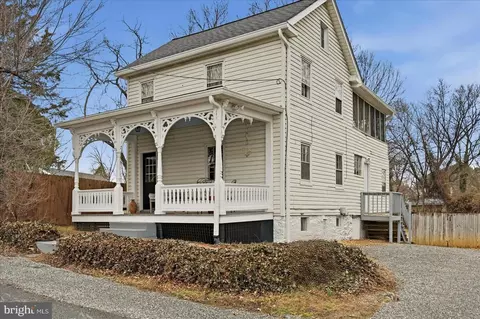


$407,495
$455,000
$199,450
$634,450
$501,490
$375,000
$695,930
$295,000
$620,000
$614,102
$839,900
$419,900
$405,990
$520,000
$429,900
$639,754
$859,000
$469,900
$709,303
$716,310
$619,950
$1,100,000
$739,990
$615,000
$454,900
$1,275,000
$570,999
$650,000
$600,000
$604,998