
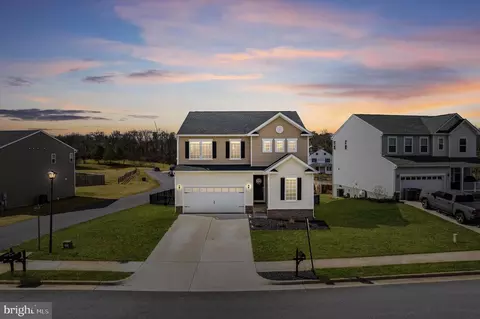
- $532,500
- 4Bd
- 3Ba
- 2,445 Sq Ft
SOLD

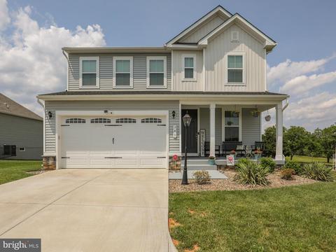
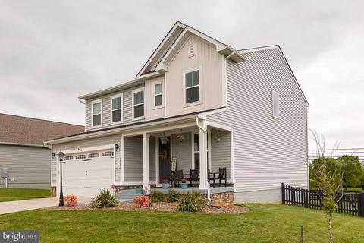
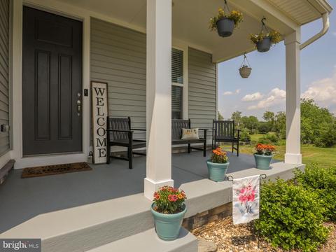
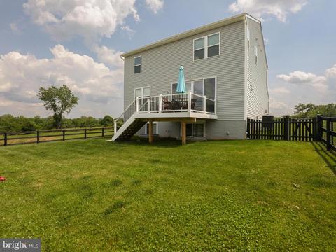
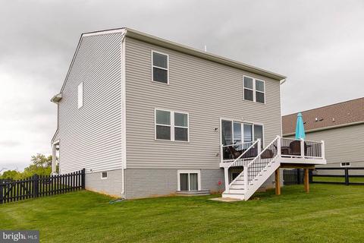
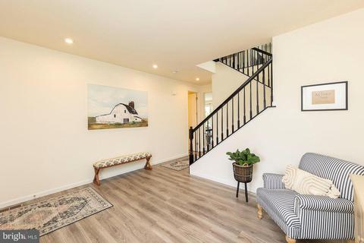
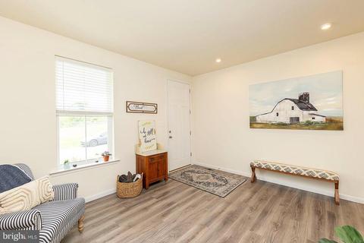
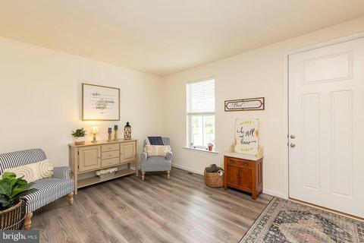
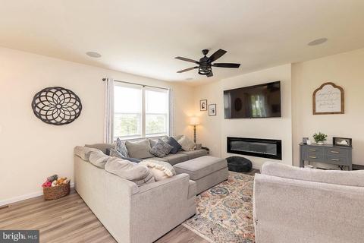
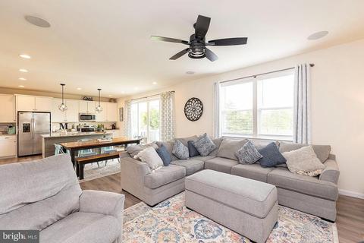
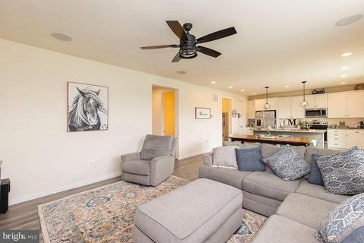
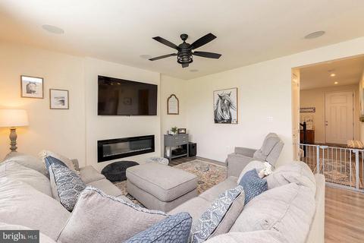
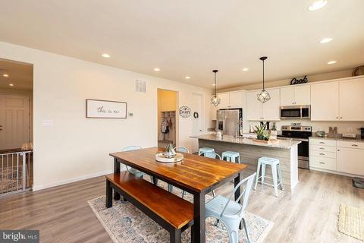
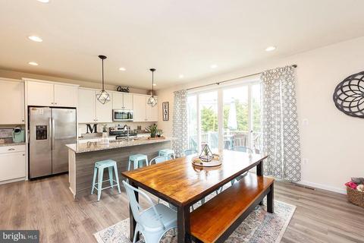
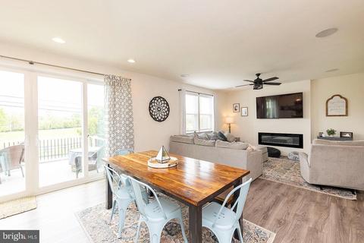
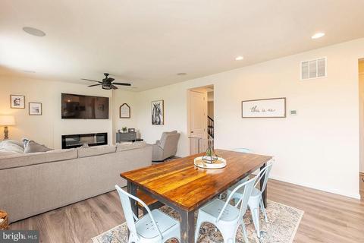
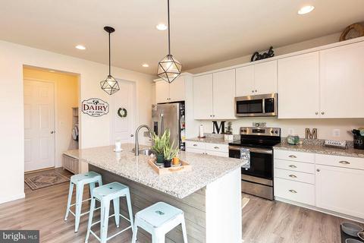
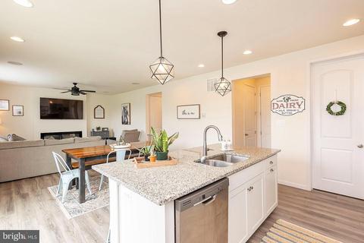
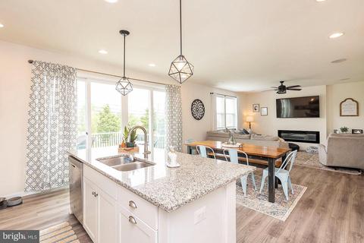
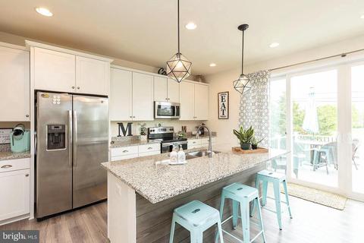
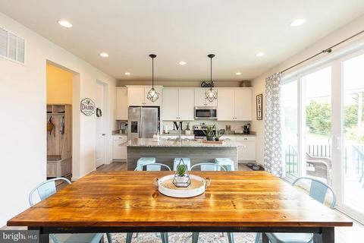
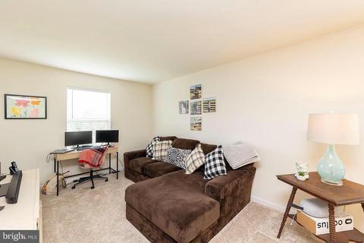
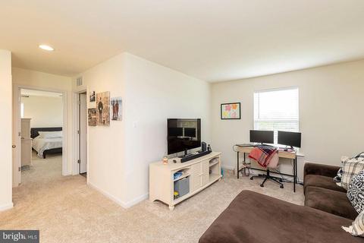
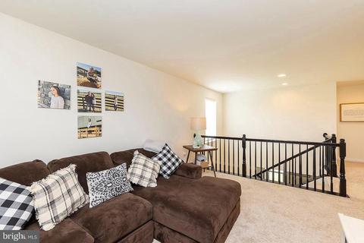
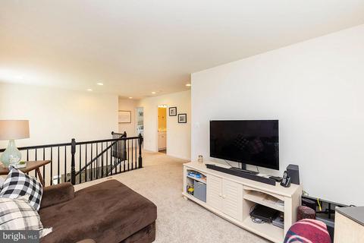
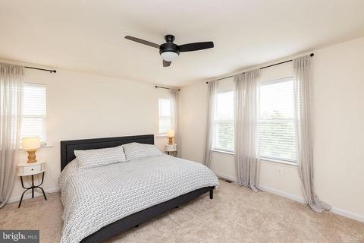
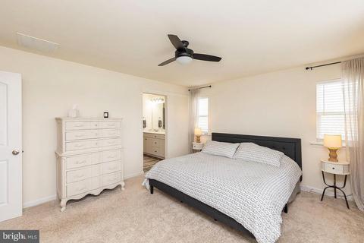
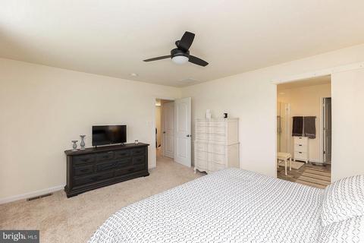
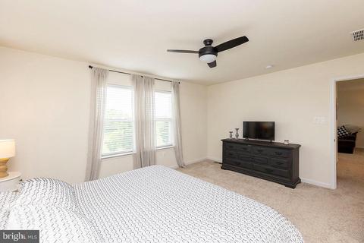
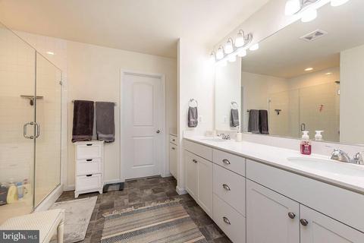
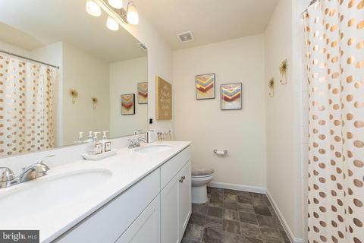
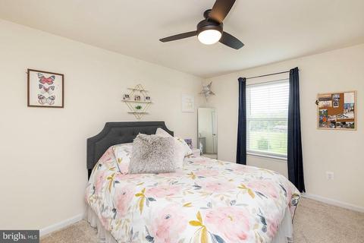
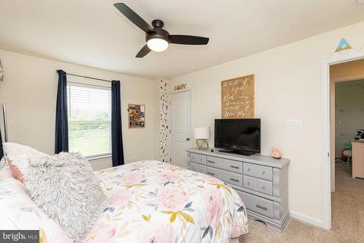
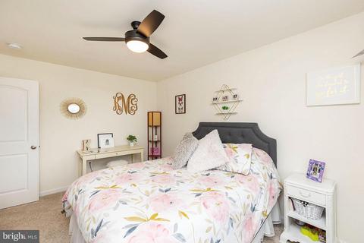
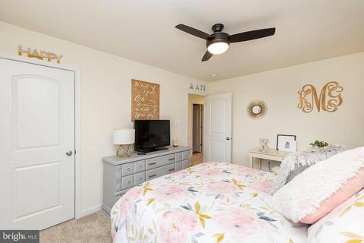
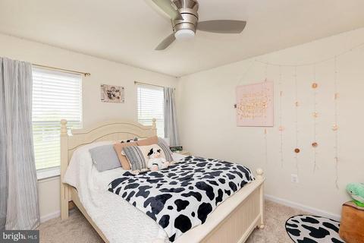
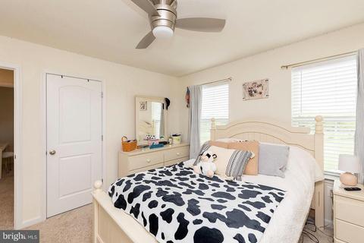
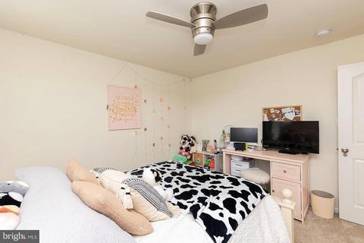
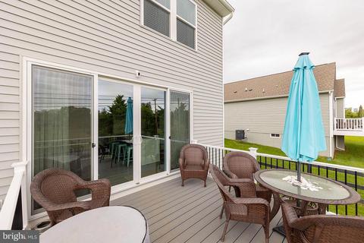
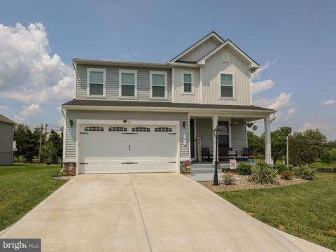
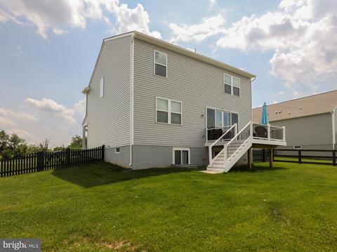
Last sold 08/04/2022 for $475K
bed
bath
Sqft ($210/Sqft)
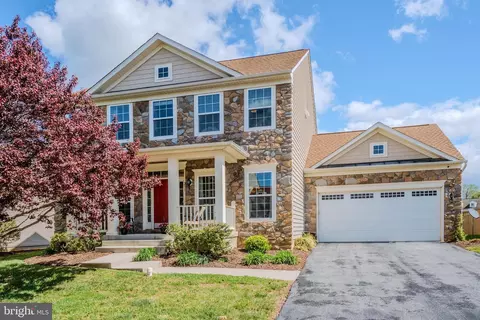
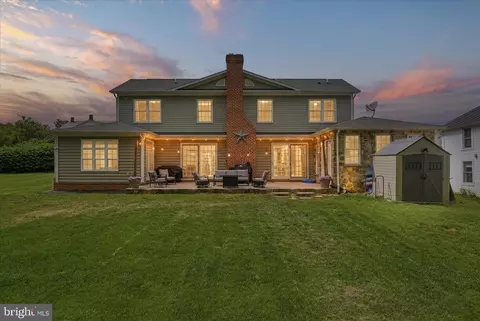
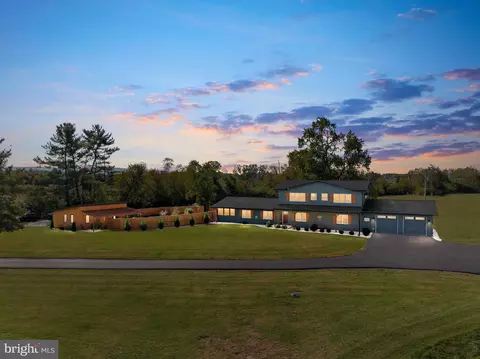
| Property type House | Year built 2019 | HOA fee $46/month | Lot size 0.3 Acre | Movoto estimate | Parking 2 garage spaces |

| Overview | |
| Cooling/AC | Central A/C, Electric |
| Heating | Electric |
| Levels/Style | Craftsman |
| Type | Residential |
| Status | Closed |
| SqFt | 3245 |
| Lot Size (SqFt) | 12895 |
| Lot Size (Acres) | 0.3 |
| County Tax | 2476, Annually |
| City/ Town Tax | 1015 |
| Tax: Assessed Value | 406000 |
| Annual Property Tax | 3491 |
| Year Built | 2019 |
| Condition | Excellent |
| HOA Fee | 550, Annually |
| New Construction (Y/N) | N |
| Foreclosure (Y/N) | N |
| Interior | |
| Total # of Bathrooms | 3 |
| # Full Baths | 2 |
| # Half Baths | 1 |
| Total # of Bedrooms | 3 |
| Basement | Full, Connecting Stairway, Daylight, Partial, Heated, Interior Access, Rough Bath Plumb, Space For Rooms, Sump Pump, Windows |
| Laundry | Upper Floor |
| Appliances | Built-In Microwave, Dishwasher, Disposal, Oven/Range - Electric, Refrigerator, Water Conditioner - Owned, Water Heater - Tankless, Washer/Dryer Hookups Only |
| Fireplace | Electric |
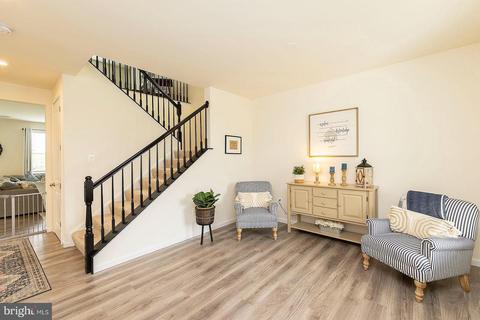
| Interior Features | Attic, Breakfast Area, Butlers Pantry, Carpet, Ceiling Fan(s), Combination Kitchen/Living, Family Room Off Kitchen, Floor Plan - Open, Formal/Separate Dining Room, Kitchen - Eat-In, Kitchen - Gourmet, Kitchen - Island, Kitchen - Table Space, Pantry, Primary Bath(s), Stall Shower, Tub Shower, Upgraded Countertops, Walk-in Closet(s), Water Treat System |
| Accessibility Features | Other |
| Exterior | |
| Roof | Shingle |
| Construction | Vinyl Siding |
| Garage Desc | Additional Storage Area, Garage - Front Entry, Garage Door Opener, Oversized, Inside Access |
| Parking Desc | Attached Garage, Driveway, Off Street |
| # Garage Spaces | 2 |
| # Parking Spaces | 4 |
| # Attached Garage Spaces | 2 |
| # Driveway Spaces | 2 |
| Exterior Features | Extensive Hardscape, Exterior Lighting |
| Existing Structures | Above Grade, Below Grade |
| Amenities / Utilities | |
| Sewer/ Septic | Public Sewer |
| Pool | No Pool |
| Security Features | Smoke Detector |
| HOA Fees Include | Trash |
| Location | |
| Subdivision | NONE AVAILABLE |
| Water Source | Public |
| Senior Community (Y/N) | N |
| School District | CLARKE COUNTY PUBLIC SCHOOLS |
| Directions | Route 7 To Berryville To Boyce Make A Left At The Caution Light In Boyce Onto Grand Oaks DR To Upton Court Last House At Dead End |
| Zoning | AOC |
| Lot/ Land Details | |
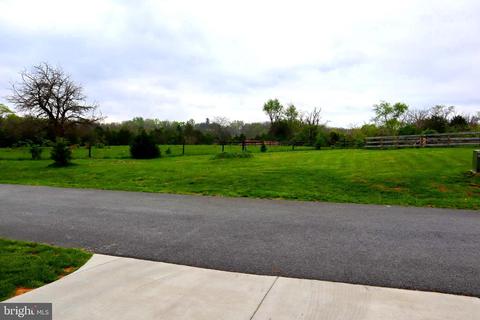
| Add'l Parcels Desc | The Parcel Of Land Across The Driveway Conveys As Well - See Plat. |
MLS # VACL2001010| Est. value | Bed/bath | Sqft | mi | |
|---|---|---|---|---|
| 248 Pleasant Hill Dr, Boyce, VA 22620 | $530,000 | 3/3 | 2,198 | 0.03 |
| 244 Pleasant Hill Dr, Boyce, VA 22620 | $543,000 | 3/2 | 2,245 | 0.05 |
| 241 Pleasant Hill Dr, Boyce, VA 22620 | $538,000 | 3/3 | 2,265 | 0.06 |
| 240 Pleasant Hill Dr, Boyce, VA 22620 | $564,000 | 4/3 | 2,409 | 0.06 |
| 328 Belinda Ct, Boyce, VA 22620 | $535,000 | 3/3 | 2,220 | 0.08 |
| 229 Pleasant Hill Dr, Boyce, VA 22620 | $642,000 | 3/2 | 3,272 | 0.09 |
| 232 Pleasant Hill Dr, Boyce, VA 22620 | $564,000 | 4/3 | 2,409 | 0.09 |
| 332 Belinda Ct, Boyce, VA 22620 | $541,000 | 4/3 | 2,198 | 0.1 |
Estimated values are based on public record data and automated valuation models. Values are not guaranteed and may not reflect current market conditions.
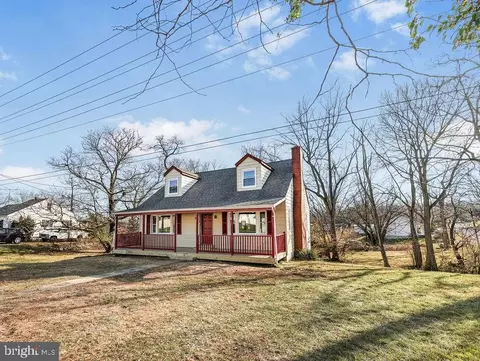

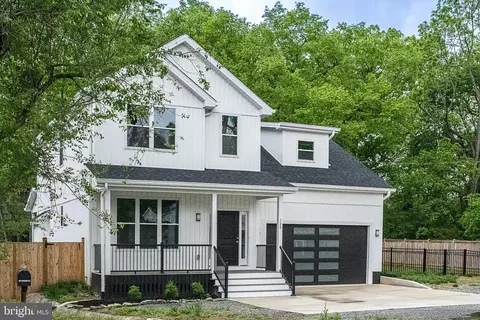
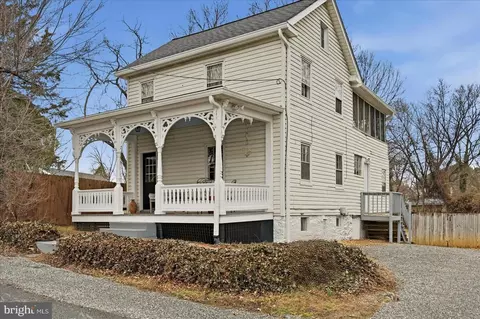
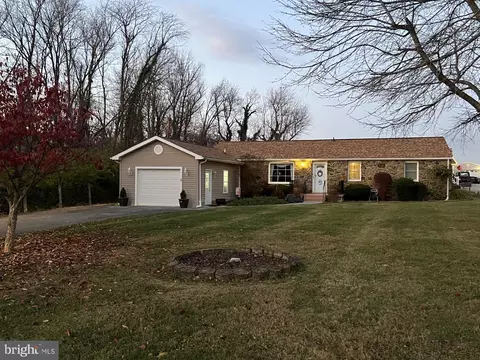

$407,495
$455,000
$199,450
$634,450
$501,490
$375,000
$695,930
$295,000
$620,000
$614,102
$839,900
$419,900
$405,990
$520,000
$429,900
$639,754
$859,000
$469,900
$709,303
$716,310
$619,950
$1,100,000
$739,990
$615,000
$454,900
$1,275,000
$570,999
$650,000
$600,000
$604,998