
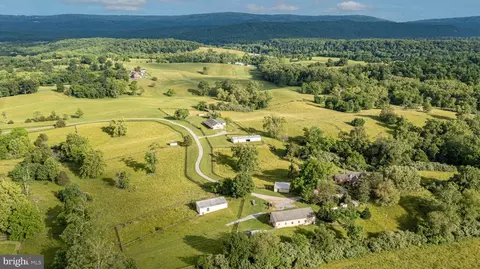
- $2,200,000
- 5Bd
- 4Ba
- 4,000 Sq Ft
SOLD

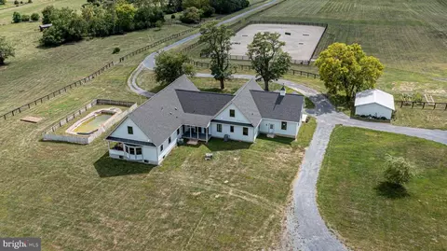
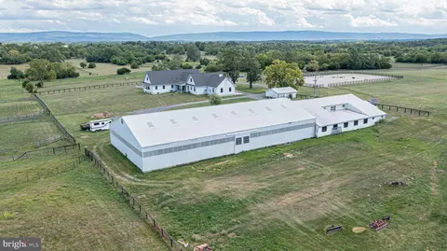
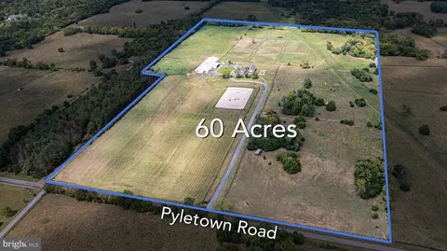
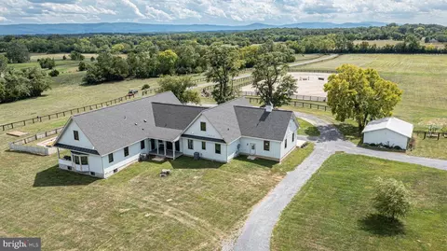
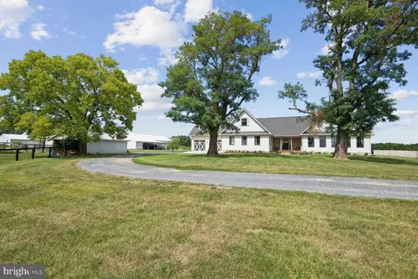
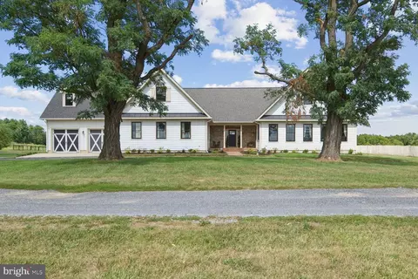
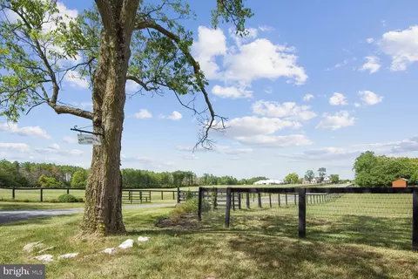
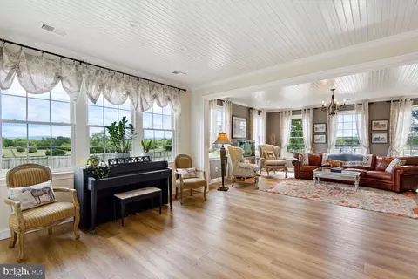
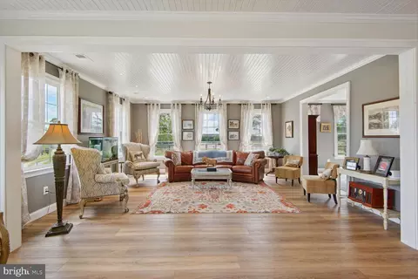
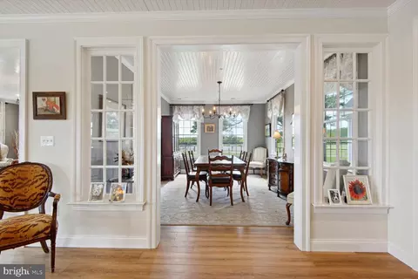
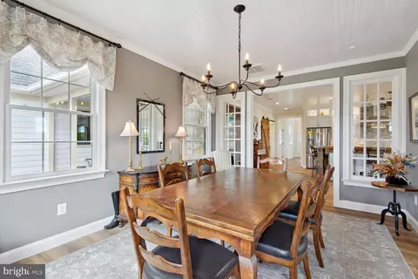
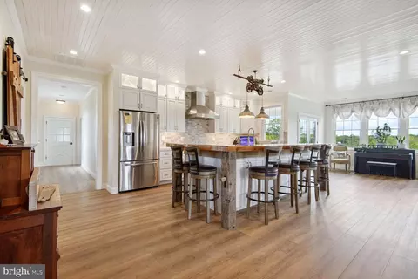
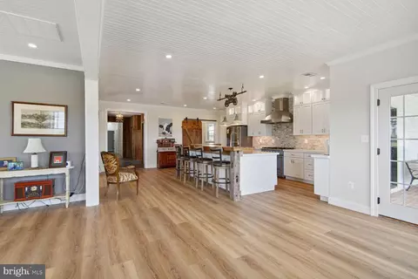
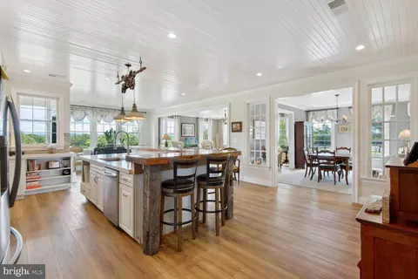
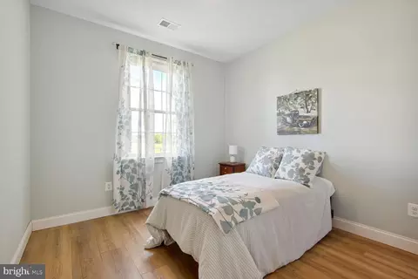
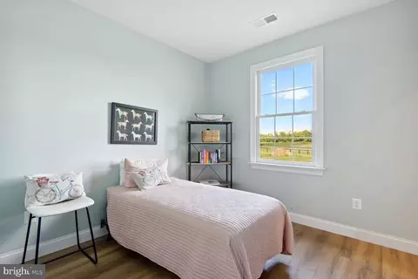
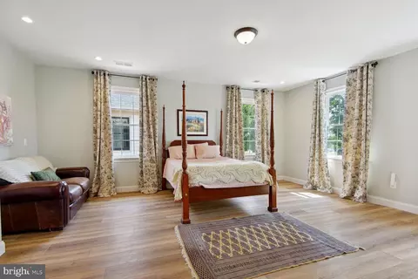
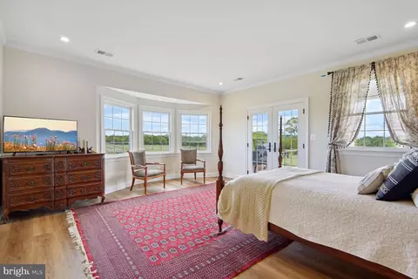
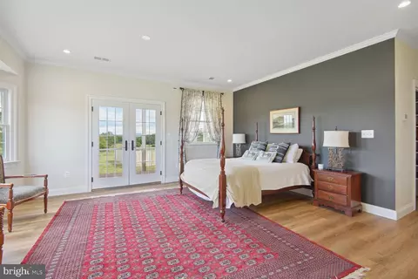
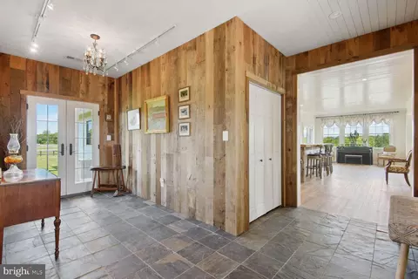
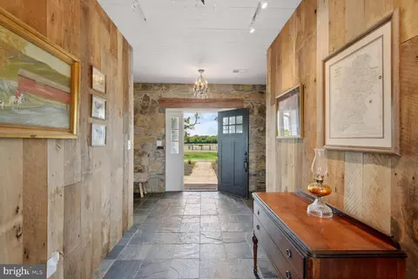
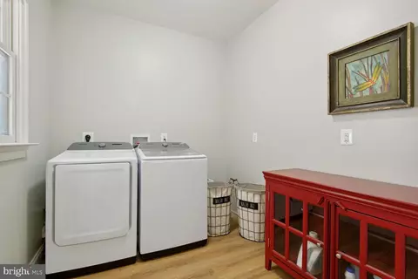
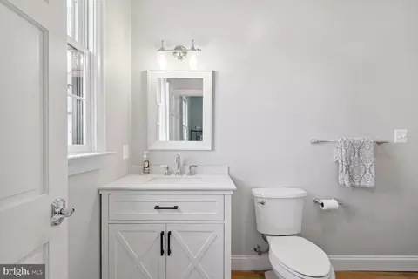
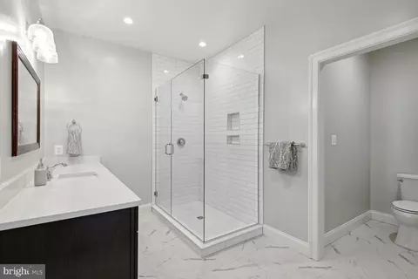
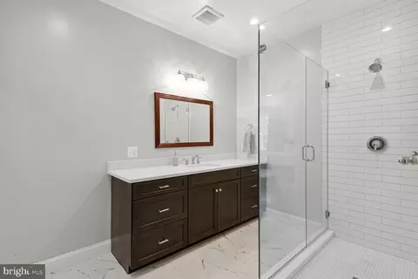
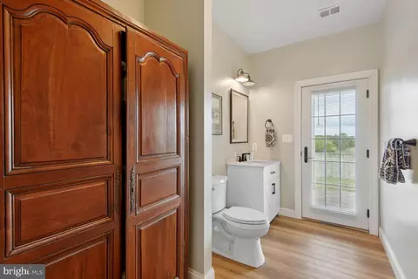
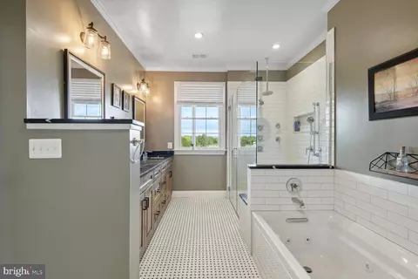
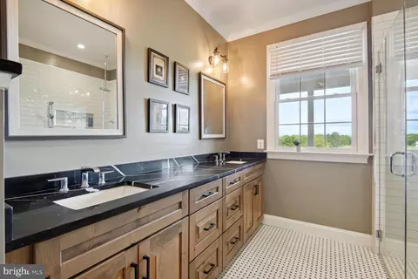
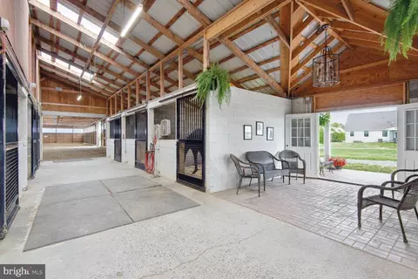
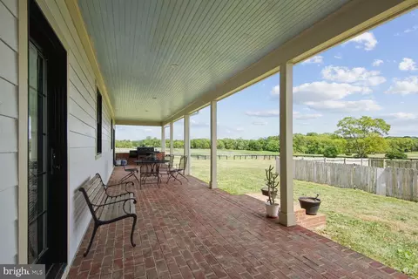
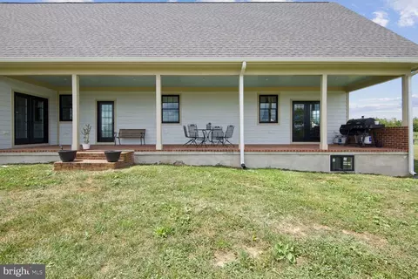
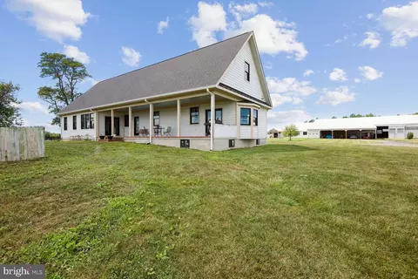
Last sold 04/03/2024 for $2.1M
bed
bath
Sqft ($424/Sqft)
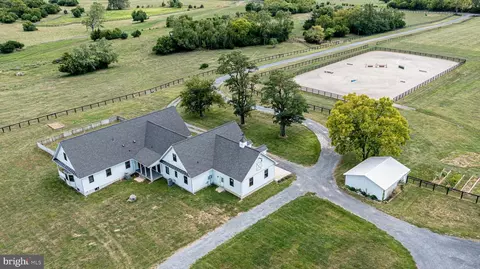
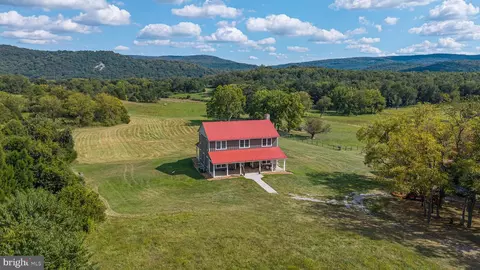
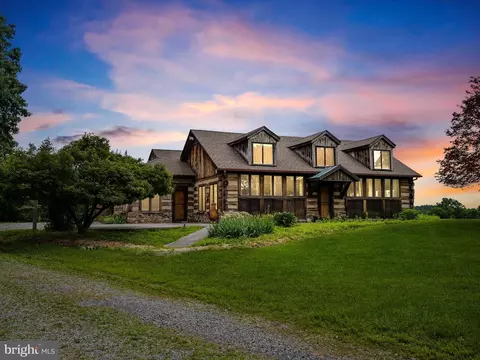
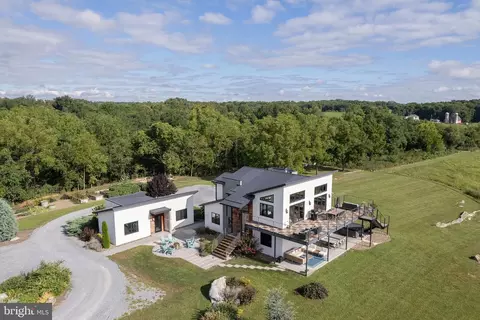
| Property type House | Year built 1979 | HOA fee $0/month | Lot size 60 Acre | Movoto estimate | Parking 2 garage spaces |

| Overview | |
| Cooling/AC | Central A/C, Electric |
| Heating | Propane - Owned |
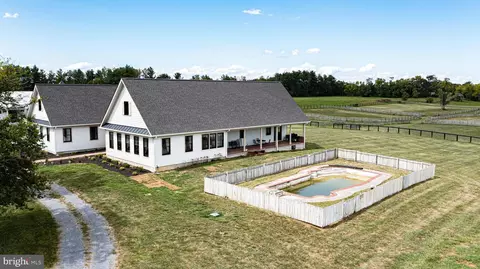
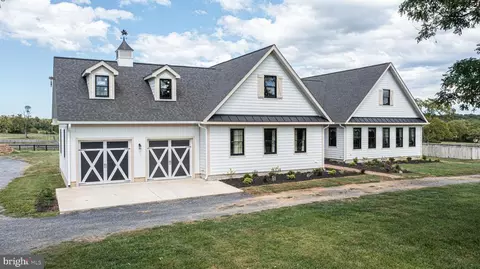
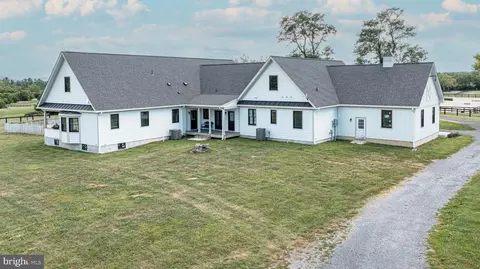
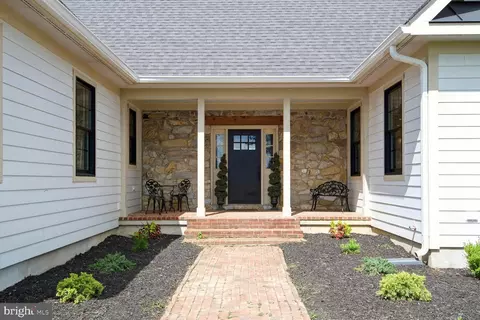
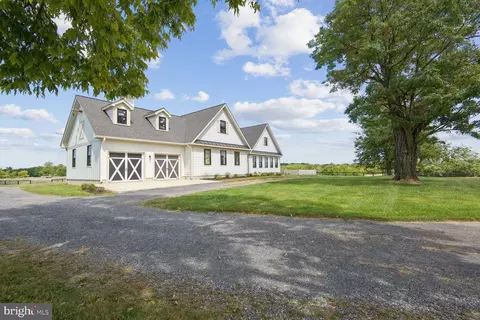
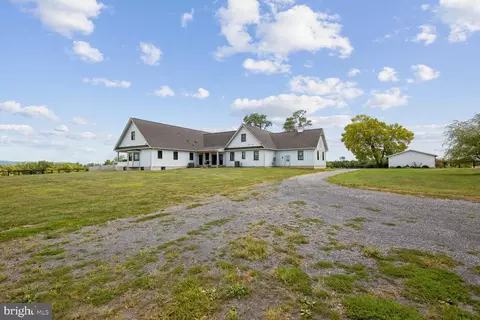
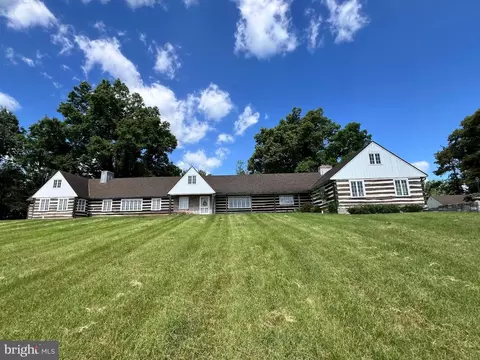
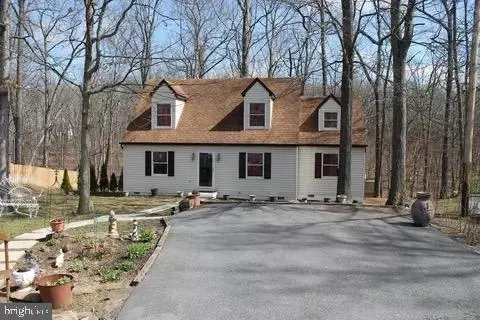
| Levels/Style | Cape Cod |
| Type | Farm |
| Status | Closed |
| SqFt | 4950 |
| Lot Size (SqFt) | 2613600 |
| Lot Size (Acres) | 60 |
| Tax: Assessed Value | 455400 |
| Year Built | 1979 |
| Condition | Excellent |
| New Construction (Y/N) | Y |
| Foreclosure (Y/N) | N |
| Interior | |
| Total # of Bathrooms | 4 |
| # Full Baths | 3 |
| # Half Baths | 1 |
| Total # of Bedrooms | 4 |
| Basement | Connecting Stairway, Full, Interior Access, Outside Entrance, Partially Finished, Walkout Level, Water Proofing System |
| Laundry | Main Floor |
| Appliances | Built-In Range, Commercial Range, Cooktop, Dishwasher, Disposal, Dryer, Energy Efficient Appliances, Exhaust Fan, Extra Refrigerator/Freezer, Oven - Single, Range Hood, Refrigerator, Six Burner Stove, Washer, Water Conditioner - Owned, Water Heater, Water Heater - High-Efficiency |
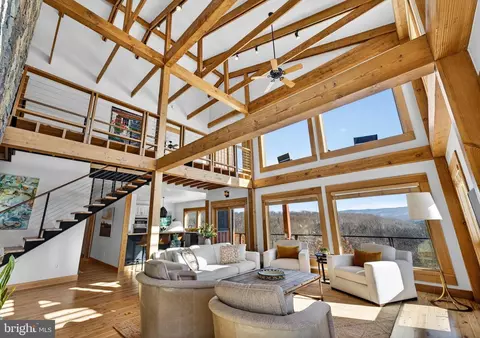
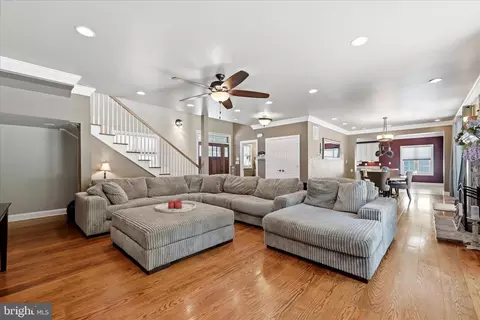
| Walls/ Ceilings | 9'+ Ceilings, Beamed Ceilings, Dry Wall, Vaulted Ceilings |
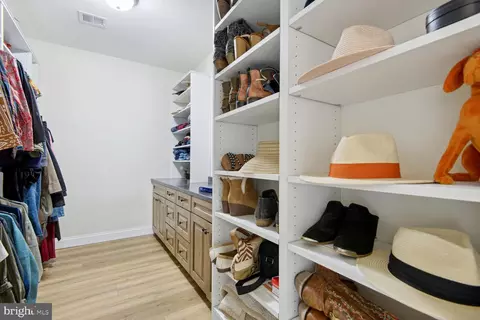
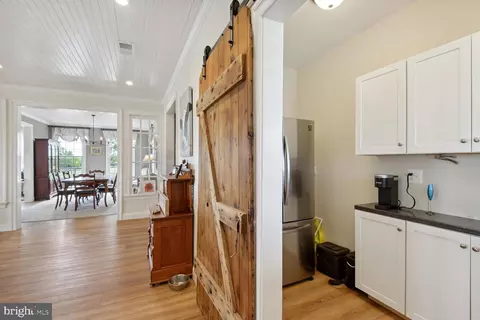
| Interior Features | Attic, Bar, Breakfast Area, Built-Ins, Combination Kitchen/Living, Dining Area, Entry Level Bedroom, Exposed Beams, Family Room Off Kitchen, Floor Plan - Open, Formal/Separate Dining Room, Kitchen - Gourmet, Kitchen - Island, Pantry, Bathroom - Soaking Tub, Studio, Walk-in Closet(s), Water Treat System, Wood Floors, Window Treatments |
| Accessibility Features | Other |
| Door Features | Insulated |
| Exterior | |
| Roof | Shingle |
| Garage Desc | Additional Storage Area, Garage - Front Entry, Garage Door Opener, Inside Access |
| Parking Desc | Driveway, Attached Garage |
| # Garage Spaces | 2 |
| # Parking Spaces | 8 |
| # Attached Garage Spaces | 2 |
| # Driveway Spaces | 6 |
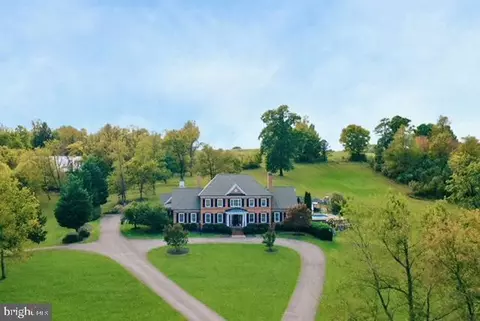
| Exterior Features | Extensive Hardscape, Gutter System, Outbuilding(s), Secure Storage |
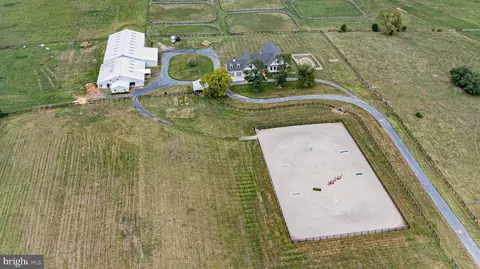
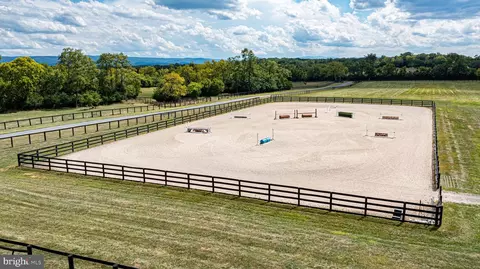
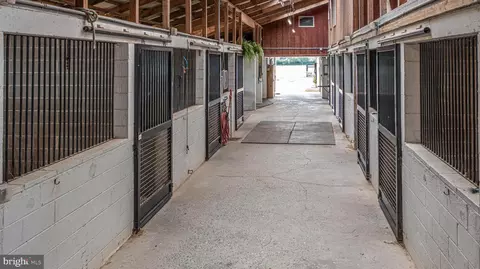
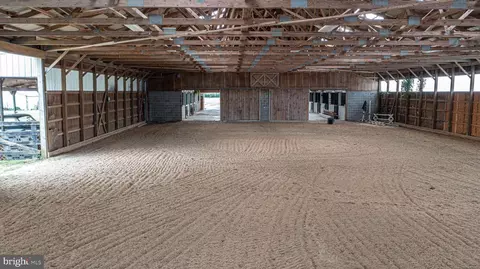
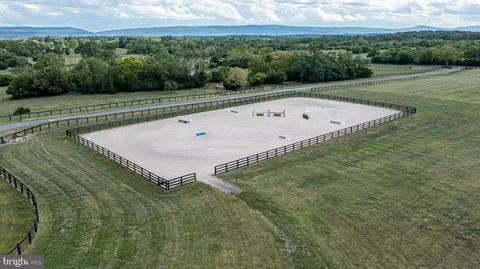
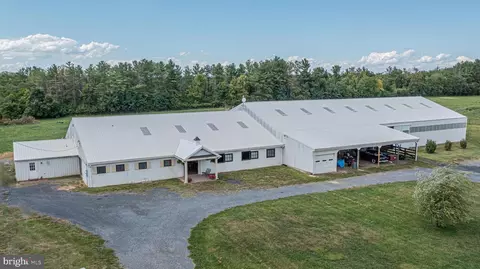
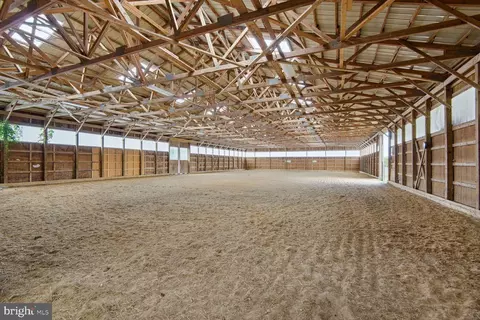
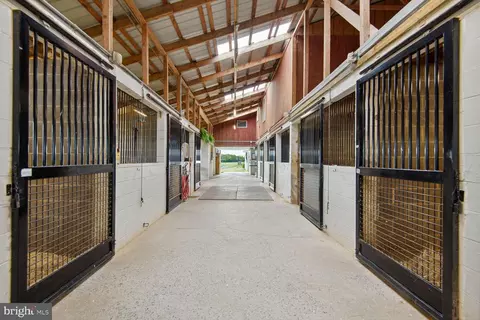
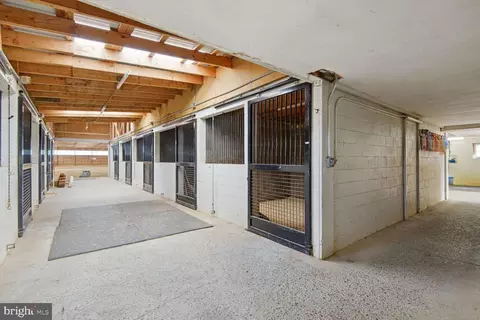
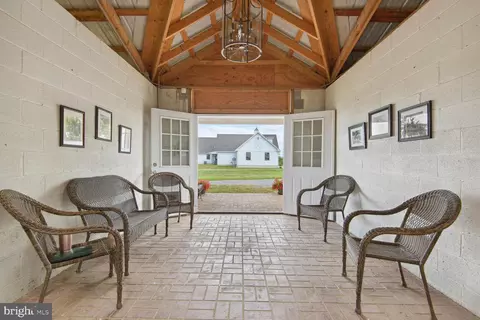
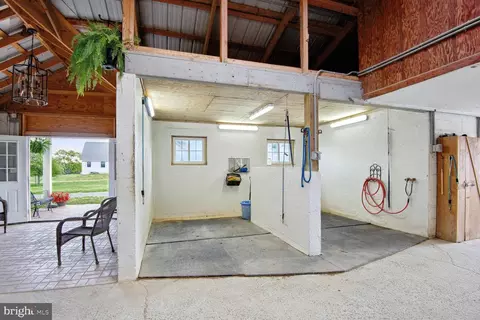
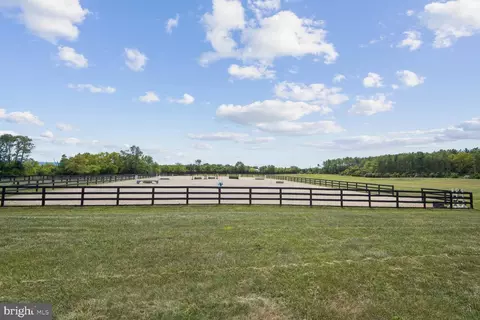
| Existing Structures | Above Grade, Below Grade, 2nd Garage, Barn, Barn/Farm Building, Barn/Stable, Center Aisle, Garage(s), Office/Studio, Machine Shed, Indoor Arena, Riding Ring, Run-in Shed, Storage Barn/Shed, Turn Out Shed |
| Amenities / Utilities | |
| Sewer/ Septic | On Site Septic |
| Electricity | 220 Volts |
| Other Equipment | Negotiable |
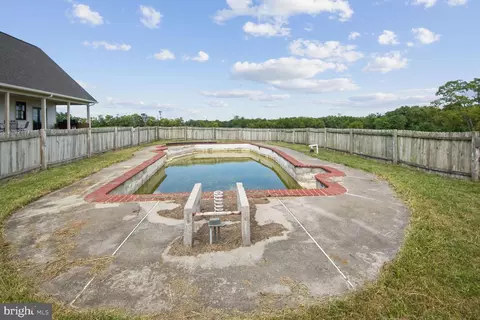
| Pool | No Pool |
| Location | |
| Subdivision | NONE AVAILABLE |
| Water Source | Well |
| Senior Community (Y/N) | N |
| High School | CLARKE COUNTY |
| Elementary School | BOYCE |
| School District | CLARKE COUNTY PUBLIC SCHOOLS |
| Middle School | JOHNSON-WILLIAMS |
| Location | Rural |
| Directions | From Middleburg Route 50 West To Route 340 North In Waterloo, Take 340 Towards Berryville, Go Left On Pyletown Follow About 2 Miles To 2438 |
| Zoning | AOC |
| Lot/ Land Details | |
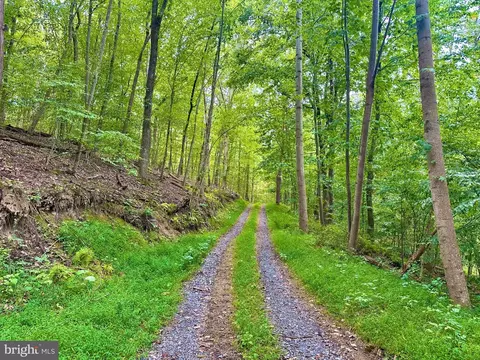
| Acres: Pasture | 60 |
| Soil Types | Limestone/Shale, Mixed |
| Farm Operation | Horse, Livestock |
MLS # VACL2002134
MLS # VACL2002100
MLS # 1002407588| Est. value | Bed/bath | Sqft | mi | |
|---|---|---|---|---|
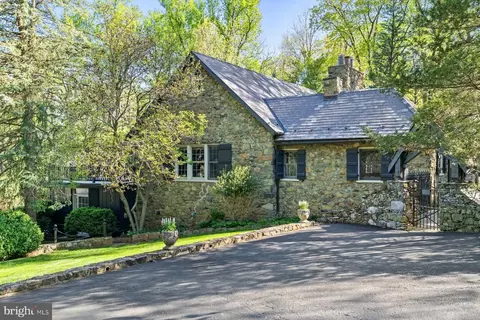
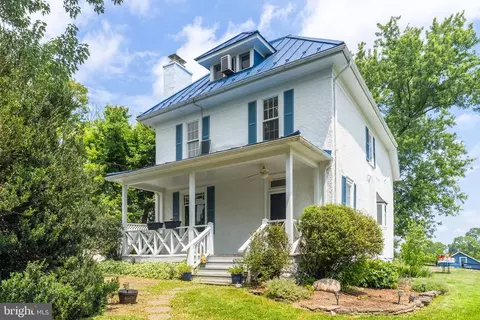
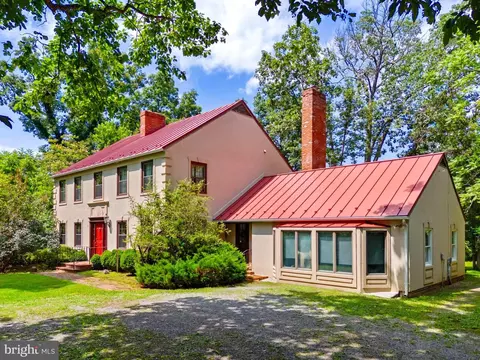
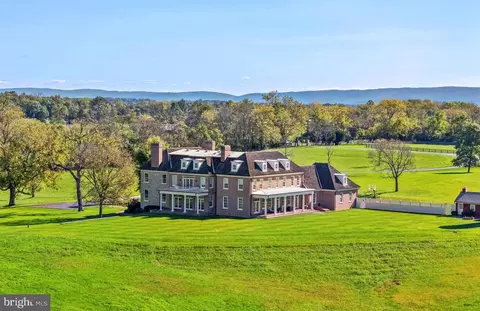
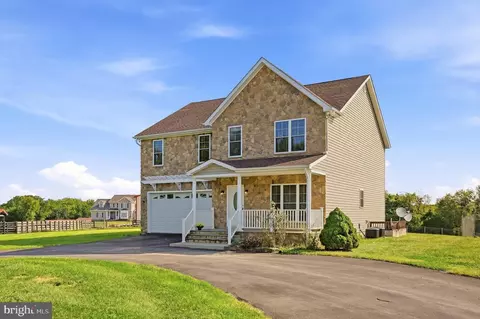
| 1982 Pyletown Rd, Boyce, VA 22620 | $824,200 | 4/4 | 3,232 | 0.29 |
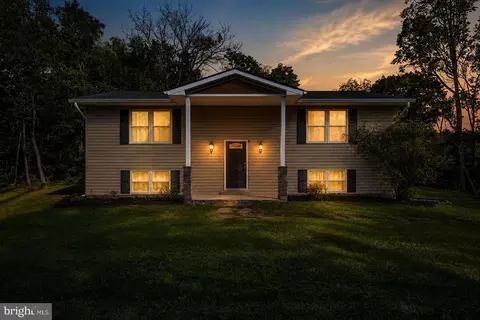
| 2662 Pyletown Rd, Boyce, VA 22620 | $667,000 | 2/2 | 2,290 | 0.32 |
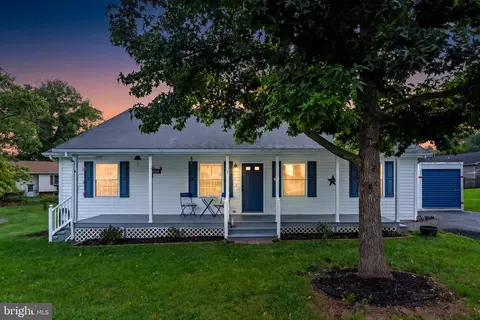
| 2713 Pyletown Rd, Boyce, VA 22620 | $3,129,000 | 3/1 | 1,792 | 0.4 |
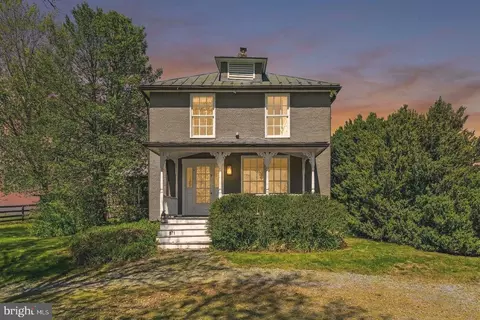
| 1700 Salem Church Rd, Boyce, VA 22620 | $2,472,600 | 4/5 | 6,378 | 0.49 |
Estimated values are based on public record data and automated valuation models. Values are not guaranteed and may not reflect current market conditions.

$407,495
$455,000
$199,450
$634,450
$501,490
$375,000
$695,930
$295,000
$620,000
$614,102
$839,900
$419,900
$405,990
$520,000
$429,900
$639,754
$859,000
$469,900
$709,303
$716,310
$619,950
$1,100,000
$739,990
$615,000
$454,900
$1,275,000
$570,999
$650,000
$600,000
$604,998