
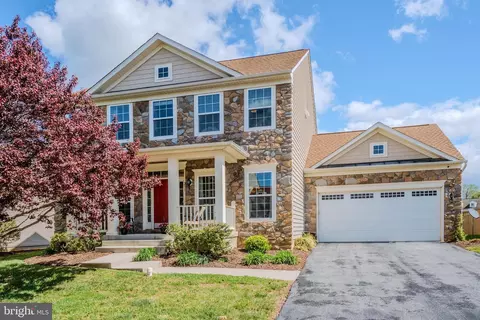
- $550,000
- 3Bd
- 4Ba
- 3,150 Sq Ft
SOLD 05/21/26

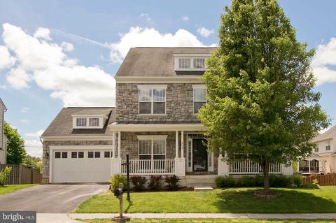
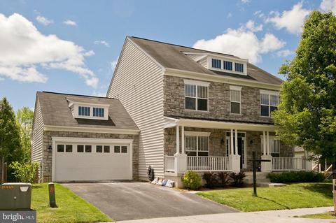
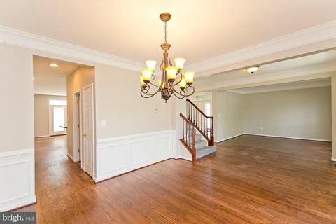
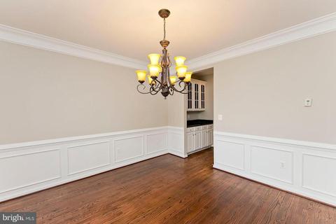
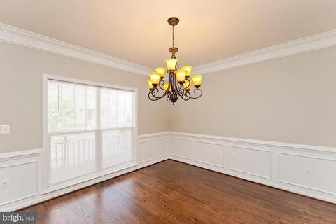
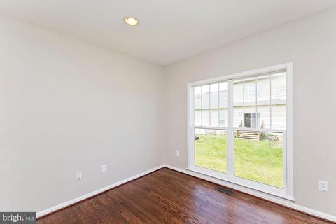
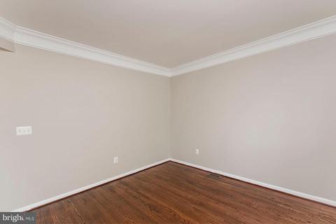
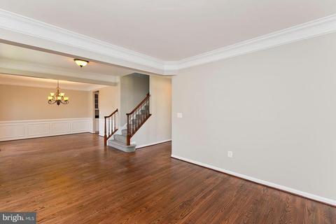
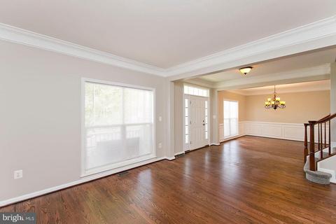
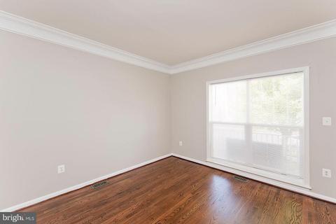
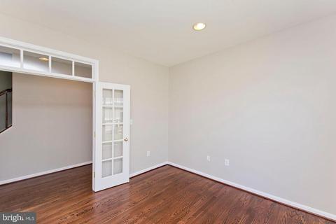
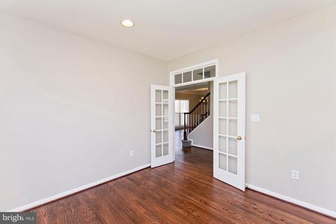
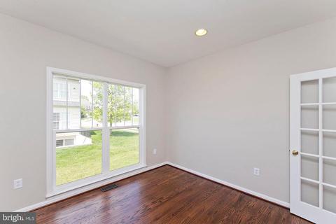
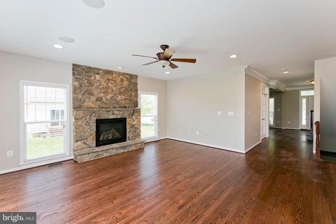
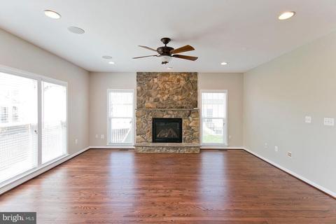
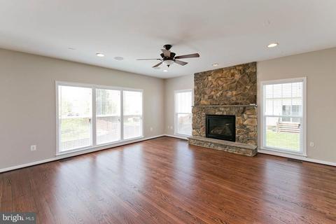
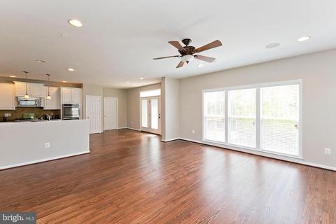
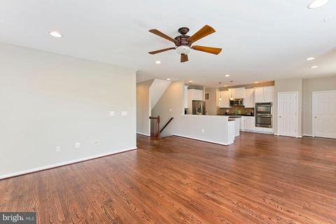
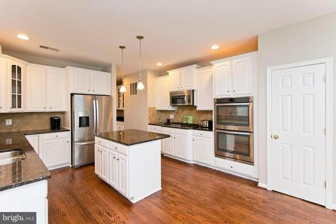
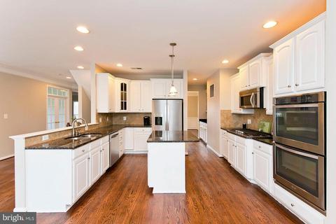
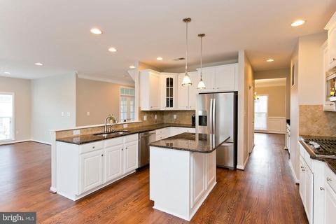
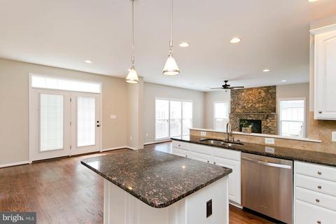
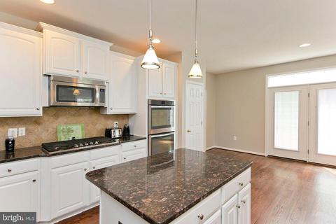
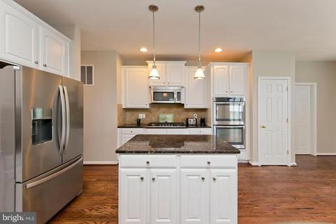
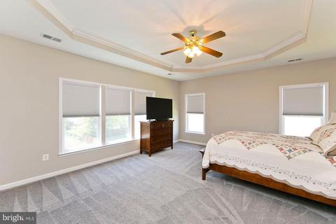
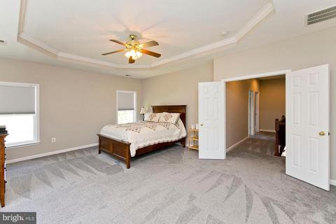
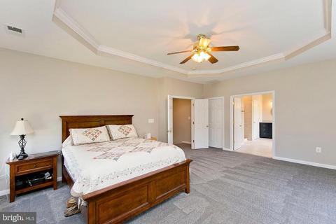
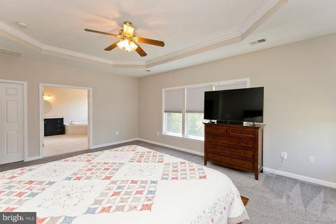
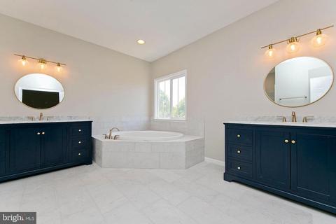
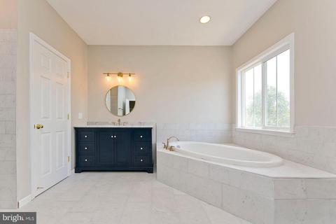
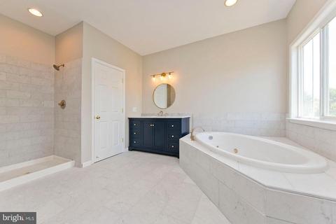
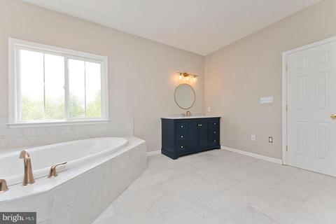
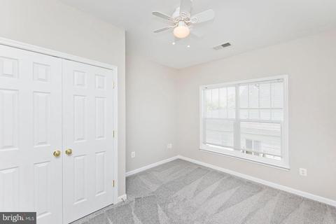
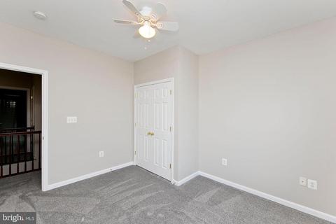
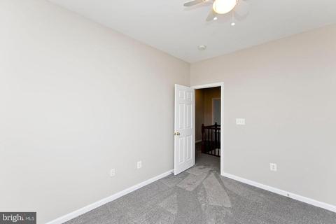
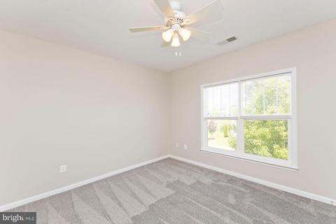
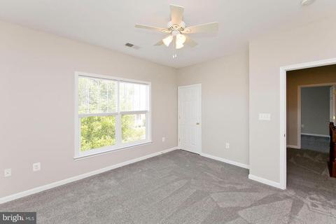
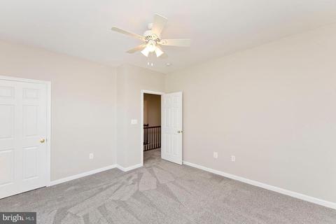
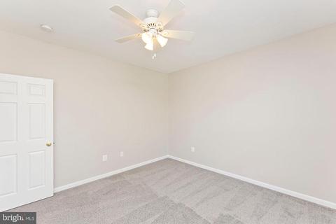
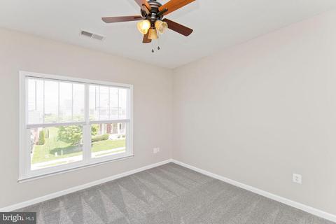
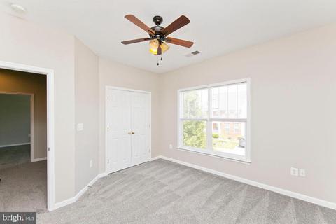
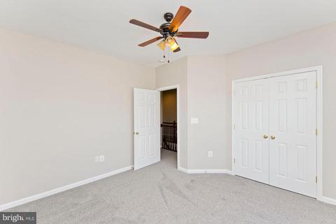
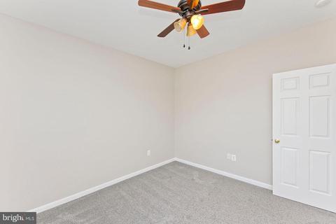
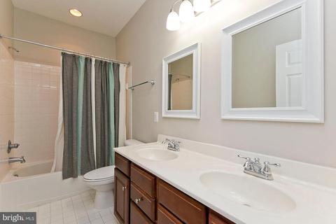
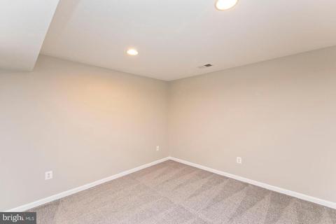
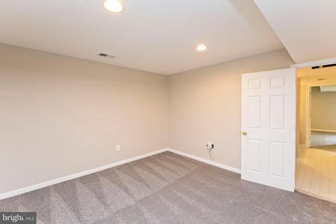
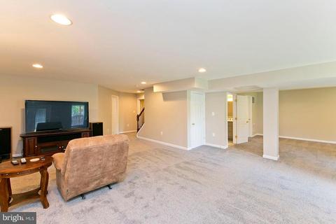
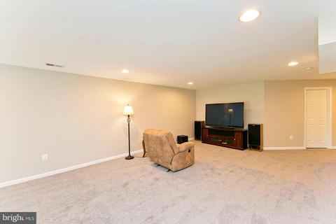
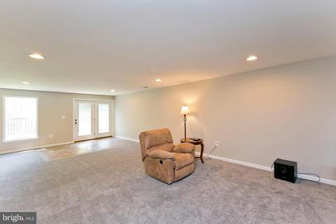
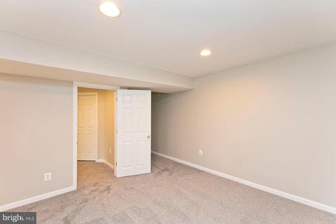
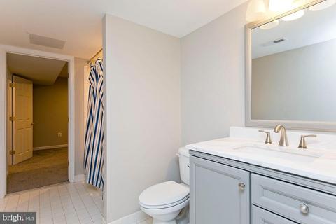
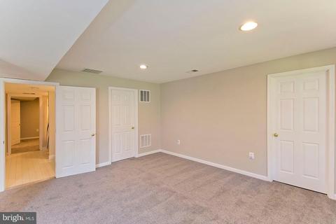
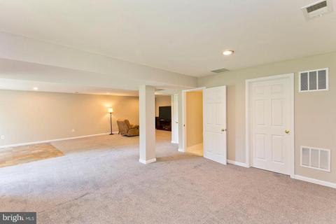
Last sold 06/18/2021 for $450K
bed
bath
Sqft ($116/Sqft)
| Property type House | Neighborhood | Year built 2008 | HOA fee $33/month | Lot size 7,405 Sqft | Movoto estimate | Parking 2 garage spaces |

| Overview | |
| Cooling/AC | Central A/C, Multi Units, Programmable Thermostat, Zoned, Bottled Gas |
| Heating | Propane - Leased |
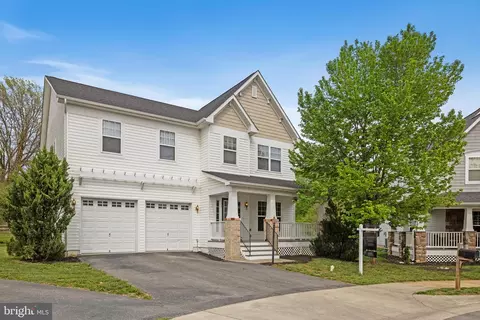
| Levels/Style | Colonial |
| Type | Residential |
| Status | Closed |
| SqFt | 3883 |
| Lot Size (SqFt) | 7500 |
| Lot Size (Acres) | 0.17 |
| County Tax | 2263, Annually |
| City/ Town Tax | 927 |
| Tax: Assessed Value | 371100 |
| Annual Property Tax | 3191 |
| Year Built | 2008 |
| Condition | Excellent |
| HOA Fee | 100, Quarterly |
| New Construction (Y/N) | N |
| HOA Name | CLAGGETT MANAGEMENT |
| Foreclosure (Y/N) | N |
| Interior | |
| Total # of Bathrooms | 4 |
| # Full Baths | 3 |
| # Half Baths | 1 |
| Total # of Bedrooms | 5 |
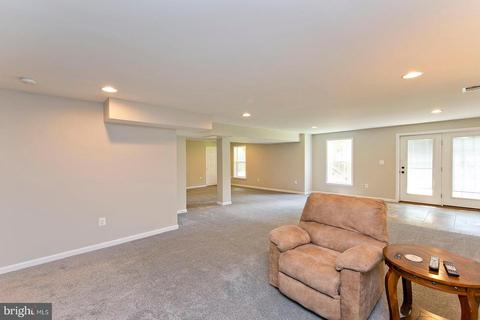
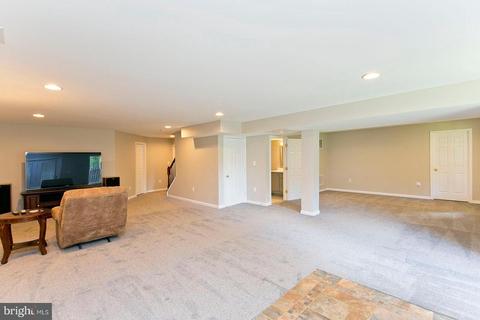
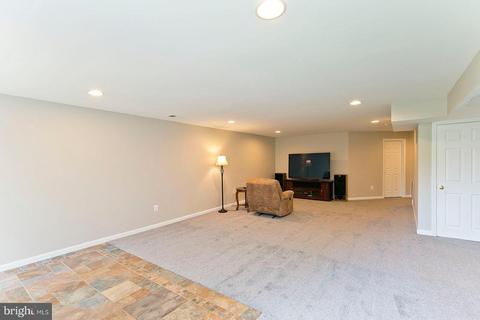
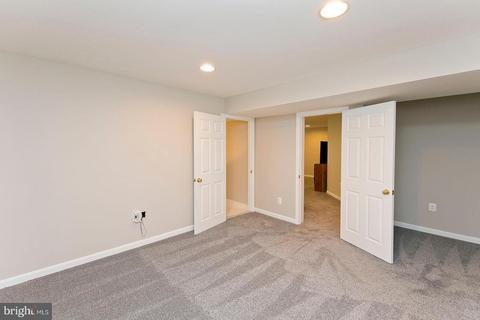
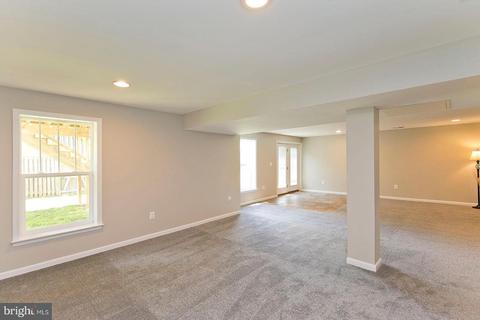
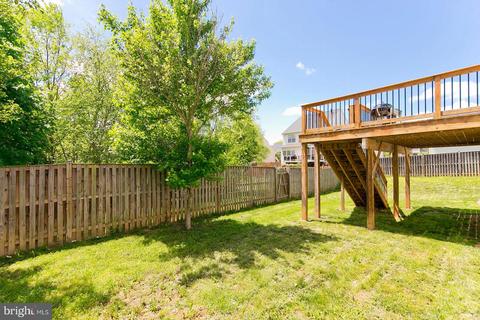
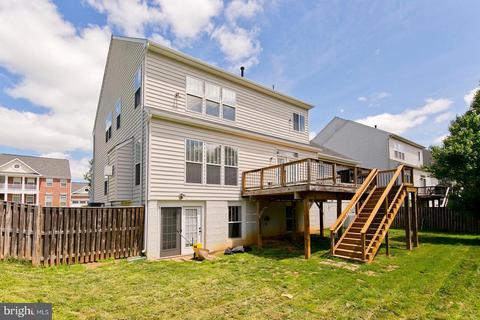
| Basement | Full, Fully Finished, Interior Access, Outside Entrance, Rear Entrance, Sump Pump, Walkout Level, Windows |
| Other Room(s) | Living Room, Dining Room, Primary Bedroom, Bedroom 2, Bedroom 3, Bedroom 4, Kitchen, Family Room, Bedroom 1, Laundry, Office, Bathroom 2, Primary Bathroom, Half Bath |
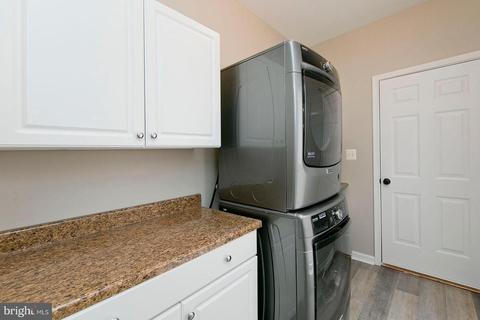
| Laundry | Main Floor |
| Appliances | Built-In Microwave, Cooktop, Dishwasher, Disposal, Energy Efficient Appliances, ENERGY STAR Dishwasher, ENERGY STAR Refrigerator, Oven - Double, Six Burner Stove, Washer, Washer/Dryer Stacked, Water Heater |
| Walls/ Ceilings | 9'+ Ceilings, Dry Wall |
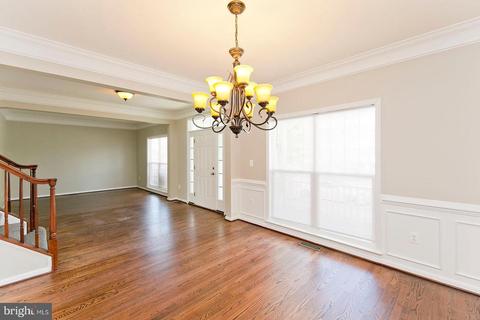
| Interior Features | Butlers Pantry, Carpet, Ceiling Fan(s), Chair Railings, Combination Kitchen/Living, Crown Moldings, Dining Area, Family Room Off Kitchen, Floor Plan - Open, Kitchen - Island, Primary Bath(s), Recessed Lighting, Soaking Tub, Stall Shower, Tub Shower, Upgraded Countertops, Walk-in Closet(s), Attic, Water Treat System, Window Treatments, Wood Floors |
| Accessibility Features | None |
| Door Features | Double Entry |
| Exterior | |
| Roof | Shingle |
| Garage Desc | Garage - Front Entry, Garage Door Opener, Inside Access |
| Parking Desc | Asphalt Driveway, Attached Garage |
| # Garage Spaces | 2 |
| # Parking Spaces | 2 |
| # Attached Garage Spaces | 2 |
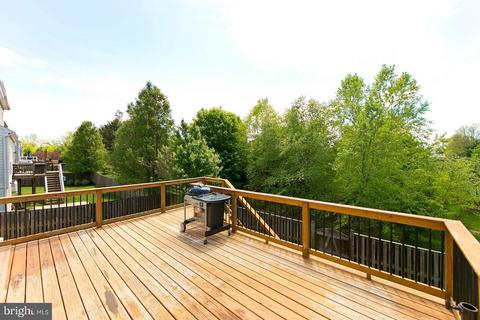
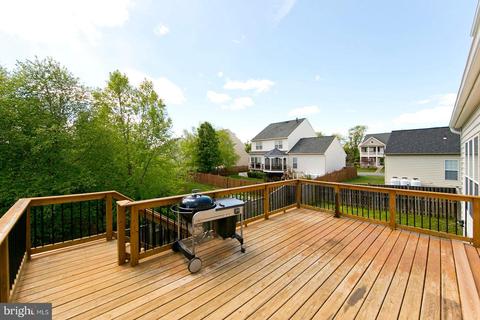
| Exterior Features | Sidewalks |
| Existing Structures | Above Grade, Below Grade |
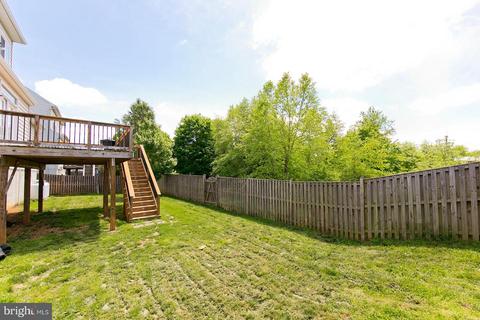
| Fencing | Fully |
| Amenities / Utilities | |
| Sewer/ Septic | Public Sewer |
| Electricity | 200+ Amp Service |
| Pool | No Pool |
| HOA Fees Include | Common Area Maintenance |
| Location | |
| Subdivision | MEADOW VIEW |
| Water Source | Public |
| Senior Community (Y/N) | N |
| High School | CLARKE COUNTY |
| Elementary School | BOYCE |
| School District | CLARKE COUNTY PUBLIC SCHOOLS |
| Directions | From Main Street & Route 340, Head Towards The Post Office, Right On Hopkins Drive, Right On Bradford Drive At The Stop Sign, House On Right. |
| Zoning | R |
MLS # VACL2000004| Est. value | Bed/bath | Sqft | mi | |
|---|---|---|---|---|
| 224 Bradford Dr, Boyce, VA 22620 | $585,000 | 3/2 | 2,787 | 0.02 |
| 112 Meadowview Dr, Boyce, VA 22620 | $555,700 | 3/2 | 2,541 | 0.02 |
| 108 Meadowview Dr, Boyce, VA 22620 | $549,000 | 4/3 | 2,405 | 0.03 |
| 219 Bradford Dr, Boyce, VA 22620 | $562,000 | 4/3 | 2,598 | 0.03 |
| 223 Bradford Dr, Boyce, VA 22620 | $600,000 | 4/3 | 3,010 | 0.03 |
| 101 Meadowview Dr, Boyce, VA 22620 | $526,000 | 3/2 | 2,272 | 0.03 |
| 228 Bradford Dr, Boyce, VA 22620 | $565,000 | 3/3 | 2,601 | 0.03 |
| 104 Meadowview Dr, Boyce, VA 22620 | $542,000 | 3/3 | 2,649 | 0.04 |
Estimated values are based on public record data and automated valuation models. Values are not guaranteed and may not reflect current market conditions.

$407,495
$455,000
$199,450
$634,450
$501,490
$375,000
$695,930
$295,000
$620,000
$614,102
$839,900
$419,900
$405,990
$520,000
$429,900
$639,754
$859,000
$469,900
$709,303
$716,310
$619,950
$1,100,000
$739,990
$615,000
$454,900
$1,275,000
$570,999
$650,000
$600,000
$604,998