

- $460,000
- 3Bd
- 3Ba
- 1,970 Sq Ft
SOLD

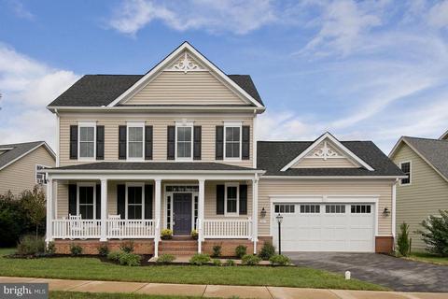
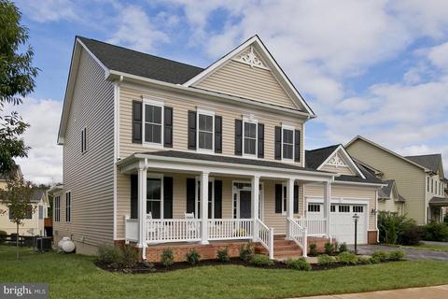
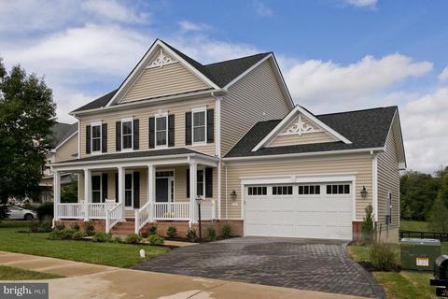
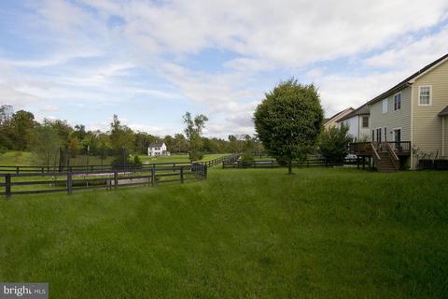
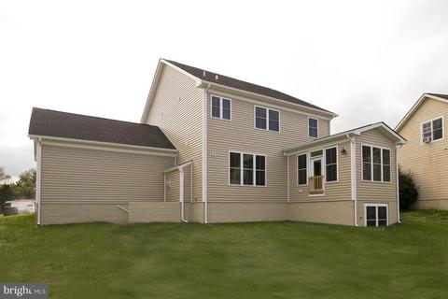
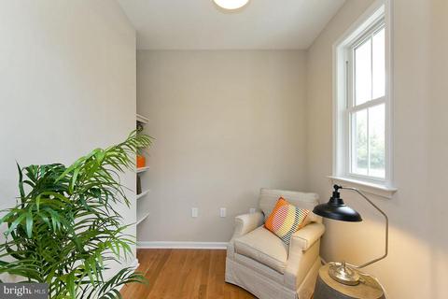
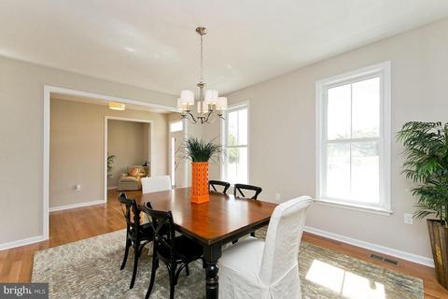
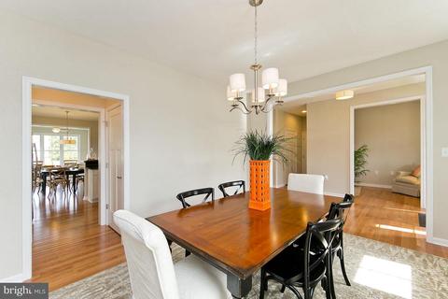
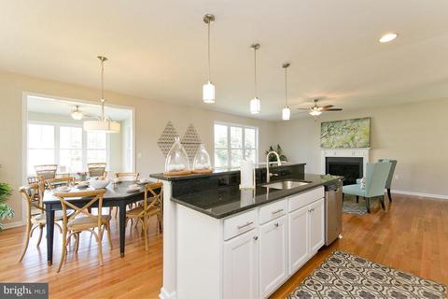
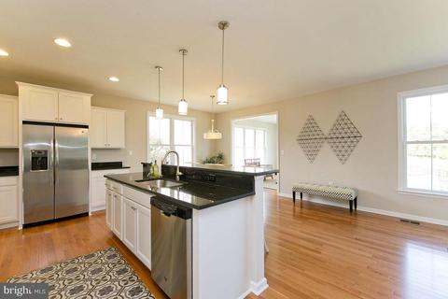
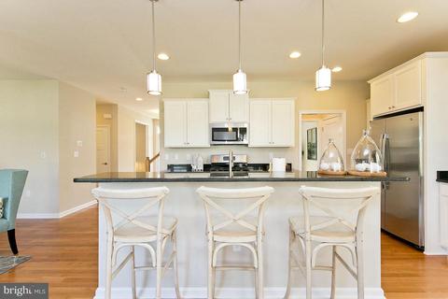
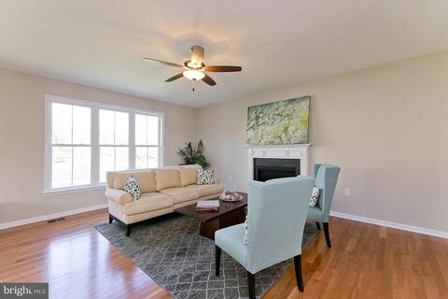
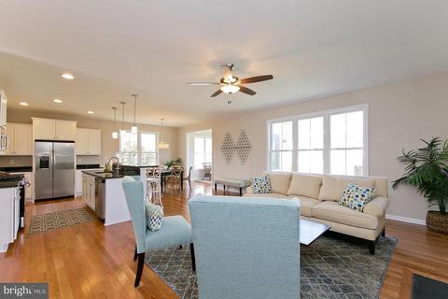
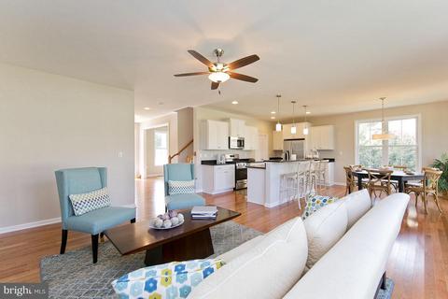
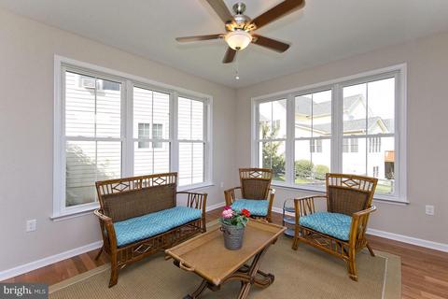
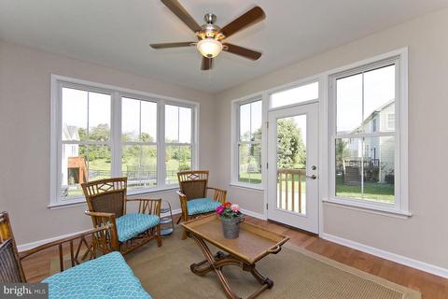
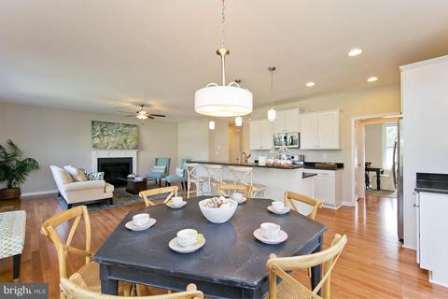
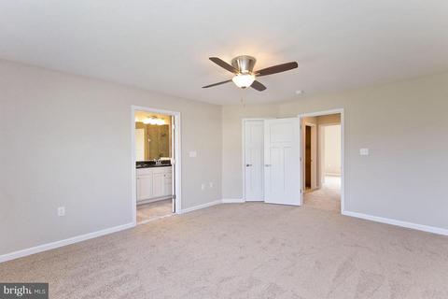
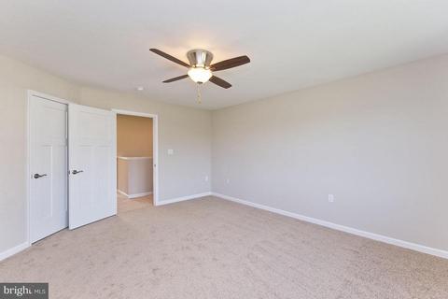
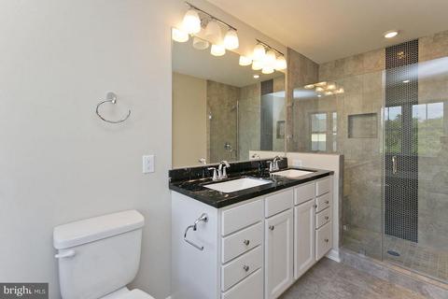
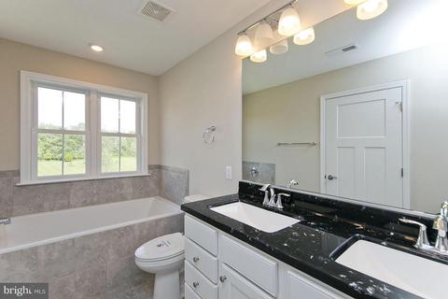
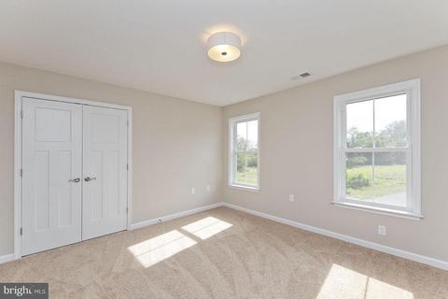
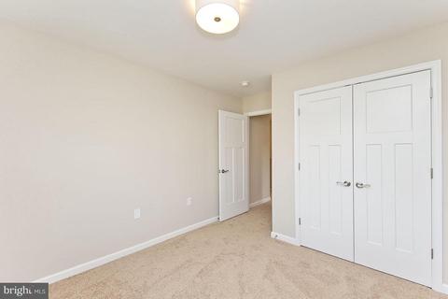
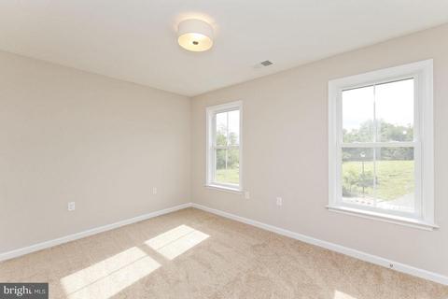
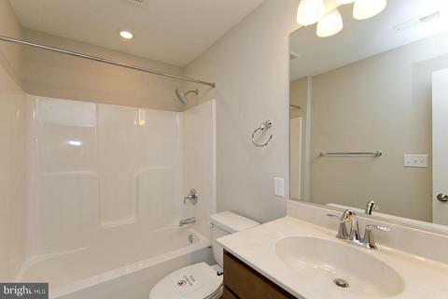
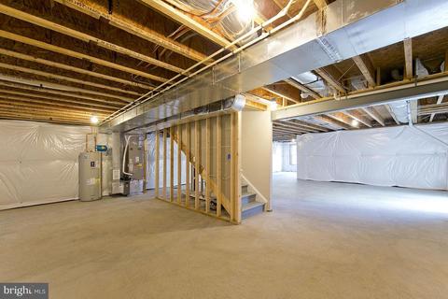
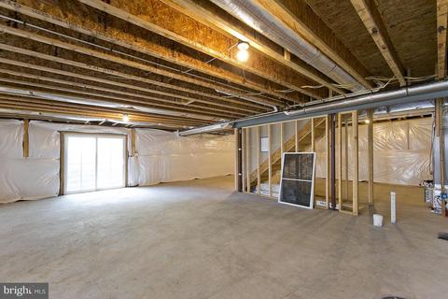
Last sold 02/28/2019 for $399K
bed
bath
Sqft ($170/Sqft)
| Property type House | Neighborhood | Year built 2018 | HOA fee $83/month | Lot size 8,803 Sqft | Movoto estimate | Parking 2 garage spaces |

| Overview | |
| Cooling/AC | Ceiling Fan(s), Central A/C, Electric |
| Heating | Electric |
| Levels/Style | Traditional |
| Type | Residential |
| Status | Closed |
| SqFt | 4108 |
| Lot Size (SqFt) | 8803 |
| Lot Size (Acres) | 0.2 |
| Year Built | 2018 |
| HOA Fee | 500, Semi-Annually |
| New Construction (Y/N) | Y |
| Foreclosure (Y/N) | N |
| Interior | |
| Total # of Bathrooms | 3 |
| # Full Baths | 2 |
| # Half Baths | 1 |
| Total # of Bedrooms | 4 |
| Basement | Rear Entrance, Outside Entrance, Full, Rough Bath Plumb, Unfinished, Walkout Stairs |
| Other Room(s) | Dining Room, Bedroom 2, Bedroom 3, Bedroom 4, Kitchen, Basement, Foyer, Bedroom 1, Study, Sun/Florida Room, Great Room, Laundry |
| Appliances | Washer/Dryer Hookups Only, Dishwasher, Disposal, ENERGY STAR Dishwasher, ENERGY STAR Freezer, ENERGY STAR Refrigerator, Exhaust Fan, Icemaker, Microwave, Oven - Self Cleaning, Oven/Range - Gas, Refrigerator, Water Heater |
| Walls/ Ceilings | 9'+ Ceilings, Dry Wall |
| Interior Features | Breakfast Area, Combination Kitchen/Living, Kitchen - Table Space, Combination Dining/Living, Dining Area, Built-Ins, Upgraded Countertops, Master Bath(s), Wood Floors, Floor Plan - Open |
| Door Features | Insulated |
| Exterior | |
| Roof | Shingle |
| Garage Desc | Garage Door Opener |
| Parking Desc | Paved Driveway, Driveway, Attached Garage |
| # Garage Spaces | 2 |
| # Parking Spaces | 2 |
| # Attached Garage Spaces | 2 |
| Existing Structures | Above Grade |
| Amenities / Utilities | |
| Pool | No Pool |
| Inclusions | Parking Included In ListPrice |
| Location | |
| Subdivision | BOYCE |
| Water Source | Public |
| Senior Community (Y/N) | N |
| Elementary School | BOYCE |
| School District | CLARKE COUNTY PUBLIC SCHOOLS |
| Middle School | JOHNSON-WILLIAMS |
| Directions | Rte. 50W. (John Mosby Hwy). Approx. 24 Miles To Rte. 255 (Bishop Meade Rd). Right Onto Rte. 255 For 0.6 Mile. Left Onto Rte. 723 (Millwood R.) Follow For1.9 Miles. Right On Grand Oaks Dr. Right On Pleasant Hill Drive Home Is Left. |
| Zoning | R |
MLS # 1004203258| Est. value | Bed/bath | Sqft | mi | |
|---|---|---|---|---|
| 201 Pleasant Hill Dr, Boyce, VA 22620 | $654,000 | 4/2 | 3,401 | 0.01 |
| 209 Pleasant Hill Dr, Boyce, VA 22620 | $556,000 | 4/2 | 2,681 | 0.02 |
| 304 Green Meadow Ct, Boyce, VA 22620 | $681,000 | 2/2 | 3,870 | 0.02 |
| 213 Pleasant Hill Dr, Boyce, VA 22620 | $575,000 | 4/2 | 2,584 | 0.03 |
| 212 Pleasant Hill Dr, Boyce, VA 22620 | $521,000 | 3/2 | 1,802 | 0.03 |
| 301 Green Meadow Ct, Boyce, VA 22620 | $647,000 | 4/2 | 3,073 | 0.04 |
| 124 Grand Oaks Dr, Boyce, VA 22620 | $556,000 | 4/3 | 2,283 | 0.04 |
| 217 Pleasant Hill Dr, Boyce, VA 22620 | $651,000 | 4/3 | 3,227 | 0.04 |
Estimated values are based on public record data and automated valuation models. Values are not guaranteed and may not reflect current market conditions.
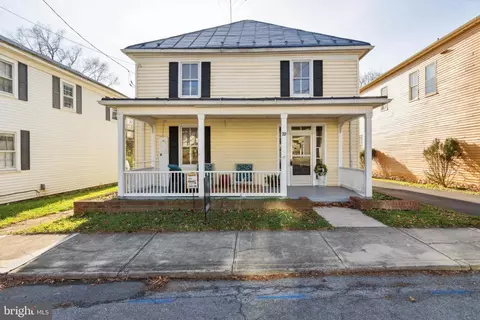
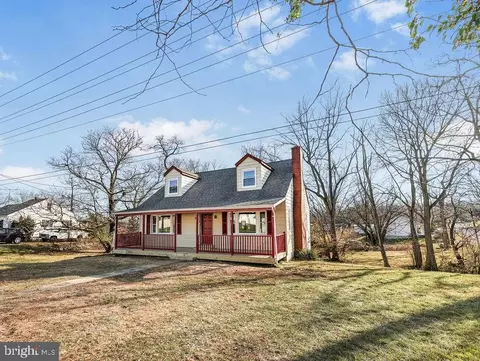
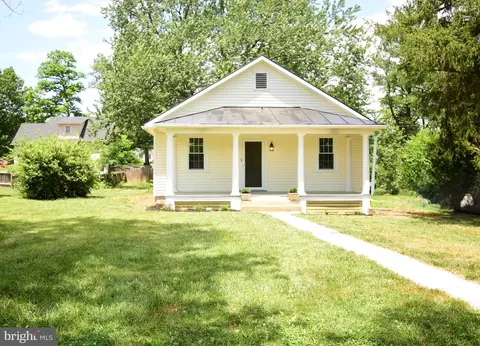
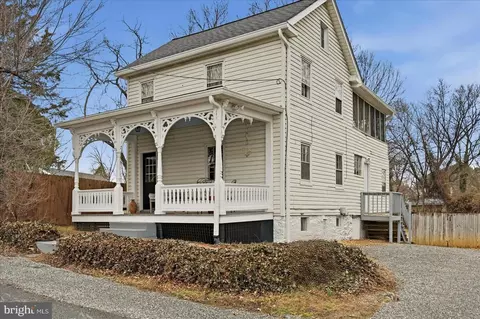


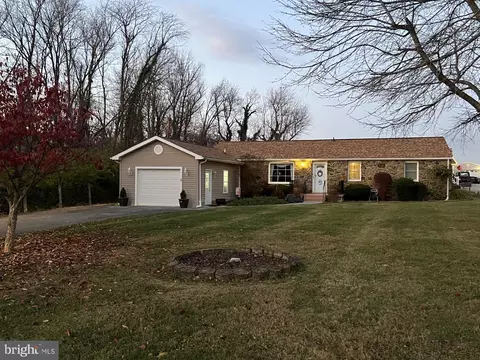
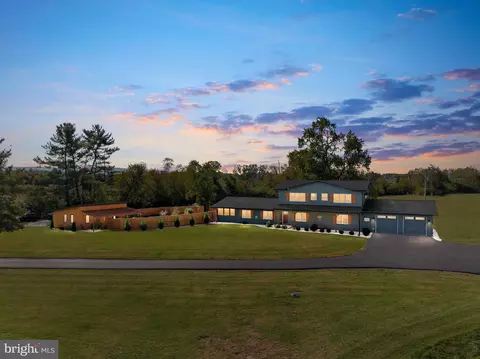
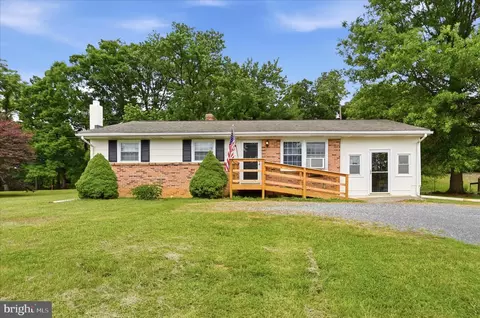
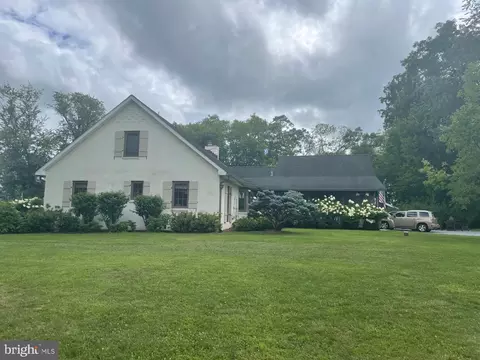
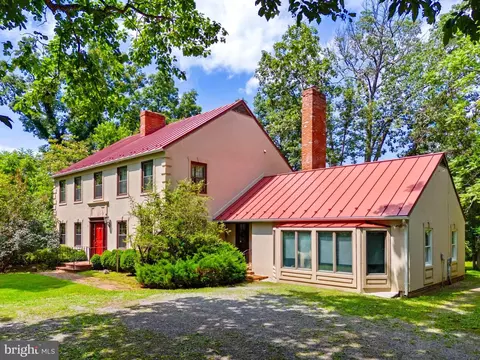
$407,495
$455,000
$199,450
$634,450
$501,490
$375,000
$695,930
$295,000
$620,000
$614,102
$839,900
$419,900
$405,990
$520,000
$429,900
$639,754
$859,000
$469,900
$709,303
$716,310
$619,950
$1,100,000
$739,990
$615,000
$454,900
$1,275,000
$570,999
$650,000
$600,000
$604,998