
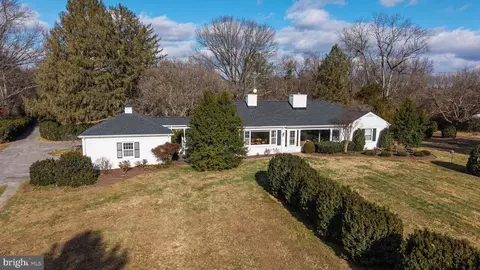
- $1,500,000
- 2Bd
- 3Ba
- 3,200 Sq Ft
SOLD

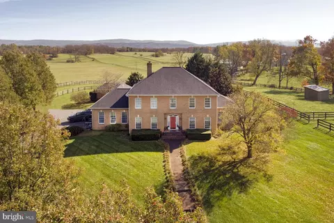
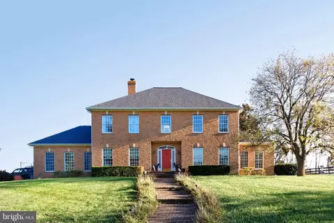
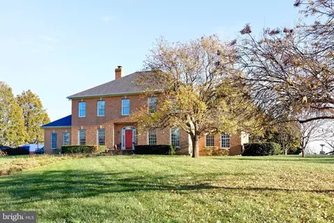
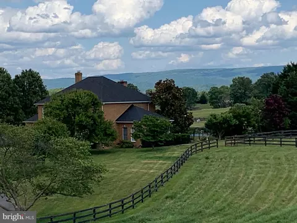
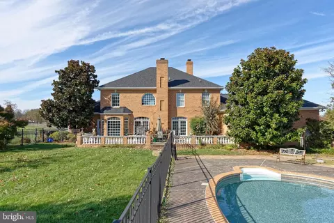
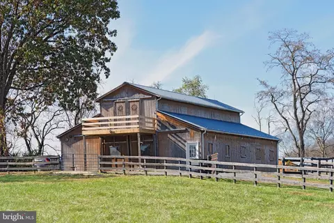
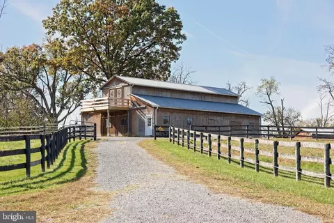
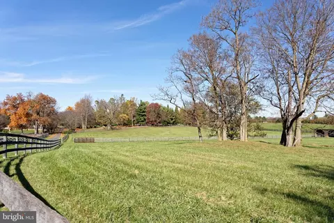
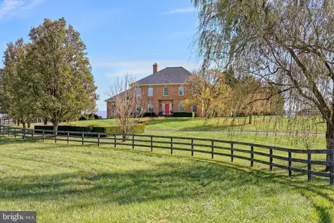
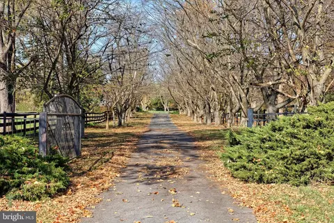
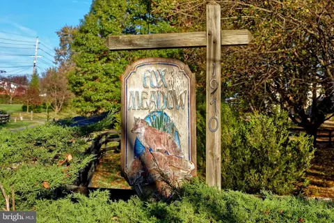
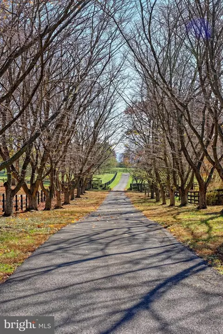
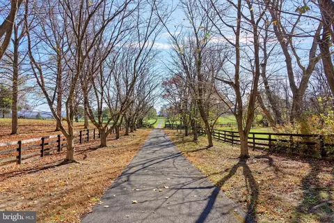

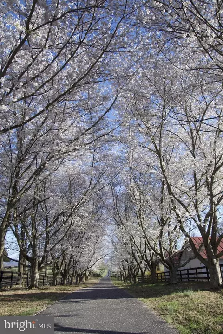
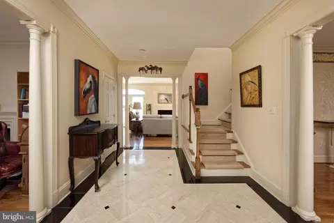
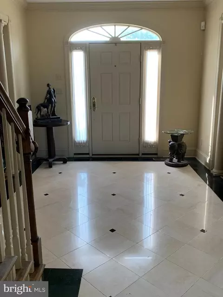
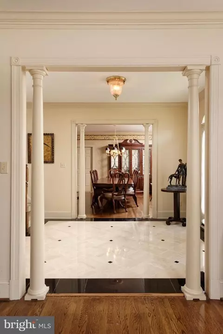
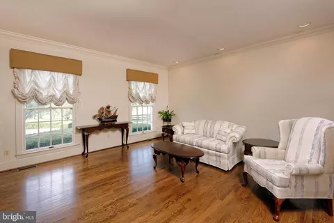
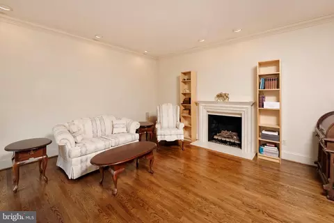
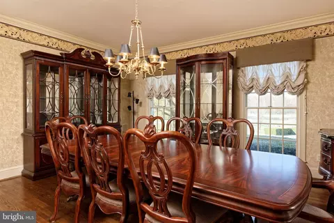
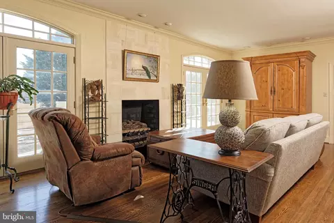
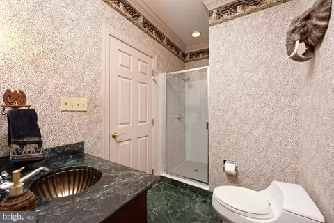
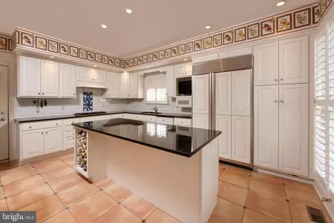
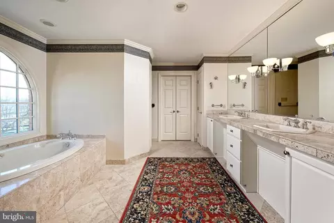
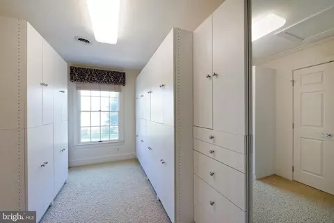
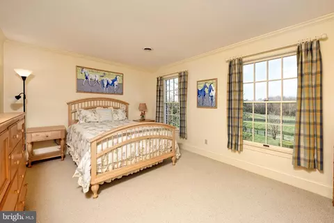
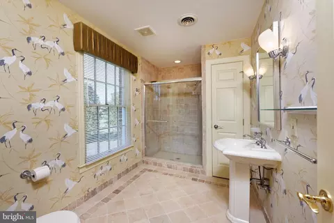
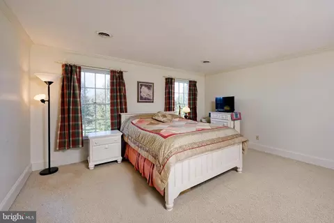
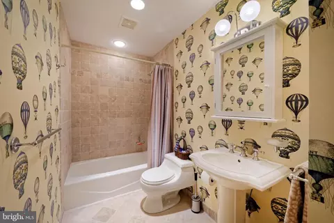
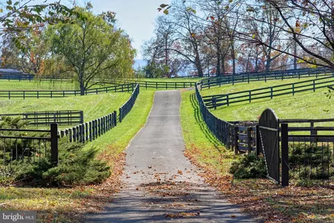
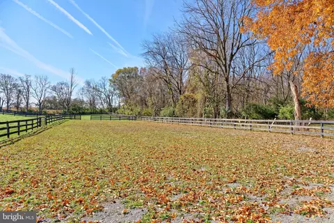
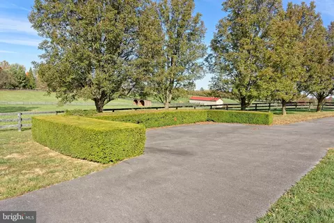
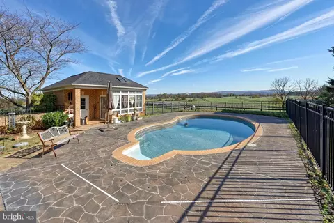
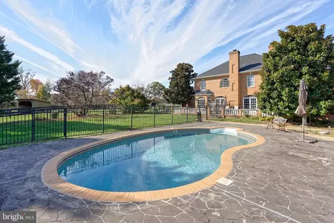
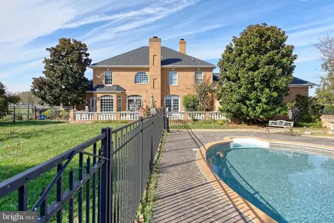
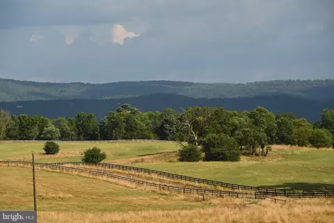
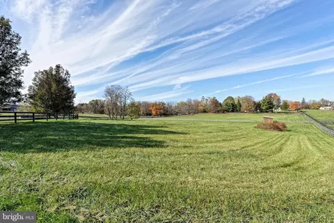
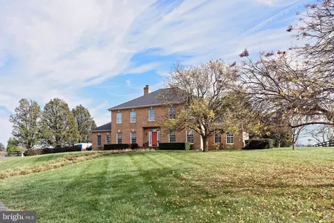
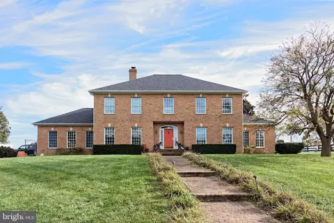
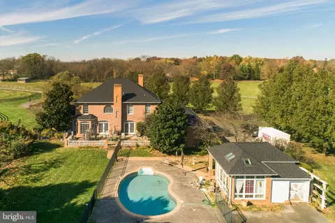
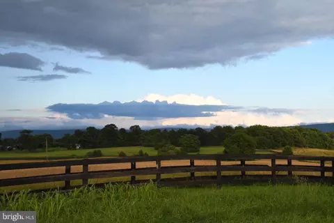
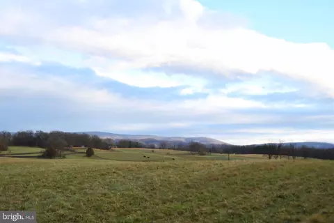
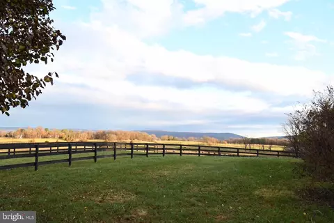
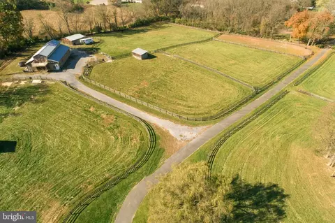
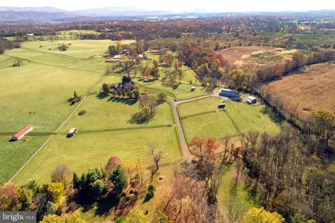
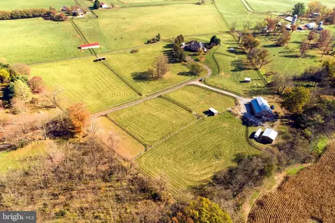
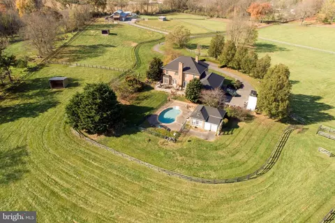
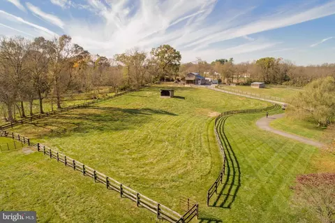
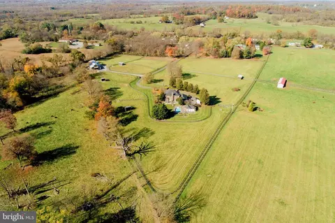
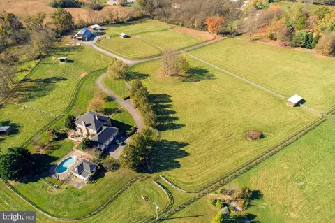
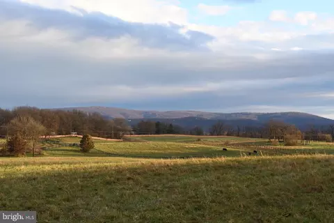
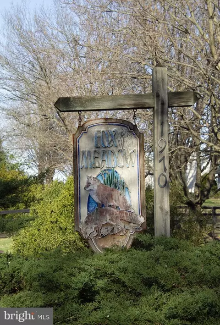
Last sold 05/17/2024 after 312 Days
bed
bath
Sqft ($382/Sqft)
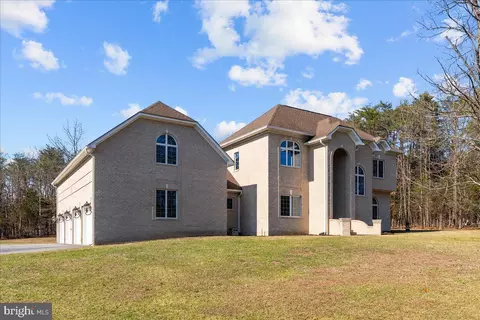
| Property type House | Year built 1998 | HOA fee $0/month | Lot size 13.1 Acre | Parking 3 garage spaces |

| Overview | |
| Cooling/AC | Central A/C, Heat Pump(s), Electric |
| Heating | Electric, Propane - Leased |
| Levels/Style | Colonial |
| Type | Residential |
| Status | Closed |
| SqFt | 4070 |
| Lot Size (SqFt) | 570636 |
| Lot Size (Acres) | 13.1 |
| County Tax | 4382, Annually |
| Tax: Assessed Value | 718500 |
| Annual Property Tax | 4382 |
| Year Built | 1998 |
| Condition | Very Good |
| New Construction (Y/N) | N |
| Foreclosure (Y/N) | N |
| Interior | |
| Total # of Bathrooms | 4 |
| # Full Baths | 4 |
| Total # of Bedrooms | 3 |
| Basement | Connecting Stairway, Unfinished, Interior Access |
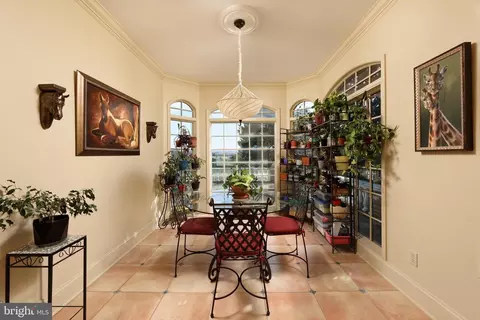
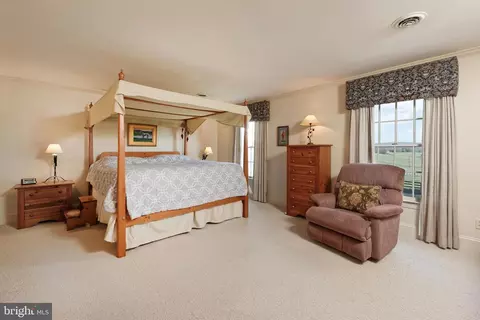
| Other Room(s) | Living Room, Dining Room, Primary Bedroom, Bedroom 2, Bedroom 3, Kitchen, Family Room, Foyer, Breakfast Room, Office, Bathroom 1, Bathroom 2, Bathroom 3, Primary Bathroom |
| Laundry | Main Floor |
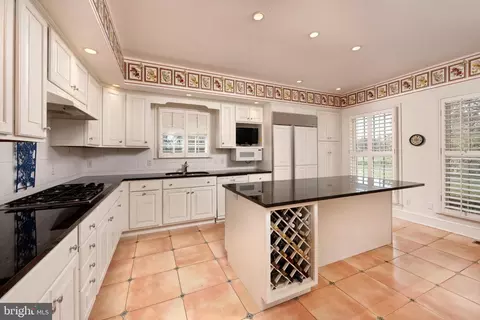
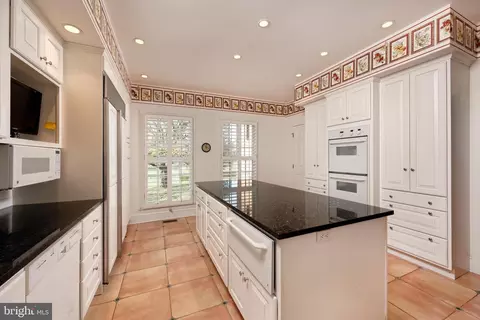
| Appliances | Built-In Microwave, Central Vacuum, Cooktop, Dishwasher, Disposal, Dryer, Extra Refrigerator/Freezer, Icemaker, Oven - Wall, Oven/Range - Gas, Refrigerator, Water Conditioner - Owned, Range Hood, Stainless Steel Appliances, Washer |
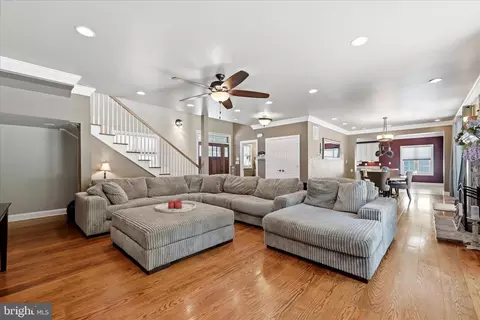
| Walls/ Ceilings | 9'+ Ceilings, Dry Wall |
| Interior Features | Breakfast Area, Central Vacuum, Floor Plan - Traditional, Formal/Separate Dining Room, Kitchen - Country, Kitchen - Island, Sound System, Wood Floors |
| Accessibility Features | Other |
| Exterior | |
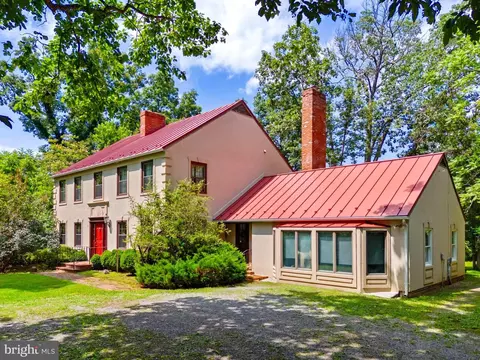
| Roof | Architectural Shingle, Hip |
| Construction | Brick |
| Foundation | Active Radon Mitigation |
| Garage Desc | Garage - Side Entry, Garage Door Opener, Inside Access |
| # Garage Spaces | 3 |
| # Parking Spaces | 7 |
| # Attached Garage Spaces | 3 |
| Parking Desc | Attached Garage, Driveway |
| # Driveway Spaces | 4 |
| Exterior Features | Outbuilding(s), Satellite Dish |
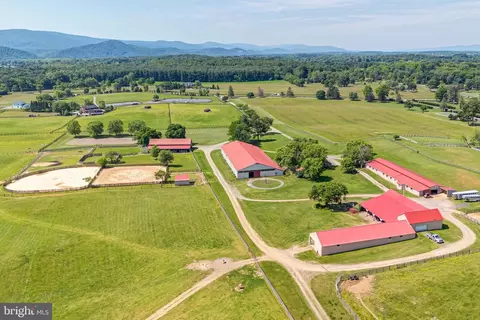
| Existing Structures | Above Grade, Below Grade, Terrace, Garage(s), Greenhouse, Horse Stable, Loafing Shed, Machine Shed, Storage Barn/Shed, Center Aisle |
| Fencing | Board |
| Amenities / Utilities | |
| Pool | Yes - Personal |
| Location | |
| Subdivision | NONE AVAILABLE |
| Water Source | Well |
| Senior Community (Y/N) | N |
| School District | CLARKE COUNTY PUBLIC SCHOOLS |
| Location | Rural |
| Zoning | AOC |
| Lot/ Land Details | |
| Road Responsibility | Private |
| Add'l Parcels Desc | Additional 3.9 Acre Lot Included. Tax ID 22-A--78B |
| Road Surface Type | Black Top |
MLS # VACL2001996| Est. value | Bed/bath | Sqft | mi | |
|---|---|---|---|---|
| 1954 Old Chapel Rd, Boyce, VA 22620 | $495,000 | 3/2 | 1,436 | 0.18 |
| 2026 Old Chapel Rd, Boyce, VA 22620 | $787,000 | 3/2 | 2,407 | 0.19 |
| 1898 Old Chapel Rd, Boyce, VA 22620 | $447,000 | 3/2 | 1,424 | 0.19 |
| 2033 Old Chapel Rd, Boyce, VA 22620 | $308,500 | 3/1 | 1,170 | 0.21 |
| 2015 Old Chapel Rd, Boyce, VA 22620 | $614,000 | 3/2 | 1,821 | 0.21 |
| 1925 Old Chapel Rd, Boyce, VA 22620 | $422,000 | 2/2 | 1,616 | 0.21 |
| 1899 Old Chapel Rd, Boyce, VA 22620 | $310,000 | 1/1 | 648 | 0.22 |
| 2071 Old Chapel Rd, Boyce, VA 22620 | $346,000 | 2/1 | 864 | 0.23 |
Estimated values are based on public record data and automated valuation models. Values are not guaranteed and may not reflect current market conditions.

$407,495
$455,000
$199,450
$634,450
$501,490
$375,000
$695,930
$295,000
$620,000
$614,102
$839,900
$419,900
$405,990
$520,000
$429,900
$639,754
$859,000
$469,900
$709,303
$716,310
$619,950
$1,100,000
$739,990
$615,000
$454,900
$1,275,000
$570,999
$650,000
$600,000
$604,998