

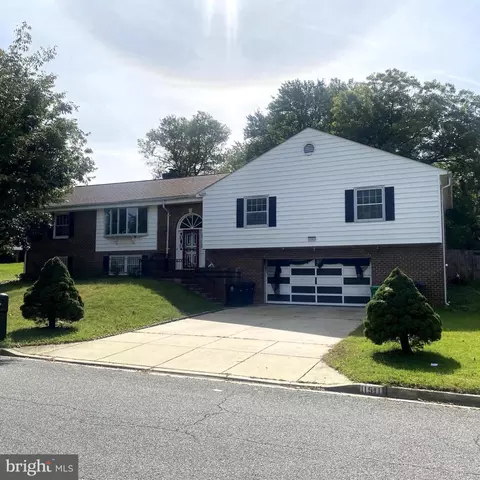
- $542,000
- 4Bd
- 3Ba
- 2,168 Sq Ft
New 18 Hours

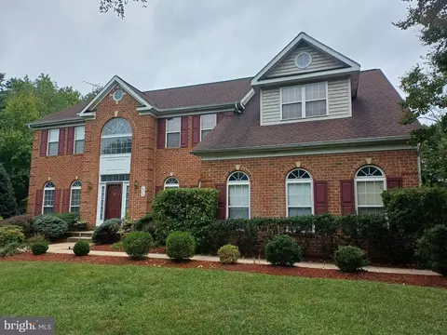
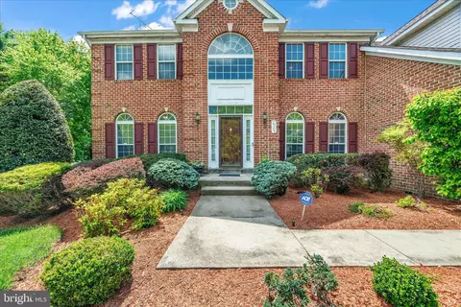
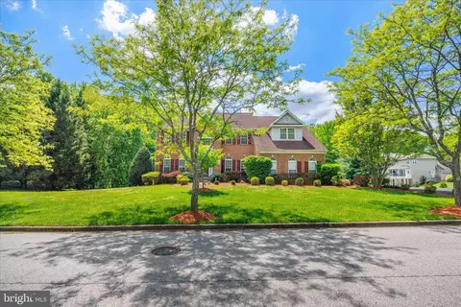
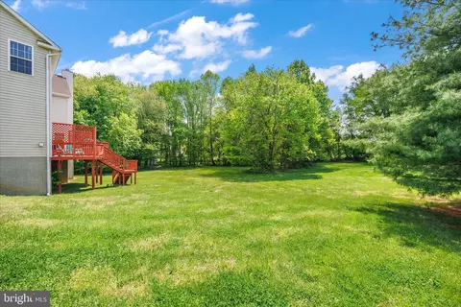
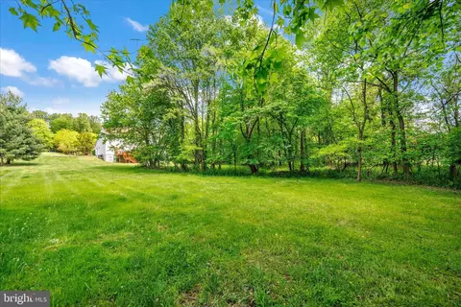
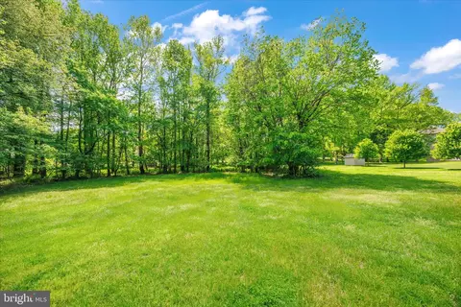
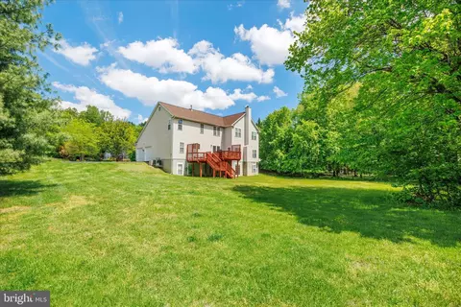
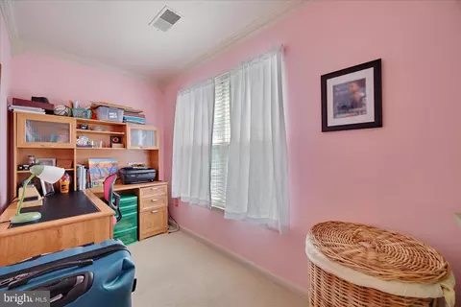
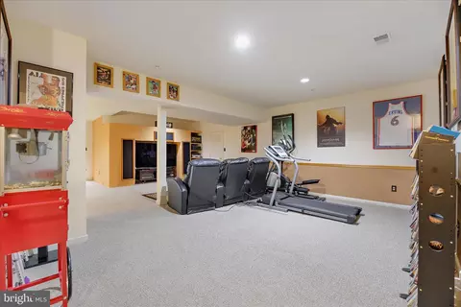
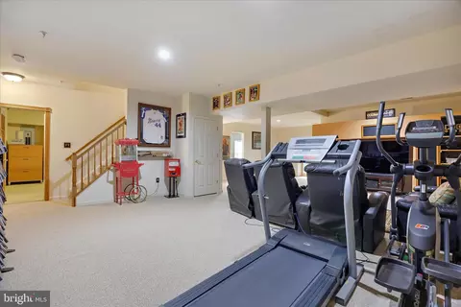
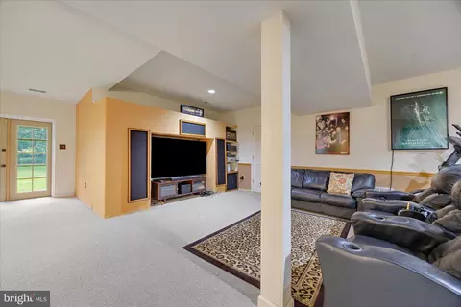
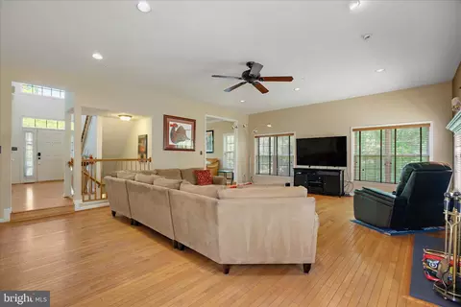
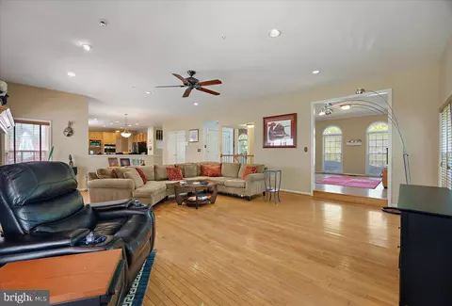
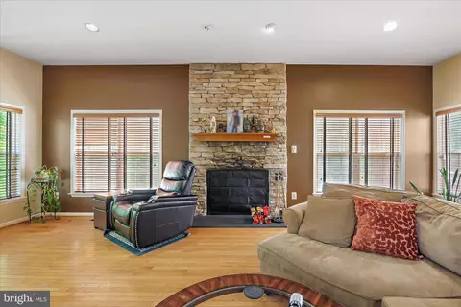
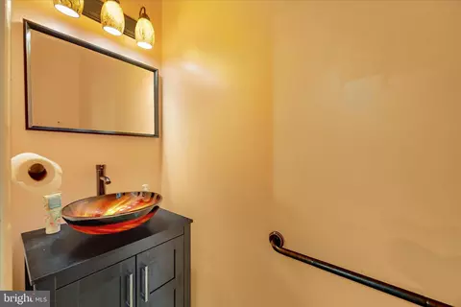

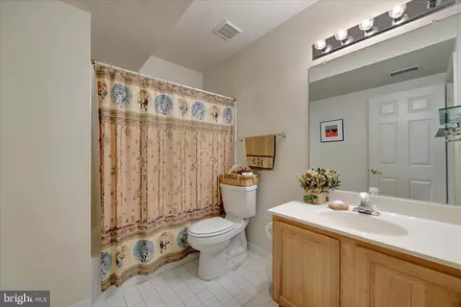
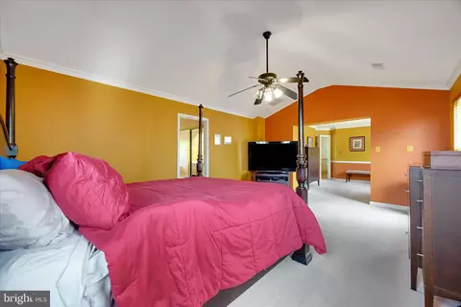
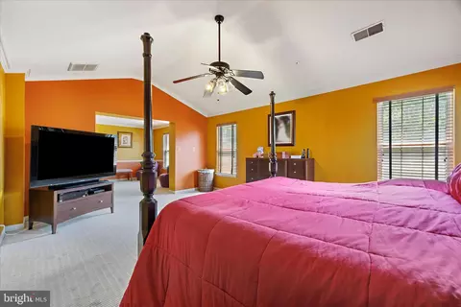
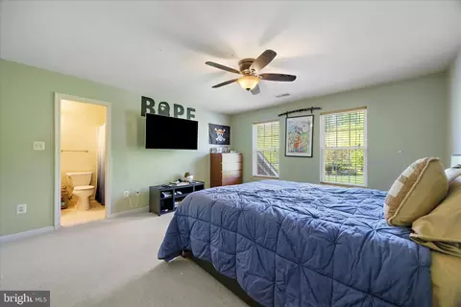
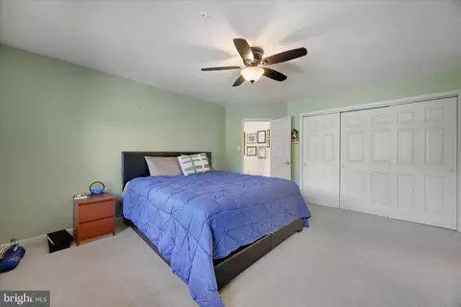
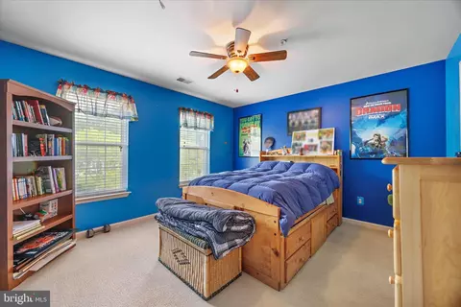
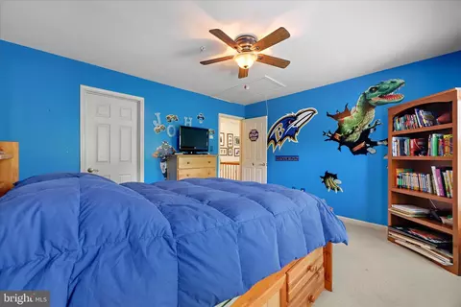
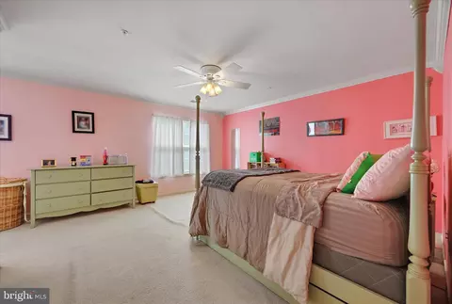
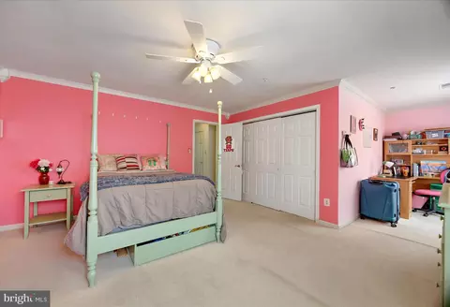
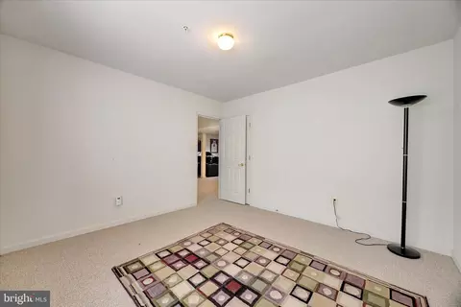
bed
bath
Sqft ($159/Sqft)
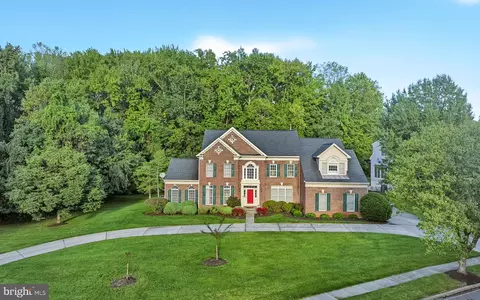
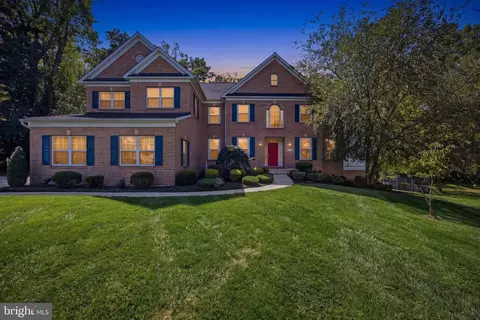
| Property type House | Neighborhood | Year built 1996 | HOA fee $29/month | Lot size 1.07 Acre | Movoto estimate | Parking 2 garage spaces |

| Overview | |
| Cooling/AC | Ceiling Fan(s), Central A/C, Electric |
| Heating | Natural Gas |
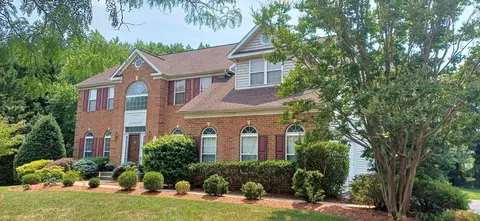
| Levels/Style | Colonial |
| Type | Residential |
| Virtual Tour | External Link |
| Status | Active |
| SqFt | 5500 |
| Lot Size (SqFt) | 46609.2 |
| Lot Size (Acres) | 1.07 |
| County Tax | 6607, Annually |
| Tax: Assessed Value | 675967 |
| Annual Property Tax | 11421 |
| Year Built | 1996 |
| Condition | Good |
| HOA Fee | 350, Annually |
| New Construction (Y/N) | N |
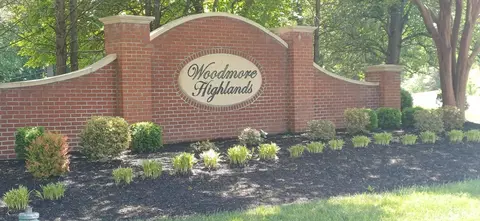
| HOA Name | WOODMORE HIGHLANDS HOA |
| Foreclosure (Y/N) | N |
| Interior | |
| Total # of Bathrooms | 5 |
| # Full Baths | 4 |
| # Half Baths | 1 |
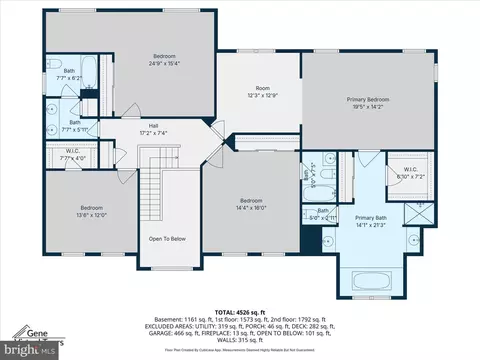
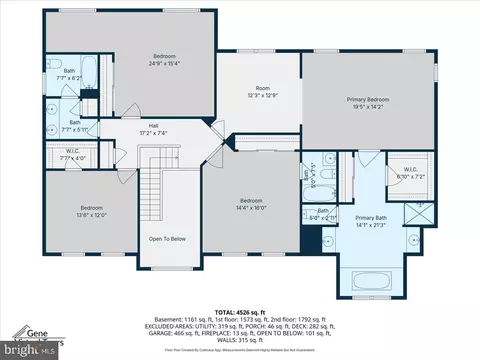
| Total # of Bedrooms | 5 |
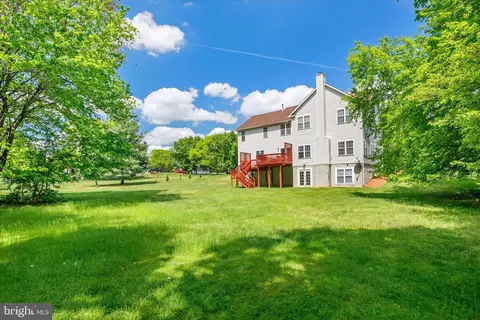
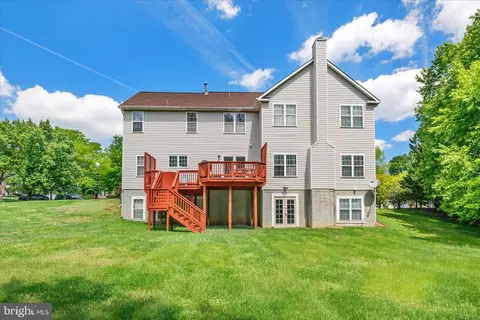
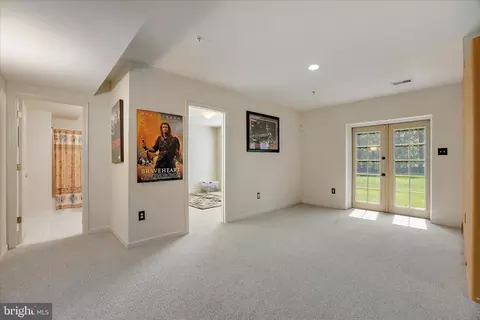
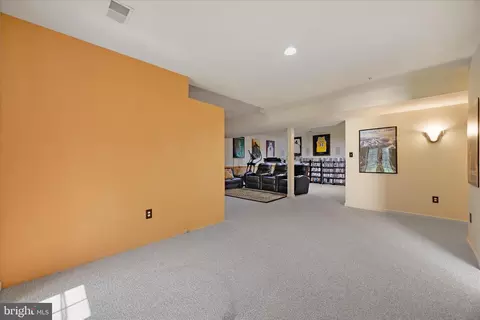
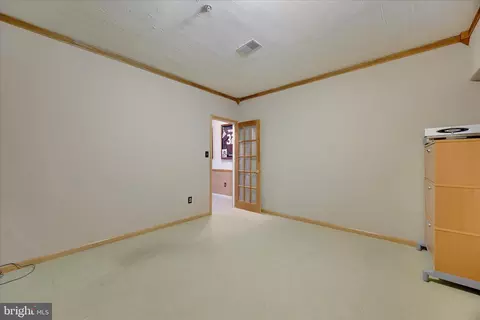
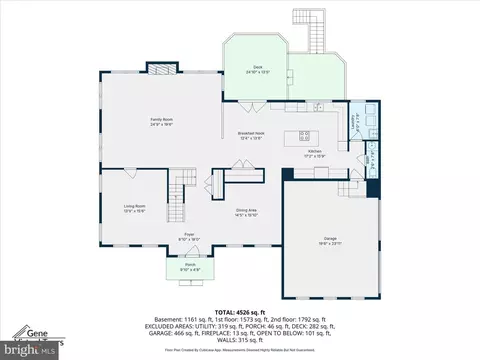
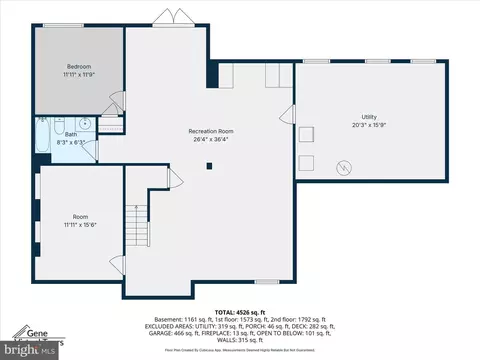
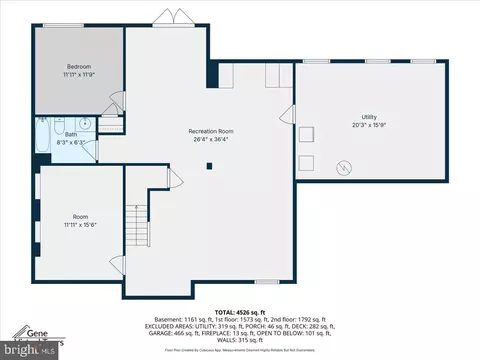
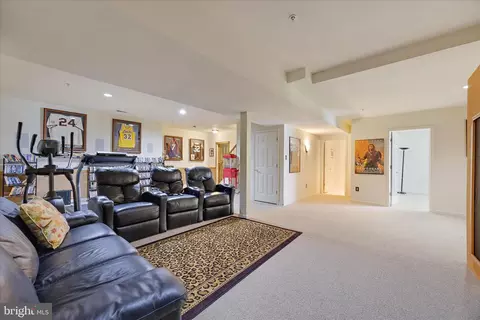
| Basement | Fully Finished, Walkout Level |
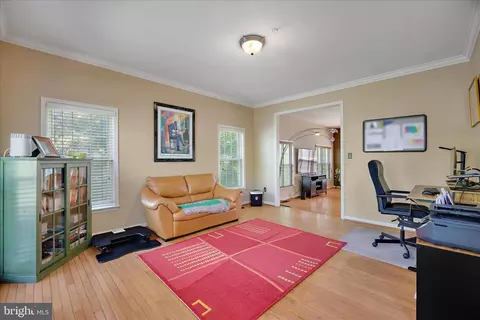
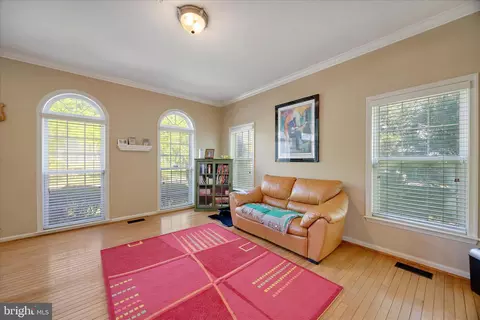
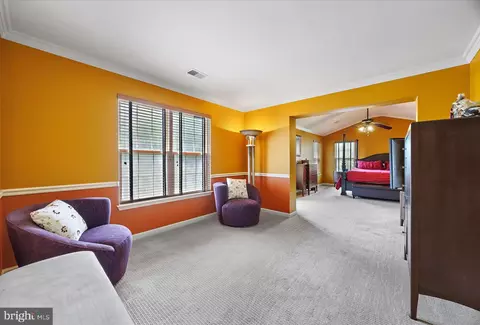
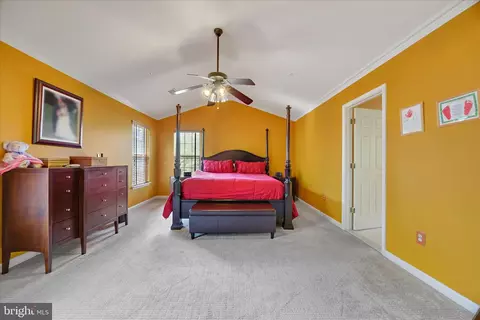
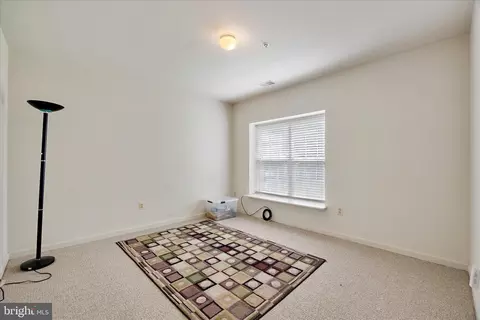
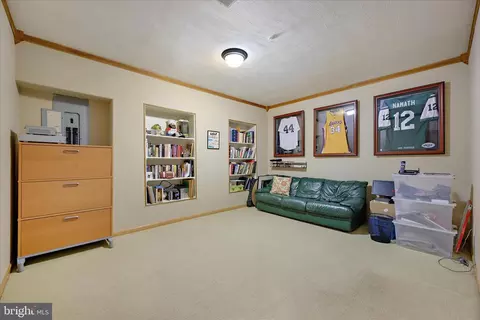
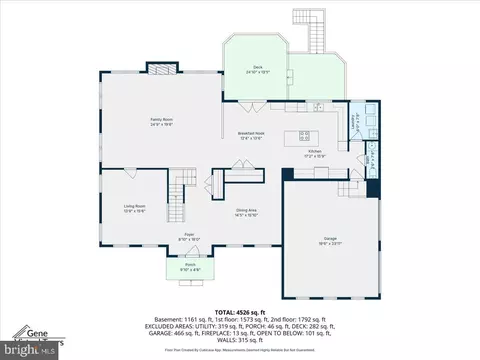
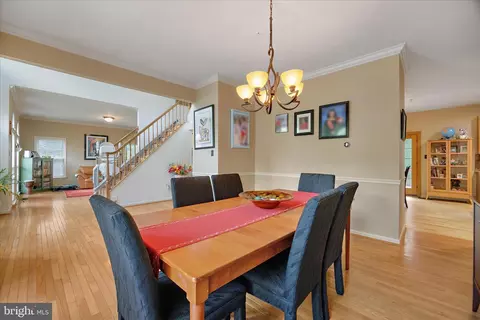
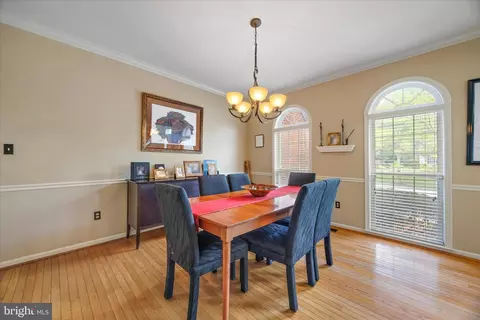
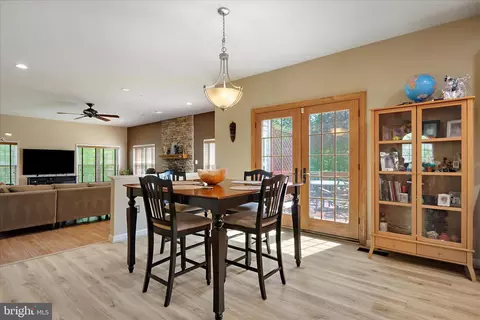
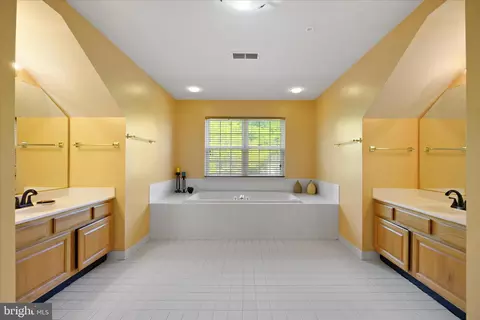
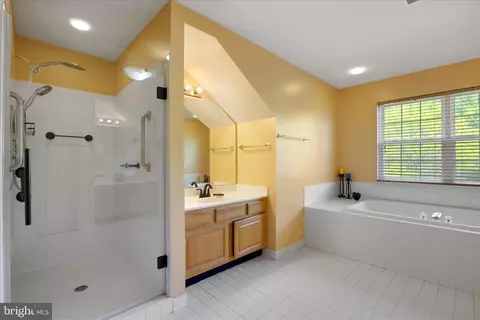
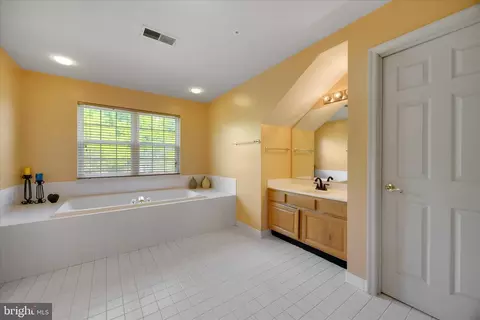
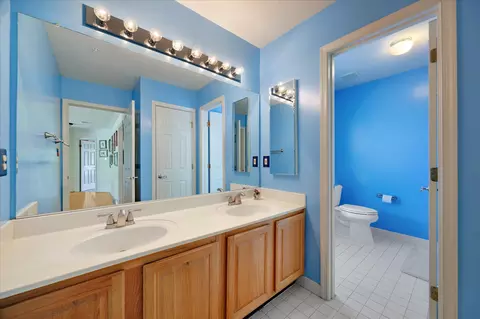
| Other Room(s) | Living Room, Dining Room, Primary Bedroom, Bedroom 2, Bedroom 3, Bedroom 4, Bedroom 5, Kitchen, Family Room, Breakfast Room, Recreation Room, Bathroom 2, Bathroom 3, Bonus Room, Primary Bathroom, Half Bath |
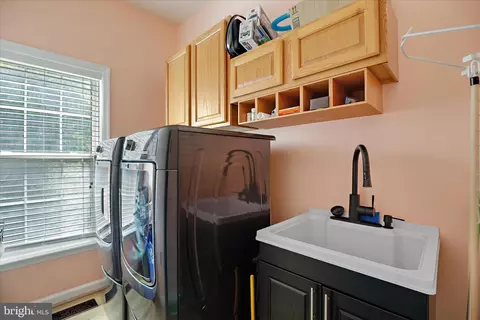
| Laundry | Main Floor |
| Total # of Rooms | 12 |
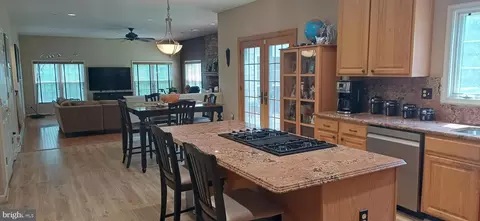
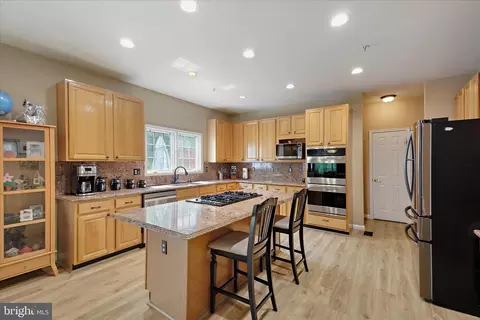
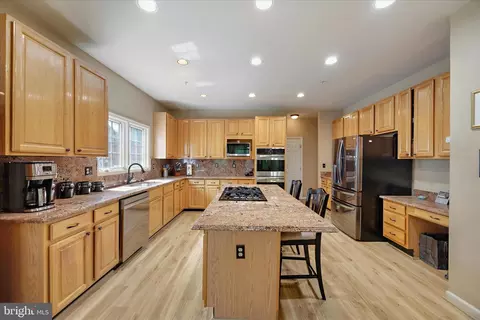
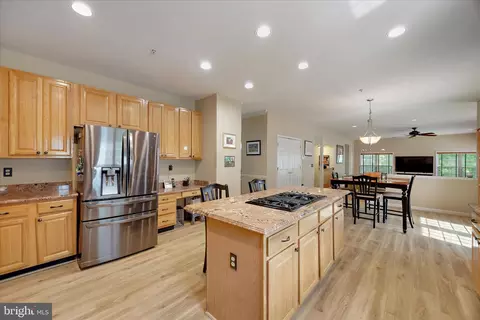
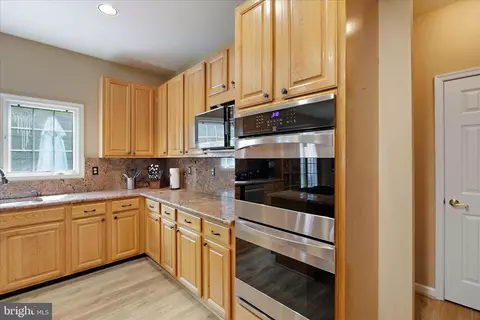
| Appliances | Dishwasher, Disposal, Dryer, Exhaust Fan, Microwave, Oven - Double, Refrigerator, Stainless Steel Appliances, Washer, Water Heater, Cooktop |
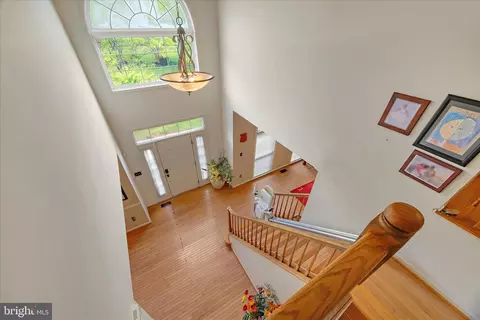
| Walls/ Ceilings | 9'+ Ceilings |
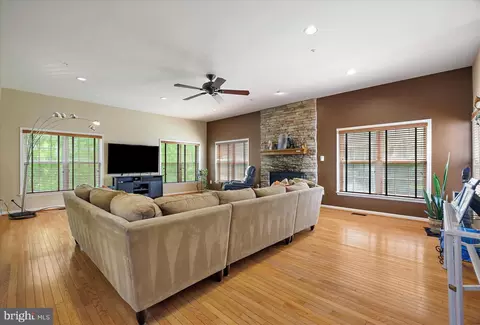
| Fireplace | Wood |
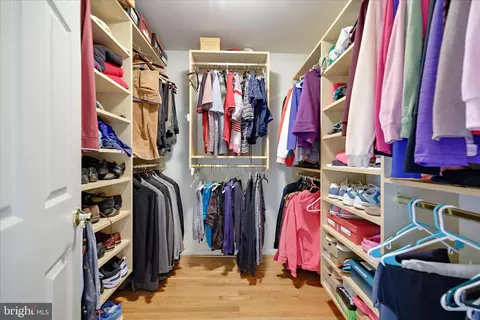
| Interior Features | Bathroom - Soaking Tub, Bathroom - Walk-In Shower, Breakfast Area, Carpet, Ceiling Fan(s), Crown Moldings, Family Room Off Kitchen, Formal/Separate Dining Room, Kitchen - Gourmet, Kitchen - Island, Kitchen - Table Space, Pantry, Recessed Lighting, Sprinkler System, Upgraded Countertops, Walk-in Closet(s), Wood Floors |
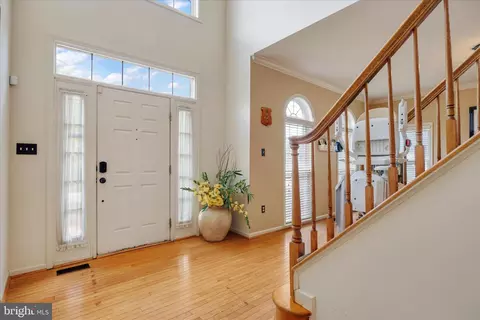
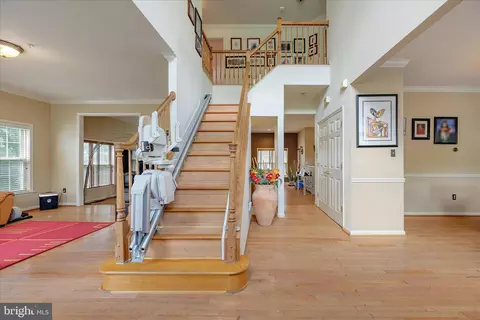
| Accessibility Features | Chairlift |
| Exterior | |
| Roof | Asphalt |
| Construction | Frame |
| Foundation | Concrete Perimeter |
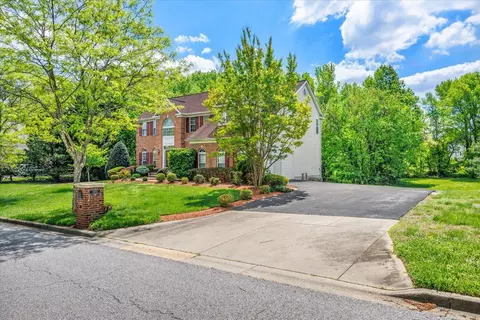
| Garage Desc | Garage - Side Entry |
| Parking Desc | Asphalt Driveway, Attached Garage, Driveway |
| # Garage Spaces | 2 |
| # Parking Spaces | 6 |
| # Attached Garage Spaces | 2 |
| # Driveway Spaces | 4 |
| Exterior Features | Underground Lawn Sprinkler |
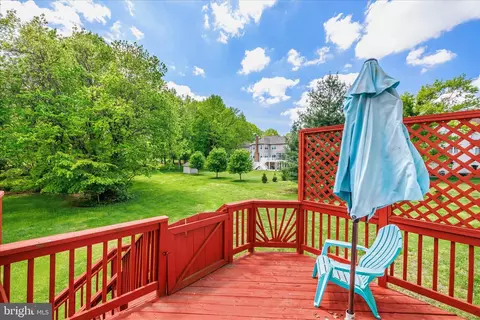
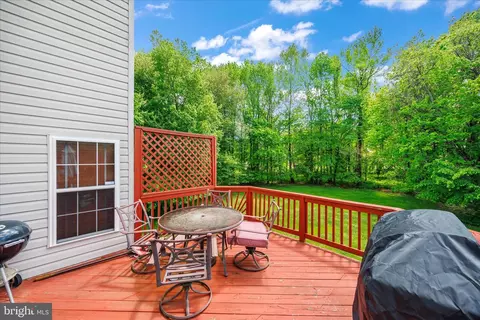
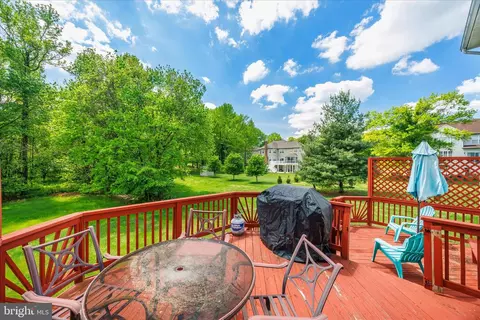
| Existing Structures | Above Grade, Below Grade, Deck(s) |
| Amenities / Utilities | |
| Sewer/ Septic | Public Sewer |
| Pool | No Pool |
| Security Features | Electric Alarm |
| HOA Fees Include | Common Area Maintenance |
| Inclusions | 5 Ceiling Fans |
| HOA Amenities | None |
| Location | |
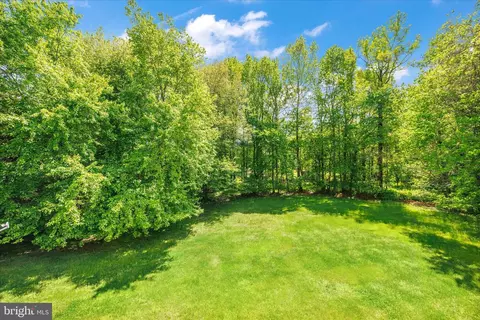
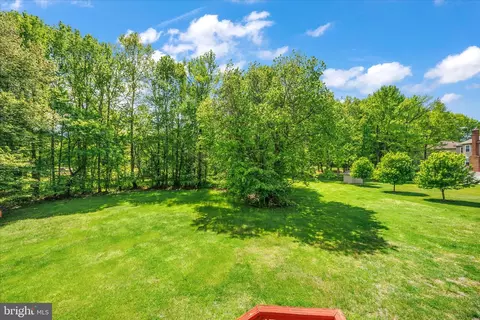
| View | Trees/Woods |
| Subdivision | WOODMORE HIGHLANDSPLAT 3 |
| Water Source | Public |
| Senior Community (Y/N) | N |
| High School | BOWIE |
| Elementary School | WOODMORE |
| School District | PRINCE GEORGE'S COUNTY PUBLIC SCHOOLS |
| Middle School | BENJAMIN TASKER |
| Location | Suburban |
| Directions | Church Road To Dunwood Valley Dr To R- Dunwood Ridge Ter |
| Zoning | RE |

$479,900
$454,900
$514,000
$656,925
$653,170
$579,000
$417,450
$214,450
$235,000
$322,000
$469,990
$450,000
$460,000
$342,500
$352,450
$389,950
$395,000
$458,605
$564,950
$669,900
$2,000,000
$509,950
$379,900
$949,900
$812,500
$175,000
$175,000
$350,000
$1,399,000
$726,950