

- $850,000
- 7Bd
- 4Ba
- 4,007 Sq Ft
SOLD


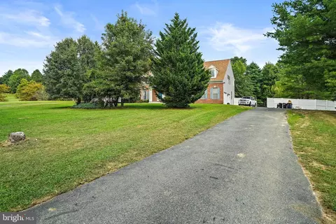
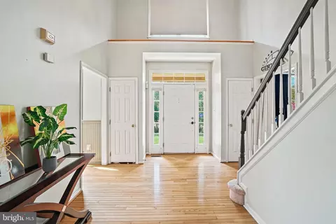
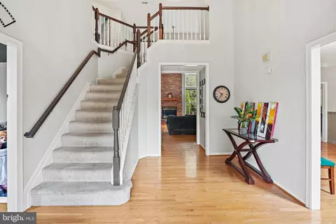
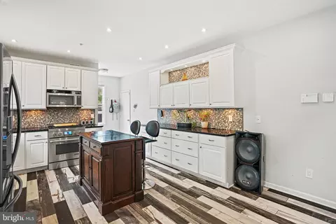
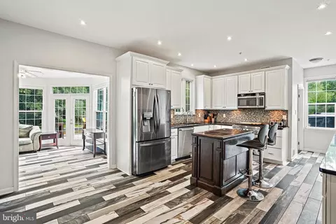
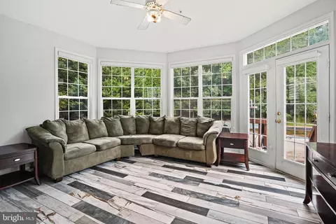
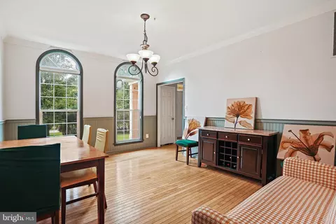
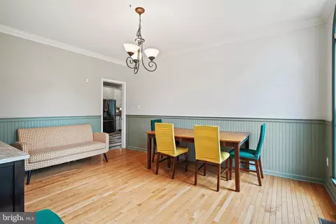
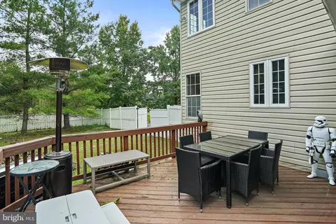
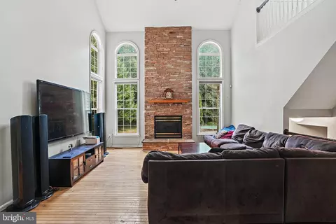
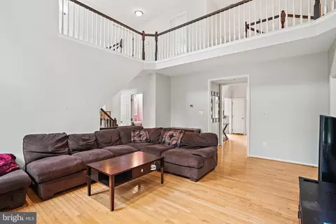
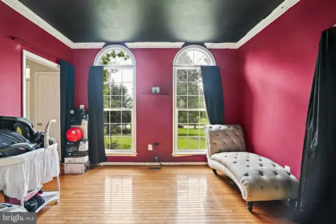
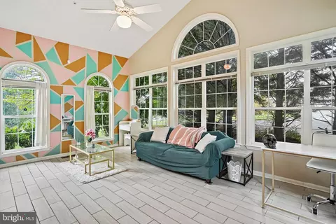
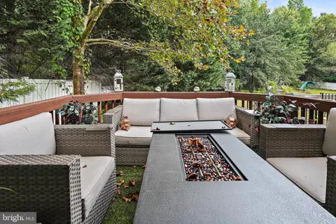
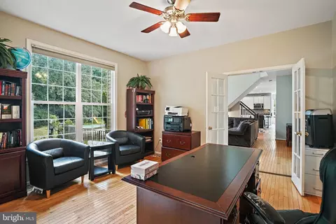
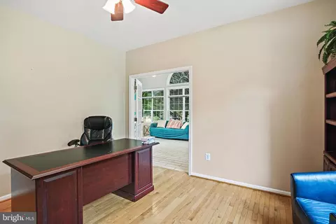
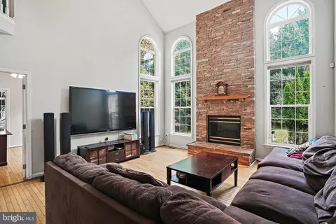
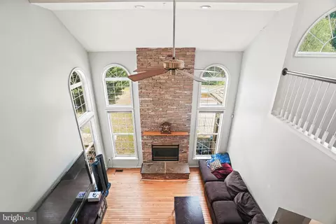
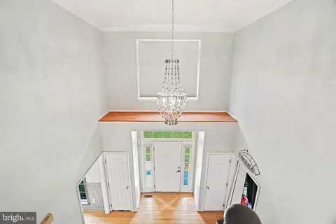

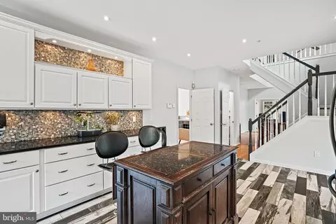
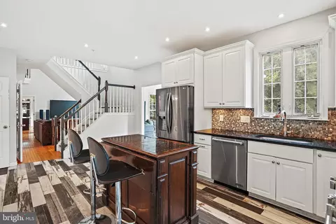
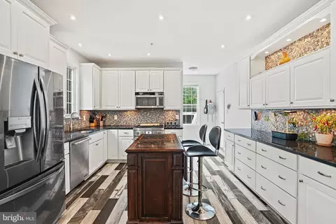
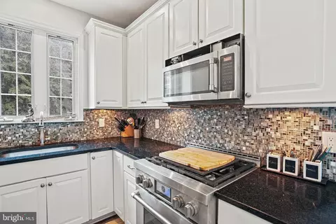
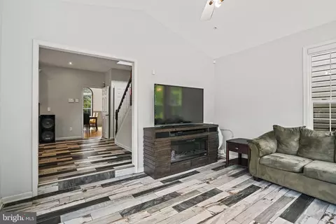

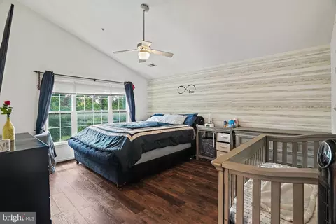
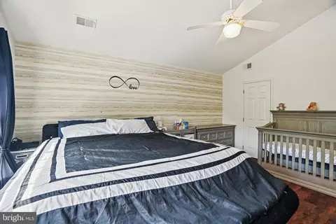
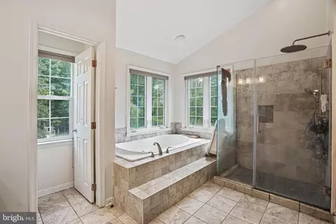
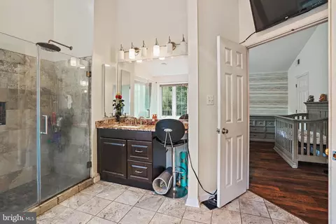
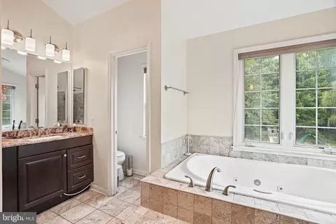
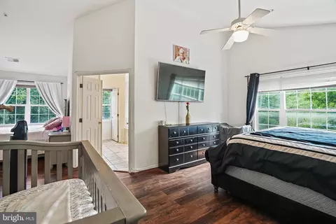
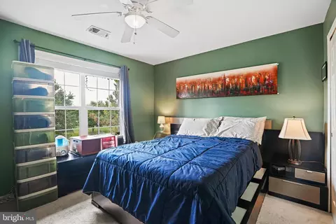
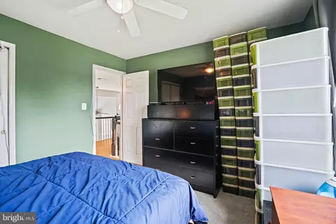
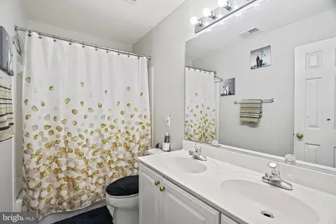
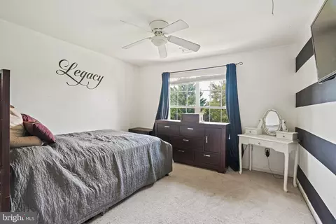
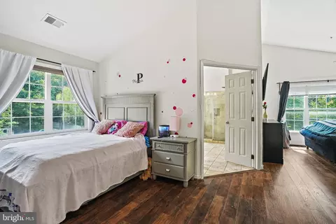
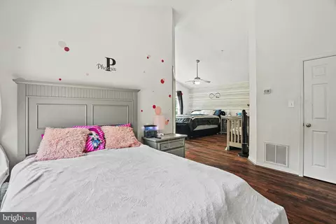
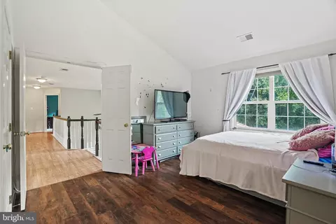
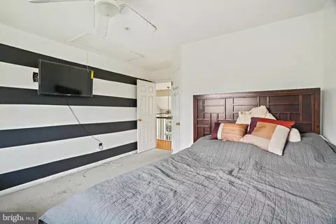
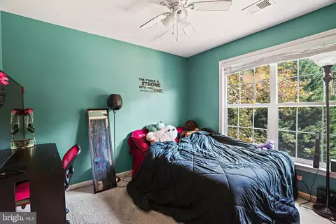
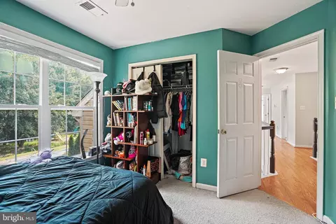
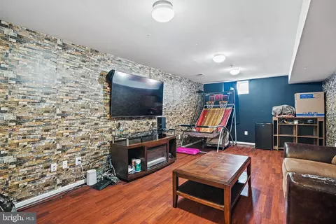
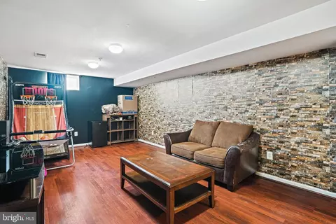
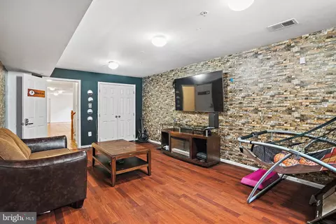
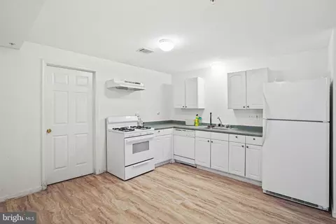
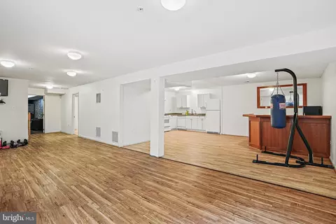
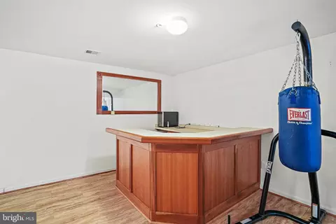
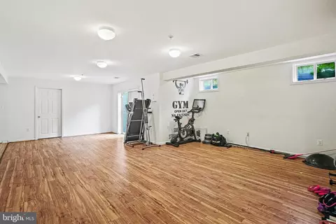
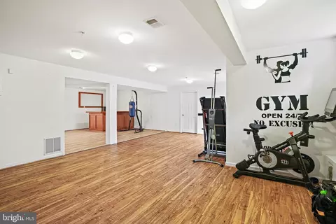
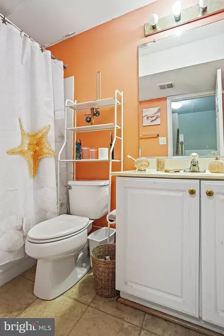
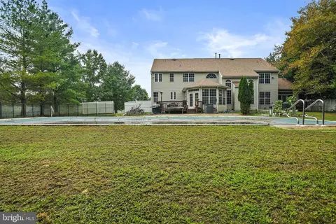
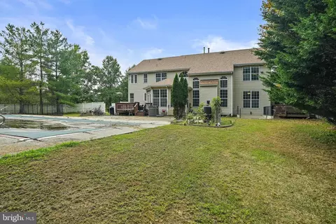
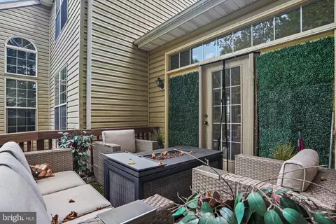
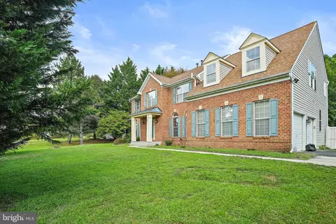
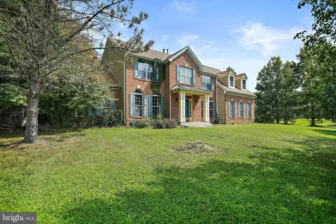
Last sold 01/23/2024 after 134 Days
bed
bath
Sqft ($140/Sqft)
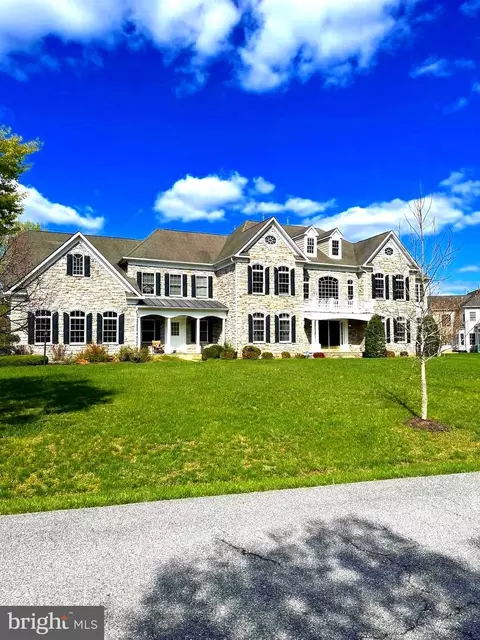
| Property type House | Neighborhood | Year built 1998 | HOA fee $71/month | Lot size 2 Acre | Parking 3 garage spaces |

| Overview | |
| Cooling/AC | Ceiling Fan(s), Central A/C, Electric |
| Heating | Natural Gas, Electric |
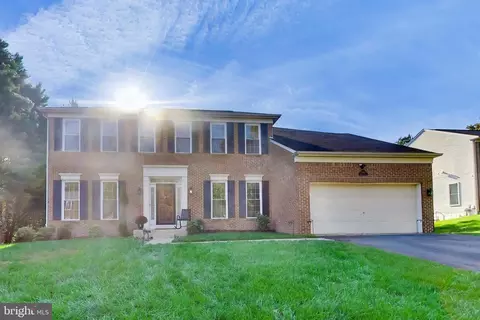
| Levels/Style | Colonial |
| Type | Residential |
| Status | Closed |
| SqFt | 6294 |
| Lot Size (SqFt) | 87120 |
| Lot Size (Acres) | 2 |
| County Tax | 5160, Annually |
| City/ Town Tax | 2229 |
| Tax: Assessed Value | 637433 |
| Annual Property Tax | 9430 |
| Year Built | 1998 |
| Municipality | Bowie |
| HOA Fee | 847, Annually |
| New Construction (Y/N) | N |
| Foreclosure (Y/N) | N |
| Interior | |
| Total # of Bathrooms | 4 |
| # Full Baths | 3 |
| # Half Baths | 1 |
| Total # of Bedrooms | 6 |
| Basement | Connecting Stairway, Rear Entrance, Daylight, Full, Walkout Stairs |
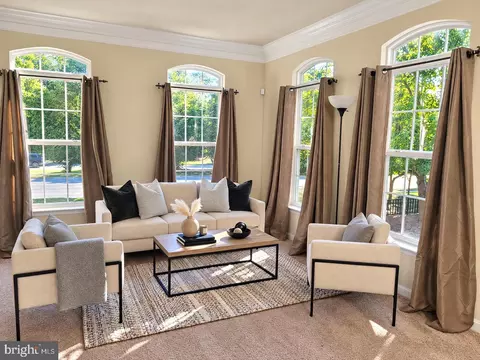
| Other Room(s) | Living Room, Primary Bedroom, Sitting Room, Bedroom 2, Bedroom 3, Bedroom 4, Bedroom 5, Kitchen |
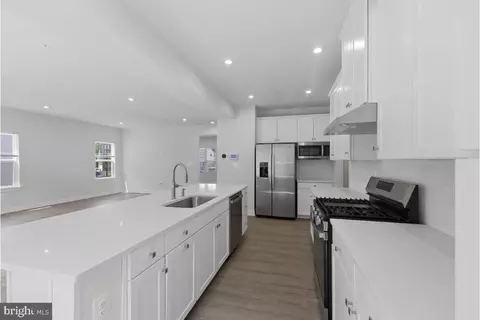
| Appliances | Dishwasher, Dryer, Microwave, Six Burner Stove, Refrigerator, Trash Compactor, Washer |
| Fireplace | Screen |
| Interior Features | Kitchen - Island, Kitchen - Eat-In, Breakfast Area, Primary Bath(s), Entry Level Bedroom, Chair Railings, Upgraded Countertops, Crown Moldings, Window Treatments, WhirlPool/HotTub, Wood Floors, Sauna, Floor Plan - Open |
| Accessibility Features | Other |
| Exterior | |
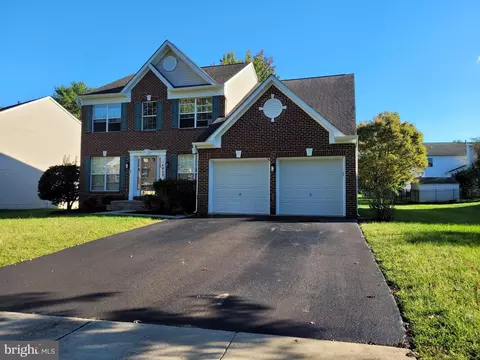
| Construction | Brick |
| Foundation | Other |
| Garage Desc | Garage - Side Entry, Garage Door Opener |
| Parking Desc | Driveway, Attached Garage |
| # Garage Spaces | 3 |
| # Parking Spaces | 9 |
| # Attached Garage Spaces | 3 |
| # Driveway Spaces | 6 |
| Existing Structures | Above Grade, Below Grade |
| Amenities / Utilities | |
| Sewer/ Septic | Public Sewer |
| Pool | Yes - Personal, In Ground |
| Location | |
| Subdivision | COLLINGTON MANOR |
| Water Source | Public |
| Senior Community (Y/N) | N |
| High School | BOWIE |
| Elementary School | POINTER RIDGE |
| School District | PRINCE GEORGE'S COUNTY PUBLIC SCHOOLS |
| Middle School | BENJAMIN TASKER |
| Directions | From I-95 N/I-495 N Take Exit 15 Toward Largo Onto MD-214 E (Central Ave). Turn Right Onto Jared Rd. Turn Left Onto James Ridge Rd. |
| Zoning | AR |
MLS # MDPG2089020
MLS # 1001089021
MLS # PG9833737
MLS # 1003122580
MLS # PG8410824
MLS # 1004163096
MLS # PG7927742| Est. value | Bed/bath | Sqft | mi | |
|---|---|---|---|---|
| 600 James Ridge Rd, Bowie, MD 20721 | $786,000 | —/2 | 3,324 | 0.04 |
| 608 James Ridge Rd, Bowie, MD 20721 | $768,000 | 5/3 | 3,288 | 0.04 |
| 601 James Ridge Rd, Bowie, MD 20721 | $829,000 | 7/3 | 4,007 | 0.06 |
| 605 James Ridge Rd, Bowie, MD 20721 | $817,300 | —/3 | 3,906 | 0.07 |
| 609 James Ridge Rd, Bowie, MD 20721 | $838,000 | 5/3 | 3,888 | 0.08 |
| 700 James Ridge Rd, Bowie, MD 20721 | $820,000 | —/2 | 3,976 | 0.09 |
| 14900 Jensford Ct, Bowie, MD 20721 | $641,000 | —/2 | 2,380 | 0.1 |
| 14902 Jensford Ct, Bowie, MD 20721 | $695,000 | 4/3 | 2,904 | 0.1 |
Estimated values are based on public record data and automated valuation models. Values are not guaranteed and may not reflect current market conditions.
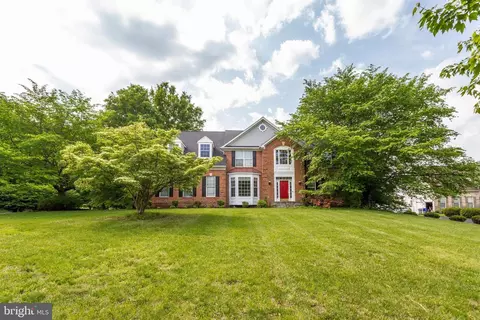
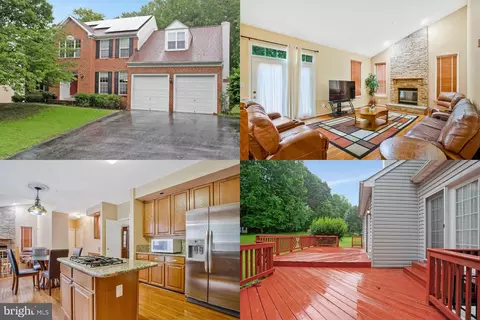

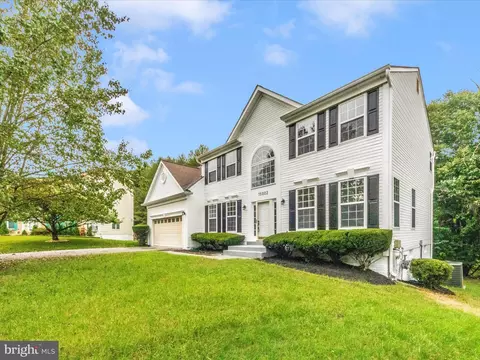
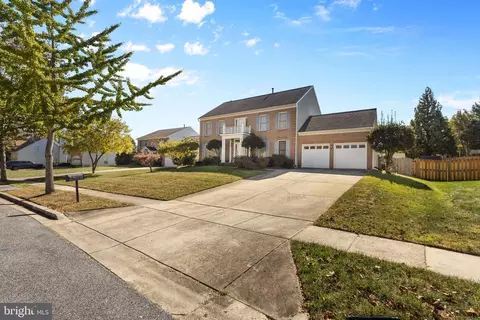
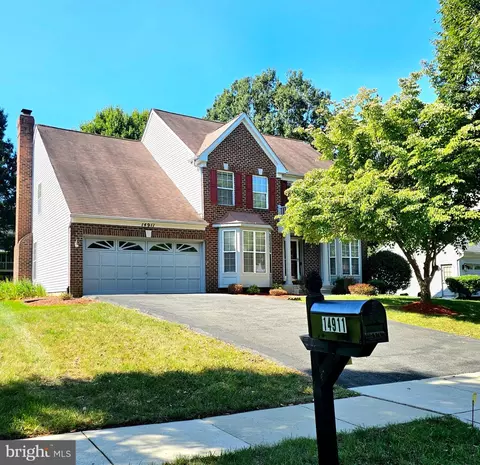
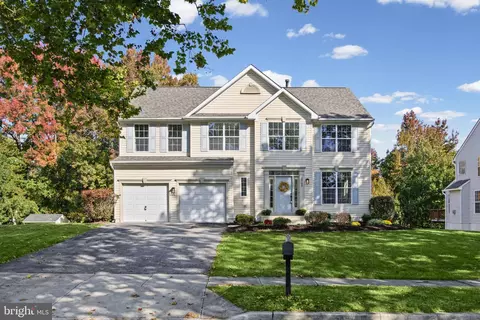
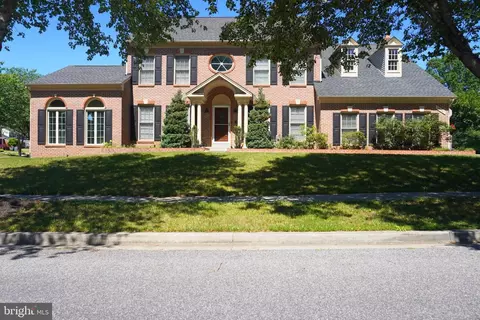
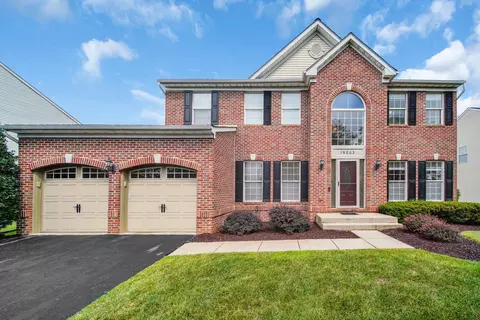
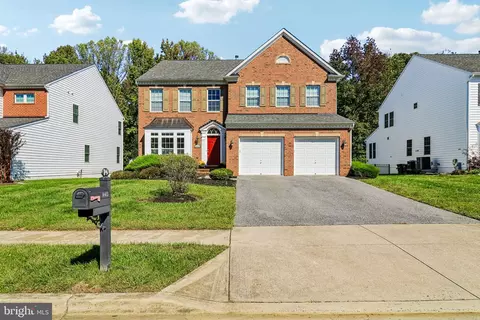

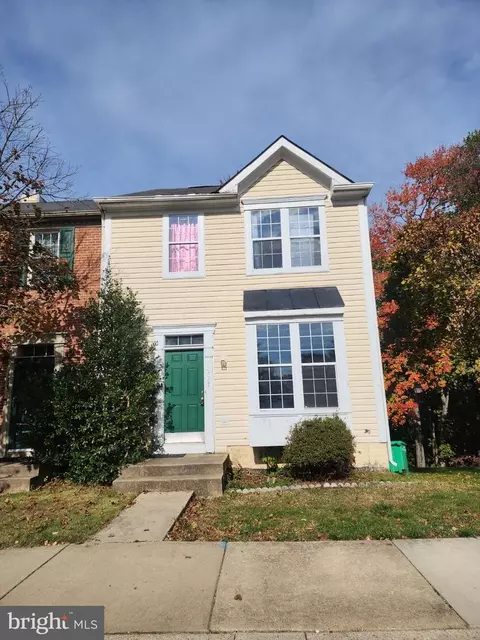
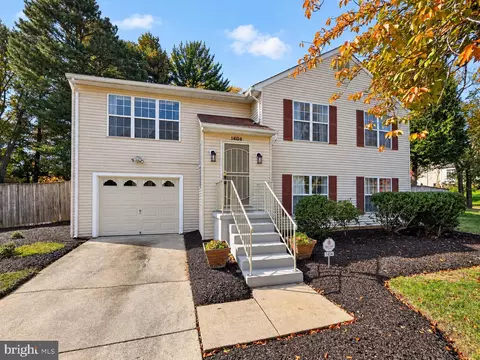
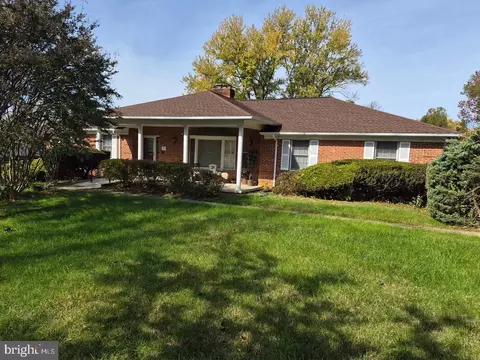
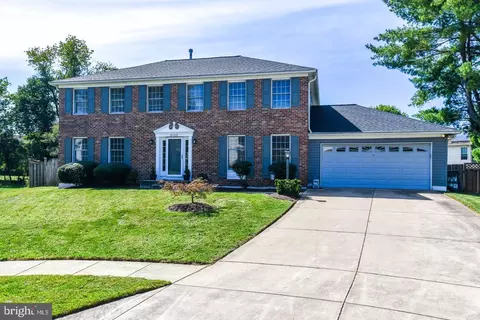
$479,900
$454,900
$514,000
$656,925
$653,170
$579,000
$417,450
$214,450
$235,000
$322,000
$469,990
$450,000
$460,000
$342,500
$352,450
$389,950
$395,000
$458,605
$564,950
$669,900
$2,000,000
$509,950
$379,900
$949,900
$812,500
$175,000
$175,000
$350,000
$1,399,000
$726,950