

- $500,000
- 4Bd
- 3Ba
- 2,460 Sq Ft
SOLD


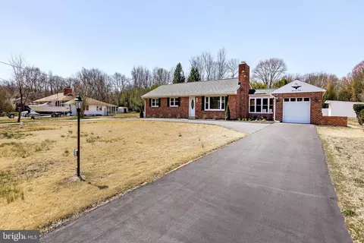
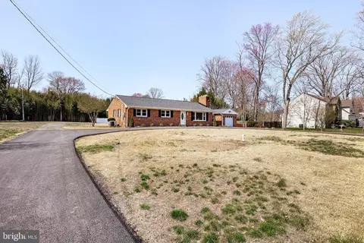
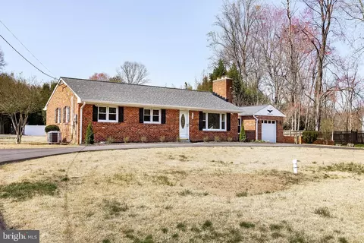
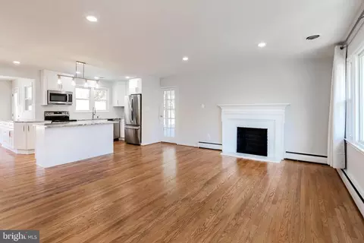
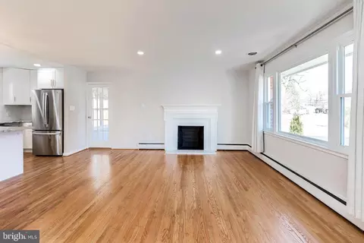
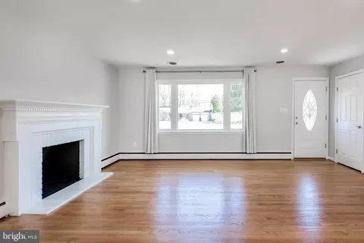
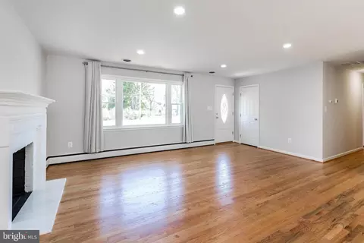
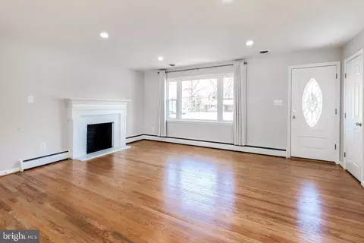
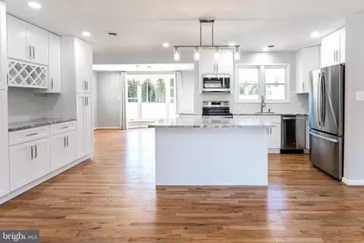
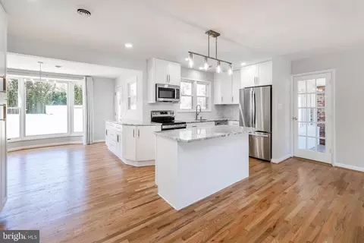
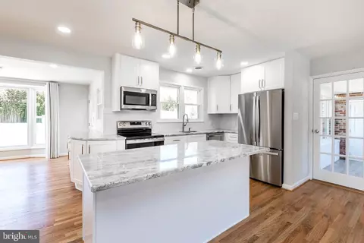
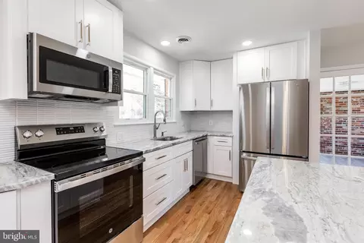
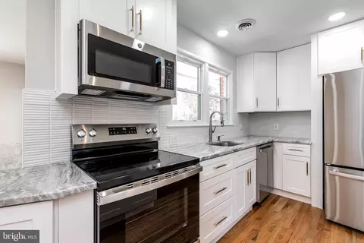
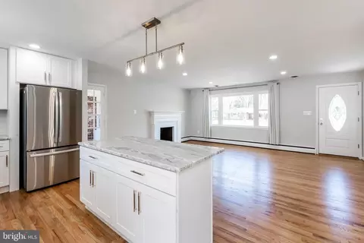
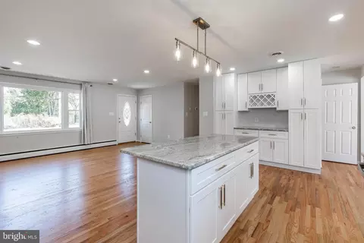
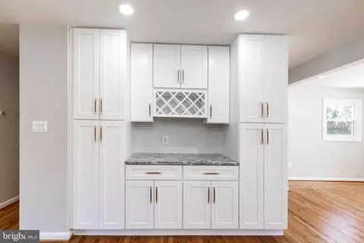
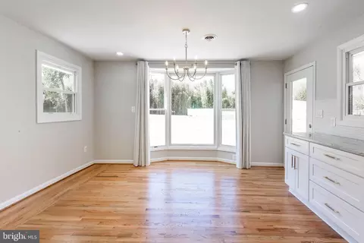
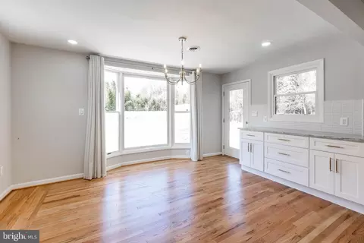
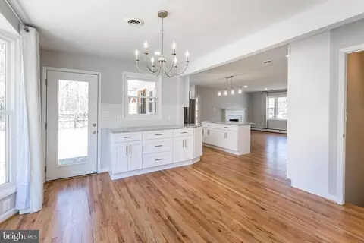
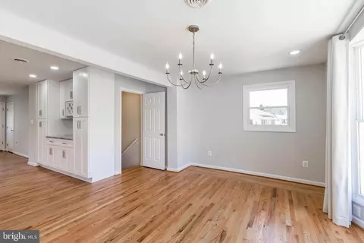
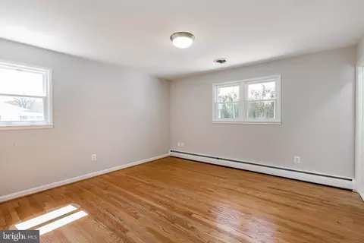
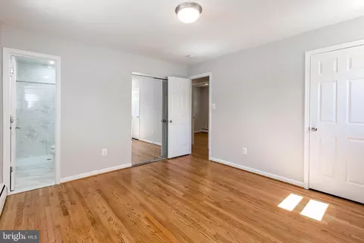
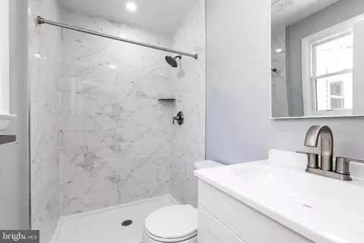
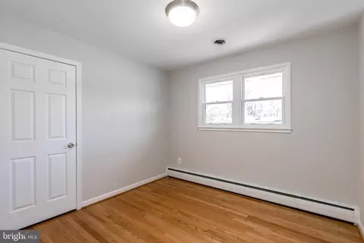
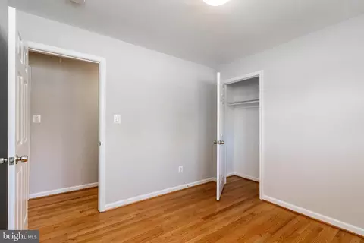
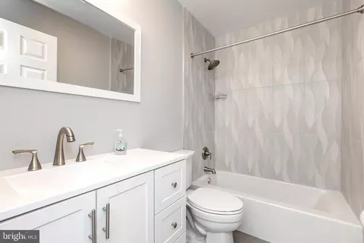
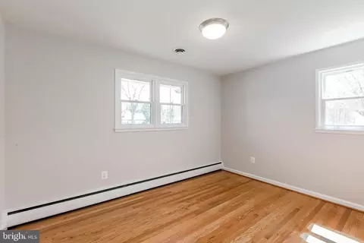
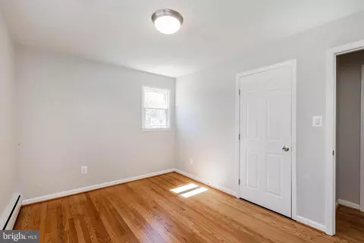
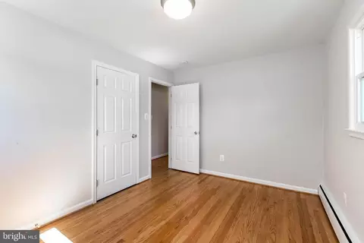
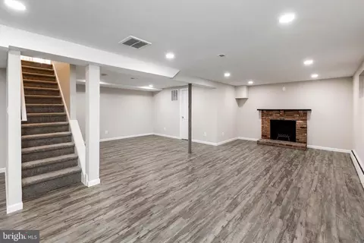
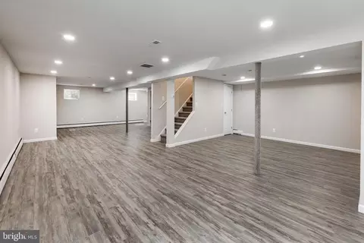
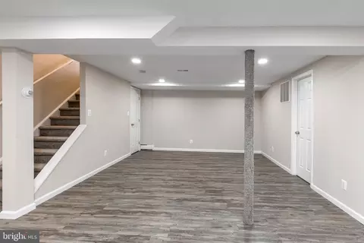
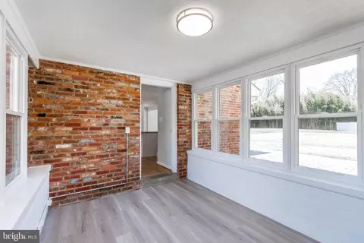
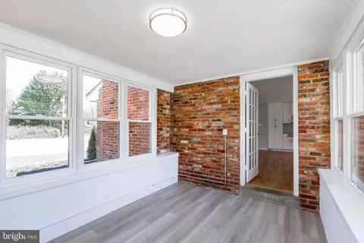
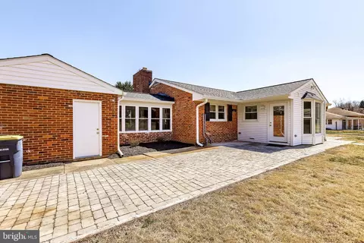
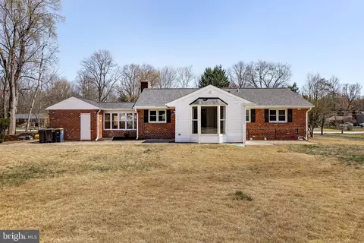
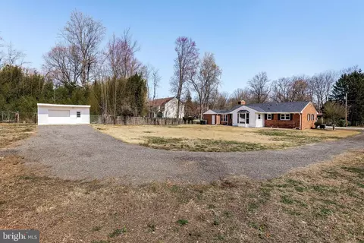
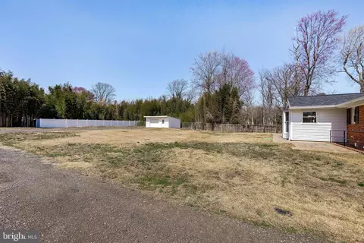
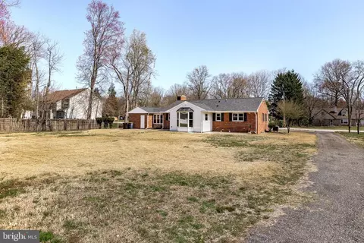
Last sold 06/02/2025 for $600K
bed
bath
Sqft ($210/Sqft)
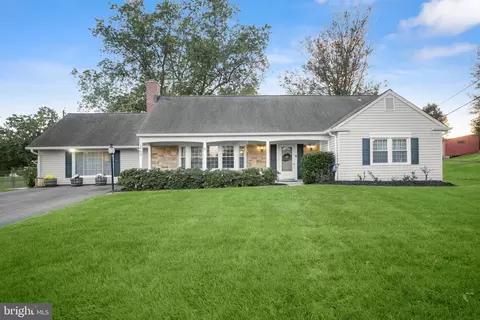
| Property type House | Neighborhood | Year built 1959 | HOA fee $0/month | Lot size 0.86 Acre | Movoto estimate | Parking 1 garage spaces | Rental estimate |

| Overview | |
| Cooling/AC | Central A/C, Electric |
| Heating | Electric, Oil |
| Levels/Style | Ranch/Rambler |
| Type | Residential |
| Status | Closed |
| SqFt | 4202 |
| Lot Size (SqFt) | 37500 |
| Lot Size (Acres) | 0.86 |
| County Tax | 4818, Annually |
| Tax: Assessed Value | 462100 |
| Annual Property Tax | 6256 |
| Year Built | 1959 |
| Condition | Very Good |
| New Construction (Y/N) | N |
| Foreclosure (Y/N) | N |
| Interior | |
| Total # of Bathrooms | 3 |
| # Full Baths | 3 |
| Total # of Bedrooms | 3 |
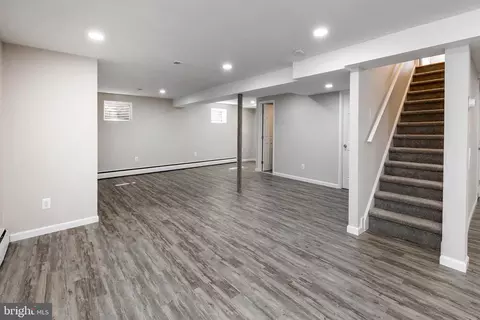
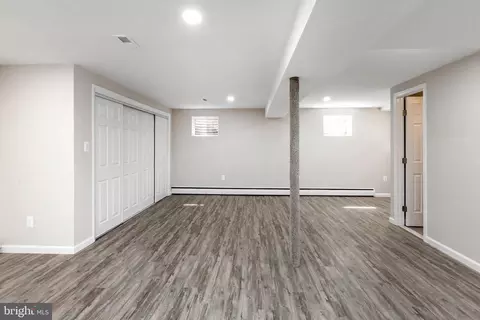
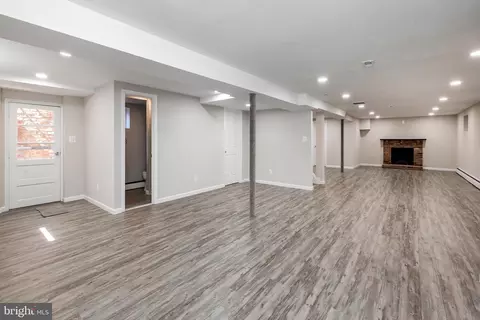
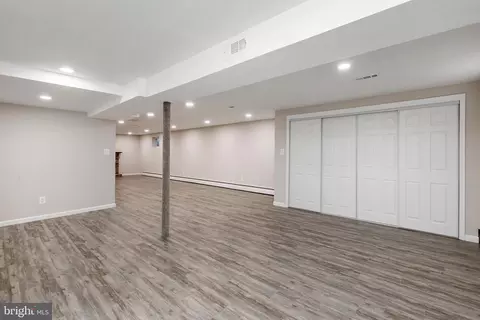
| Basement | Connecting Stairway, Fully Finished, Heated, Outside Entrance, Rear Entrance, Walkout Stairs, Windows |
| Other Room(s) | Living Room, Dining Room, Bedroom 2, Kitchen, Basement, Bedroom 1, Bathroom 1, Bathroom 2, Bathroom 3 |
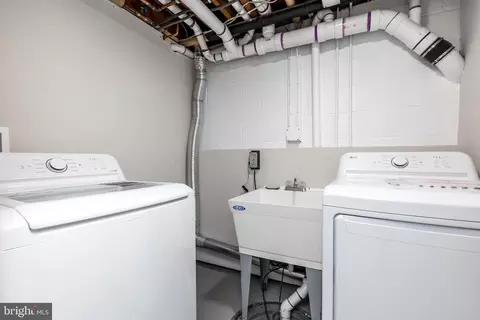
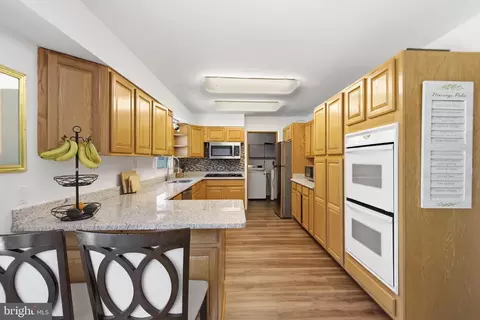
| Appliances | Dishwasher, Dryer - Electric, Icemaker, Oven/Range - Electric, Refrigerator, Stainless Steel Appliances, Washer |
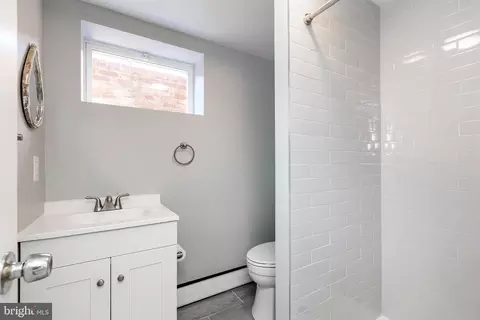
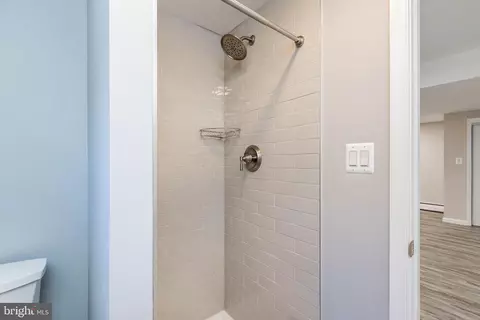
| Interior Features | Attic, Bathroom - Stall Shower, Bathroom - Tub Shower, Floor Plan - Open, Kitchen - Eat-In, Kitchen - Island, Primary Bath(s), Recessed Lighting, Upgraded Countertops, Window Treatments, Wood Floors |
| Accessibility Features | Level Entry - Main |
| Exterior | |
| Roof | Asphalt, Shingle |
| Foundation | Block |
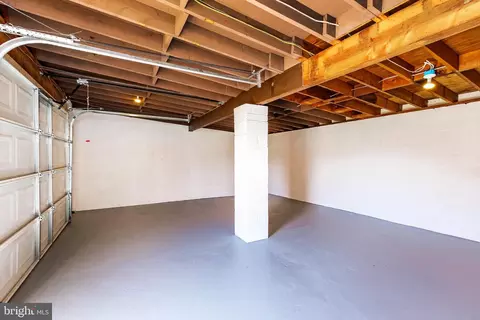
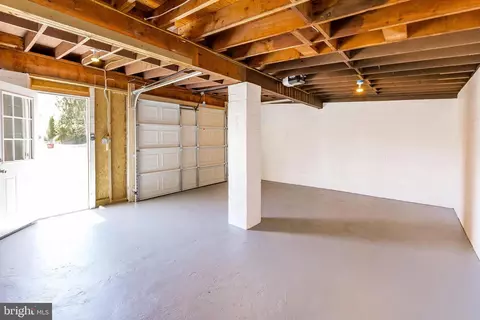
| Garage Desc | Garage Door Opener, Garage - Front Entry |
| Parking Desc | Attached Garage, Driveway |
| # Garage Spaces | 1 |
| # Parking Spaces | 6 |
| # Attached Garage Spaces | 1 |
| # Driveway Spaces | 5 |
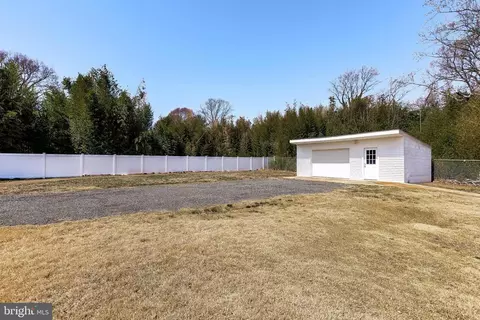
| Exterior Features | Outbuilding(s) |
| Existing Structures | Above Grade, Below Grade, Garage(s), Shed Shop |
| Amenities / Utilities | |
| Sewer/ Septic | Private Septic Tank |
| Pool | No Pool |
| Location | |
| Subdivision | SHERWOOD MANOR |
| Water Source | Well |
| Senior Community (Y/N) | N |
| High School | BOWIE |
| Elementary School | YORKTOWN |
| School District | PRINCE GEORGE'S COUNTY PUBLIC SCHOOLS |
| Middle School | SAMUEL OGLE |
| Directions | From Rt 50, Or 301 Take Exit 13 C Towards Melford, Around The Circle Take 3rd Turn R To Science Dr, To L To Old Crain, To R. To Oxford Ct, To L Park Dr. House On Left. From Rt. 3 Take The Bowie Melford Exit To Melford L. At Light That Will Be Belair Dr, Around The Circle To 3rd R. To Science Dr, To L. Old Crain, To R. Oxford, To L Park Dr. House On L. |
| Zoning | AR |
MLS # MDPG2148158| Est. value | Bed/bath | Sqft | mi | |
|---|---|---|---|---|
| 5710 Park Dr, Bowie, MD 20715 | $570,000 | 4/2 | 1,596 | 0.03 |
| 5730 Park Dr, Bowie, MD 20715 | $734,000 | —/2 | 3,372 | 0.03 |
| 5721 Park Dr, Bowie, MD 20715 | $587,000 | 4/2 | 1,728 | 0.04 |
| 5711 Park Dr, Bowie, MD 20715 | $578,000 | —/2 | 2,050 | 0.05 |
| 5700 Park Dr, Bowie, MD 20715 | $555,000 | 3/1 | 1,596 | 0.06 |
| 5731 Park Dr, Bowie, MD 20715 | $407,000 | —/1 | 1,092 | 0.06 |
| 5808 Park Dr, Bowie, MD 20715 | $529,000 | 3/3 | 1,692 | 0.06 |
| 5701 Park Dr, Bowie, MD 20715 | $590,000 | —/2 | 2,210 | 0.07 |
Estimated values are based on public record data and automated valuation models. Values are not guaranteed and may not reflect current market conditions.


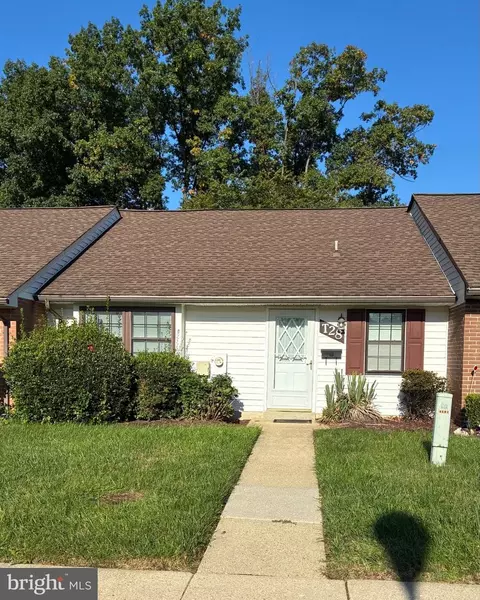
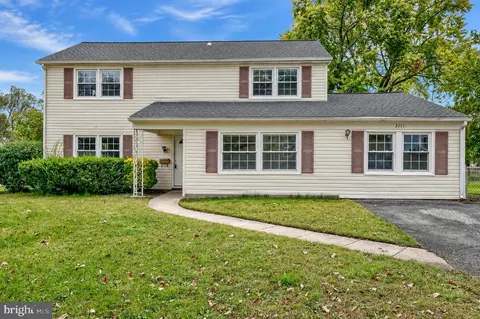
$479,900
$653,170
$214,450
$454,900
$514,000
$656,925
$599,900
$579,000
$417,450
$380,000
$469,990
$557,494
$450,000
$460,000
$458,605
$342,500
$395,000
$352,450
$389,950
$564,950
$2,000,000
$509,950
$175,000
$175,000
$949,900
$812,500
$379,900
$350,000
$1,399,000
$726,950