

- $489,990
- 3Bd
- 4Ba
- 3,121 Sq Ft
SOLD


Last sold 03/30/2010 after 72 Days
bed
bath
Sqft ($131/Sqft)
| Property type House | Neighborhood | Year built 2010 | HOA fee $94/month | Lot size 8,836 Sqft | Parking 2 garage spaces |

| Overview | |
| Cooling/AC | Central A/C, Natural Gas |
| Heating | Natural Gas |
| Levels/Style | Traditional |
| Type | Residential |
| Status | Closed |
| SqFt | 4640 |
| Lot Size (SqFt) | 8836 |
| Lot Size (Acres) | 0.2 |
| County Tax | 514.95, Annually |
| Tax: Assessed Value | 56370 |
| Annual Property Tax | 687.4 |
| Year Built | 2010 |
| HOA Fee | 94, Monthly |
| New Construction (Y/N) | Y |
| HOA Name | FAIRWOOD |
| Foreclosure (Y/N) | N |
| Interior | |
| Total # of Bathrooms | 3 |
| # Full Baths | 2 |
| # Half Baths | 1 |
| Total # of Bedrooms | 4 |
| Basement | Outside Entrance, Full, Rear Entrance, Rough Bath Plumb, Space For Rooms, Unfinished, Walkout Stairs |
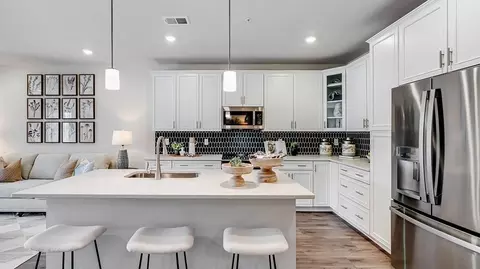
| Other Room(s) | Living Room, Dining Room, Master Bedroom, Bedroom 2, Bedroom 3, Bedroom 4, Kitchen, Family Room, Basement, Library, Foyer, Breakfast Room, Study, Laundry |
| Appliances | Washer/Dryer Hookups Only, Cooktop, Dishwasher, Disposal, Exhaust Fan, Icemaker, Microwave, Oven - Double, Oven - Self Cleaning, Oven - Wall, Refrigerator |
| Walls/ Ceilings | 9'+ Ceilings |
| Interior Features | Breakfast Area, Family Room Off Kitchen, Kitchen - Gourmet, Kitchen - Table Space, Dining Area, Kitchen - Eat-In, Chair Railings, Crown Moldings, Upgraded Countertops, Master Bath(s), Wood Floors, Floor Plan - Traditional |
| Exterior | |
| Roof | Asphalt |
| Garage Desc | Garage - Front Entry |
| Parking Desc | Driveway, Attached Garage |
| # Garage Spaces | 2 |
| # Parking Spaces | 2 |
| # Attached Garage Spaces | 2 |
| Existing Structures | Above Grade |
| Amenities / Utilities | |
| Utilities | Cable TV Available |
| Sewer/ Septic | Public Sewer |
| Pool | No Pool |
| Location | |
| Subdivision | FAIRWOOD |
| Water Source | Public |
| Directions | 450 East Towards Bowie, Right Onto Fairwood Parkway, then Right On Roberts Prospect Drive.Williamsburg Model (Dorchester II)on The Right |
| Zoning | MXC |
| Lot/ Land Details | |
| Road Responsibility | Public |
MLS # 1001095105
MLS # PG9907429
MLS # 1004685894| Est. value | Bed/bath | Sqft | mi | |
|---|---|---|---|---|
| 4214 Hatties Progress Dr, Bowie, MD 20720 | $725,600 | —/2 | 3,304 | 0.01 |
| 4212 Hatties Progress Dr, Bowie, MD 20720 | $705,000 | 4/3 | 3,044 | 0.03 |
| 4222 Hatties Progress Dr, Bowie, MD 20720 | $680,800 | —/2 | 2,788 | 0.03 |
| 4219 Hatties Progress Dr, Bowie, MD 20720 | $730,800 | 5/3 | 3,121 | 0.03 |
| 4217 Hatties Progress Dr, Bowie, MD 20720 | $742,700 | 4/3 | 3,210 | 0.03 |
| 4221 Hatties Progress Dr, Bowie, MD 20720 | $726,900 | —/3 | 3,174 | 0.04 |
| 13109 Rosalies Progress Ct, Bowie, MD 20720 | $718,100 | 4/3 | 2,995 | 0.04 |
| 4210 Hatties Progress Dr, Bowie, MD 20720 | $714,300 | —/2 | 2,966 | 0.04 |
Estimated values are based on public record data and automated valuation models. Values are not guaranteed and may not reflect current market conditions.


$479,900
$454,900
$653,170
$514,000
$656,925
$214,450
$579,000
$662,990
$235,000
$417,450
$469,990
$450,000
$557,494
$460,000
$389,950
$342,500
$352,450
$395,000
$479,900
$564,950
$2,000,000
$509,950
$175,000
$175,000
$949,900
$379,900
$812,500
$350,000
$1,399,000
$726,950