
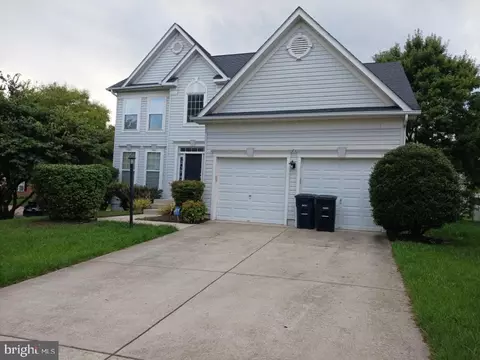
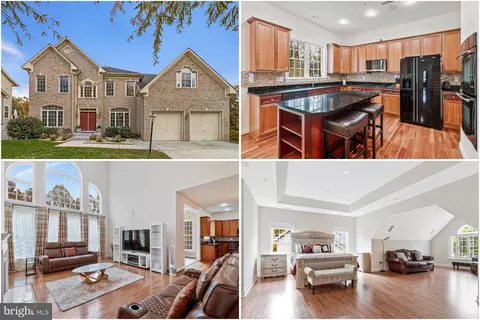
- $610,000
- 4Bd
- 3Ba
- 2,846 Sq Ft
SOLD

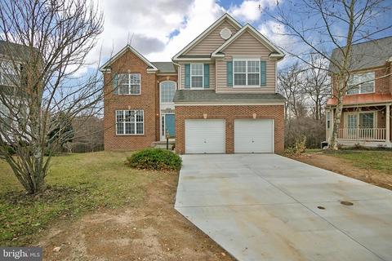
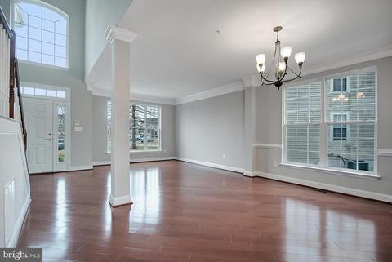
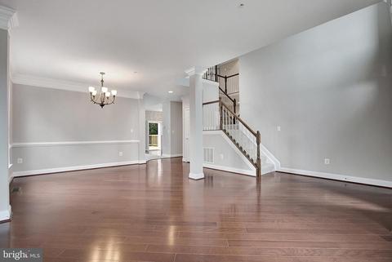
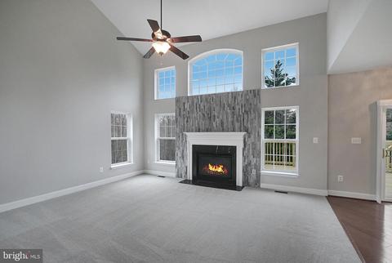
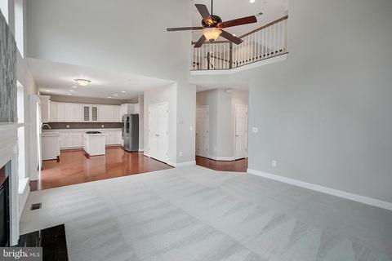
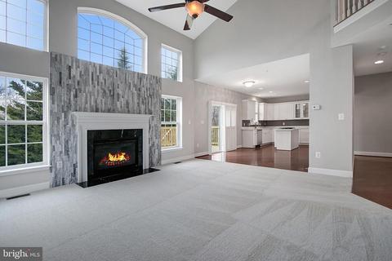
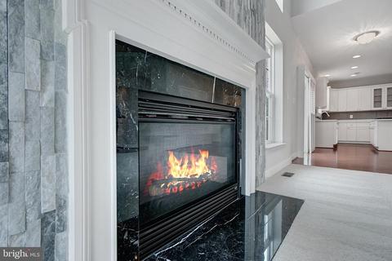
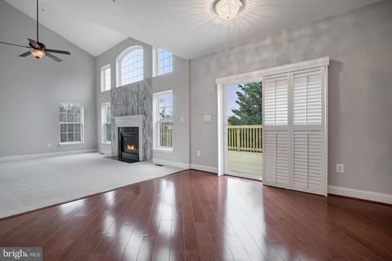
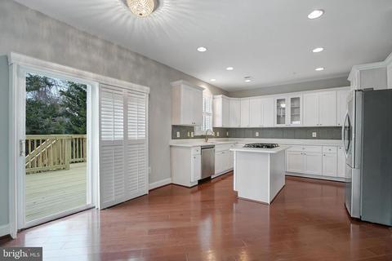
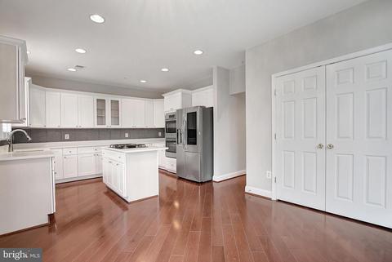
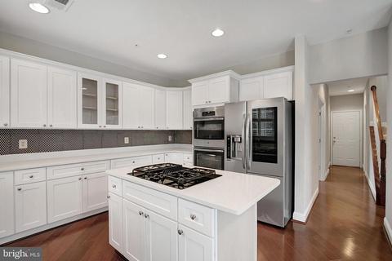
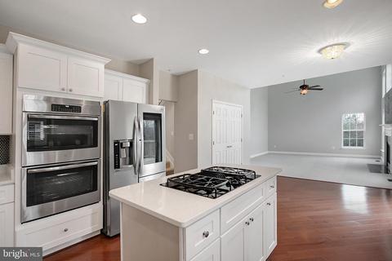
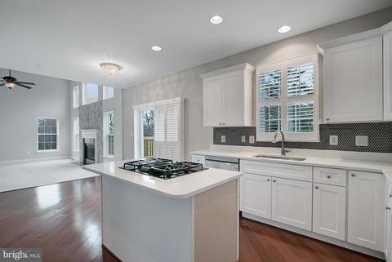
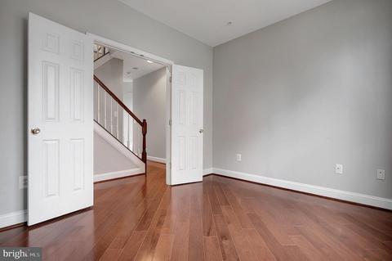
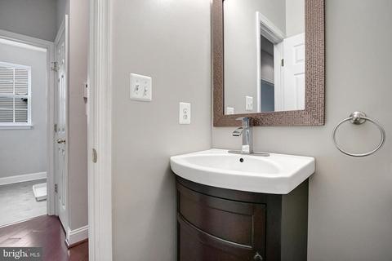
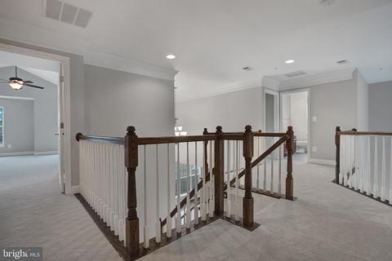
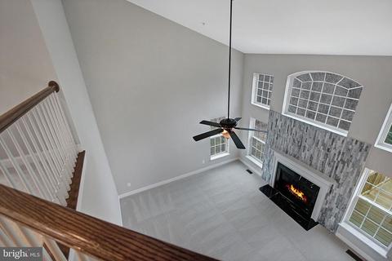
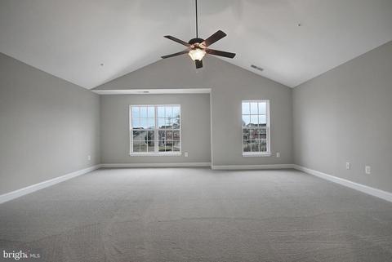
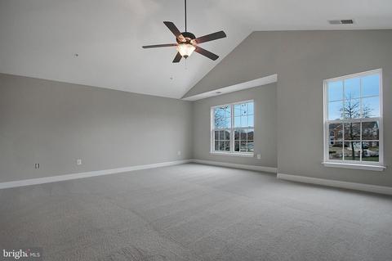
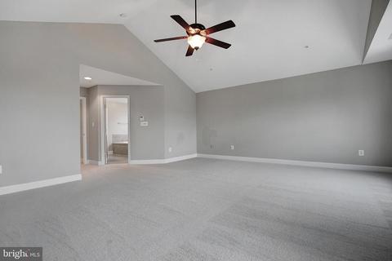
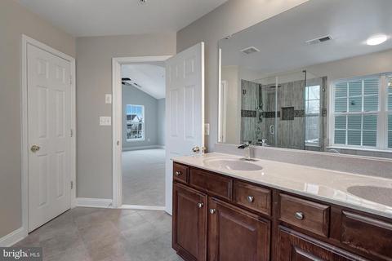
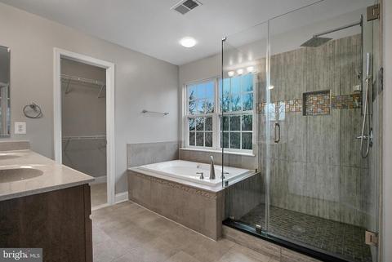
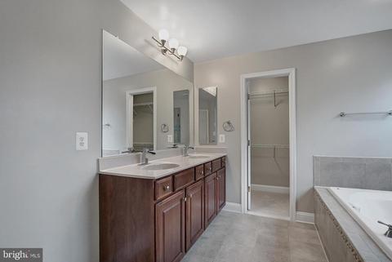
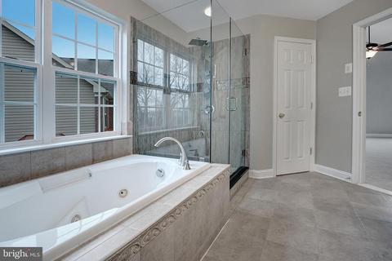
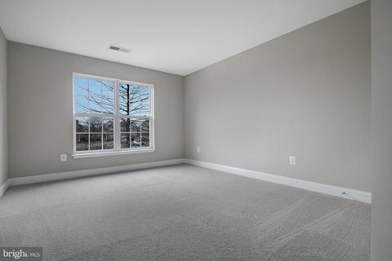
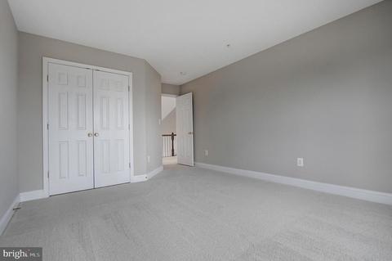
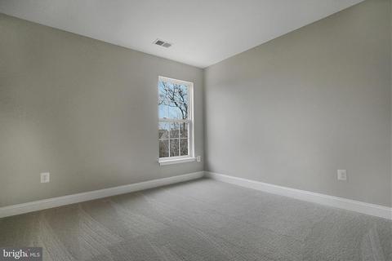
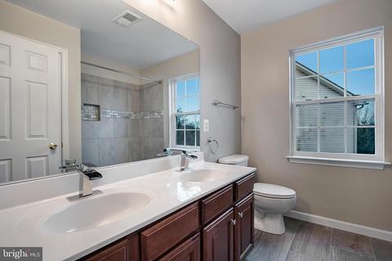
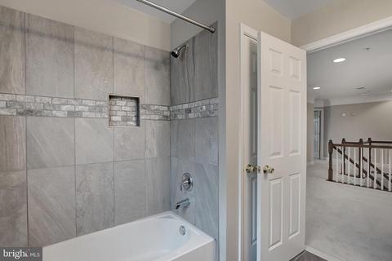
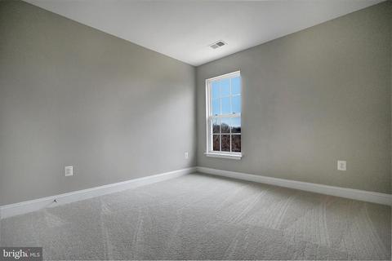
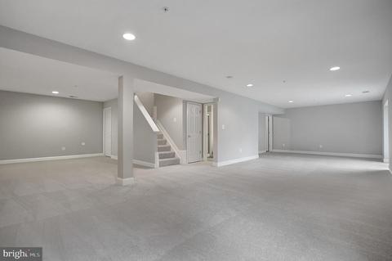
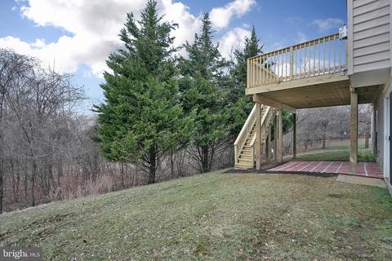
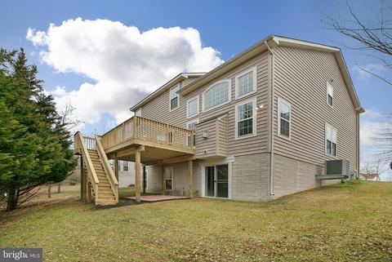
Last sold 08/14/2019 for $549K
bed
bath
Sqft ($133/Sqft)
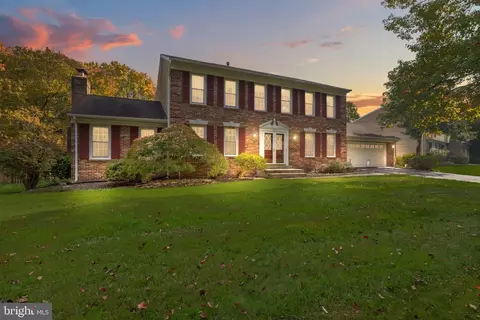
| Property type House | Neighborhood | Year built 2006 | HOA fee $120/month | Lot size 8,276 Sqft | Movoto estimate | Parking 2 garage spaces |

| Overview | |
| Cooling/AC | Central A/C, Electric |
| Heating | Electric |
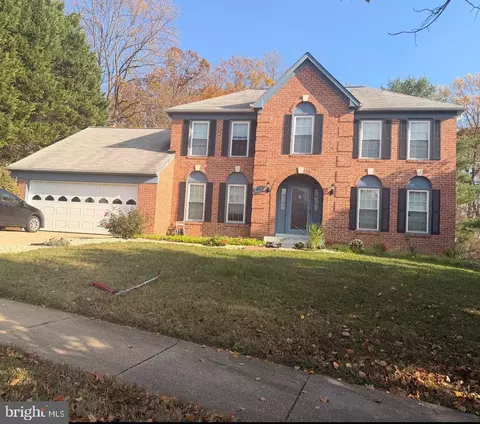
| Levels/Style | Colonial |
| Type | Residential |
| Status | Closed |
| SqFt | 4436 |
| Lot Size (SqFt) | 8433 |
| Lot Size (Acres) | 0.19 |
| County Tax | 4853, Annually |
| Tax: Assessed Value | 459200 |
| Annual Property Tax | 6523 |
| Year Built | 2006 |
| HOA Fee | 120, Monthly |
| New Construction (Y/N) | N |
| HOA Name | FAIRWOOD COMMUNITY ASSOCIATION |
| Foreclosure (Y/N) | N |
| Interior | |
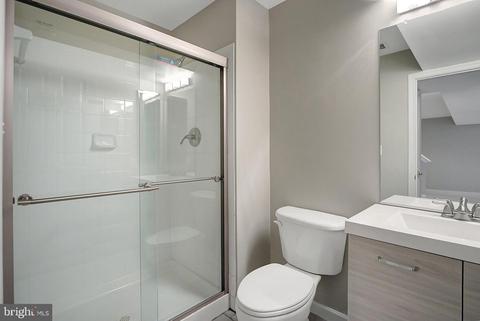
| Total # of Bathrooms | 4 |
| # Full Baths | 3 |
| # Half Baths | 1 |
| Total # of Bedrooms | 4 |
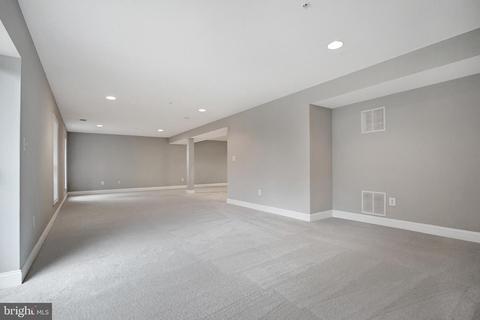
| Basement | Other, Daylight, Full, Connecting Stairway, Full, Fully Finished, Interior Access, Outside Entrance, Rear Entrance, Windows |
| Other Room(s) | Office |
| Laundry | Main Floor |
| Appliances | Cooktop - Down Draft, Dryer - Electric, ENERGY STAR Clothes Washer, ENERGY STAR Dishwasher, ENERGY STAR Refrigerator, Oven - Double, Oven - Self Cleaning, Oven/Range - Electric, Washer, Water Heater - High-Efficiency |
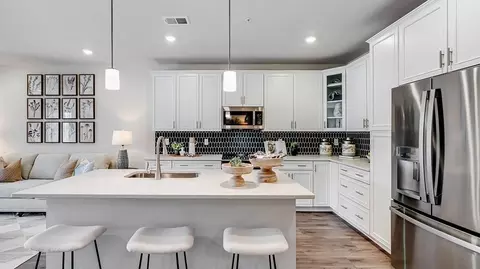
| Interior Features | Attic, Dining Area, Crown Moldings, Kitchen - Eat-In, Kitchen - Gourmet, Formal/Separate Dining Room, Kitchen - Island, Walk-in Closet(s) |
| Accessibility Features | None |
| Exterior | |
| Construction | Other |
| Garage Desc | Garage - Front Entry |
| # Garage Spaces | 2 |
| # Parking Spaces | 2 |
| # Attached Garage Spaces | 2 |
| Parking Desc | Attached Garage |
| Existing Structures | Above Grade, Below Grade |
| Amenities / Utilities | |
| Sewer/ Septic | Public Sewer |
| Pool | No Pool |
| Location | |
| Subdivision | FAIRWOOD-PHASE 2-PLAT 10 |
| Water Source | Public |
| Senior Community (Y/N) | N |
| High School | DUVAL |
| Elementary School | GLENN DALE |
| School District | PRINCE GEORGE'S COUNTY PUBLIC SCHOOLS |
| Middle School | THOMAS JOHNSON |
| Directions | At Exit 19A, Take Ramp Right For US-50 East Toward Annapolis1.3 Mi11.At Exit 8, Take Ramp Right For MD-704 Toward Glenarden1.8 Mi12.Keep Straight Onto MD-450 E / Annapolis Rd1.8 Mi13.Turn Right Onto Fairwood PkyBP On The Corner0.8 Mi14.Turn Right Onto Fairview Vista Dr0.8 Mi15.Turn Right Onto Lees Progress Dr, And Then Immediately Turn Left Onto Hatties Progress Dr0.4 Mi16.Arrive At Hatties Progress Dr On The Right |
| Zoning | MXC |
MLS # MDPG502000| Est. value | Bed/bath | Sqft | mi | |
|---|---|---|---|---|
| 4206 Hatties Progress Dr, Bowie, MD 20720 | $733,900 | 6/— | 3,302 | 0.01 |
| 4202 Hatties Progress Dr, Bowie, MD 20720 | $714,300 | 5/4 | 3,148 | 0.01 |
| 4200 Hatties Progress Dr, Bowie, MD 20720 | $702,600 | —/3 | 2,988 | 0.03 |
| 4208 Hatties Progress Dr, Bowie, MD 20720 | $674,200 | —/2 | 2,664 | 0.03 |
| 4201 Hatties Progress Dr, Bowie, MD 20720 | $695,700 | 4/— | 2,920 | 0.04 |
| 4210 Hatties Progress Dr, Bowie, MD 20720 | $714,300 | —/2 | 2,966 | 0.04 |
| 4203 Hatties Progress Dr, Bowie, MD 20720 | $744,600 | 5/3 | 3,174 | 0.05 |
| 4212 Hatties Progress Dr, Bowie, MD 20720 | $705,000 | 4/3 | 3,044 | 0.05 |
Estimated values are based on public record data and automated valuation models. Values are not guaranteed and may not reflect current market conditions.




$479,900
$454,900
$653,170
$514,000
$656,925
$214,450
$579,000
$662,990
$235,000
$417,450
$469,990
$450,000
$557,494
$460,000
$389,950
$342,500
$352,450
$395,000
$479,900
$564,950
$2,000,000
$509,950
$175,000
$175,000
$949,900
$379,900
$812,500
$350,000
$1,399,000
$726,950