
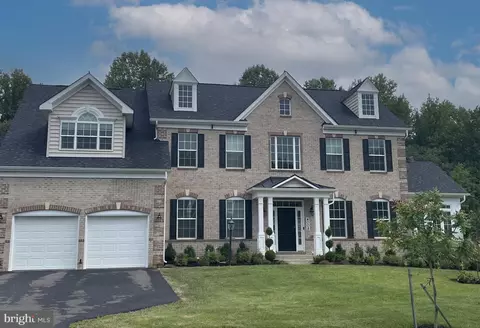
- $1,412,333
- 6Bd
- 6Ba
- 5,133 Sq Ft
SOLD


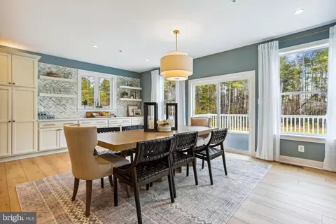
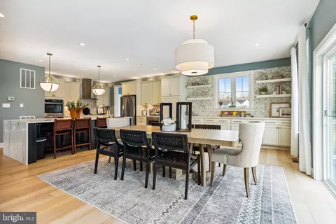
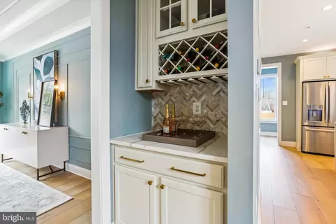
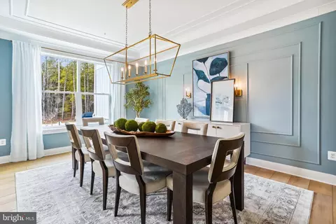
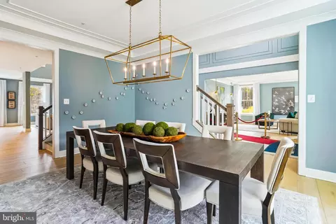
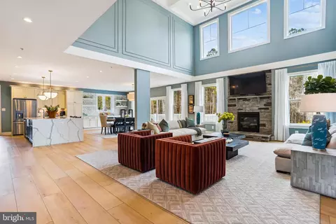
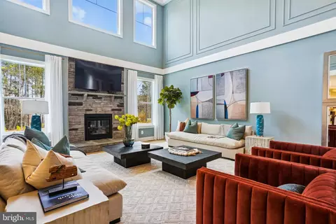
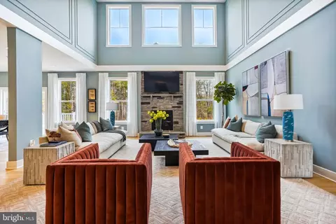
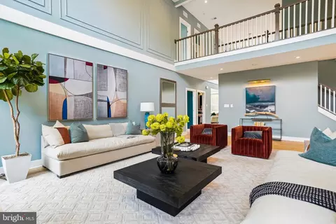
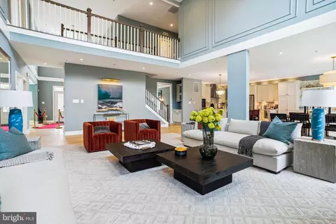
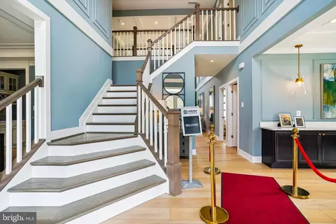
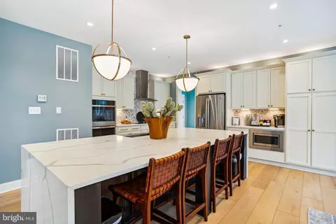
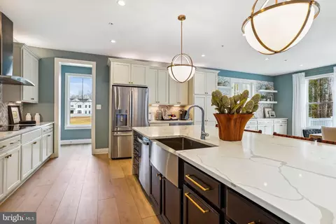
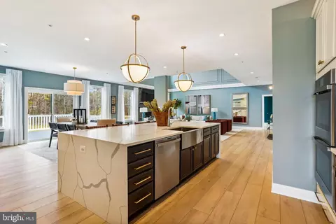
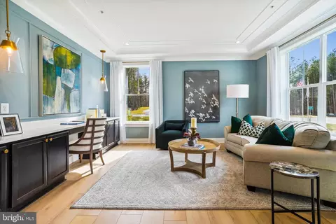
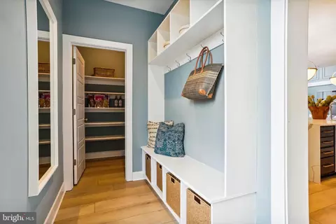
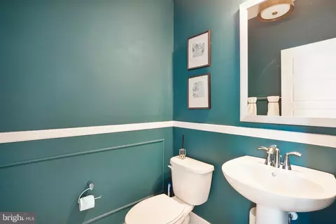
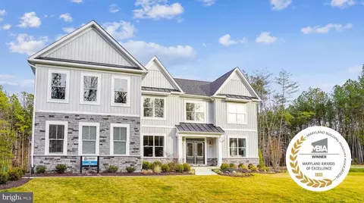
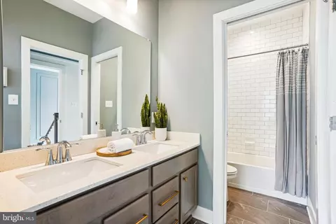
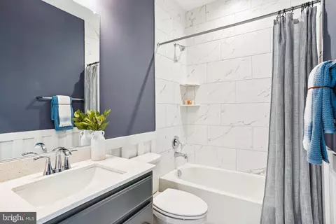
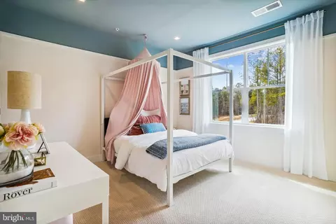
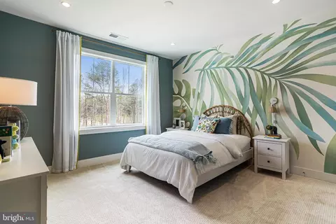
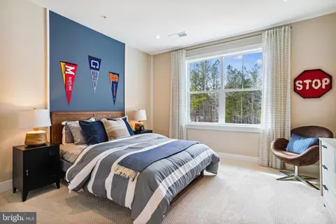
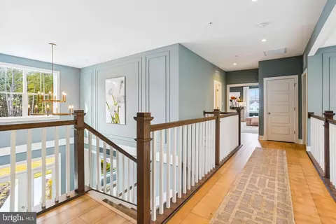
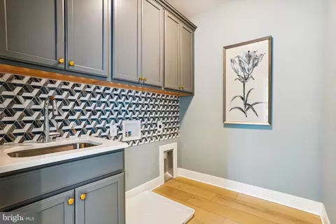
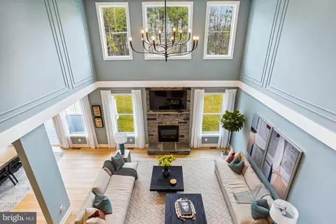
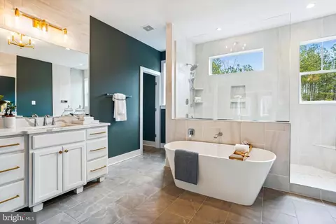
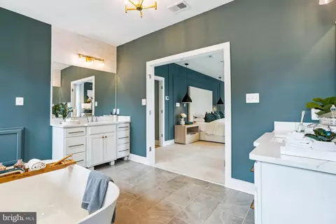
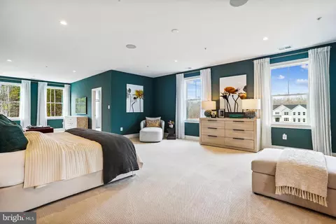
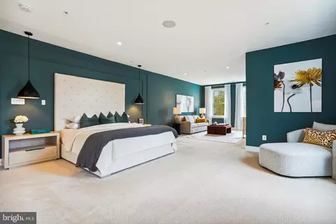
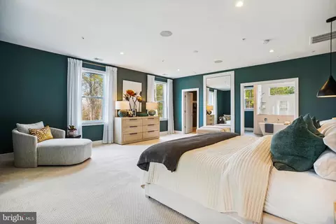
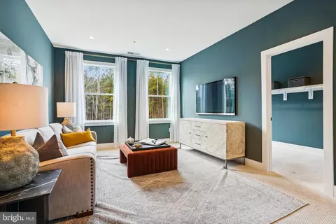
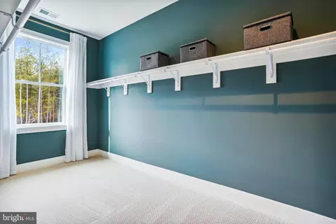
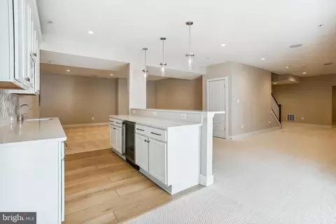
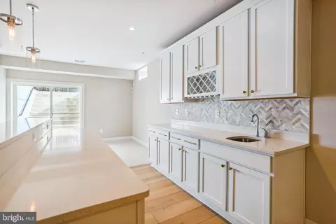
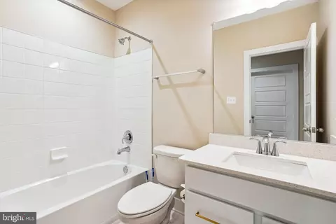
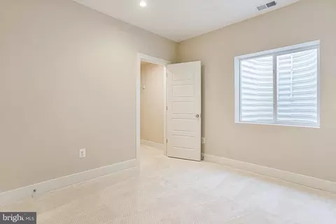
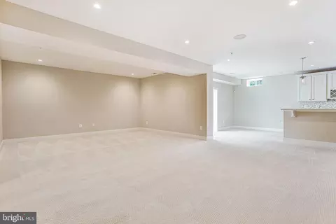
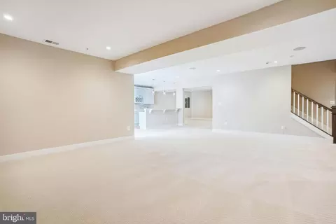
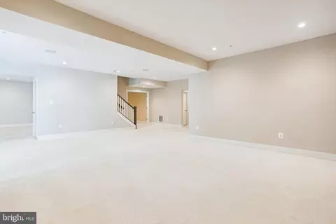
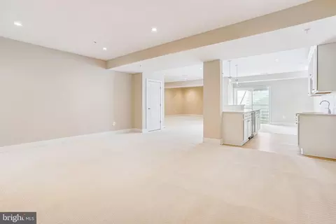
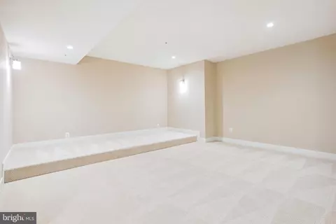
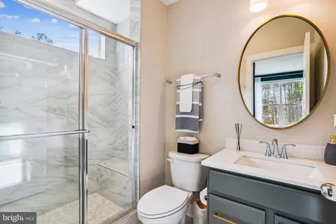
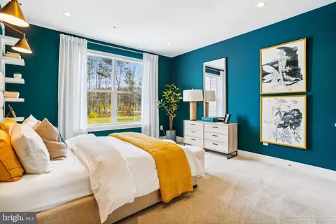
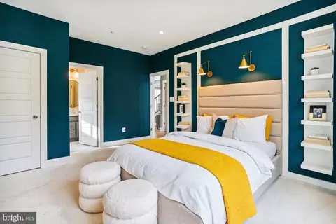
Last sold 06/25/2025 for $1.39M
bed
bath
Sqft ($406/Sqft)
| Property type House | Neighborhood | Year built 2025 | HOA fee $61/month | Lot size 0.71 Acre | Movoto estimate | Parking 2 garage spaces |

| Overview | |
| Cooling/AC | Central A/C, Electric, Natural Gas |
| Heating | Electric, Natural Gas |
| Type | Residential |
| Status | Closed |
| SqFt | 3436 |
| Lot Size (SqFt) | 30996 |
| Lot Size (Acres) | 0.71 |
| County Tax | 570, Annually |
| Tax: Assessed Value | 51300 |
| Annual Property Tax | 740 |
| Year Built | 2025 |
| Condition | Excellent |
| HOA Fee | 735, Annually |
| New Construction (Y/N) | Y |
| Foreclosure (Y/N) | N |
| Interior | |
| Total # of Bathrooms | 5 |
| # Full Baths | 5 |
| Total # of Bedrooms | 5 |
| Basement | Interior Access, Outside Entrance, Partially Finished, Poured Concrete, Sump Pump |
| Appliances | Built-In Microwave, Cooktop, Dishwasher, Disposal, ENERGY STAR Dishwasher, ENERGY STAR Refrigerator, Refrigerator, Stainless Steel Appliances, Washer/Dryer Hookups Only, Water Heater - High-Efficiency, Water Heater - Tankless |
| Walls/ Ceilings | 2 Story Ceilings, 9'+ Ceilings |
| Fireplace | Gas/Propane |
| Interior Features | Breakfast Area, Carpet, Chair Railings, Crown Moldings, Dining Area, Entry Level Bedroom, Family Room Off Kitchen, Floor Plan - Open, Formal/Separate Dining Room, Kitchen - Eat-In, Kitchen - Gourmet, Kitchen - Island, Kitchen - Table Space, Recessed Lighting, Sprinkler System, Upgraded Countertops, Walk-in Closet(s) |
| Accessibility Features | None |
| Exterior | |
| Roof | Architectural Shingle |
| Garage Desc | Garage - Front Entry, Inside Access, Garage Door Opener |
| # Garage Spaces | 2 |
| # Parking Spaces | 2 |
| # Attached Garage Spaces | 2 |
| Parking Desc | Attached Garage, Driveway |
| Exterior Features | Sidewalks, Street Lights |
| Existing Structures | Above Grade, Below Grade |
| Amenities / Utilities | |
| Water Conservation | Low-Flow Fixtures |
| Electricity | 200+ Amp Service |
| Pool | No Pool |
| HOA Fees Include | Common Area Maintenance |
| Location | |
| Subdivision | FAIRVIEW MANOR |
| Water Source | Public |
| Senior Community (Y/N) | N |
| School District | PRINCE GEORGE'S COUNTY PUBLIC SCHOOLS |
| Directions | From I-495, Take Exit 19A To Merge Onto US-50E Towards Annapolis For Approx. 1.3 Mi. Take Exit 8 To Merge Onto MD-704. Continue Onto Annapolis Rd. To A Right On Fairwood Pkwy. To A Right On Church Rd. Just After Crossing Route 50, Take The Next Left On Dawn Whistle Way. |
| Zoning | RE |
MLS # MDPG2159730| Est. value | Bed/bath | Sqft | mi | |
|---|---|---|---|---|
| 4013 Diplomat Ave, Bowie, MD 20721 | $1,454,300 | —/— | 5,642 | 0.03 |
| 14402 Danforth St, Bowie, MD 20721 | $1,491,500 | —/— | 5,852 | 0.07 |
| 4010 Diplomat Ave, Bowie, MD 20721 | $1,411,300 | —/— | 5,621 | 0.07 |
| 4008 Diplomat Ave, Bowie, MD 20721 | $1,495,200 | —/— | 5,957 | 0.08 |
| 4012 Diplomat Ave, Bowie, MD 20721 | $1,554,000 | —/— | 5,637 | 0.09 |
| 4004 Diplomat Ave, Bowie, MD 20721 | $1,314,900 | 6/5 | 4,874 | 0.1 |
| 14403 Danforth St, Bowie, MD 20721 | $1,488,500 | —/6 | 6,262 | 0.11 |
| 4002 Diplomat Ave, Bowie, MD 20721 | $1,226,400 | 5/4 | 4,364 | 0.11 |
Estimated values are based on public record data and automated valuation models. Values are not guaranteed and may not reflect current market conditions.
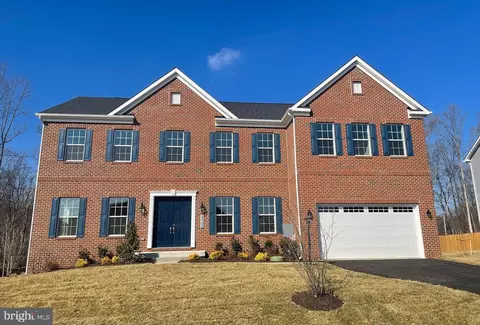
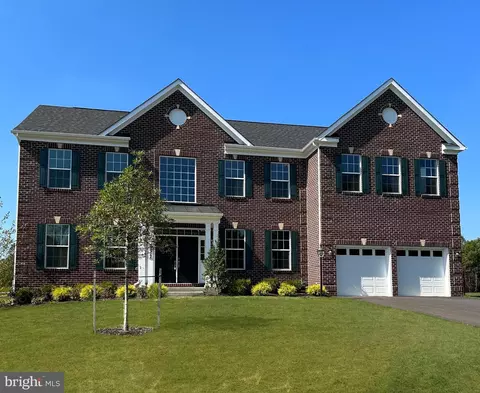



$479,900
$454,900
$514,000
$656,925
$653,170
$579,000
$417,450
$214,450
$235,000
$322,000
$469,990
$450,000
$460,000
$342,500
$352,450
$389,950
$395,000
$458,605
$564,950
$669,900
$2,000,000
$509,950
$379,900
$949,900
$812,500
$175,000
$175,000
$350,000
$1,399,000
$726,950