

- $315,000
- 2Bd
- 2Ba
- 1,055 Sq Ft
SOLD

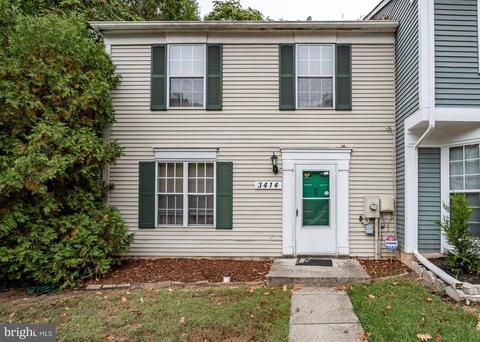
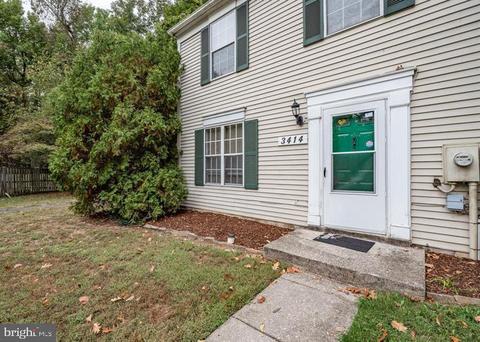
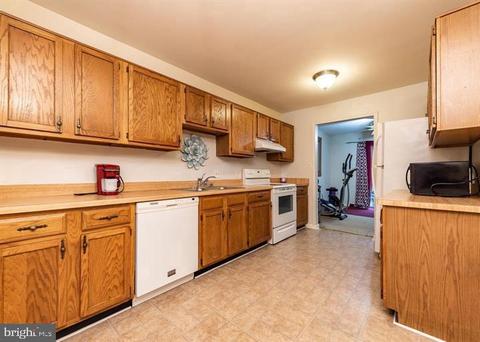
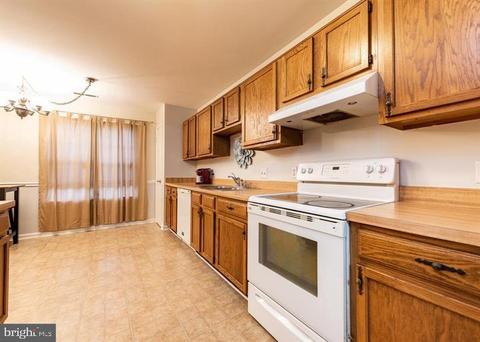
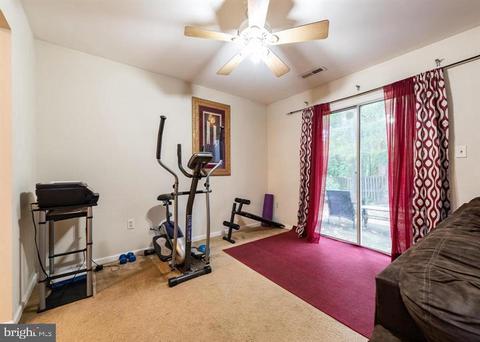
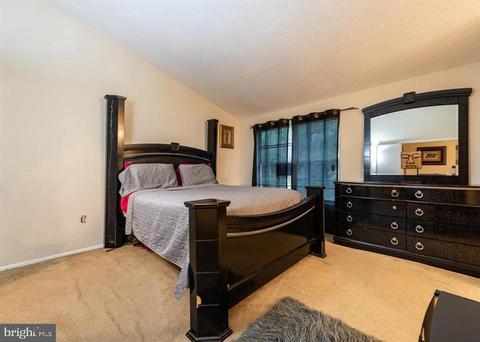
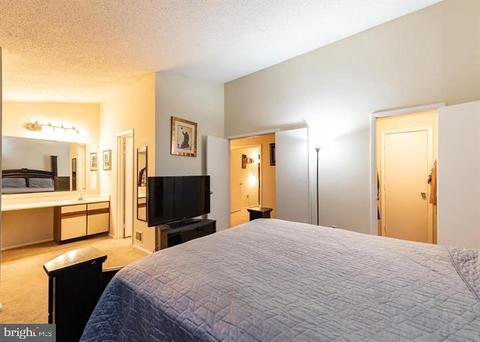
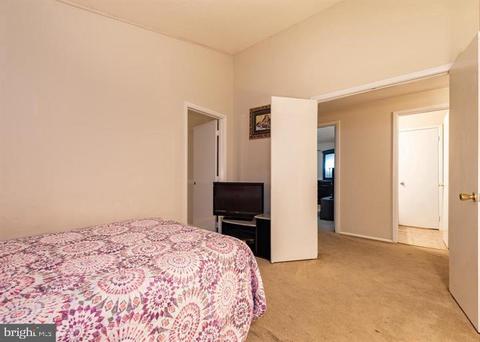
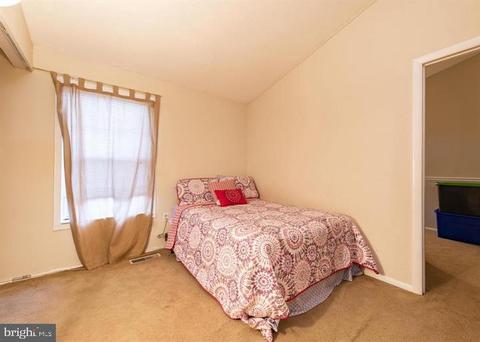
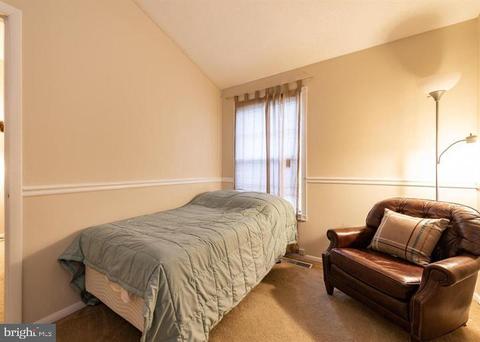
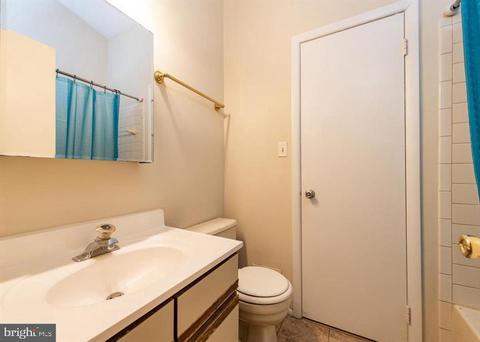
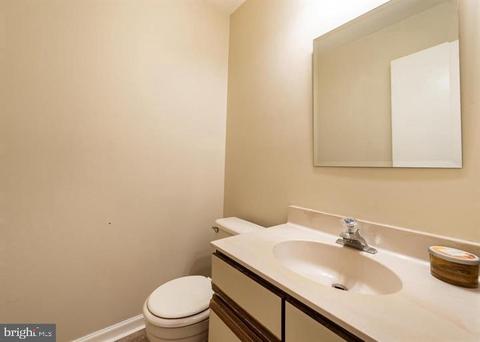
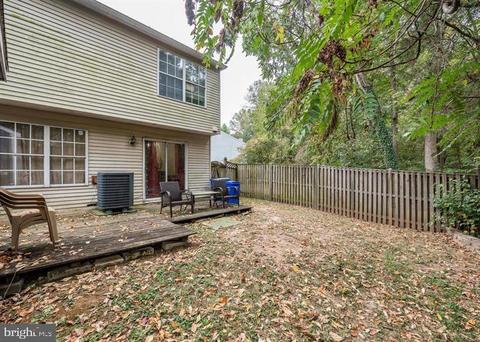
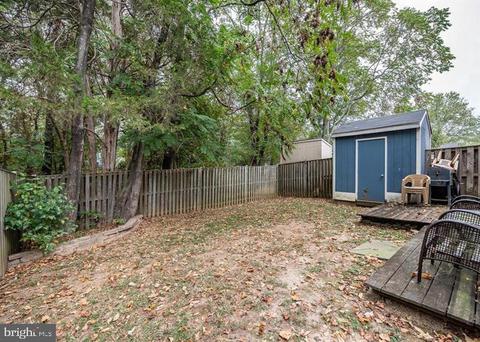
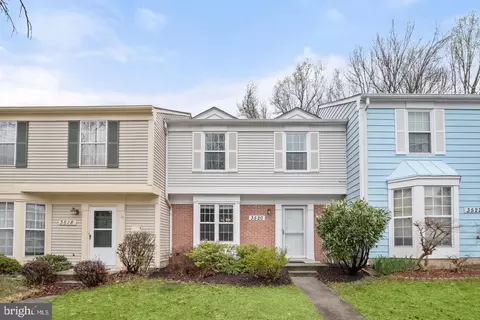
Last sold 02/18/2022 for $255K
bed
bath
Sqft ($193/Sqft)
| Property type Townhouse | Neighborhood | Year built 1985 | HOA fee $80/month | Lot size 2,614 Sqft | Movoto estimate | Rental estimate |

| Overview | |
| Cooling/AC | Ceiling Fan(s), Central A/C, Electric |
| Heating | Electric |
| Levels/Style | Traditional |
| Type | Residential |
| Status | Closed |
| SqFt | 1320 |
| Lot Size (SqFt) | 2560 |
| Lot Size (Acres) | 0.06 |
| County Tax | 1812, Annually |
| City/ Town Tax | 707 |
| Tax: Assessed Value | 198500 |
| Annual Property Tax | 3023 |
| Year Built | 1985 |
| Municipality | Bowie |
| HOA Fee | 239, Quarterly |
| New Construction (Y/N) | N |
| Foreclosure (Y/N) | N |
| Interior | |
| Total # of Bathrooms | 2 |
| # Full Baths | 1 |
| # Half Baths | 1 |
| Total # of Bedrooms | 2 |
| Other Room(s) | Living Room, Primary Bedroom, Bedroom 2, Kitchen, Den, Foyer |
| Laundry | Main Floor |
| Appliances | Dishwasher, Disposal, Dryer, Freezer, Icemaker, Oven - Self Cleaning, Oven/Range - Electric, Refrigerator, Washer, Water Heater |
| Walls/ Ceilings | Dry Wall, Vaulted Ceilings |
| Interior Features | Attic, Breakfast Area, Carpet, Ceiling Fan(s), Combination Dining/Living, Dining Area, Floor Plan - Open, Kitchen - Eat-In, Kitchen - Table Space, Walk-in Closet(s), Window Treatments |
| Accessibility Features | None |
| Exterior | |
| Roof | Asphalt, Shingle |
| Construction | Vinyl Siding |
| Foundation | Concrete Perimeter |
| Assigned Parking Spaces | 2 |
| Parking Desc | Assigned, Parking Lot |
| Exterior Features | Exterior Lighting, Sidewalks, Street Lights |
| Existing Structures | Above Grade, Below Grade, Deck(s) |
| Lot Desc | Backs To Trees |
| Amenities / Utilities | |
| Sewer/ Septic | Public Sewer |
| Pool | No Pool |
| Security Features | Security System |
| Location | |
| View | Trees/Woods |
| Subdivision | ENFIELD CHASE |
| Water Source | Public |
| Senior Community (Y/N) | N |
| High School | BOWIE |
| School District | PRINCE GEORGE'S COUNTY PUBLIC SCHOOLS |
| Location | Suburban |
| Directions | 50 E To Exit For 197 Right On Northview, Left On Easton, Left Of Ephron |
| Zoning | RS |
MLS # MDPG2039782
MLS # MDPG2027080
MLS # MDPG545972
MLS # 1003838906| Est. value | Bed/bath | Sqft | mi | |
|---|---|---|---|---|
| 3416 Ephron Cir, Bowie, MD 20716 | $351,600 | 2/2 | 1,232 | 0.01 |
| 3418 Ephron Cir, Bowie, MD 20716 | $348,300 | 3/2 | 1,232 | 0.01 |
| 3412 Ephron Cir, Bowie, MD 20716 | $355,000 | —/1 | 1,232 | 0.01 |
| 3420 Ephron Cir, Bowie, MD 20716 | $348,300 | 3/1 | 1,276 | 0.01 |
| 3410 Ephron Cir, Bowie, MD 20716 | $362,800 | —/1 | 1,276 | 0.02 |
| 3422 Ephron Cir, Bowie, MD 20716 | $352,900 | 3/1 | 1,232 | 0.02 |
| 3408 Ephron Cir, Bowie, MD 20716 | $371,400 | 3/2 | 1,232 | 0.02 |
| 3424 Ephron Cir, Bowie, MD 20716 | $368,400 | 3/1 | 1,232 | 0.02 |
Estimated values are based on public record data and automated valuation models. Values are not guaranteed and may not reflect current market conditions.






$479,900
$417,450
$656,925
$214,450
$514,000
$653,170
$454,900
$579,000
$599,900
$689,000
$469,990
$460,000
$557,494
$450,000
$342,500
$352,450
$389,950
$395,000
$669,900
$564,950
$2,000,000
$509,950
$175,000
$175,000
$949,900
$812,500
$379,900
$1,399,000
$350,000
$726,950