

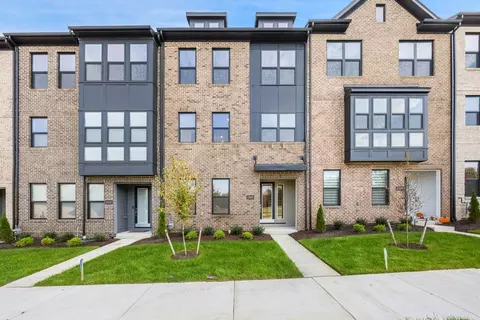
- $765,750
- 4Bd
- 4Ba
- 3,089 Sq Ft
SOLD


Last sold 12/29/2022 for $686K
bed
bath
Sqft ($229/Sqft)
| Property type Townhouse | Neighborhood | HOA fee $130/month | Movoto estimate | Parking 2 garage spaces | Rental estimate |
| Overview | |
| Cooling/AC | Central A/C, Natural Gas |
| Heating | Natural Gas |
| Levels/Style | Traditional |
| Type | Residential |
| Status | Closed |
| SqFt | 3000 |
| Condition | Excellent |
| HOA Fee | 390, Quarterly |
| New Construction (Y/N) | Y |
| Foreclosure (Y/N) | N |
| Interior | |
| Total # of Bathrooms | 4 |
| # Full Baths | 3 |
| # Half Baths | 1 |
| Total # of Bedrooms | 3 |
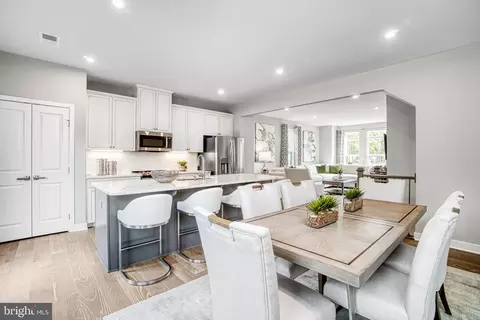
| Basement | Daylight, Full, Connecting Stairway, Front Entrance, Fully Finished, Garage Access, Heated, Rear Entrance, Sump Pump, Windows, Walkout Level |
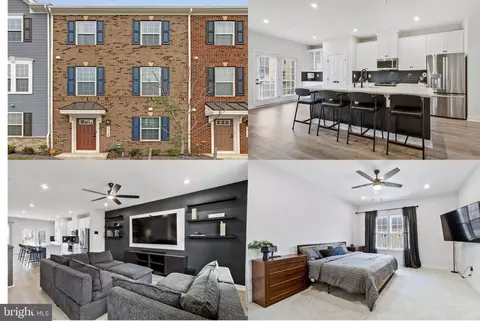
| Other Room(s) | Dining Room, Bedroom 2, Bedroom 3, Kitchen, Family Room, Bedroom 1, Laundry, Office, Recreation Room, Bathroom 1, Bathroom 2 |
| Appliances | Built-In Microwave, Built-In Range, Cooktop, Dishwasher, Disposal, Dryer - Front Loading, Dryer - Gas, Energy Efficient Appliances, Exhaust Fan, ENERGY STAR Refrigerator, ENERGY STAR Dishwasher, Oven/Range - Electric, Water Heater |
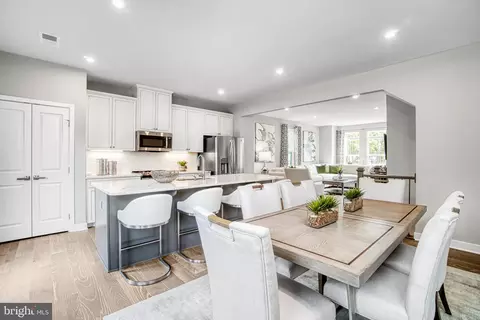
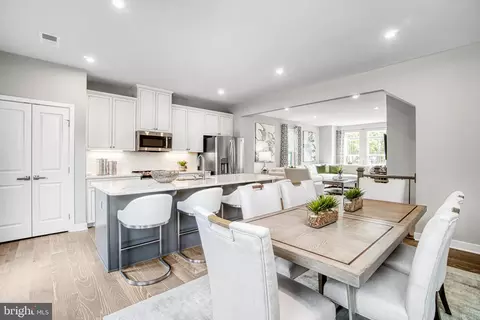
| Interior Features | Air Filter System, Breakfast Area, Carpet, Chair Railings, Combination Dining/Living, Combination Kitchen/Dining, Combination Kitchen/Living, Crown Moldings, Dining Area, Family Room Off Kitchen, Floor Plan - Open, Kitchen - Island, Pantry, Primary Bath(s), Recessed Lighting, Soaking Tub, Sprinkler System, Tub Shower, Walk-in Closet(s), Wood Floors |
| Exterior | |
| Construction | Vinyl Siding |
| Foundation | Slab |
| Garage Desc | Garage - Rear Entry |
| # Garage Spaces | 2 |
| # Parking Spaces | 2 |
| # Attached Garage Spaces | 2 |
| Parking Desc | Attached Garage |
| Existing Structures | Above Grade |
| Amenities / Utilities | |
| Sewer/ Septic | Public Sewer |
| Pool | Yes - Community |
| Location | |
| Subdivision | SOUTHLAKE PLAT 6 |
| Water Source | Public |
| Senior Community (Y/N) | N |
| School District | PRINCE GEORGE'S COUNTY PUBLIC SCHOOLS |
| Directions | GPS |
| Zoning | RESIDENTIAL |
 MLS # MDPG2066844
MLS # MDPG2066470
| Est. value | Bed/bath | Sqft | mi | |
|---|---|---|---|---|
| 219 Summit Point Blvd, Bowie, MD 20716 | $678,000 | —/2 | 2,112 | 0 |
| 217 Summit Point Blvd, Bowie, MD 20716 | $696,000 | 4/3 | 2,400 | 0.01 |
| 221 Summit Point Blvd, Bowie, MD 20716 | $735,000 | 3/3 | 2,476 | 0.01 |
| 223 Summit Point Blvd, Bowie, MD 20716 | $680,800 | 3/2 | 2,352 | 0.01 |
| 209 Summit Point Blvd, Bowie, MD 20716 | $748,000 | 4/3 | 2,400 | 0.01 |
| 207 Summit Point Blvd, Bowie, MD 20716 | $699,000 | 3/2 | 2,376 | 0.02 |
| 205 Summit Point Blvd, Bowie, MD 20716 | $749,000 | 4/3 | 2,452 | 0.02 |
| 231 Summit Point Blvd, Bowie, MD 20716 | $729,000 | 4/3 | 2,376 | 0.02 |
Estimated values are based on public record data and automated valuation models. Values are not guaranteed and may not reflect current market conditions.



$479,900
$417,450
$656,925
$214,450
$514,000
$653,170
$454,900
$579,000
$599,900
$689,000
$469,990
$460,000
$557,494
$450,000
$342,500
$352,450
$389,950
$395,000
$669,900
$564,950
$2,000,000
$509,950
$175,000
$175,000
$949,900
$812,500
$379,900
$1,399,000
$350,000
$726,950